
Real Estate Example
Independently Owned And Operated
40 - 1110 Finch Ave West , Toronto, ON
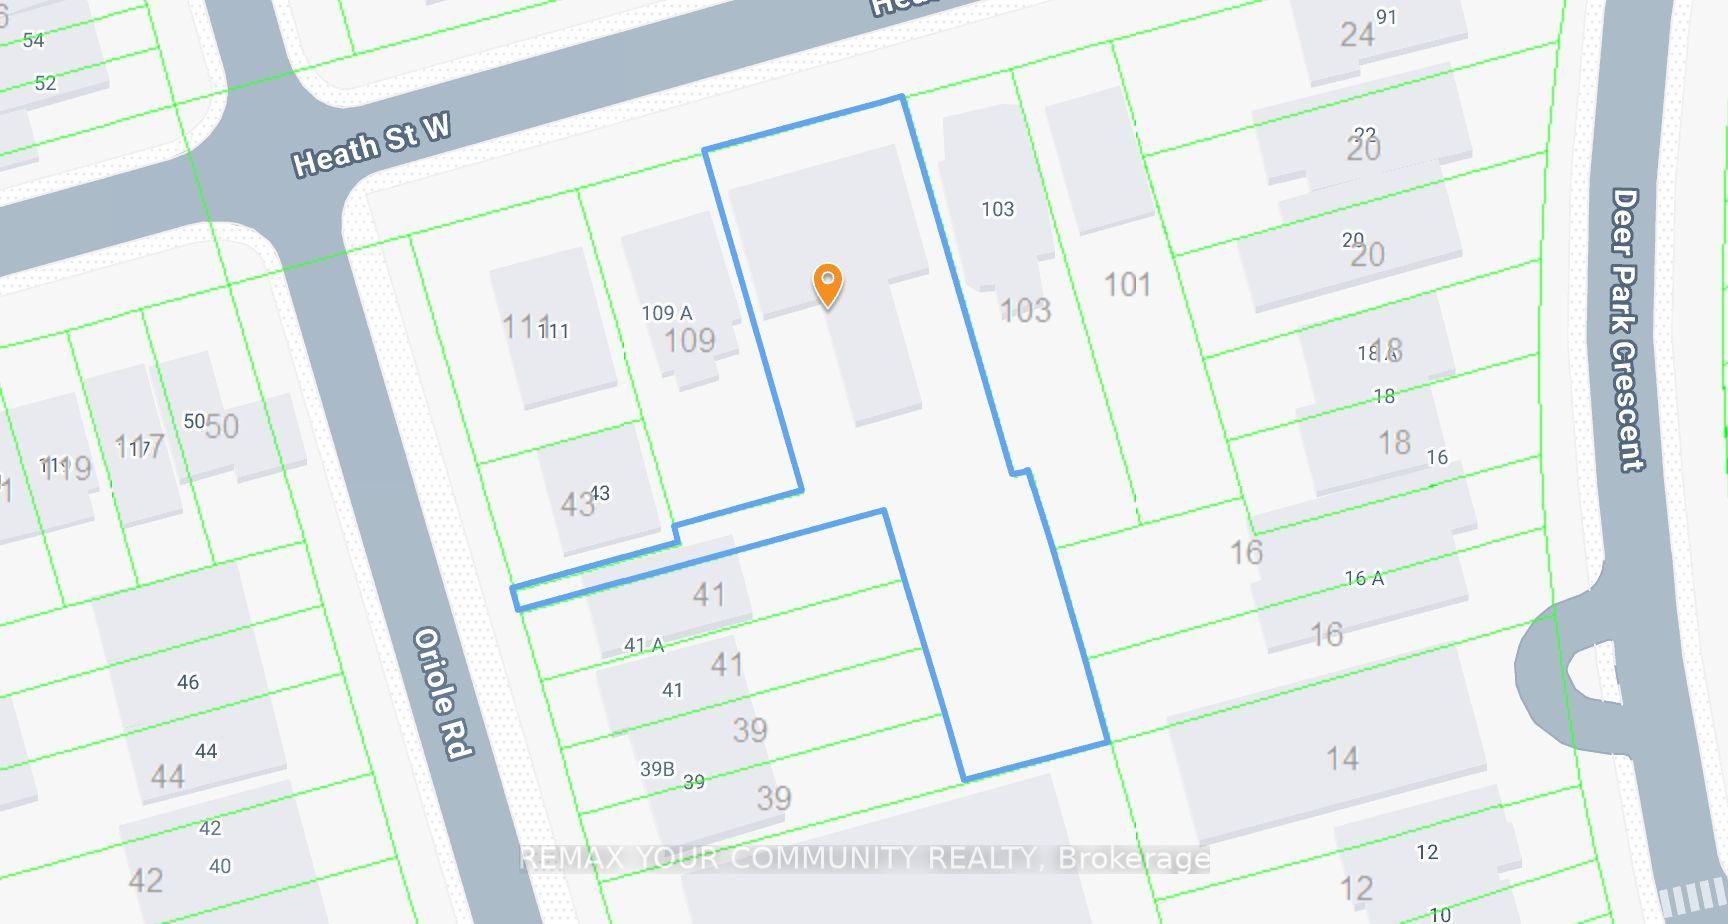
3 - 105 Heath Street W 3 W
Yonge-St. Clair, Toronto C02, ON, M4V 1T5
For Sale
Asking: $799,000
Days on market: 1
Style: Common Element Condo, 2-Storey
Bedroom(s): 2 + 1
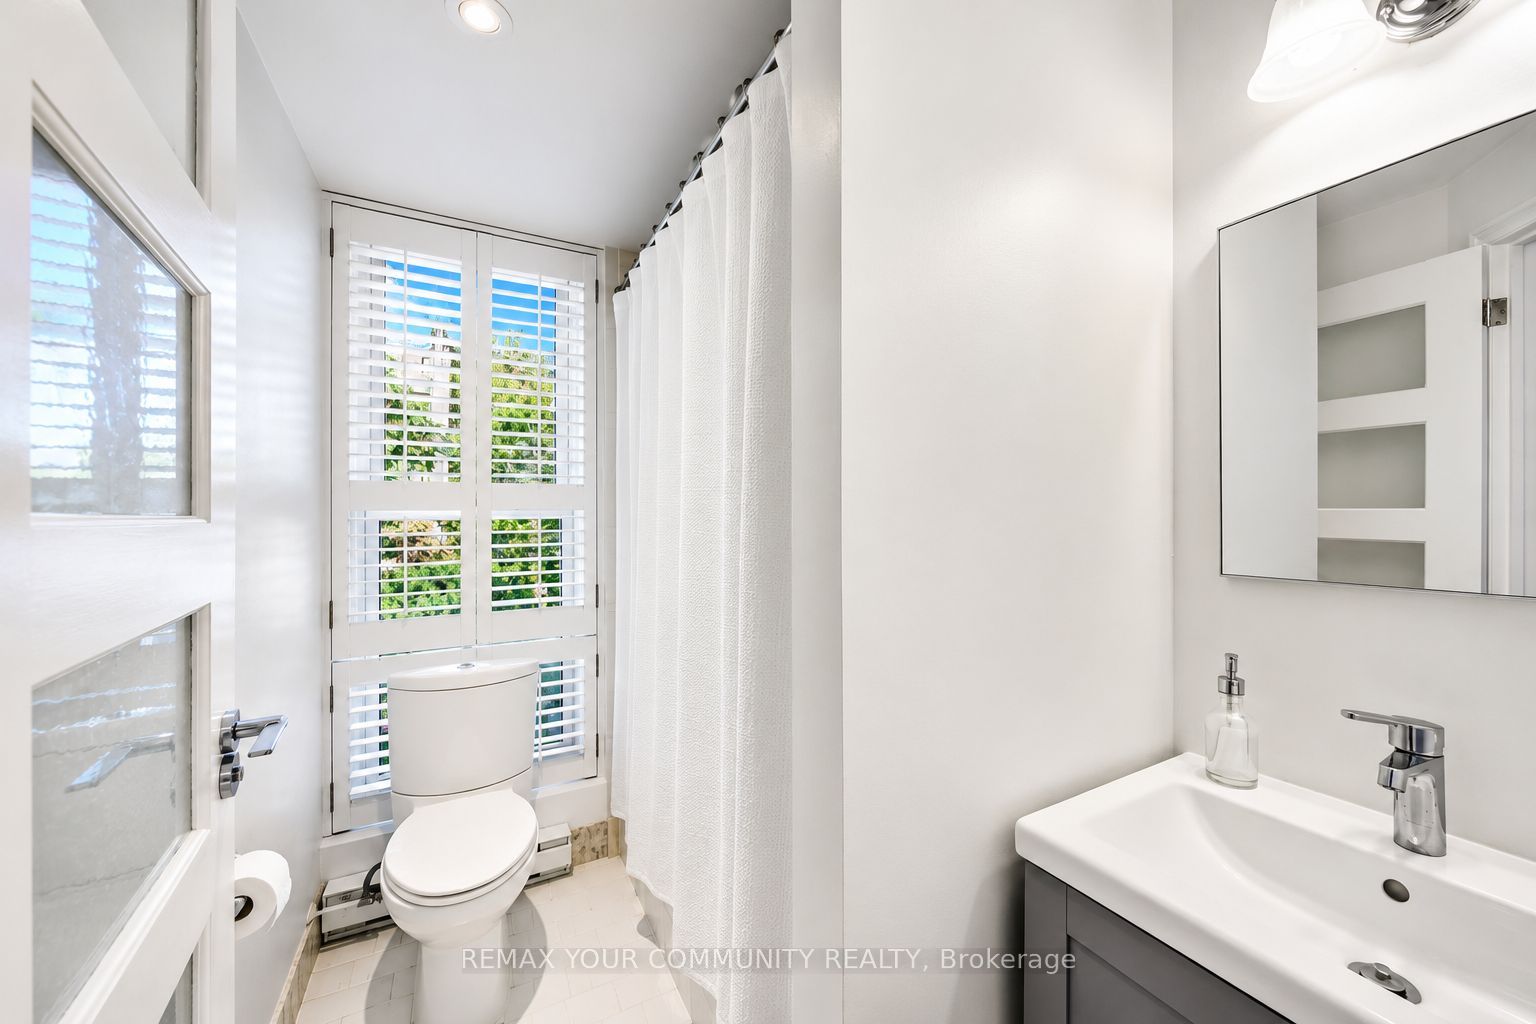
Washroom(s): 2 (1x4xMain, 1x5xMain)
Kitchen(s): 1
Approx. Sqft: 1000-1199
Cross St: Avenue Rd/St. Clair
Extra Information
Maintenance Fee: $1927.53/month
Taxes: $3,740.00/2025
Room(s): 6
Basement: Finished with Walk-Out, Finished, Separate Entranc
Garage Type: Underground
Parking Space(s): 1
Fireplace/Stove: Y
Heating: Forced Air
CAC: Central Air
Exterior: Concrete
Balcony: Terrace
Occupancy: 90
Bldg Insurance Included: Y
Cable TV Included: N
CAC Included: N
Condo Taxes Included: N
Heat Included: N
Hydro Included: N
Water Included: Y
Parking Included: Y
Common Elements Included: Y
MLS#: C14116444
Room Details
#
Level
Size(ft)
Description
1
Main
0 x 0
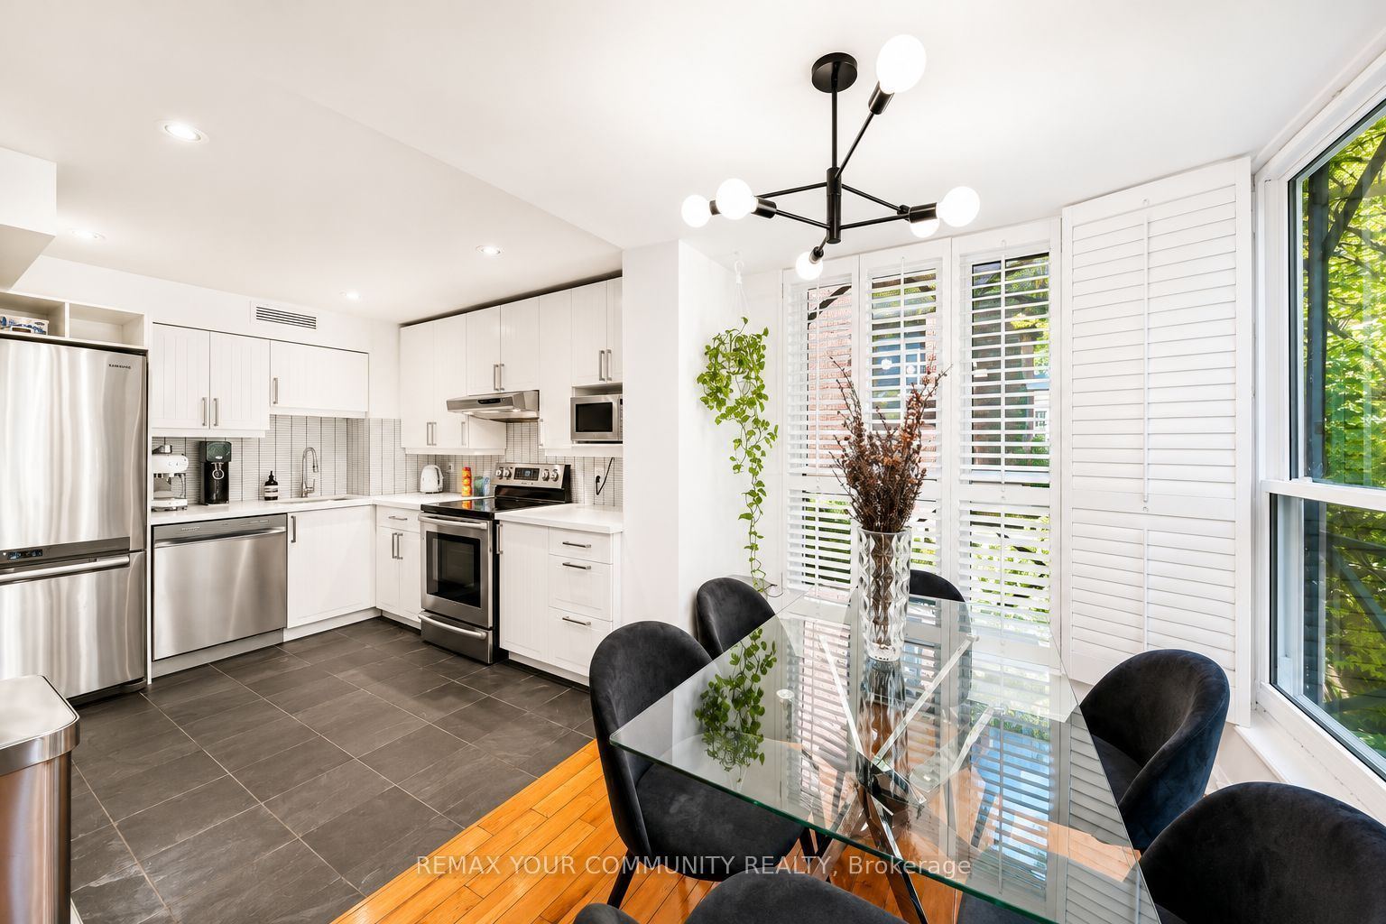
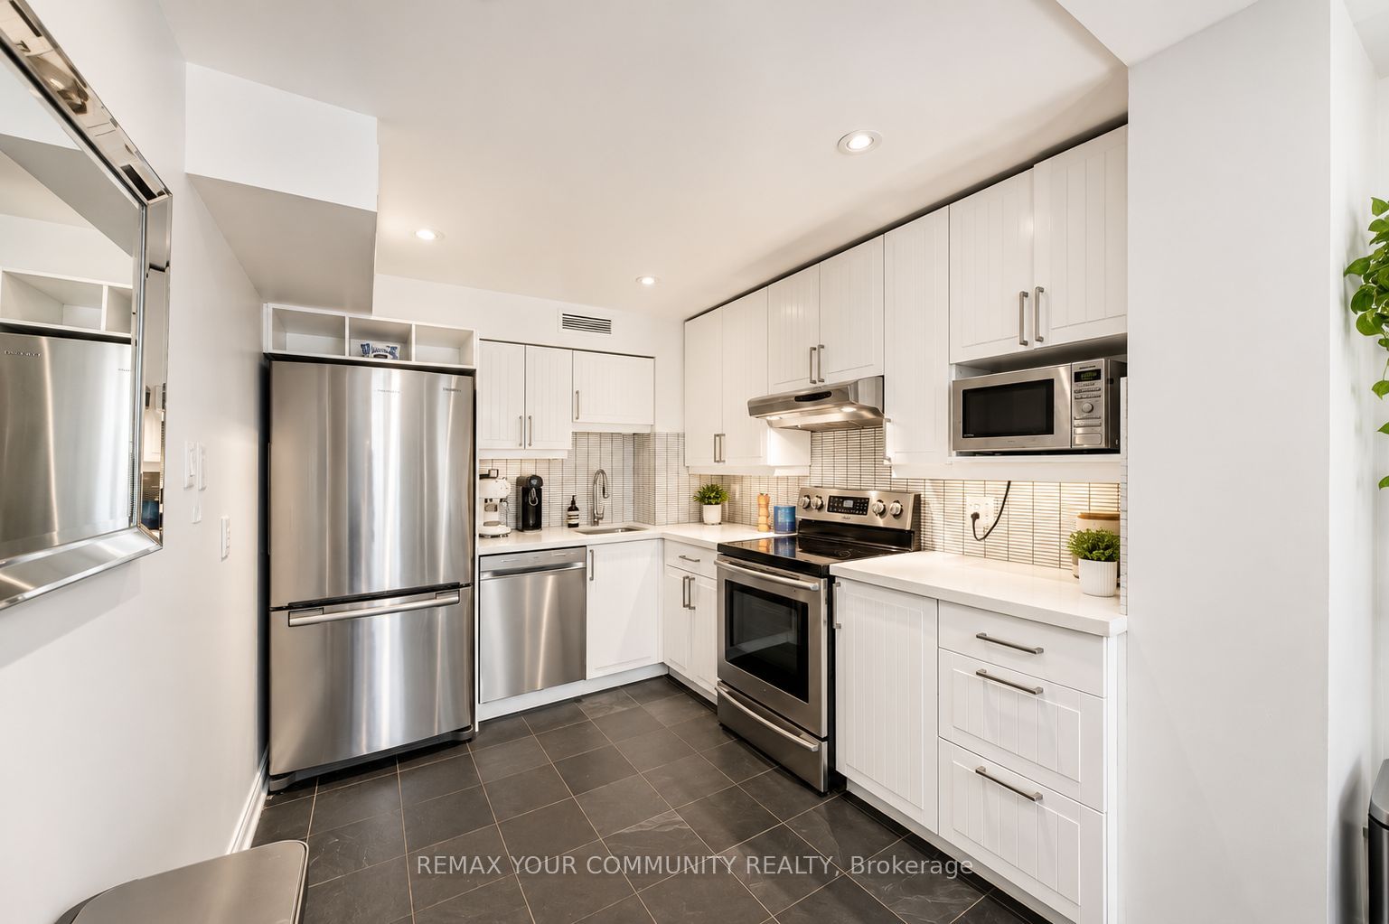
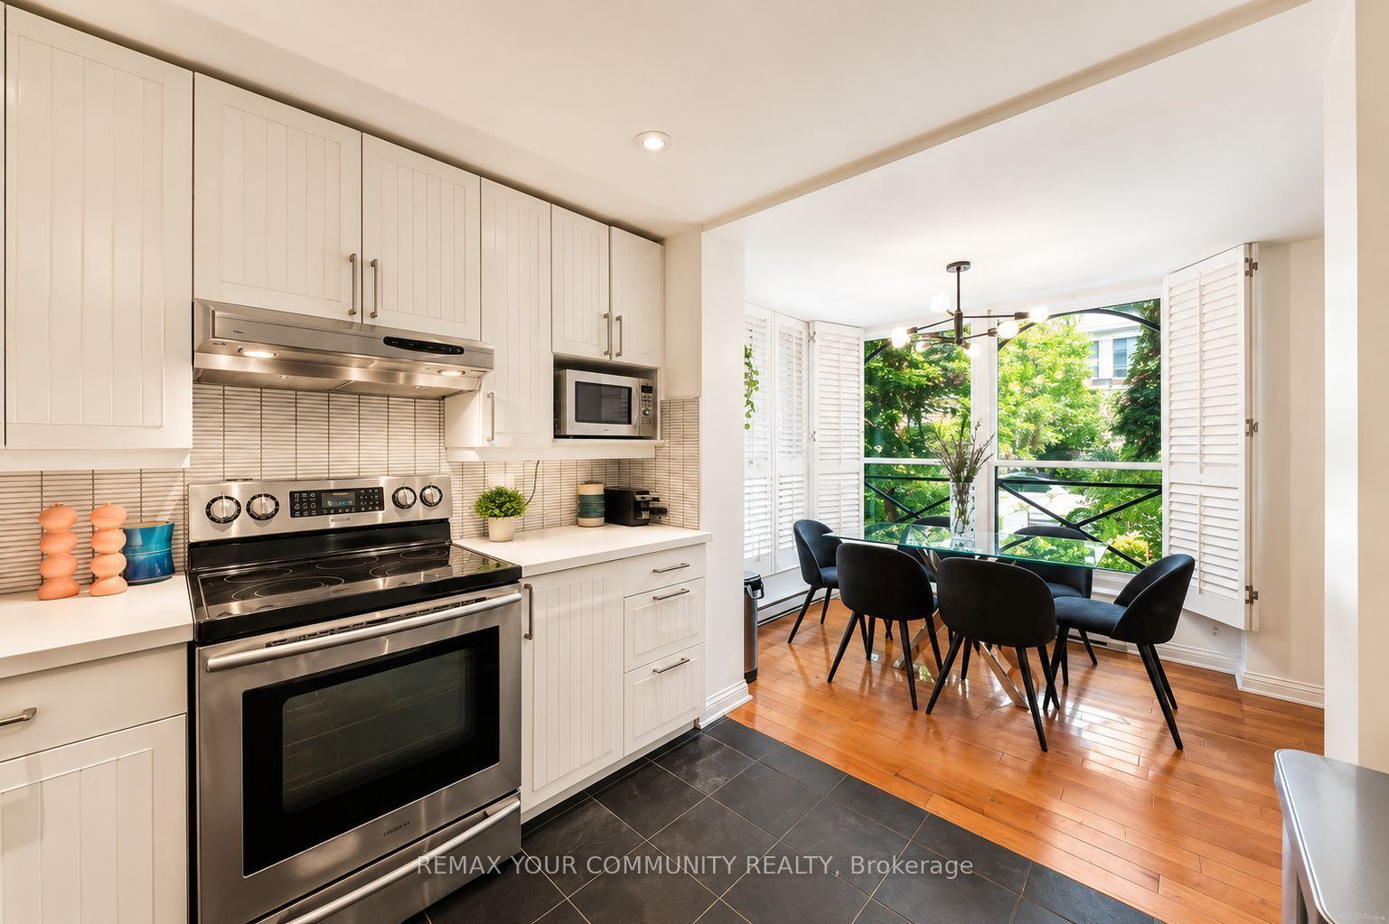
Kitchen
Quartz Counter
Stainless Steel Appl
2
Main
0 x 0
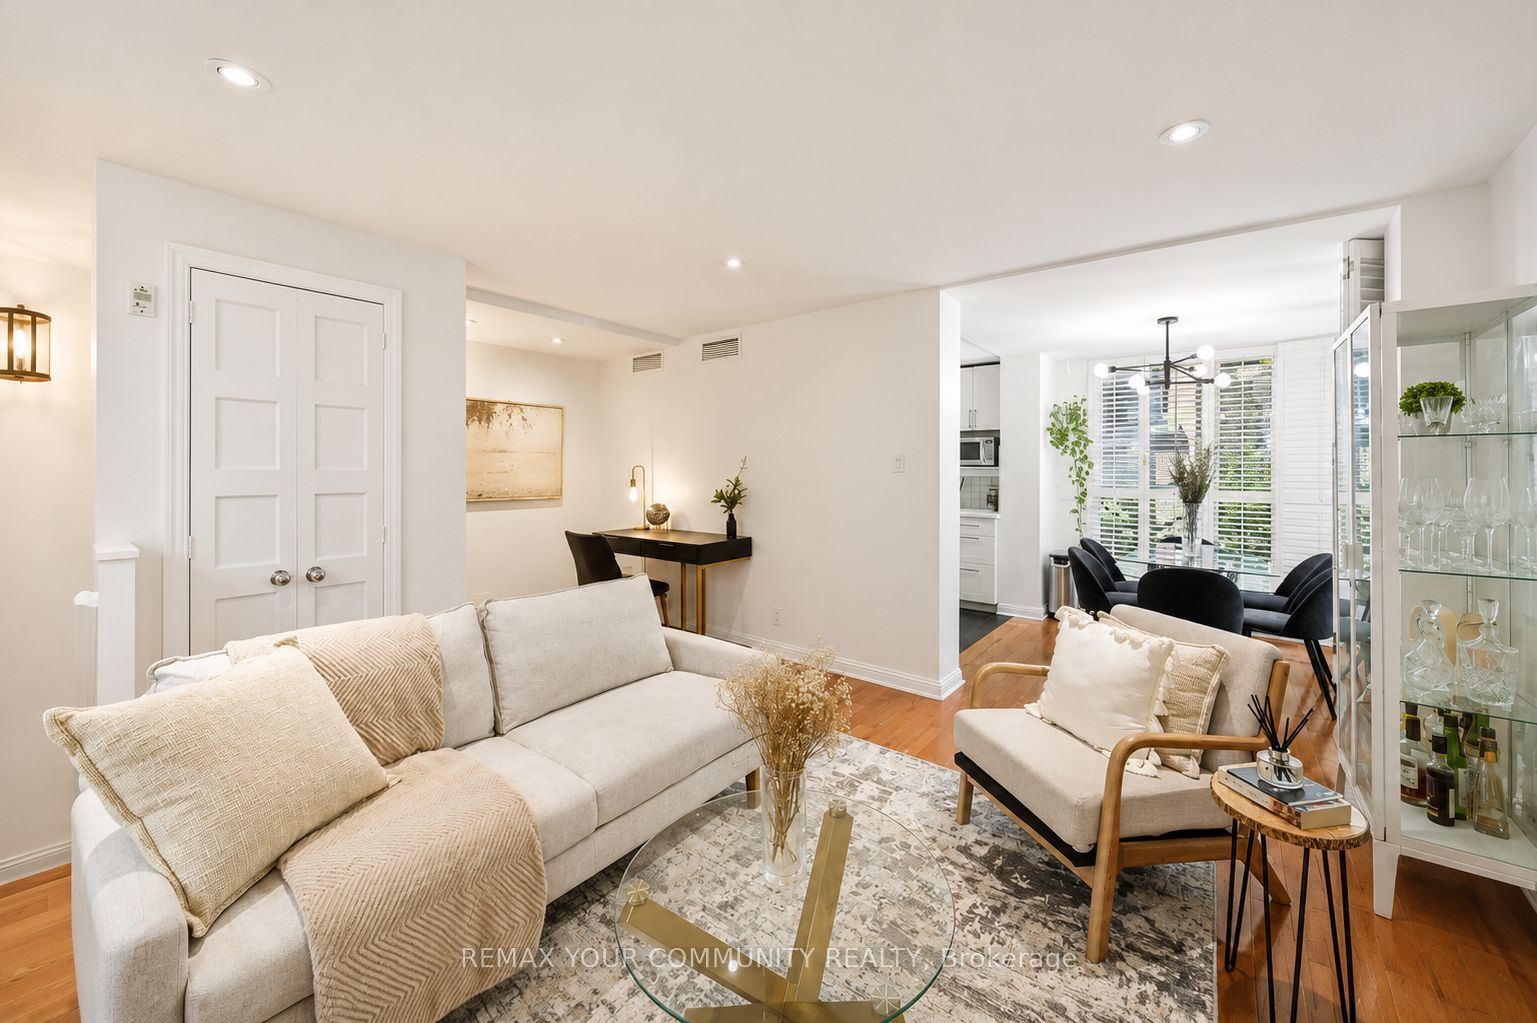
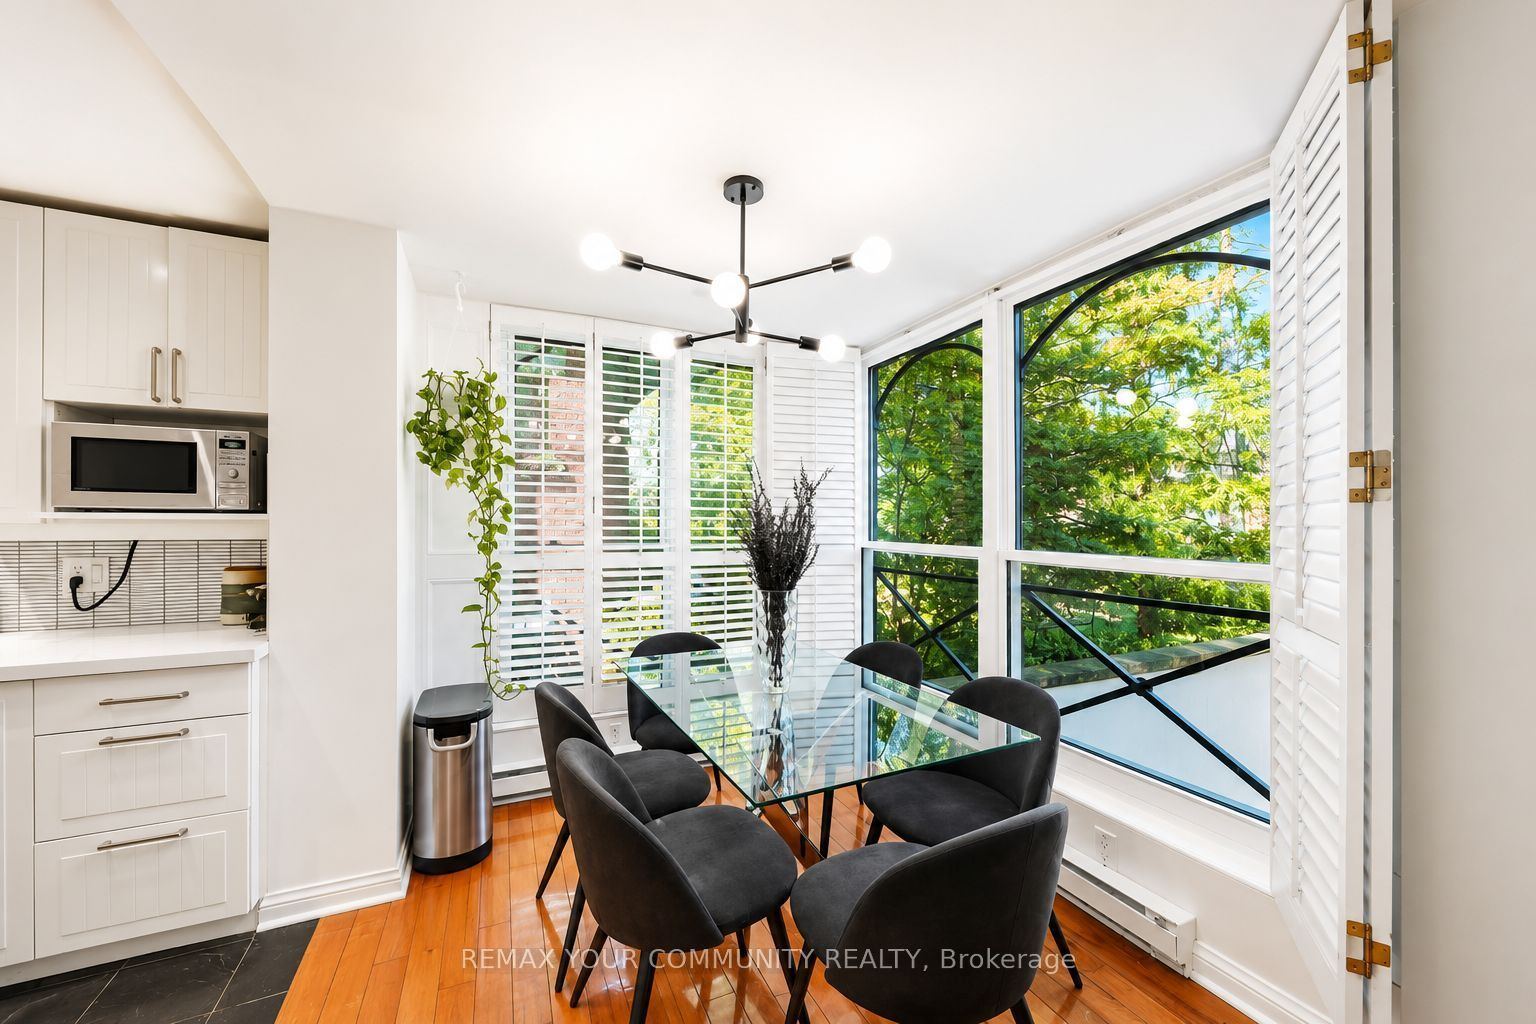
Dining Room
California Shutters
2 Way Fireplace
3
Main
0 x 0
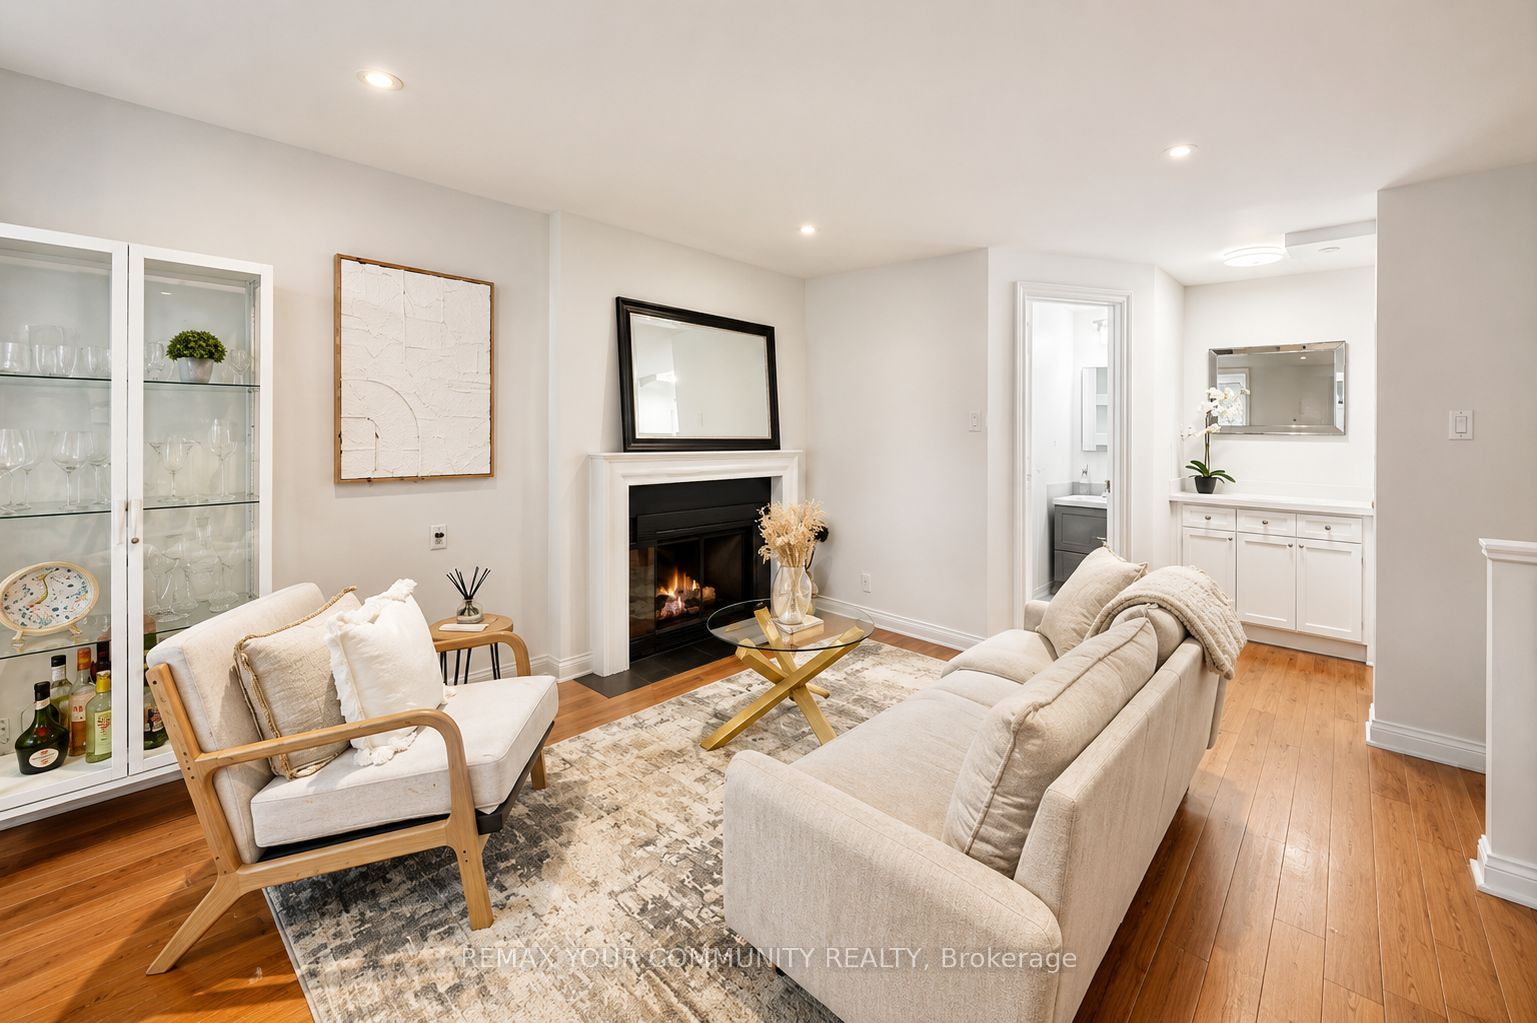
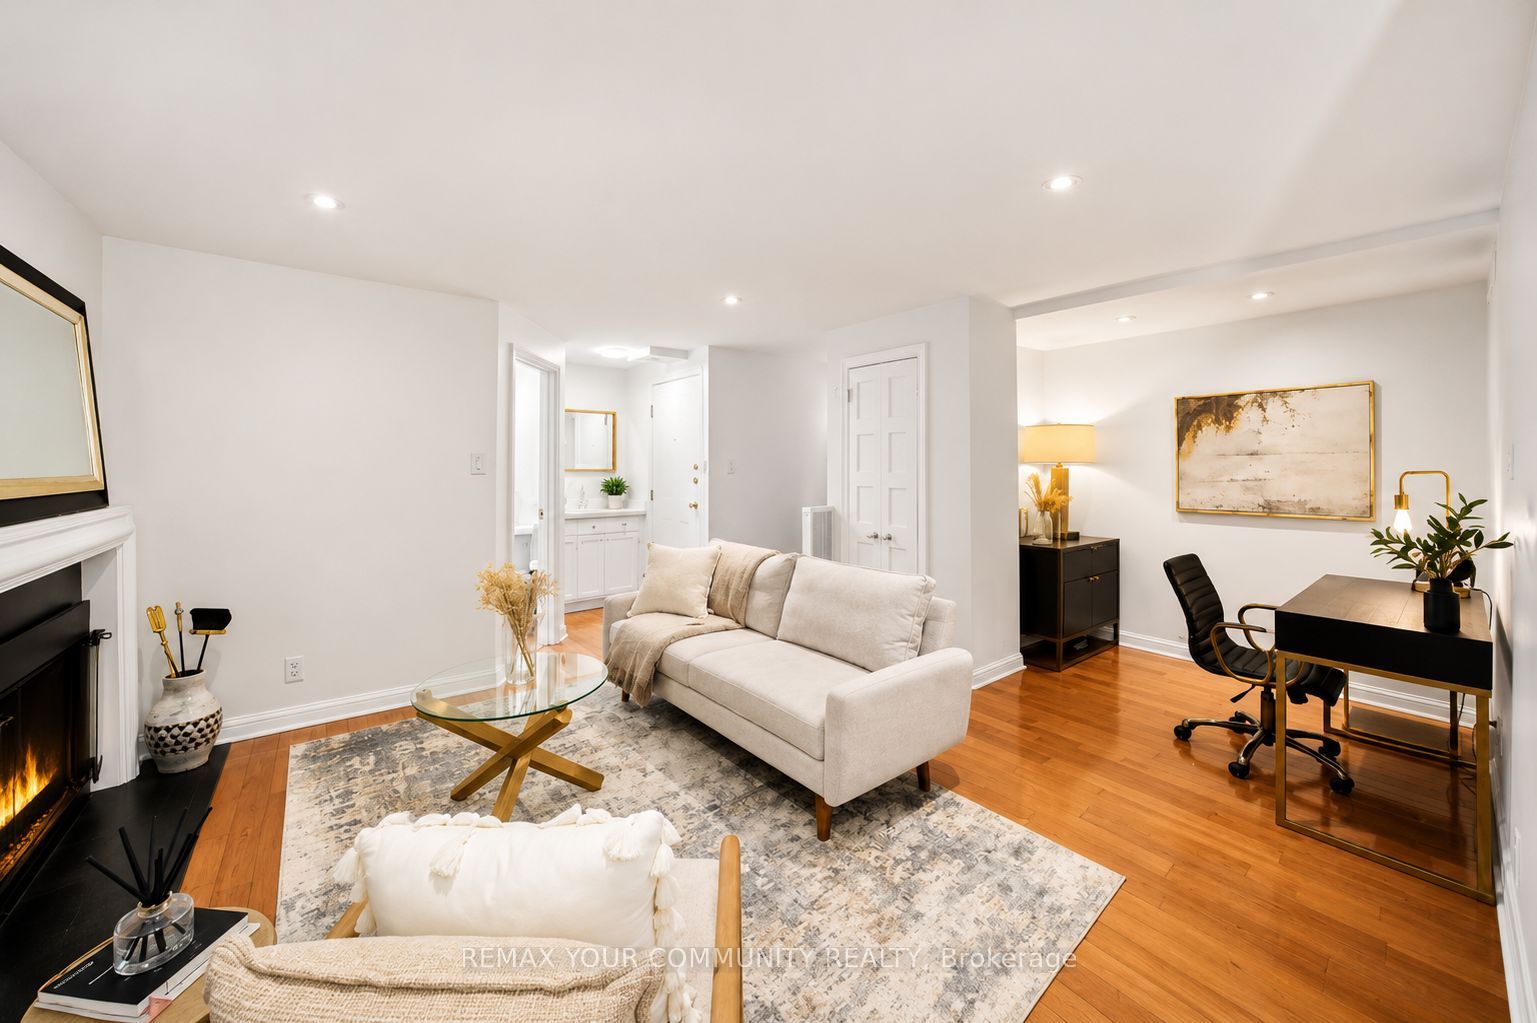
Living Room
Fireplace
Hardwood Floor
4
Main
0 x 0
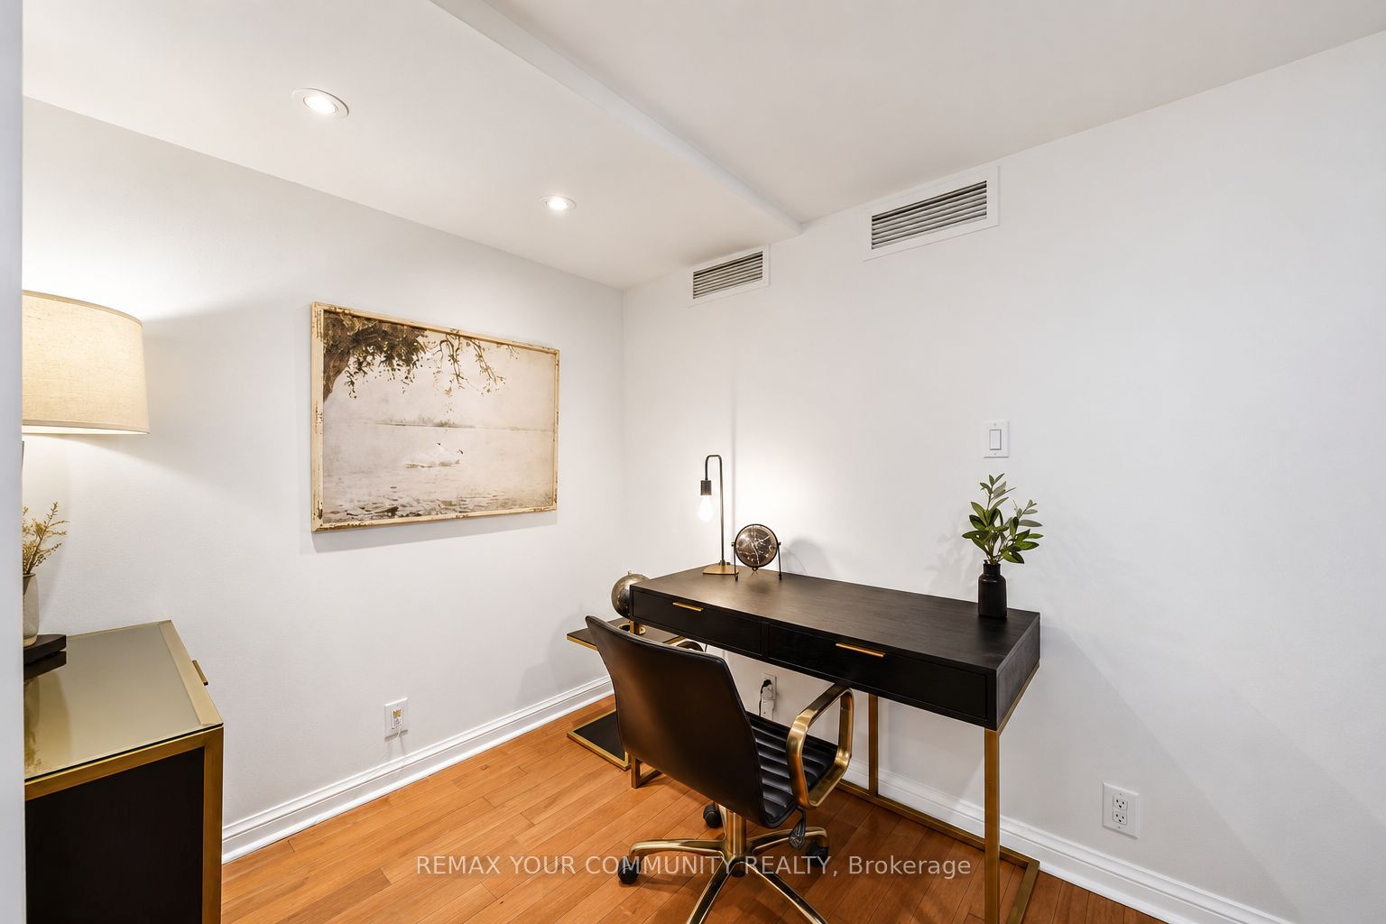
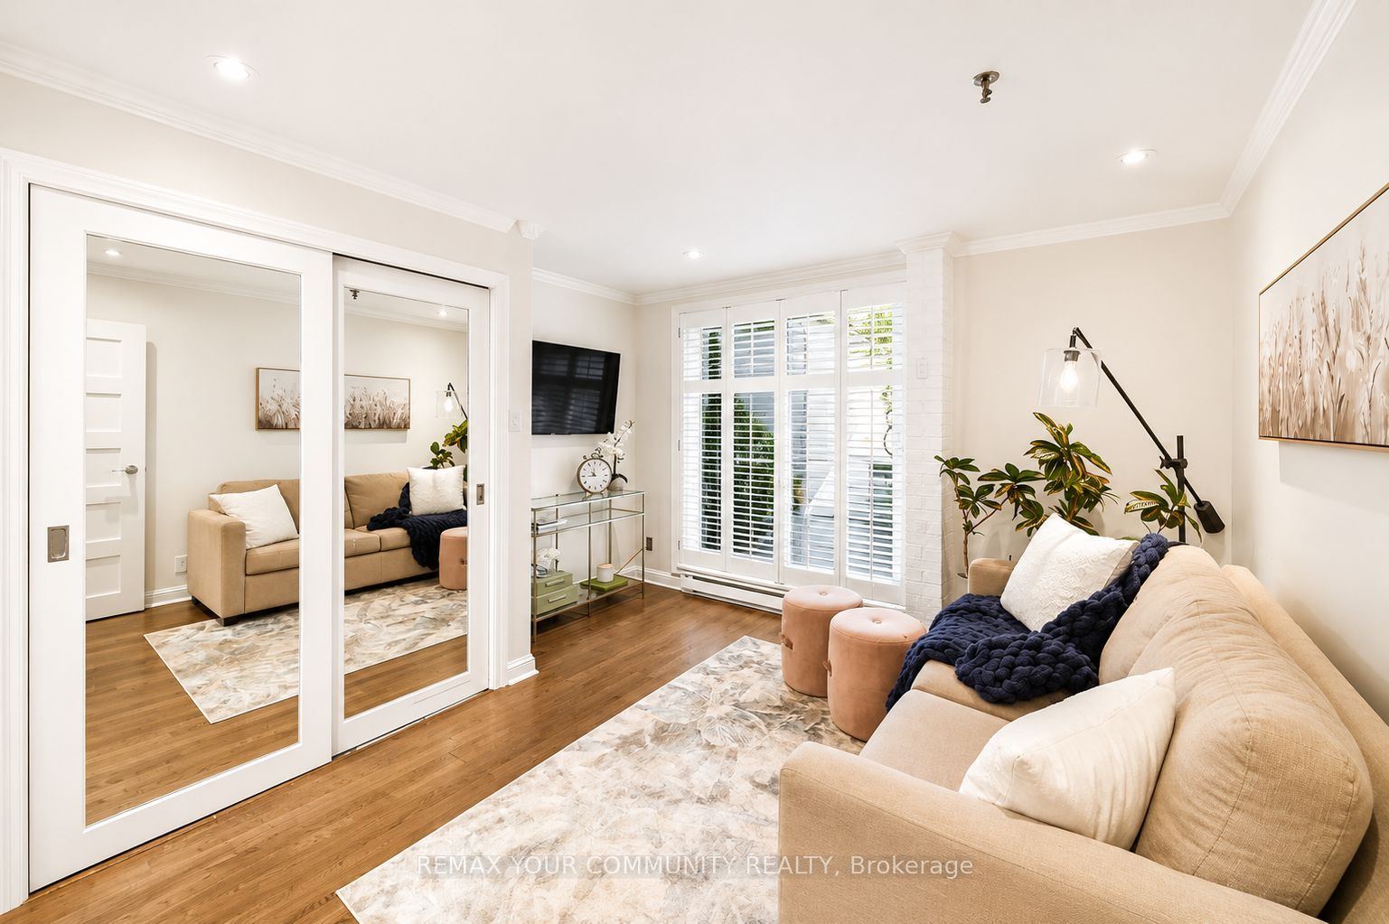
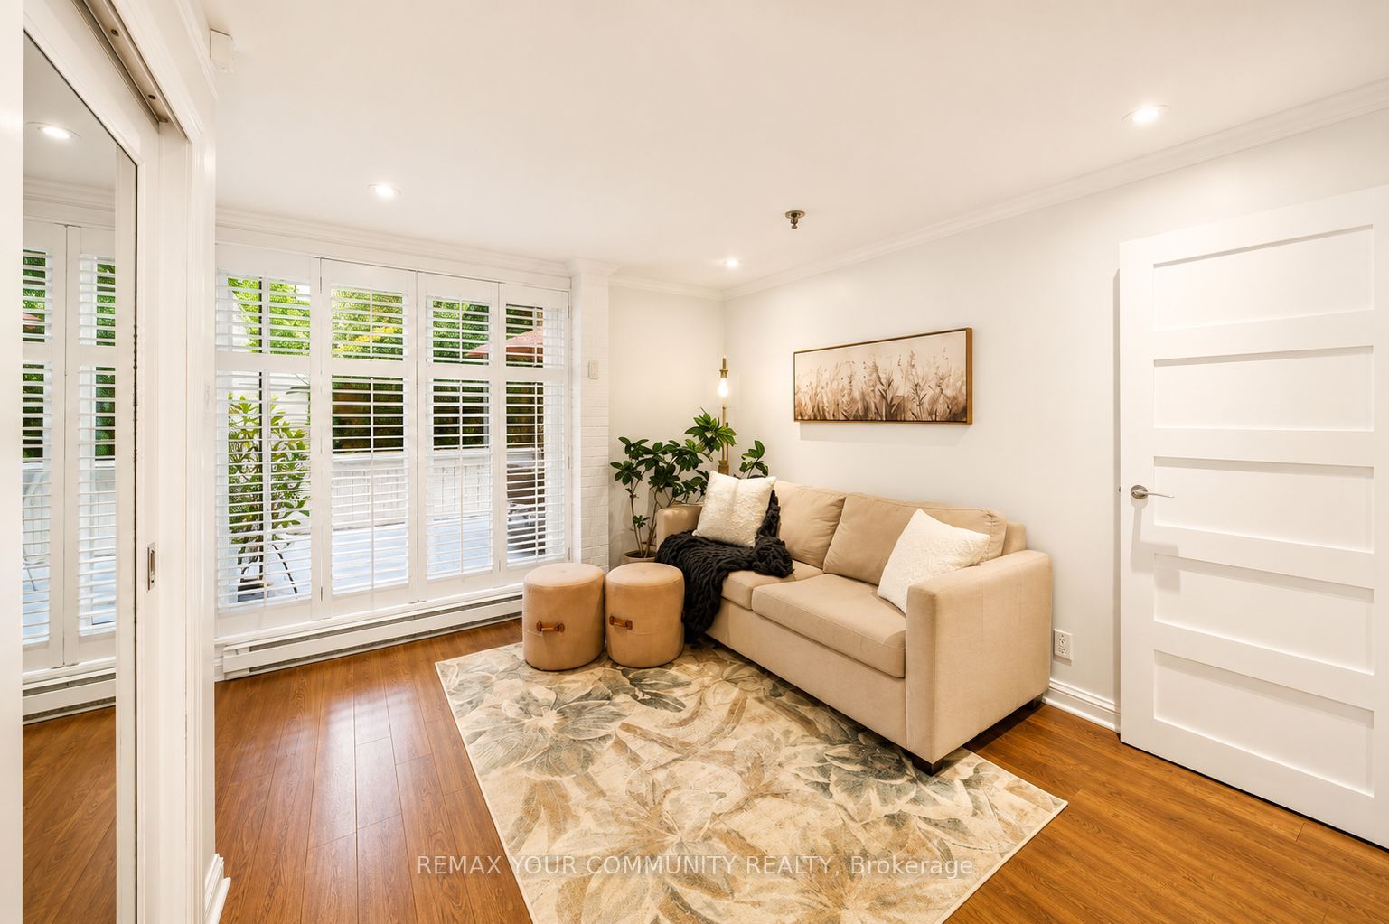
Den
Combined w/Living
Hardwood Floor
5
Lower
0 x 0
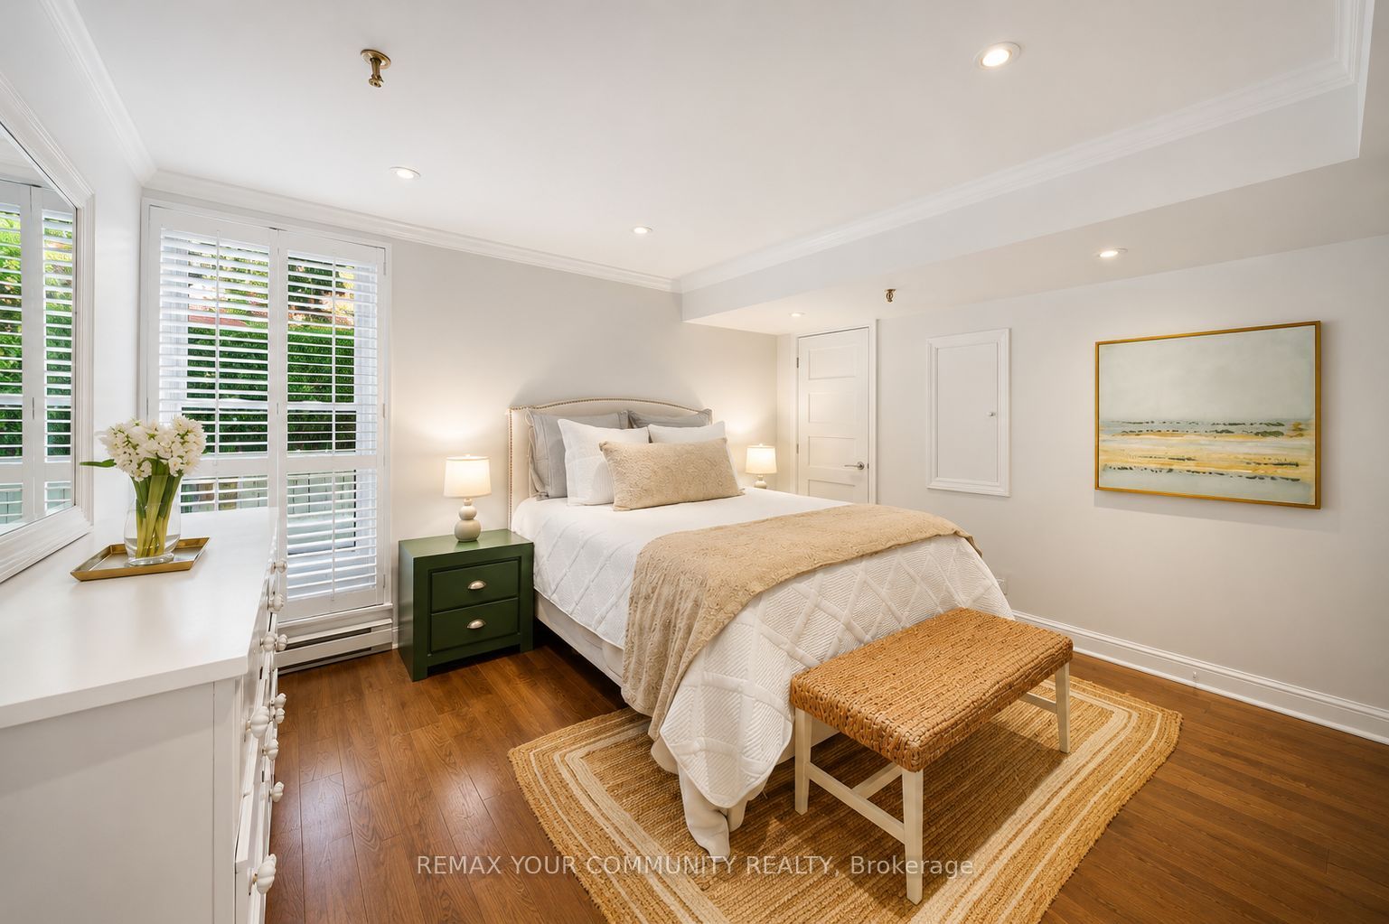
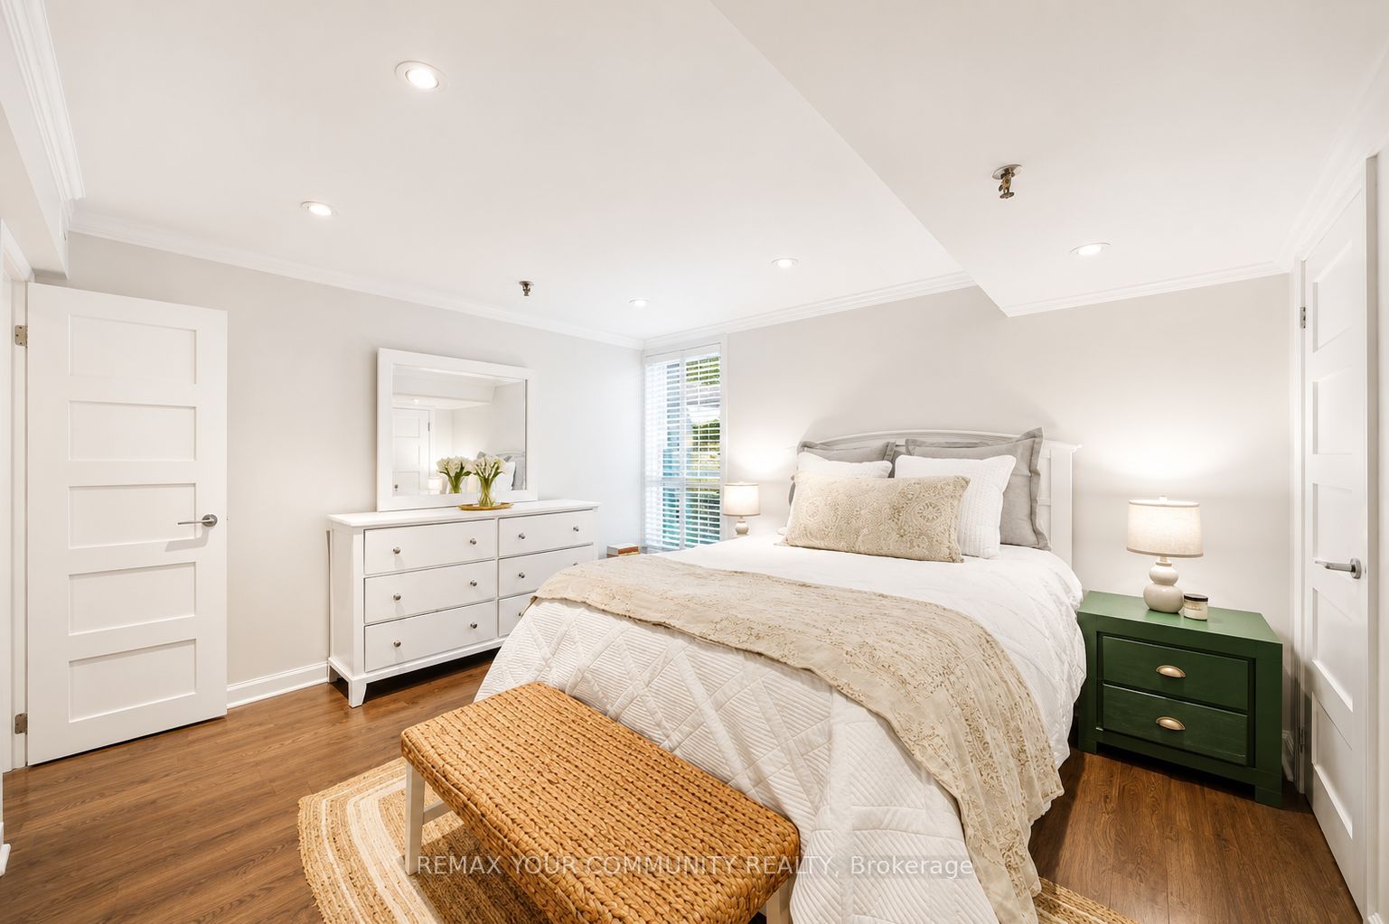
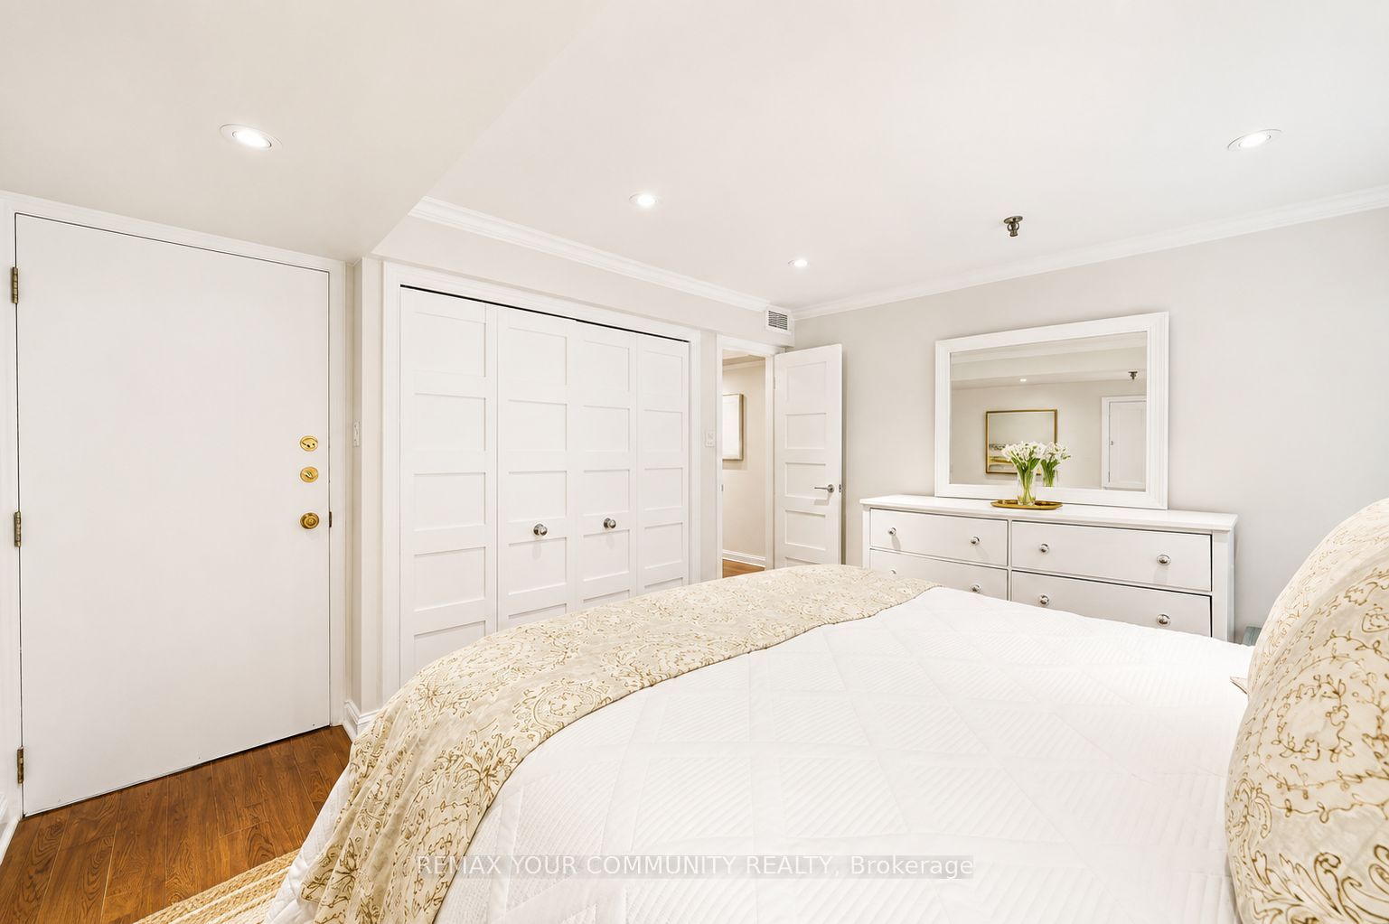
Primary Bedroom
California Shutters
Access To Garage
6
Lower
0 x 0
Bedroom 2
5 Pc Ensuite
W/O To Terrace
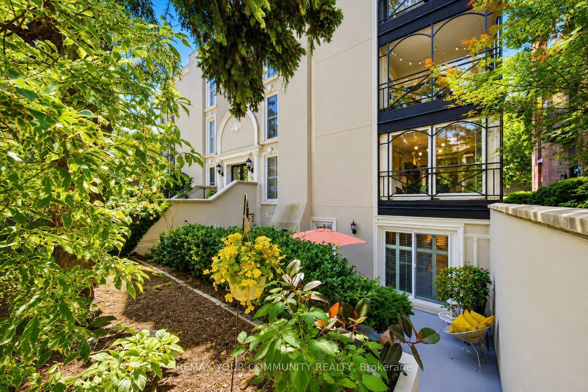
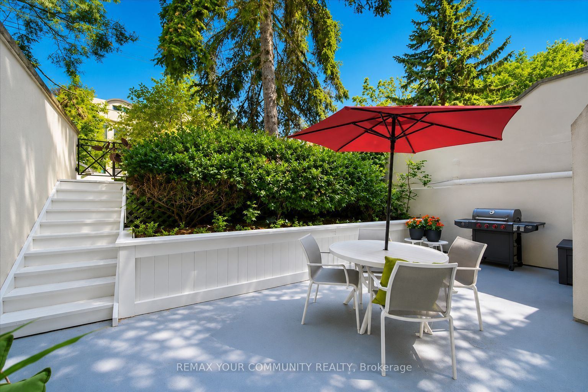
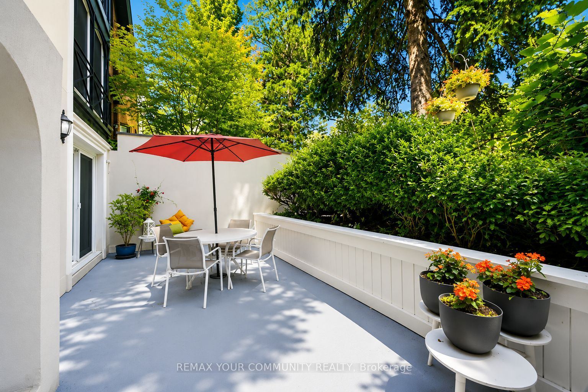
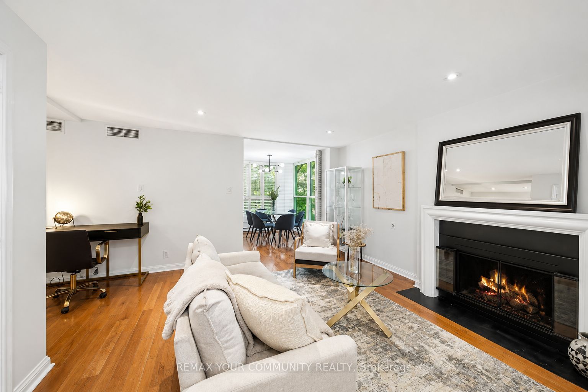
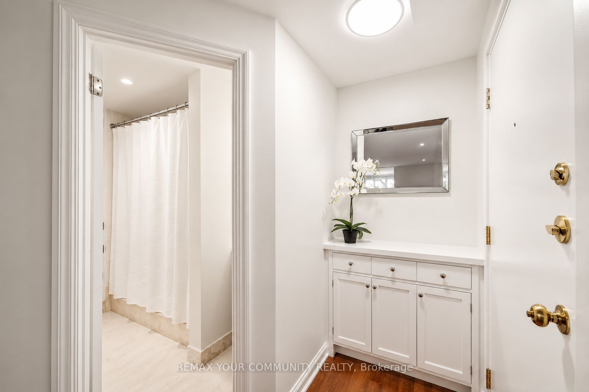
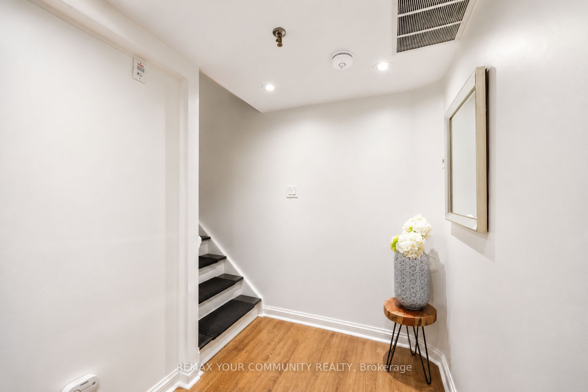
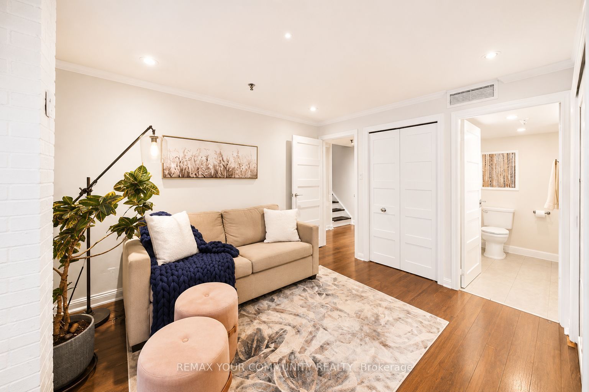
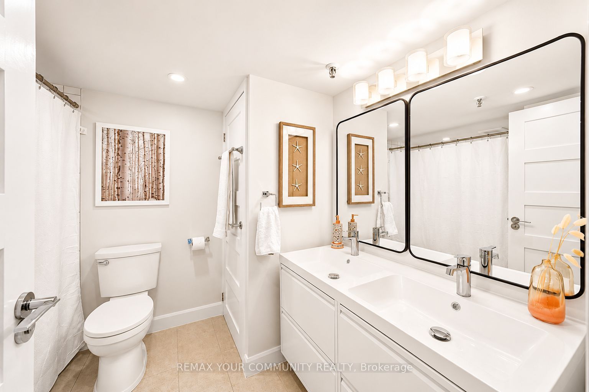
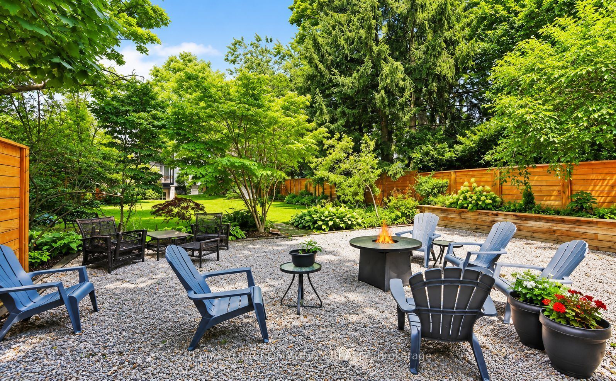
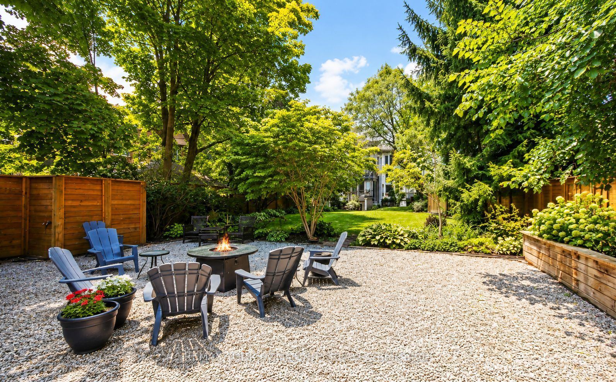
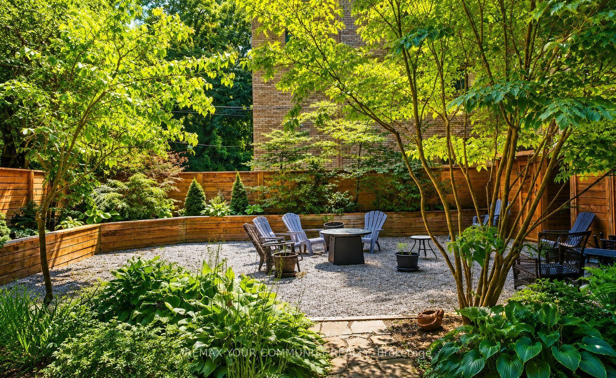
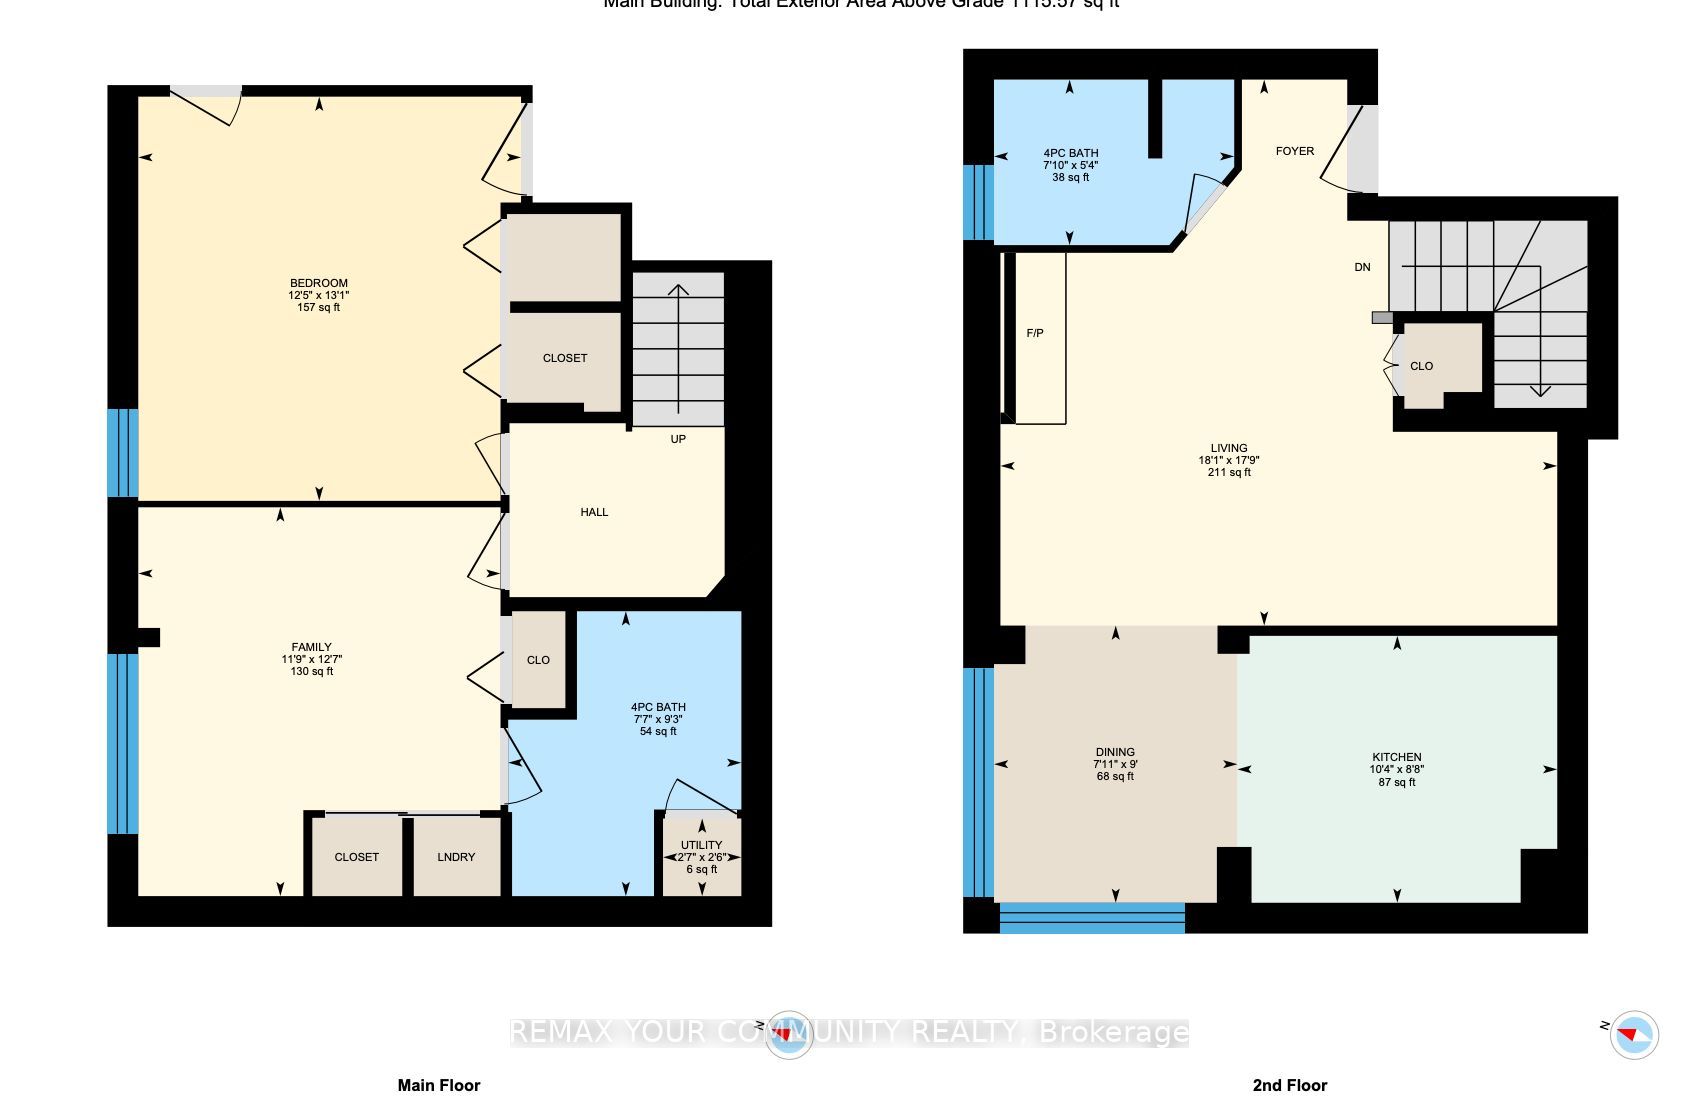
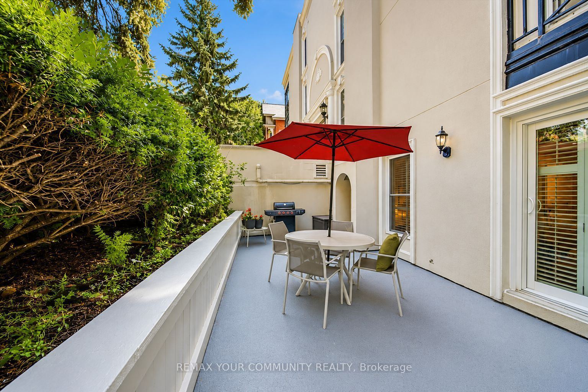
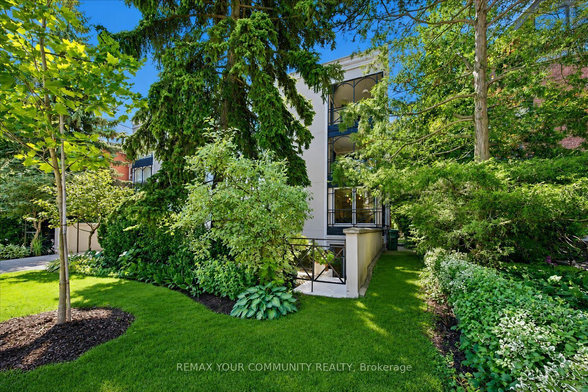
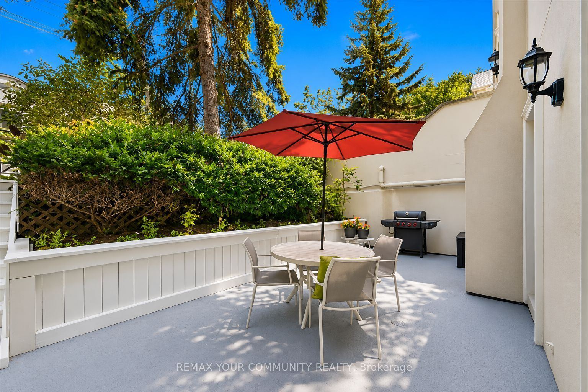
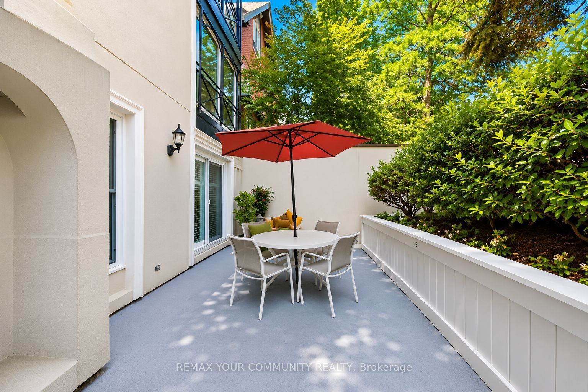
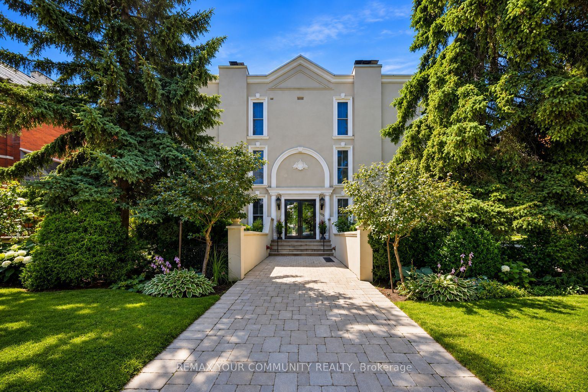
Description: Your Home Or Pied-a-Terre Awaits At 105 Heath Street West! This Exclusive Boutique Condominium, Designed By Joe Brennan, Is Located In The Prestigious Yonge-St. Clair "Deer Park" Neighbourhood. This Townhome-Style, 2-Storey Suite Offers **1,750 sf* Of Living Space, Including A 625 sf Private Patio w/ A Gated Street Entrance For Seamless Indoor-Outdoor Living, Offering The Tranquility Of A Private Retreat w/ All The Conveniences Of City Living! One Of Only 11 Unique Residences! The Main Level Features Hardwood Floors, A Cozy Wood-Burning Fireplace, Sun-Filled Living & Dining Areas, A Versatile Den Nook, A Spacious, Updated Kitchen w/ Quartz Countertops & Stainless Steel Appliances, Plus A Renovated 4-Piece Bath! The Lower Level Offers 2 Spacious Bedrooms, Including A Primary w/ A King-Sized Layout & A 2nd Entrance w/ Access To An Elevator. The 2nd Bedroom Walks Out To The Private Patio & Includes A Renovated Ensuite, Laundry & Ample Storage! Enjoy California Shutters, Pot Lights, Smooth Ceilings, New Windows & Patio Doors, Plus A Private Fenced Garden Perfect For Relaxing Or Entertaining. Just Steps To The Yonge-St. Clair Subway, Boutique Shopping, Cafés, & Restaurants. Includes 1 Parking Space, 2 Lockers & Access To Up To 3 Visitor Parking Spaces. Welcome Home!
Toggle icons below to view amenities nearby:
 Banks
 Bus stations
 Gas stations
 Groceries
 Parks
 Restaurants
 Schools
 Shops
Book a showing or get more information
Listed by REMAX YOUR COMMUNITY REALTY
NOTE: The information provided herein must only be used by consumers that have a bona fide interest in the purchase, sale, or lease of real estate and may not be used for any commercial purpose or any other purpose.
NOTE: The information provided herein must only be used by consumers that have a bona fide interest in the purchase, sale, or lease of real estate and may not be used for any commercial purpose or any other purpose.