
Real Estate Example
Independently Owned And Operated
40 - 1110 Finch Ave West , Toronto, ON
15 Skyridge Road
Morningside, Toronto E09, ON, M1E 4N7
For Sale
Asking: $1,288,888
Days on market: 3
Style: Detached, Backsplit 5
Bedroom(s): 4
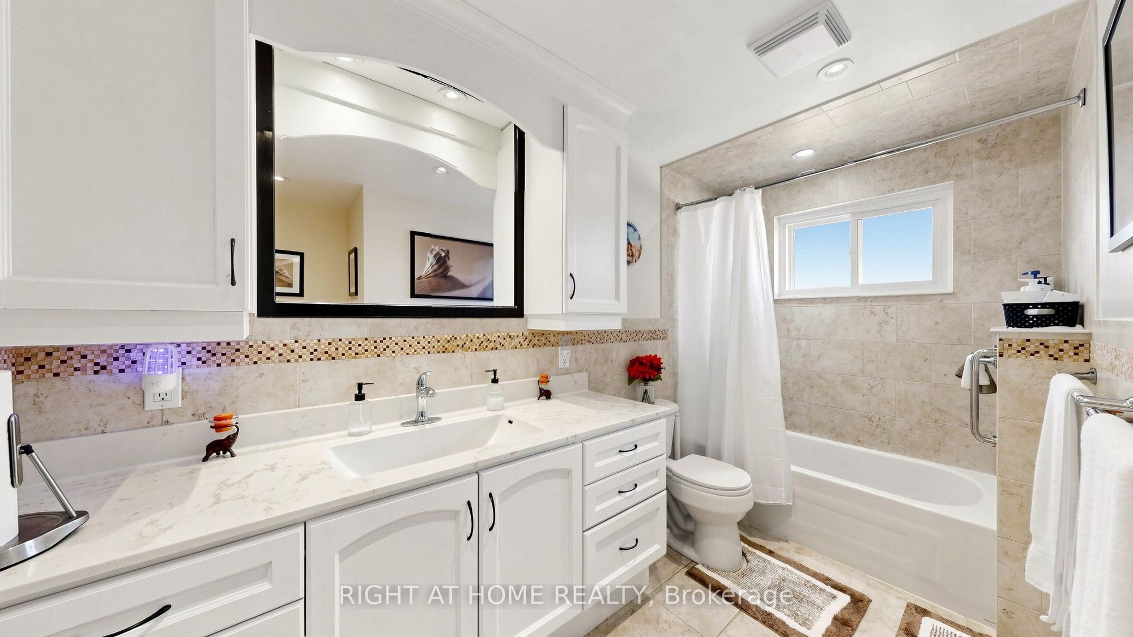
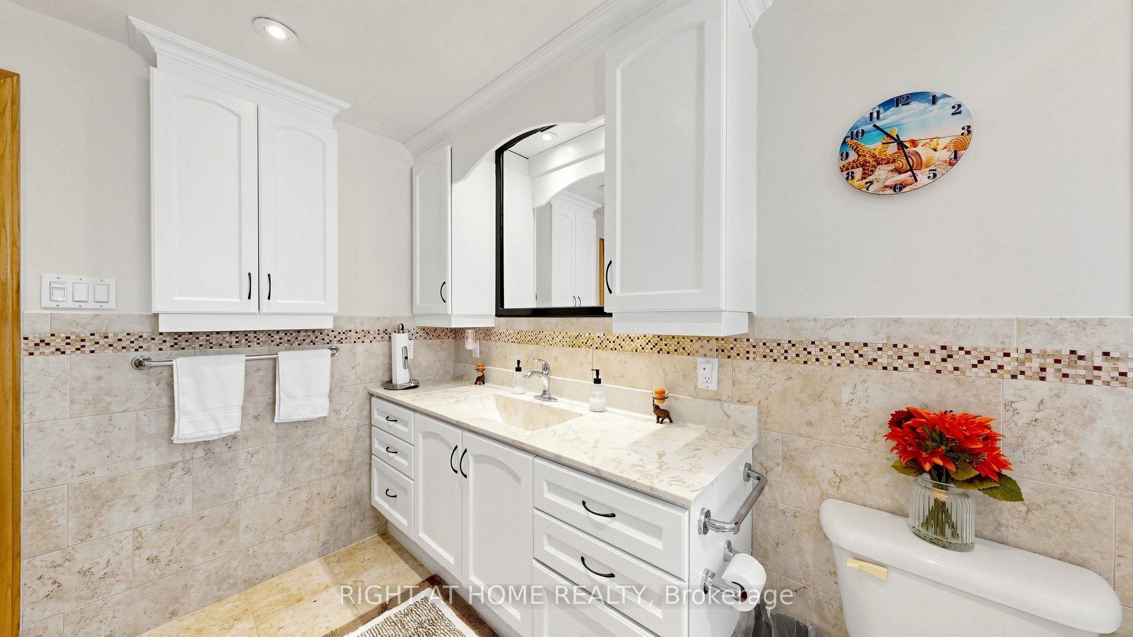
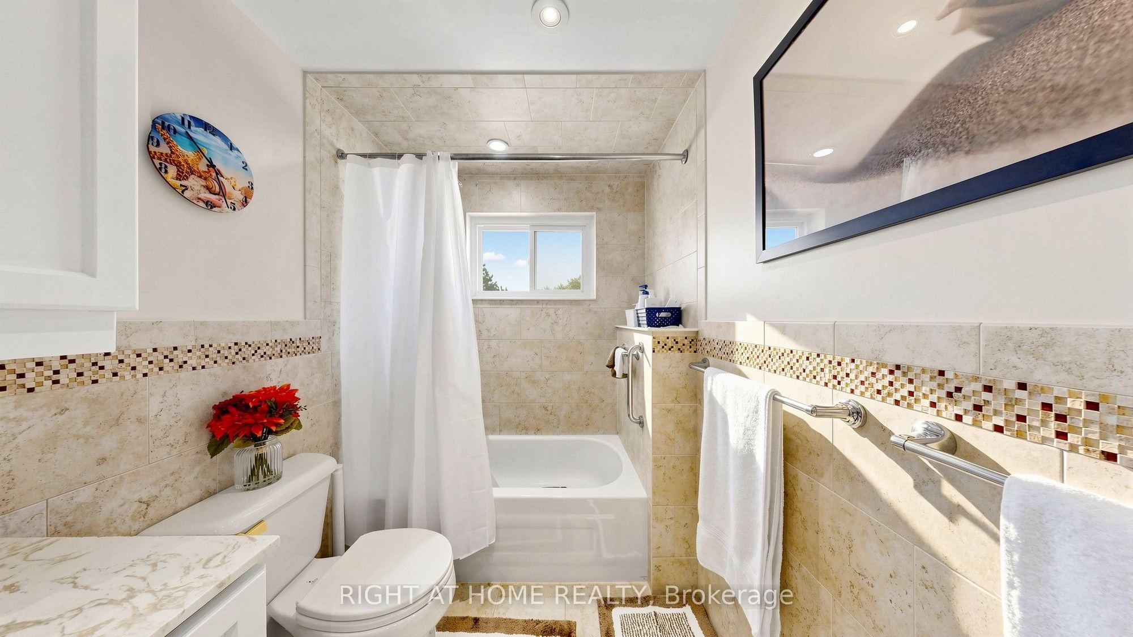
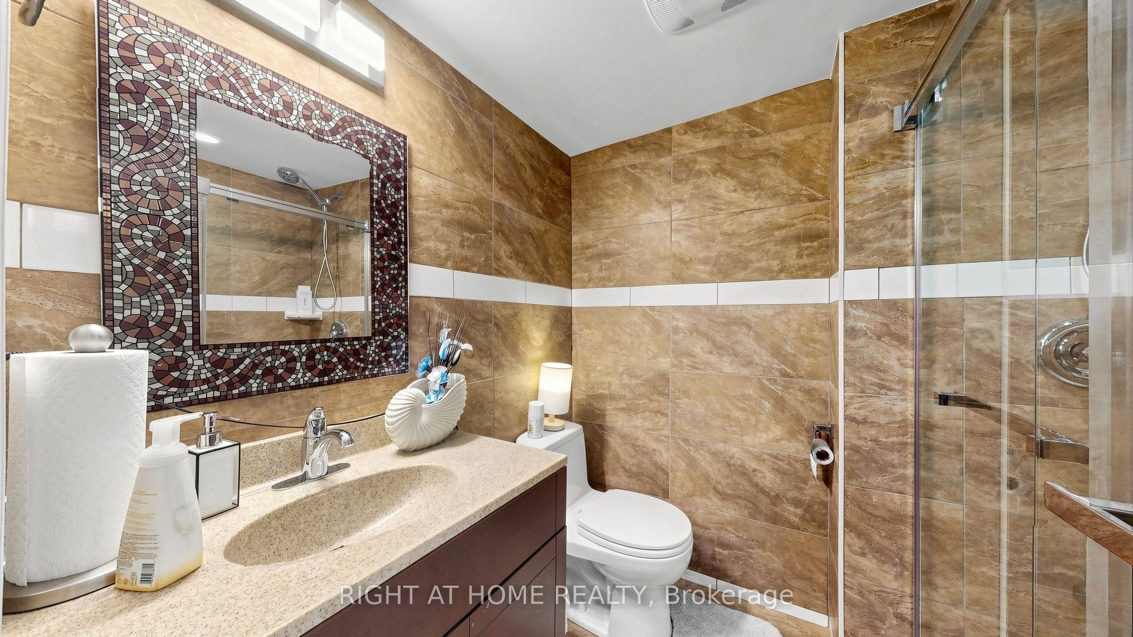
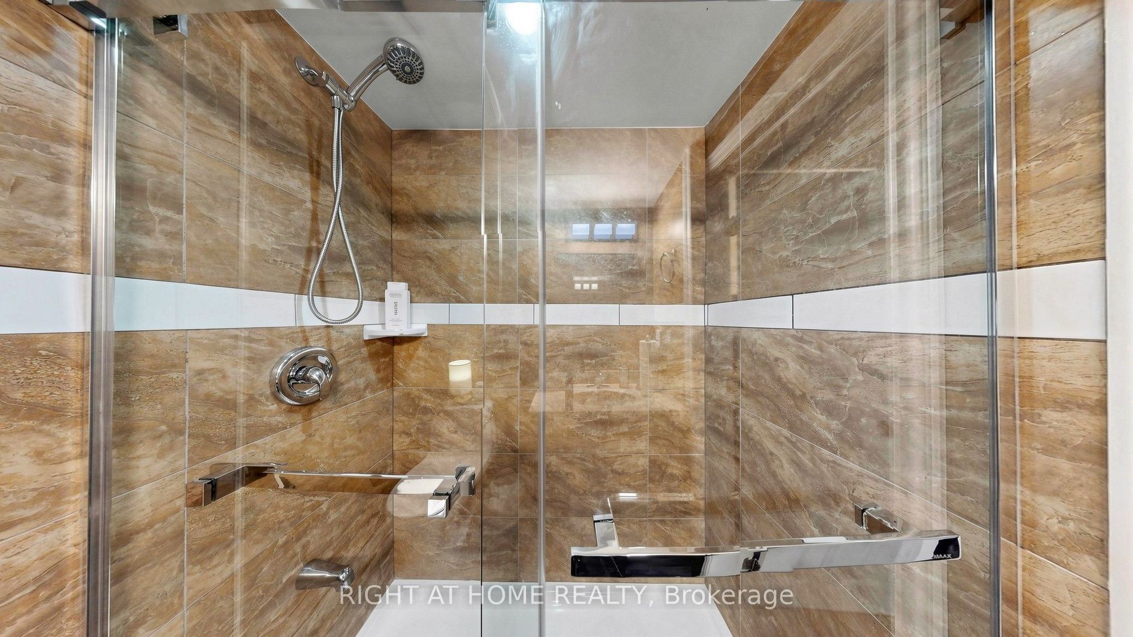
Washroom(s): 3 (1x3xGround, 1x3xUpper, 1x3xBasement)
Kitchen(s): 1
Approx. Sqft: 2000-2500
Cross St: MILITARY TRAIL / SKYRIDGE RD
Lot size: 60 feet x 116 feet
Extra Information
Taxes: $5,512.37/2025
Room(s): 15
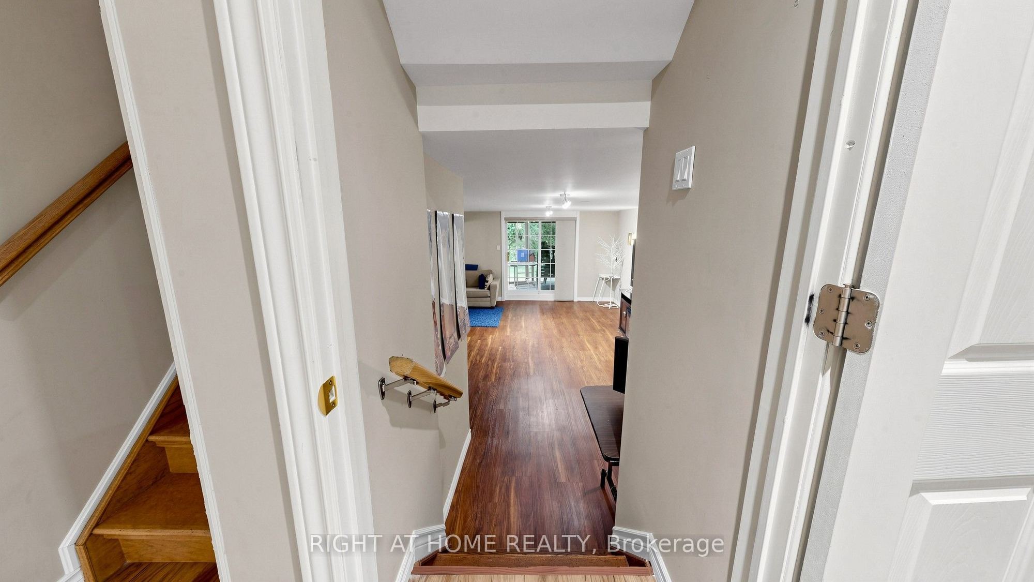
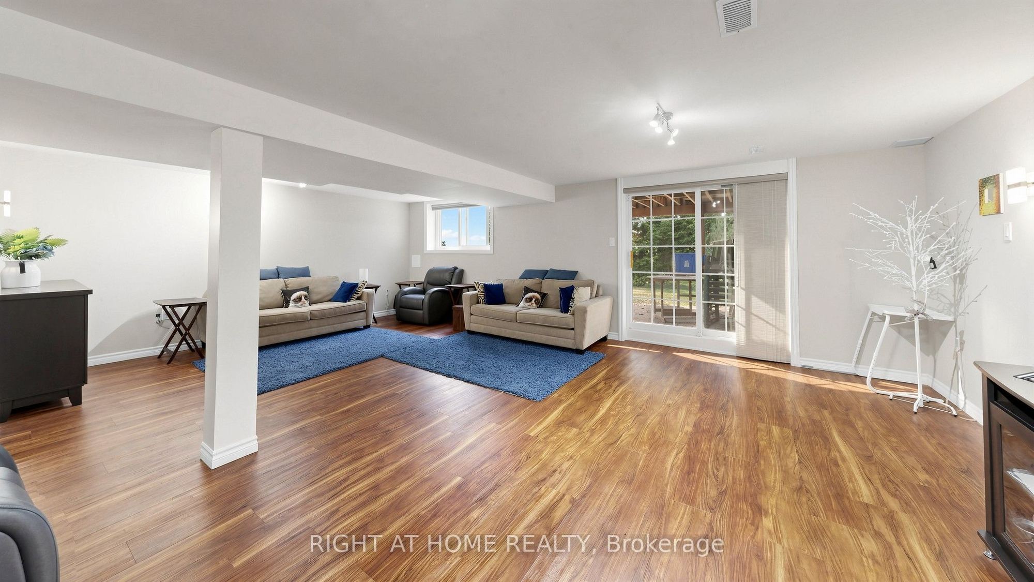
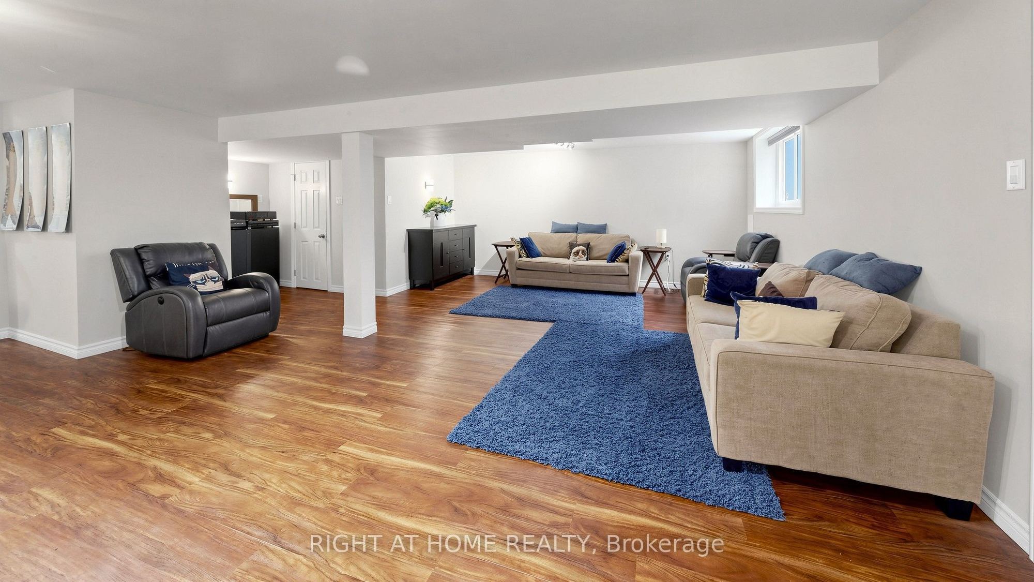
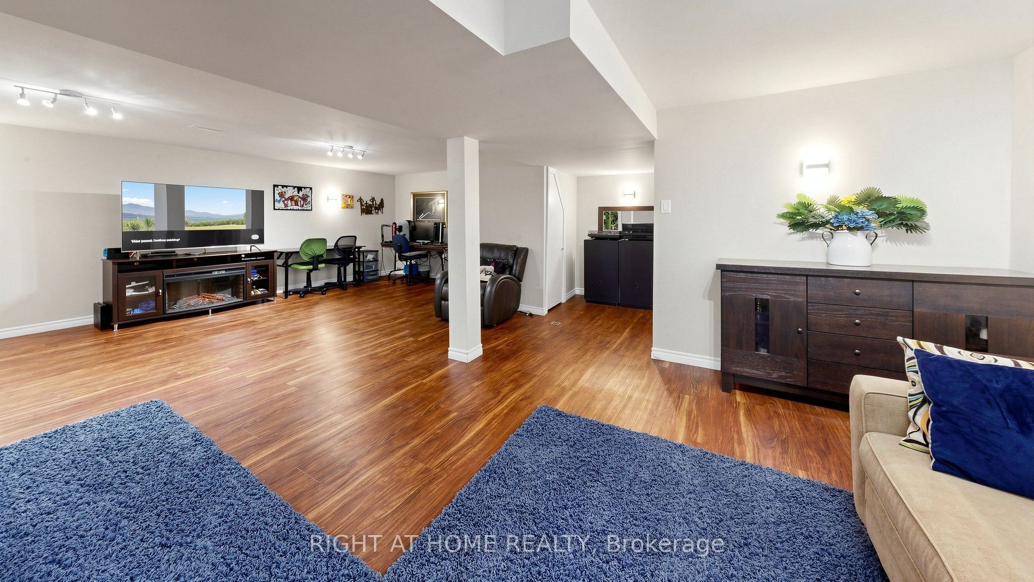
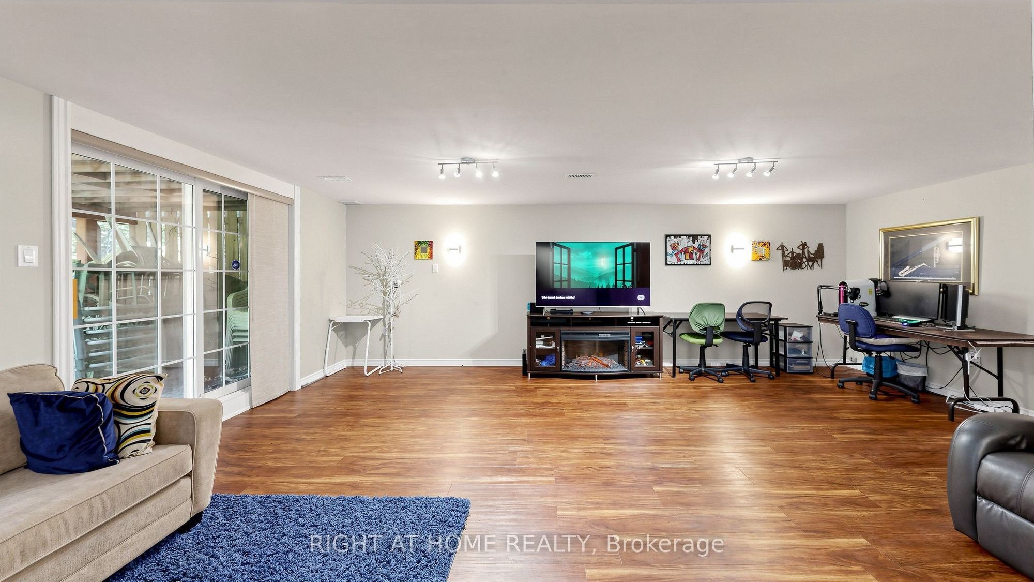
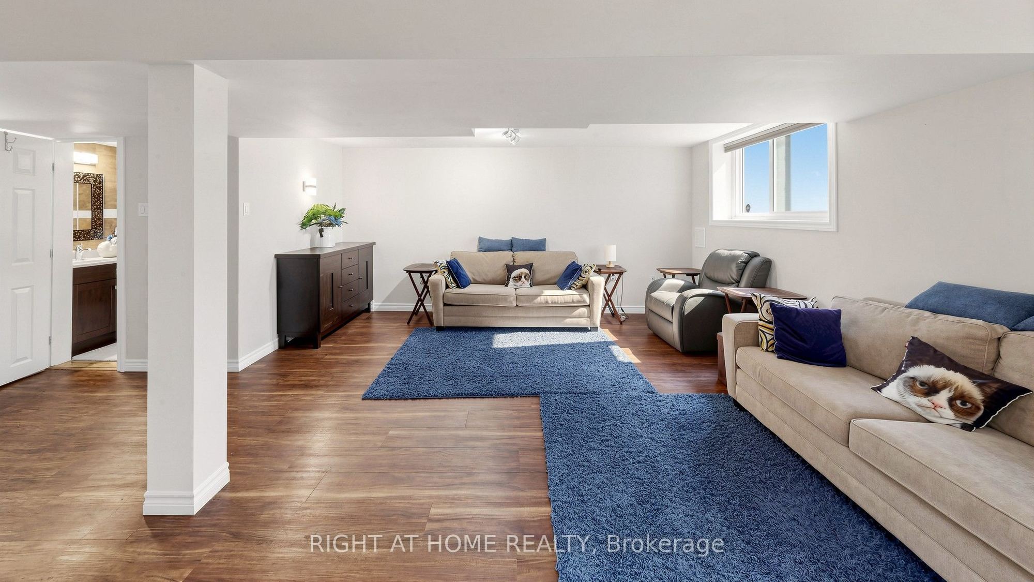
Basement: Finished with Walk-Out
Drive: Private Double
Garage Space(s): Built-In/2
Parking Space(s): 4
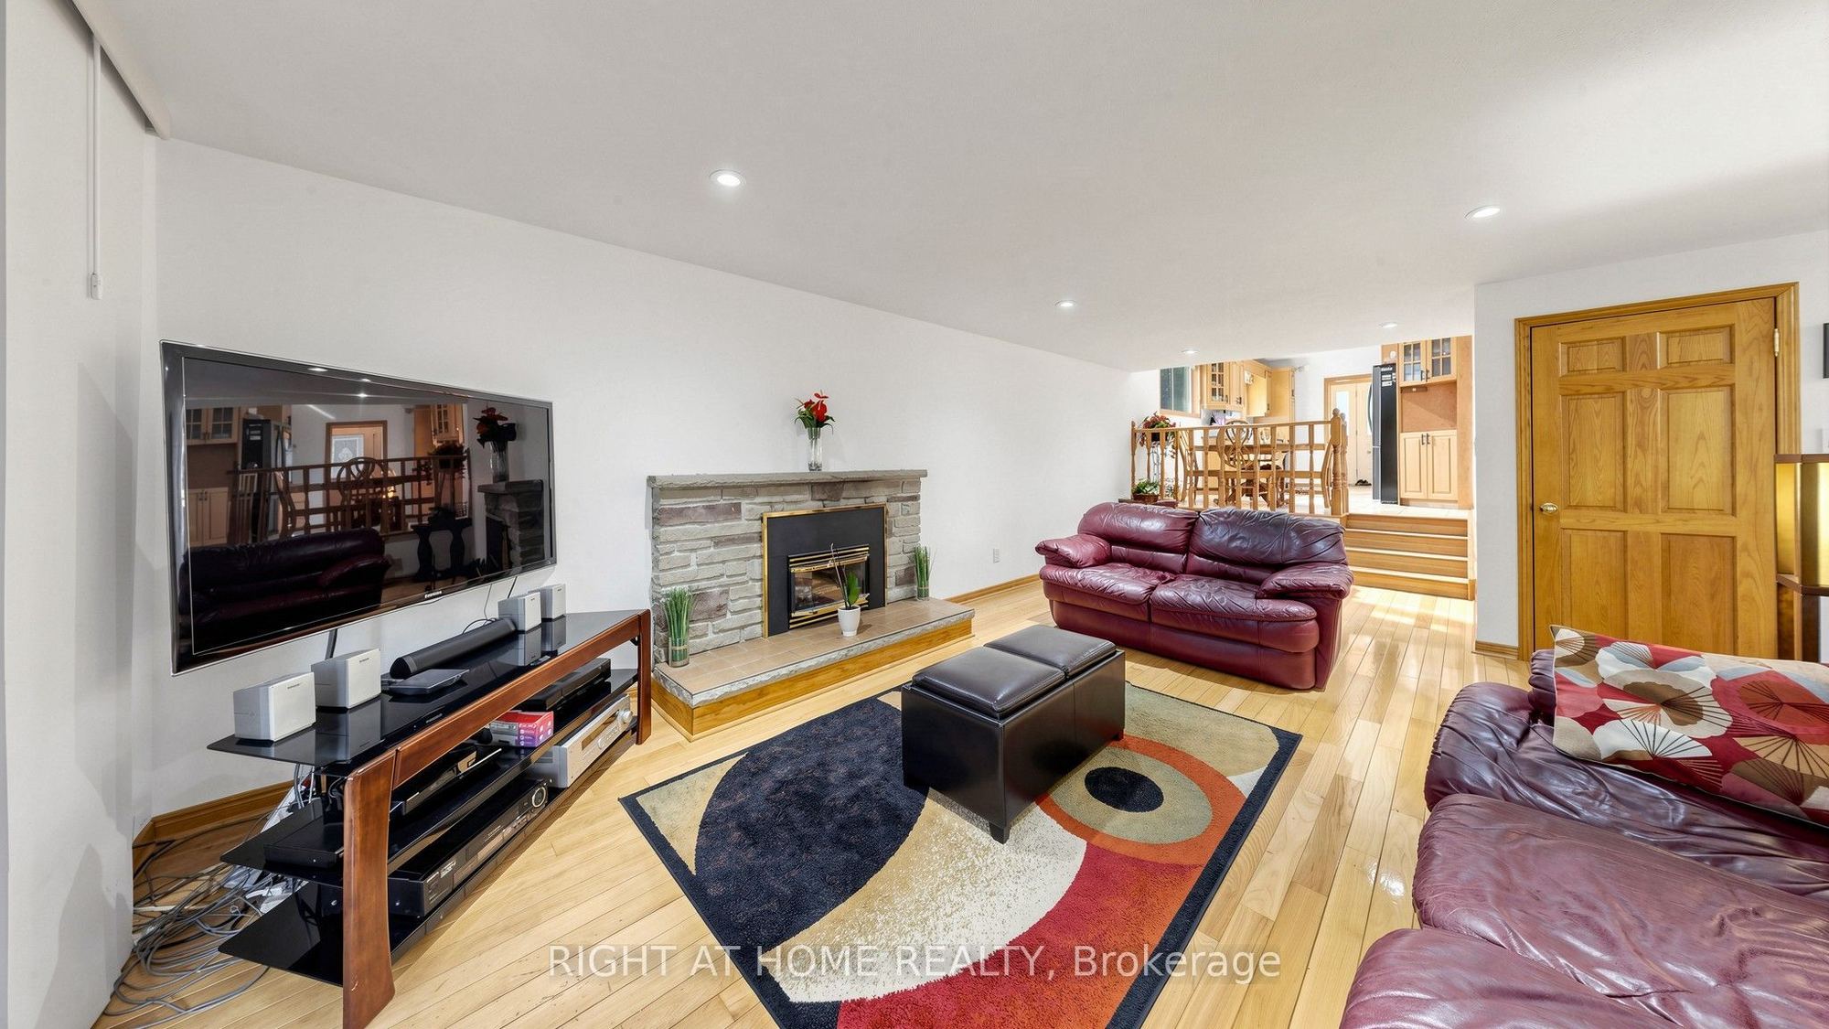
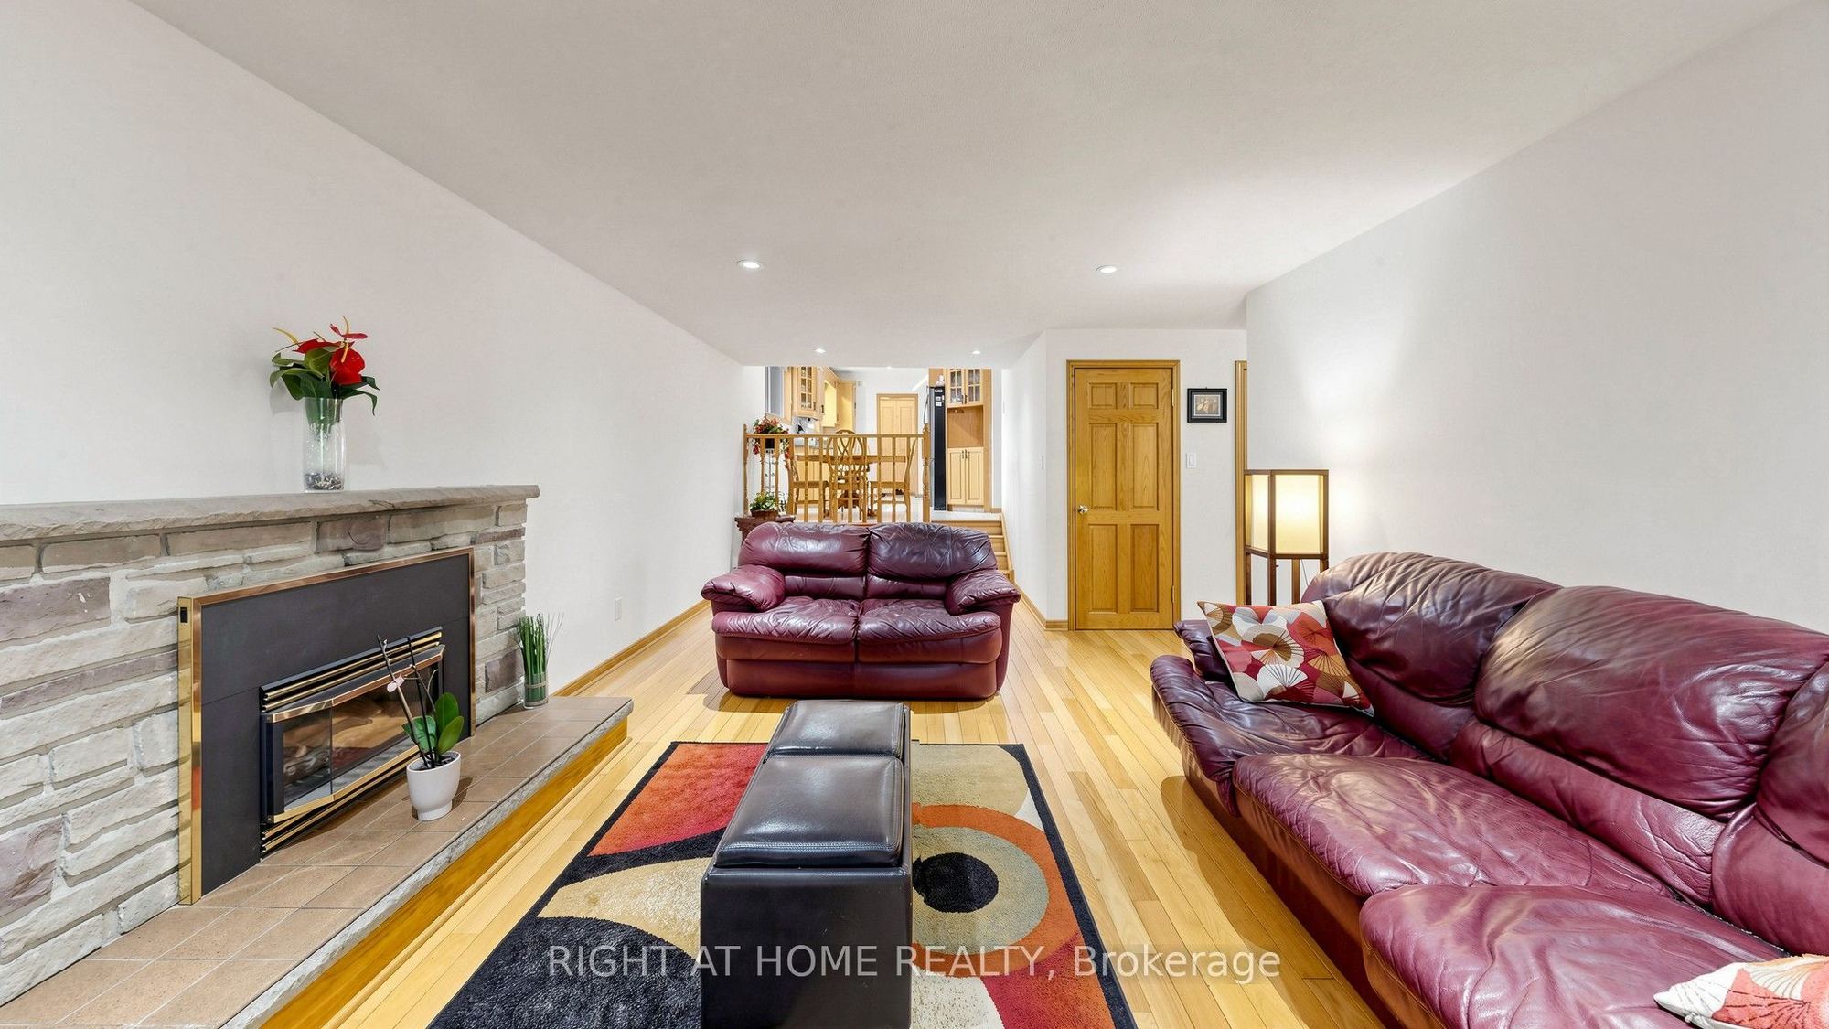
Fireplace/Stove: Y
Heating: Forced Air
CAC: Central Air
Exterior: Brick
Pool: None
Occupancy: TBA
MLS#: E13709988
Room Details
#
Level
Size(ft)
Description
1

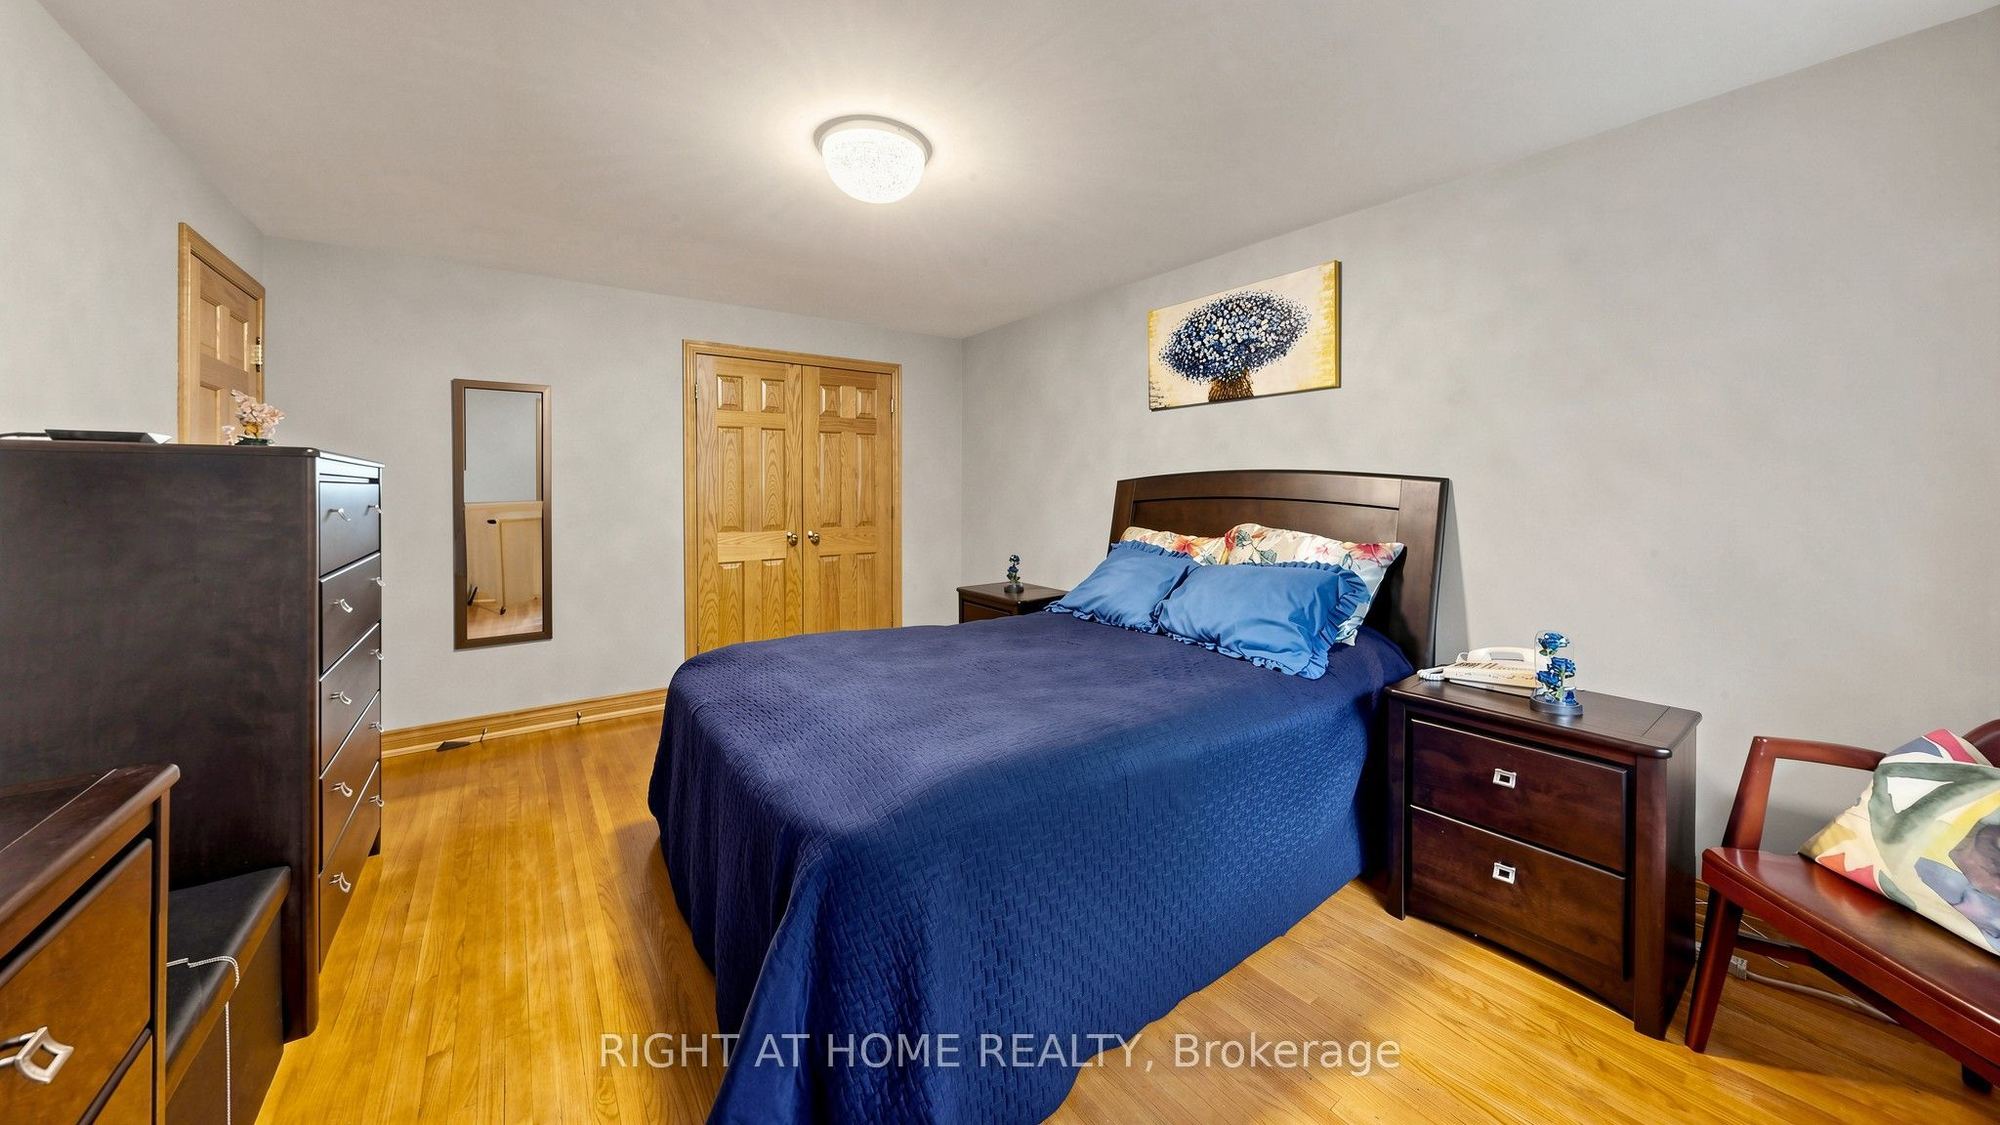
Upper
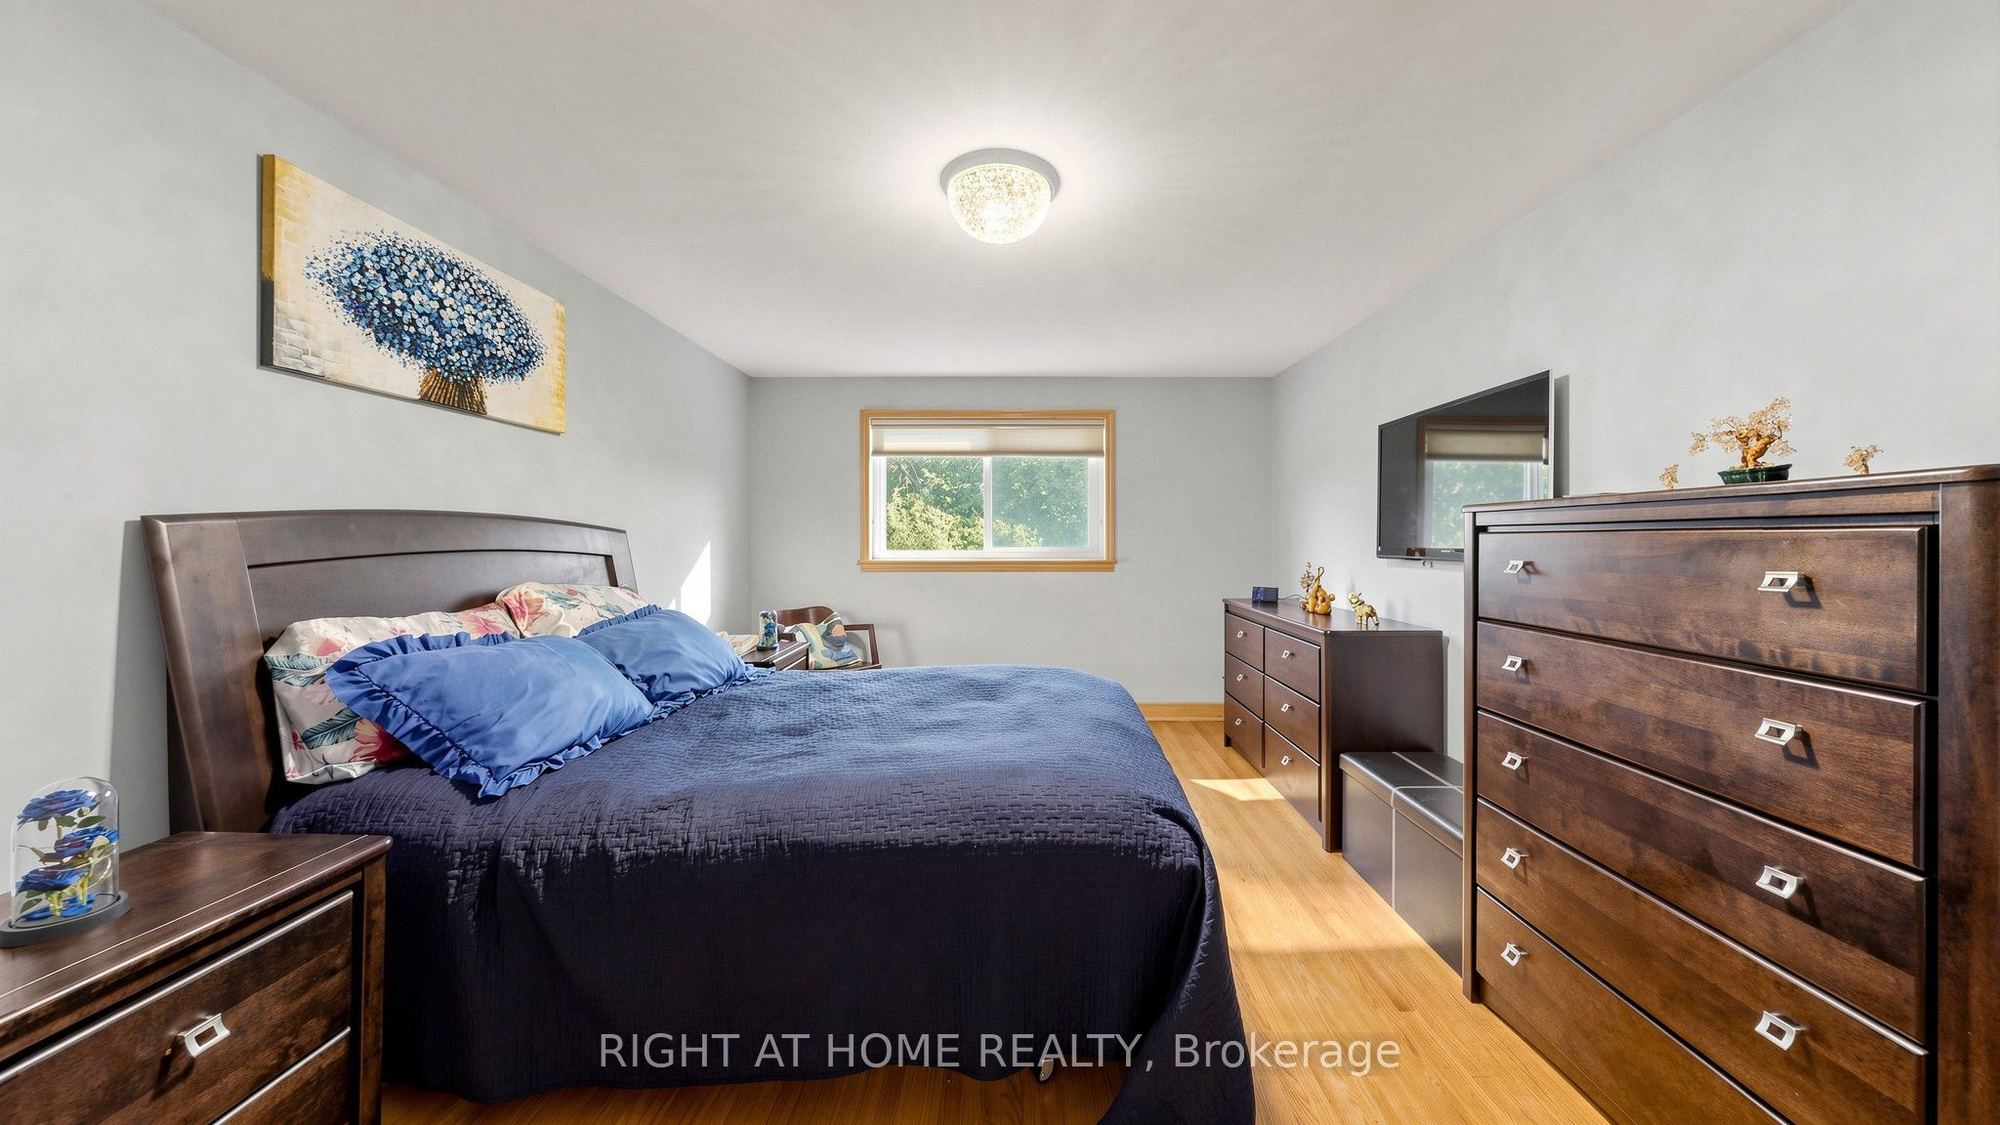
15.32 x 11.25
Primary Bedroom
Closet
Hardwood Floor
Window
2
Upper
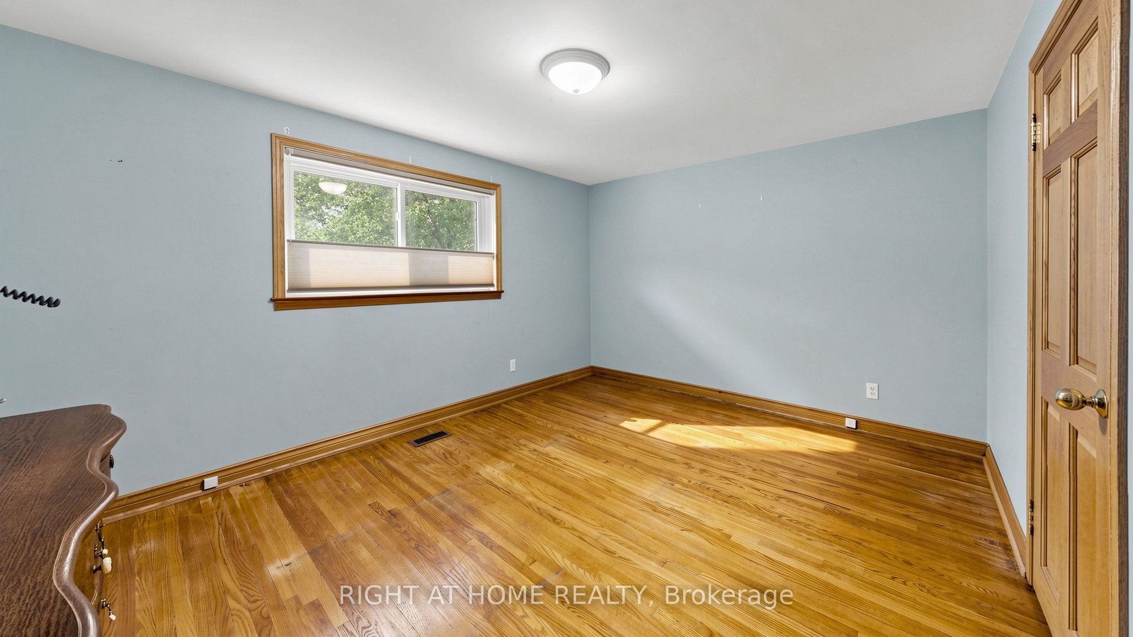
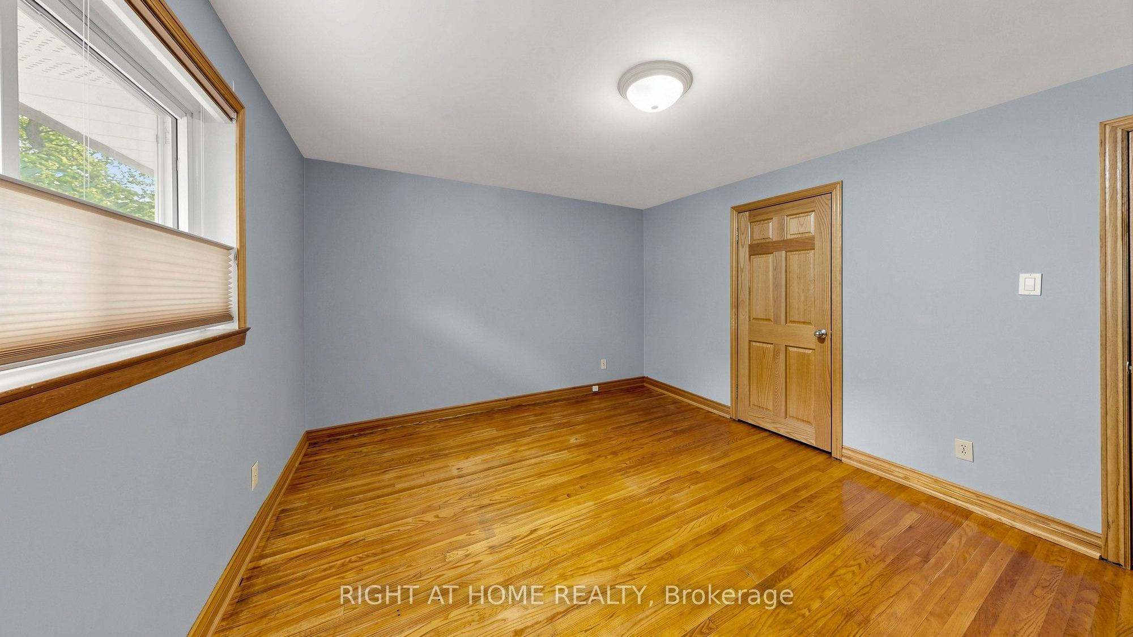
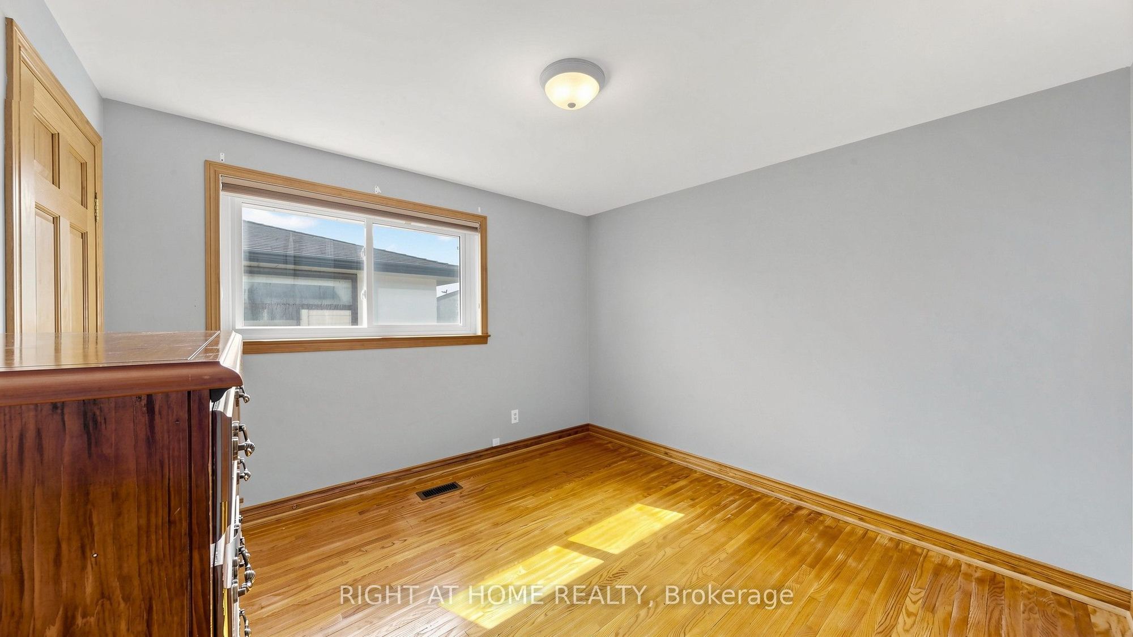
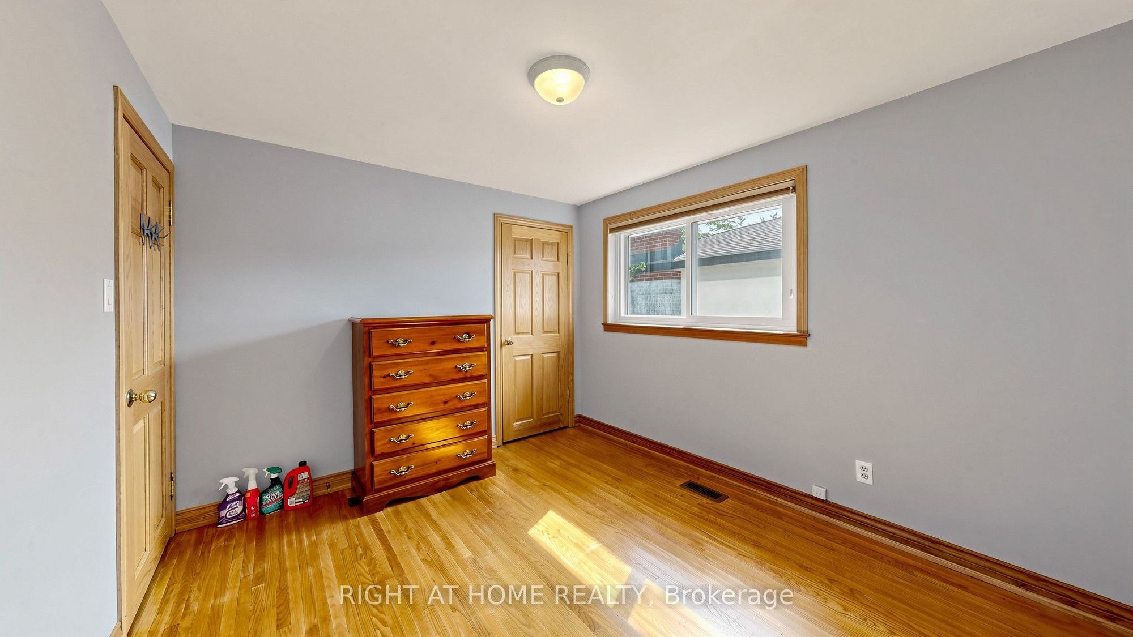
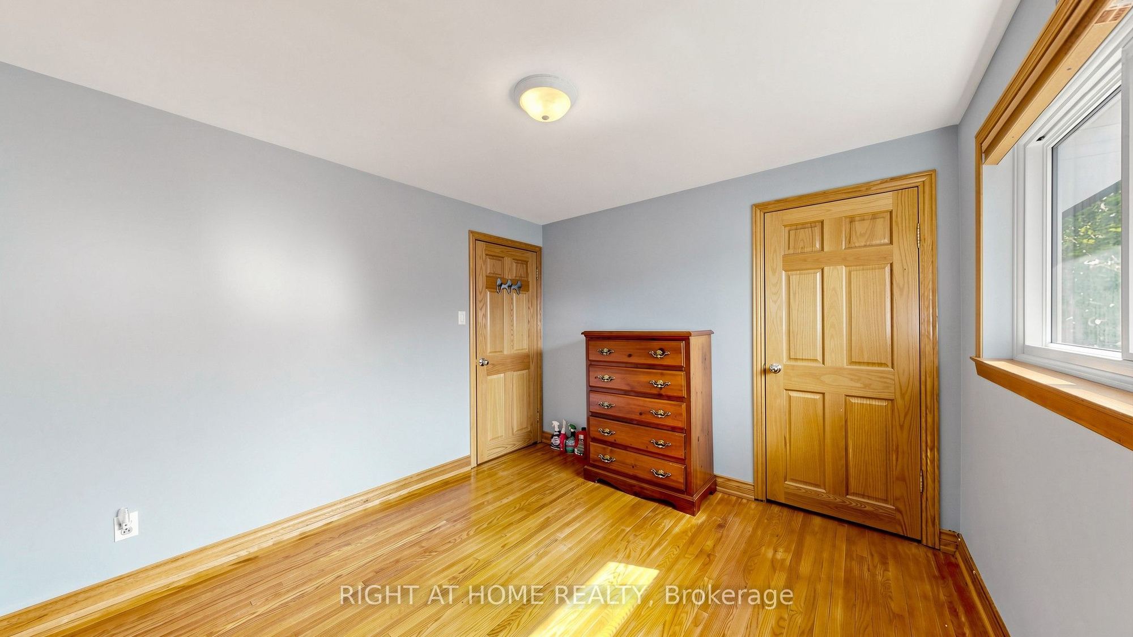
13.29 x 10.79
Bedroom 2
Closet
Hardwood Floor
Window
3
Upper
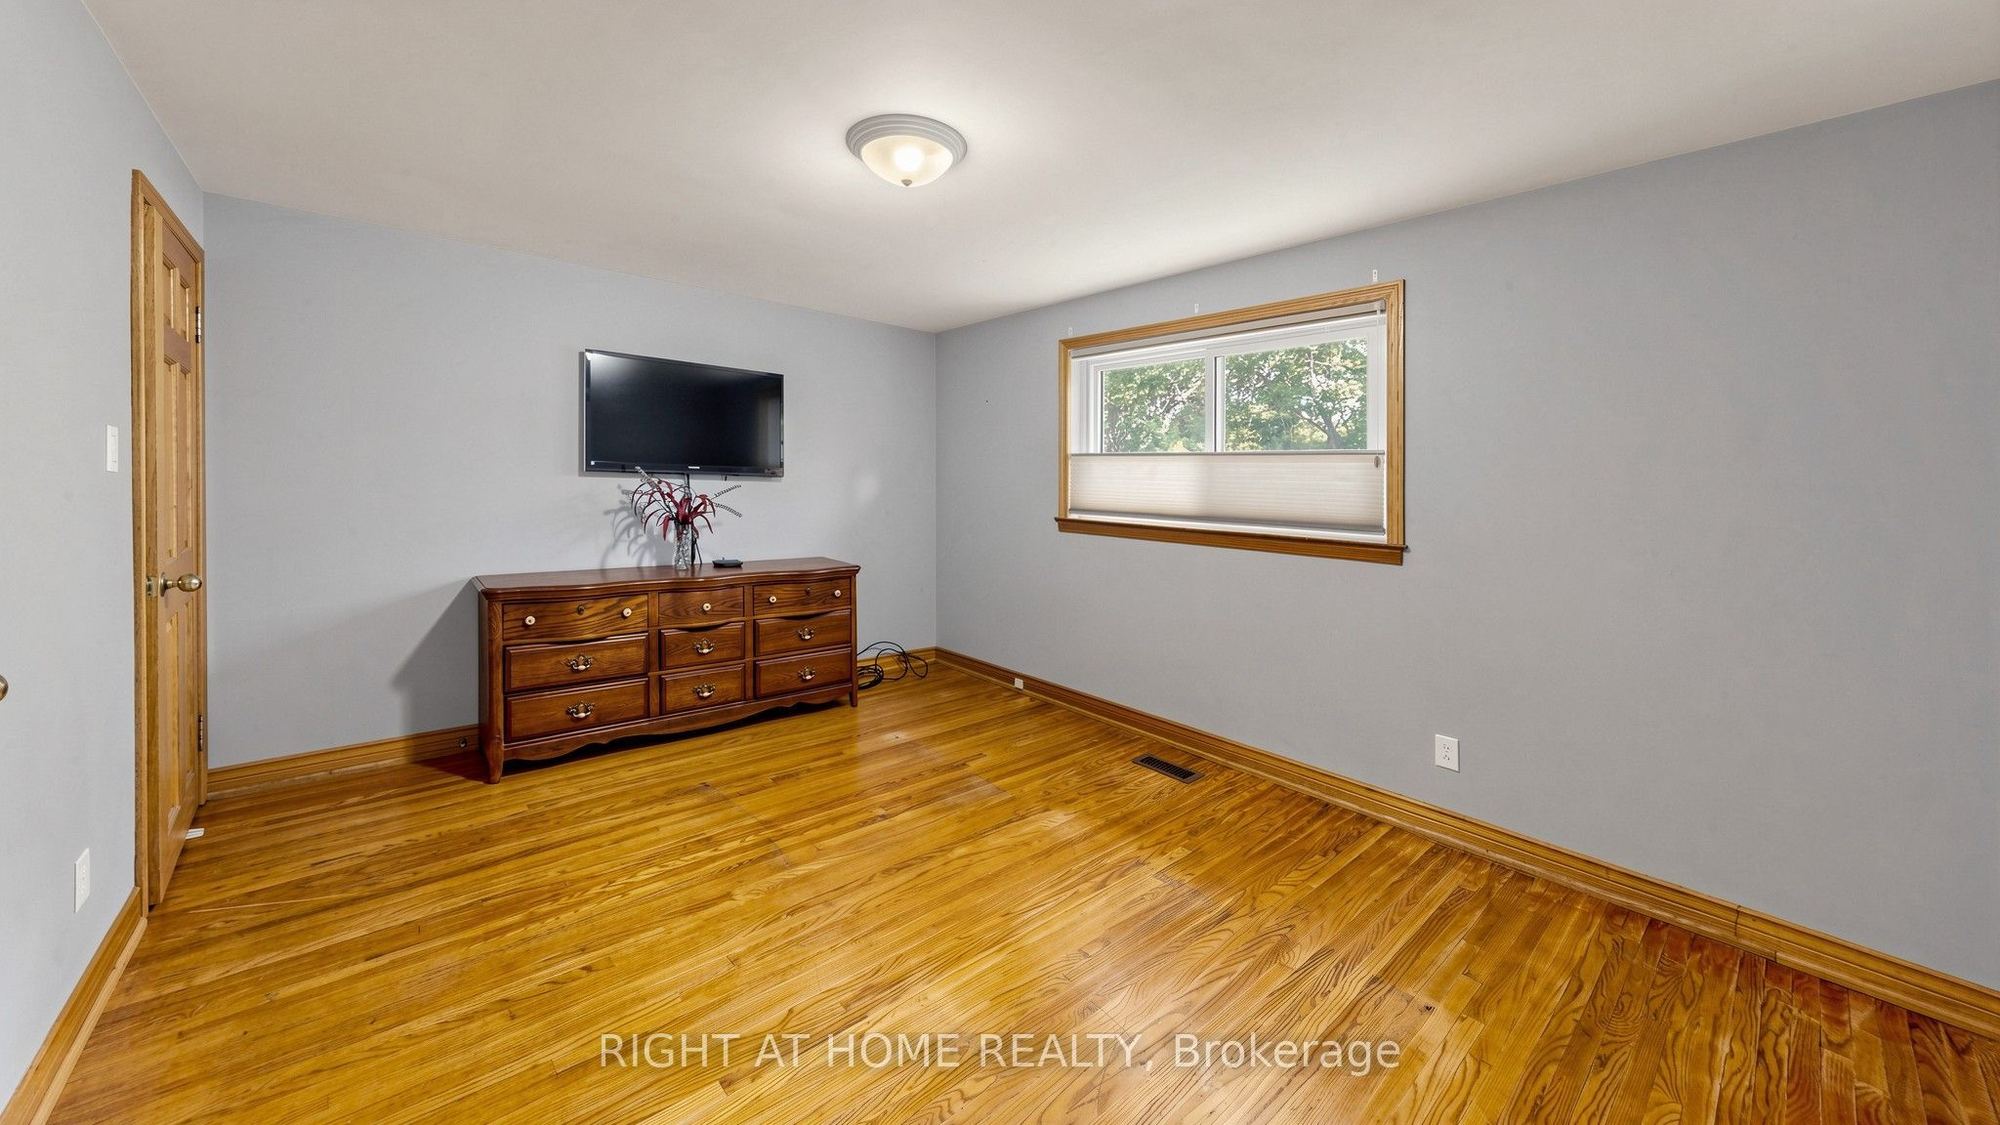
10.63 x 9.94
Bedroom 3
Closet
Hardwood Floor
Window
4
Upper
11.25 x 8.33
Bathroom
Ceramic Floor
Window
3 Pc Bath
5
Ground
16.47 x 9.48
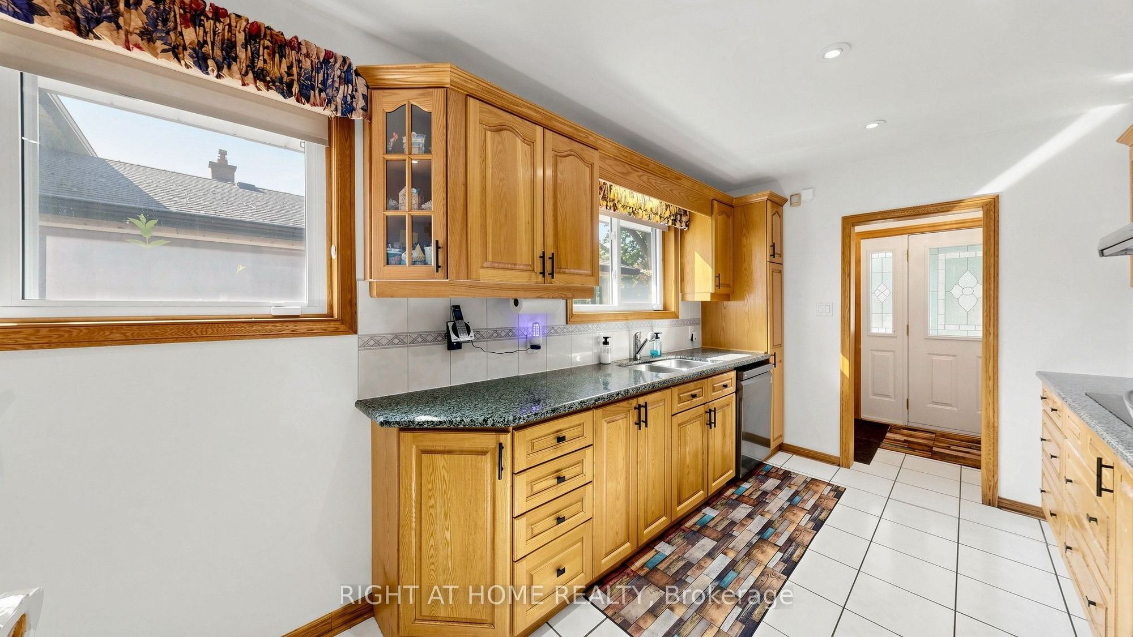
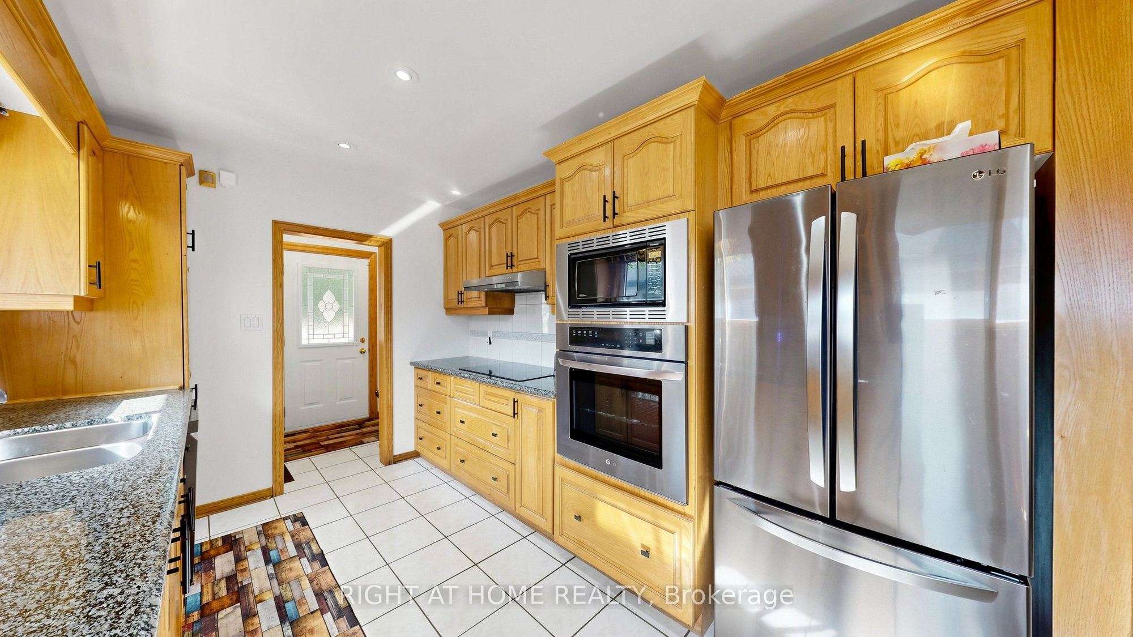
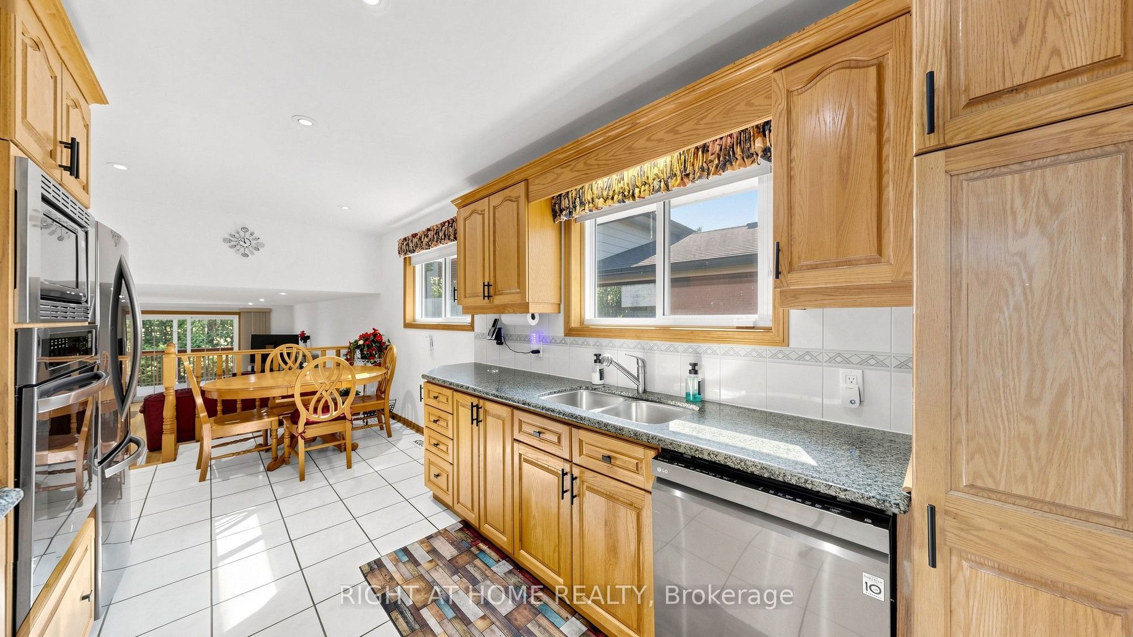
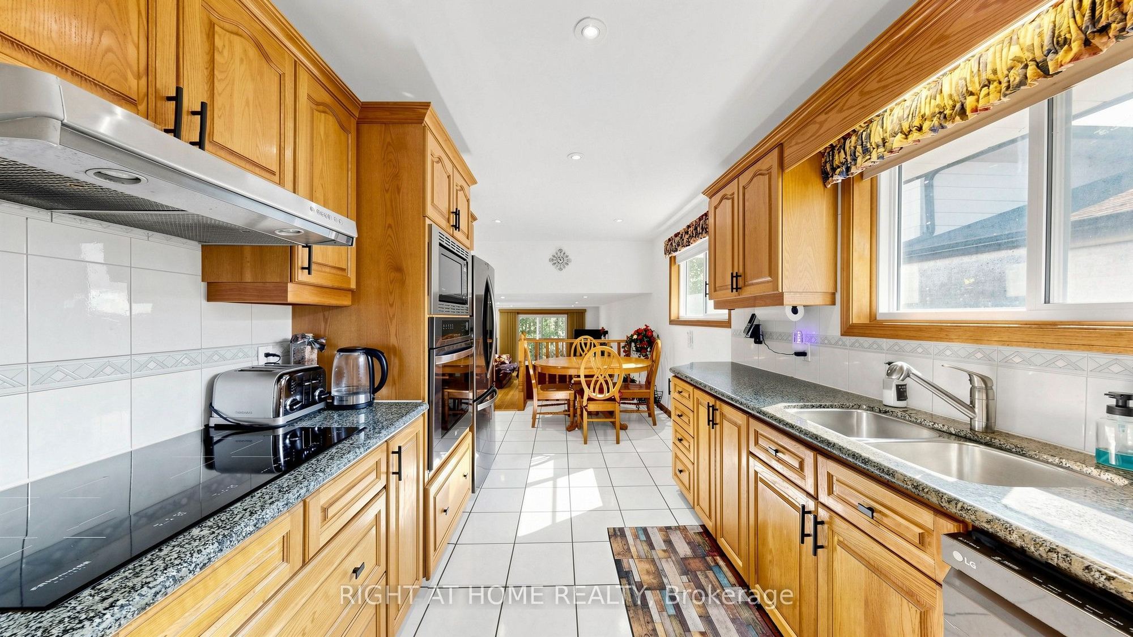
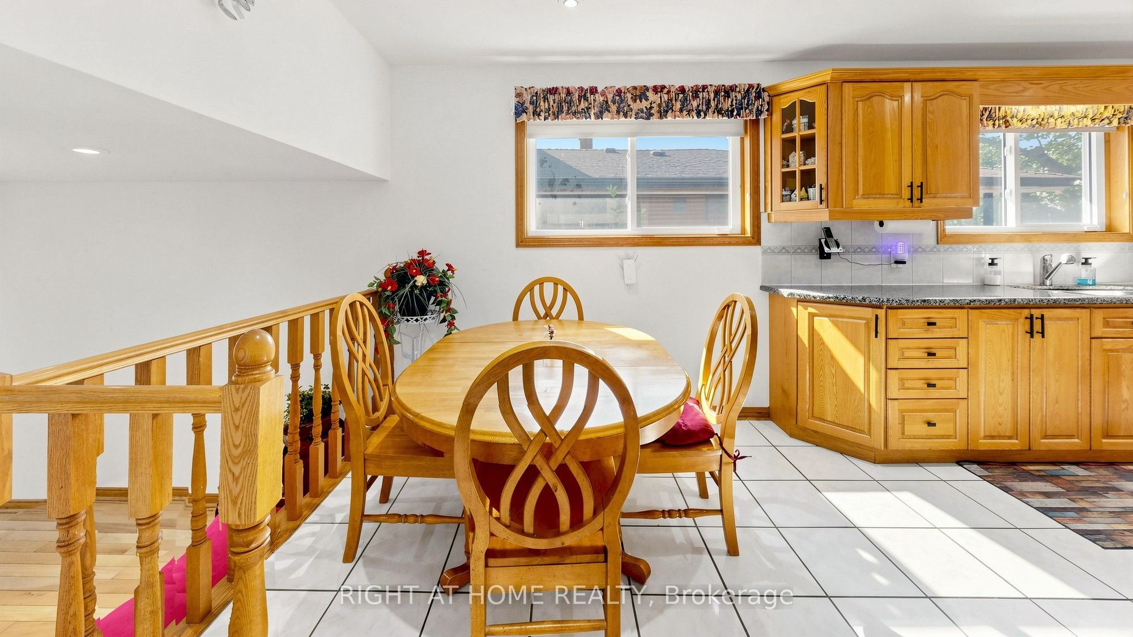
Kitchen
Breakfast Area
Granite Counters
Pot Lights
6
Ground
24.21 x 15.19
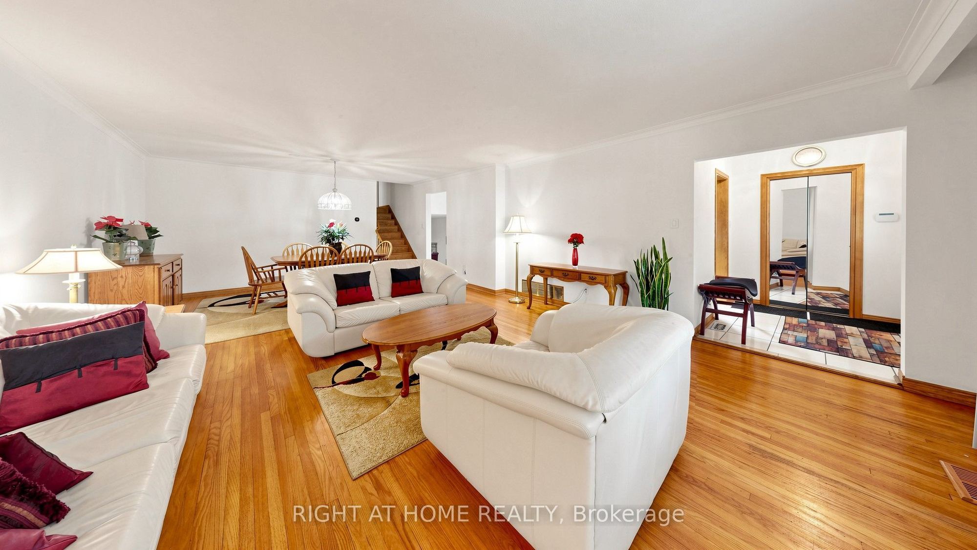
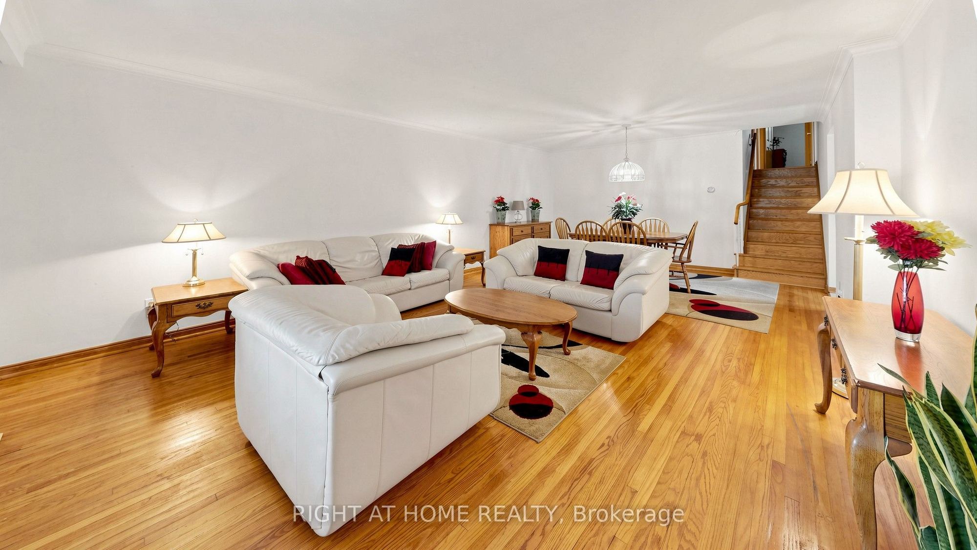
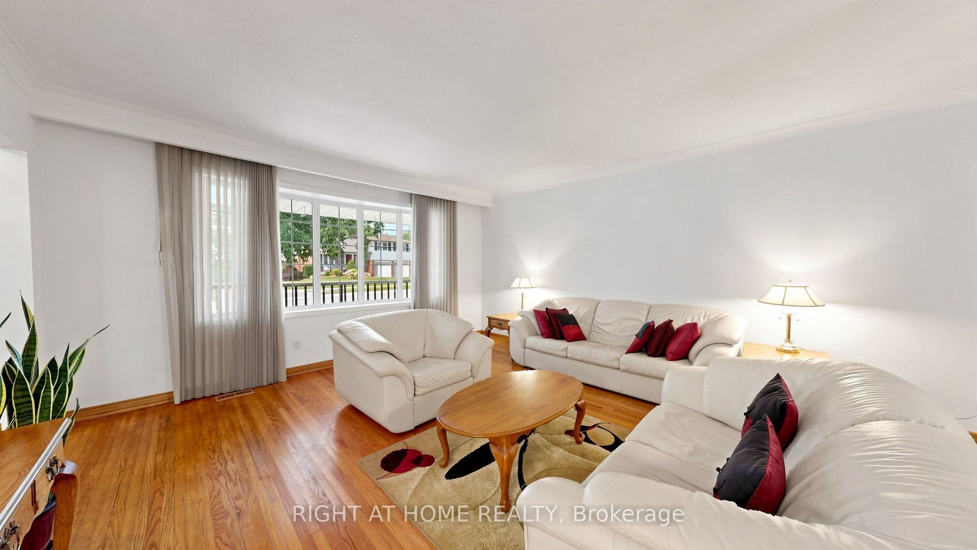
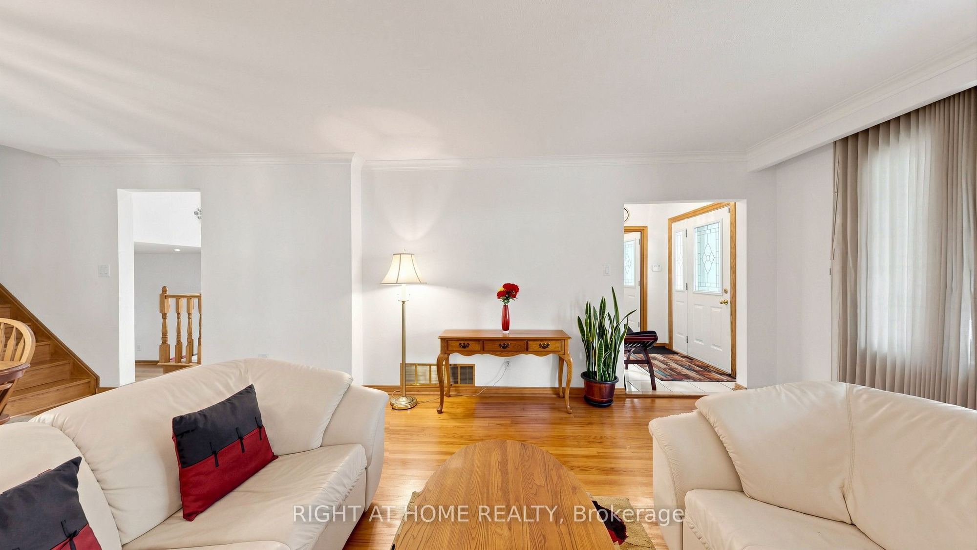
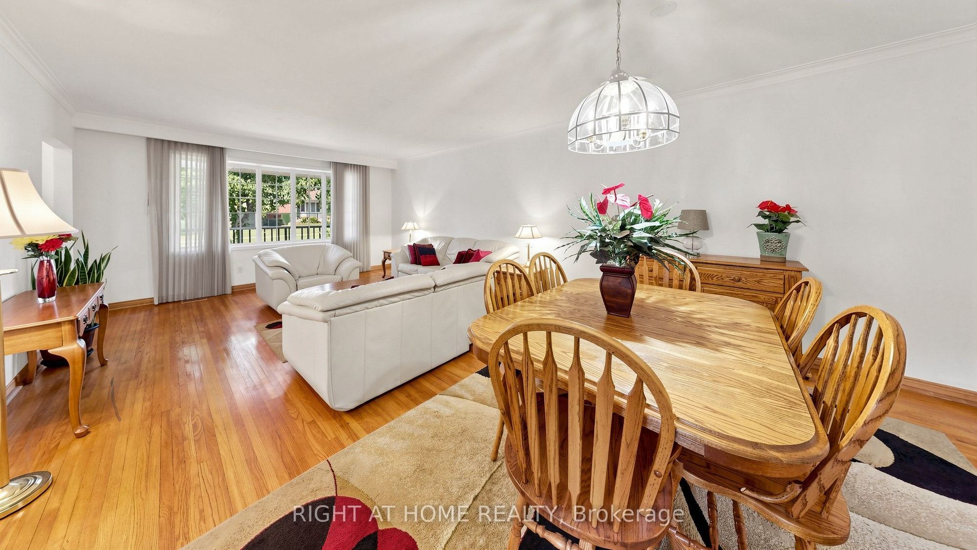
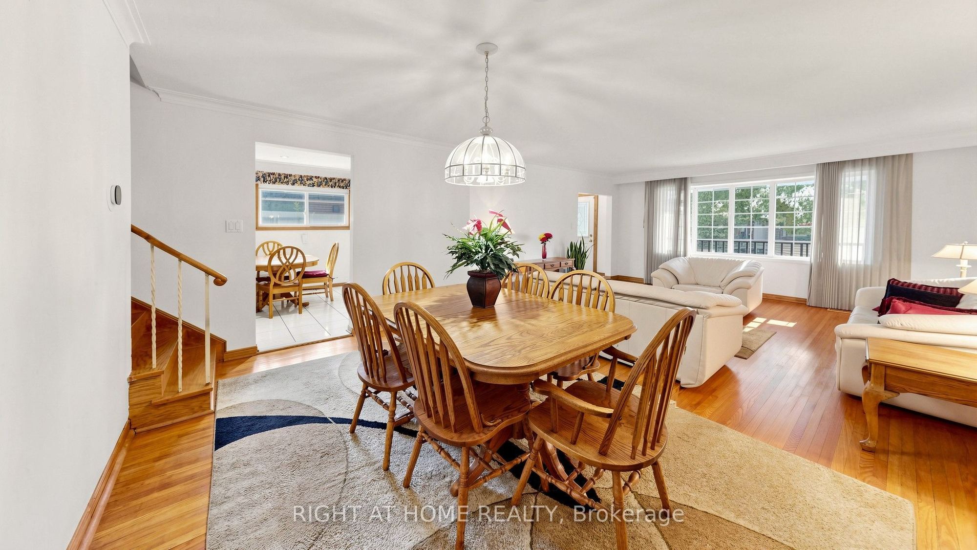
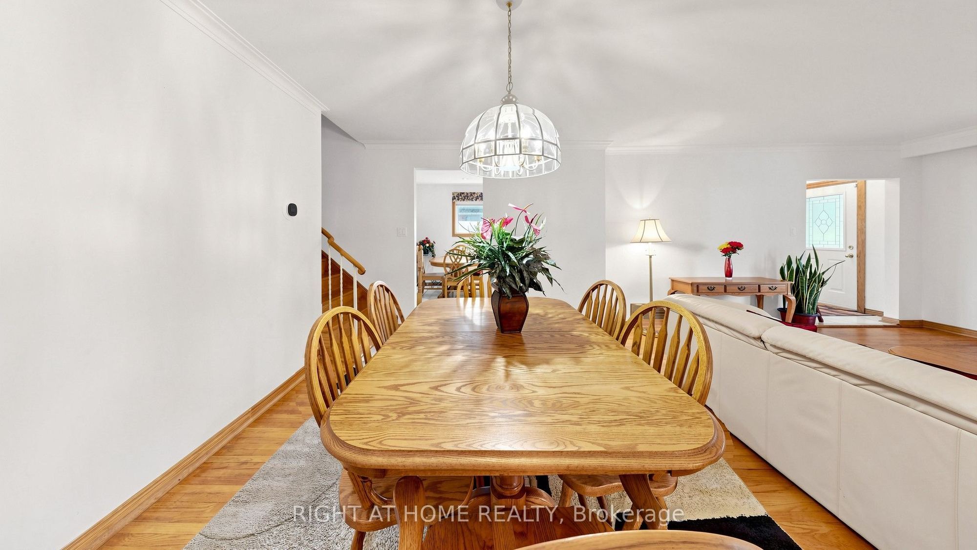
Living Room
Bay Window
Hardwood Floor
7
In Between
6.4 x 5.64
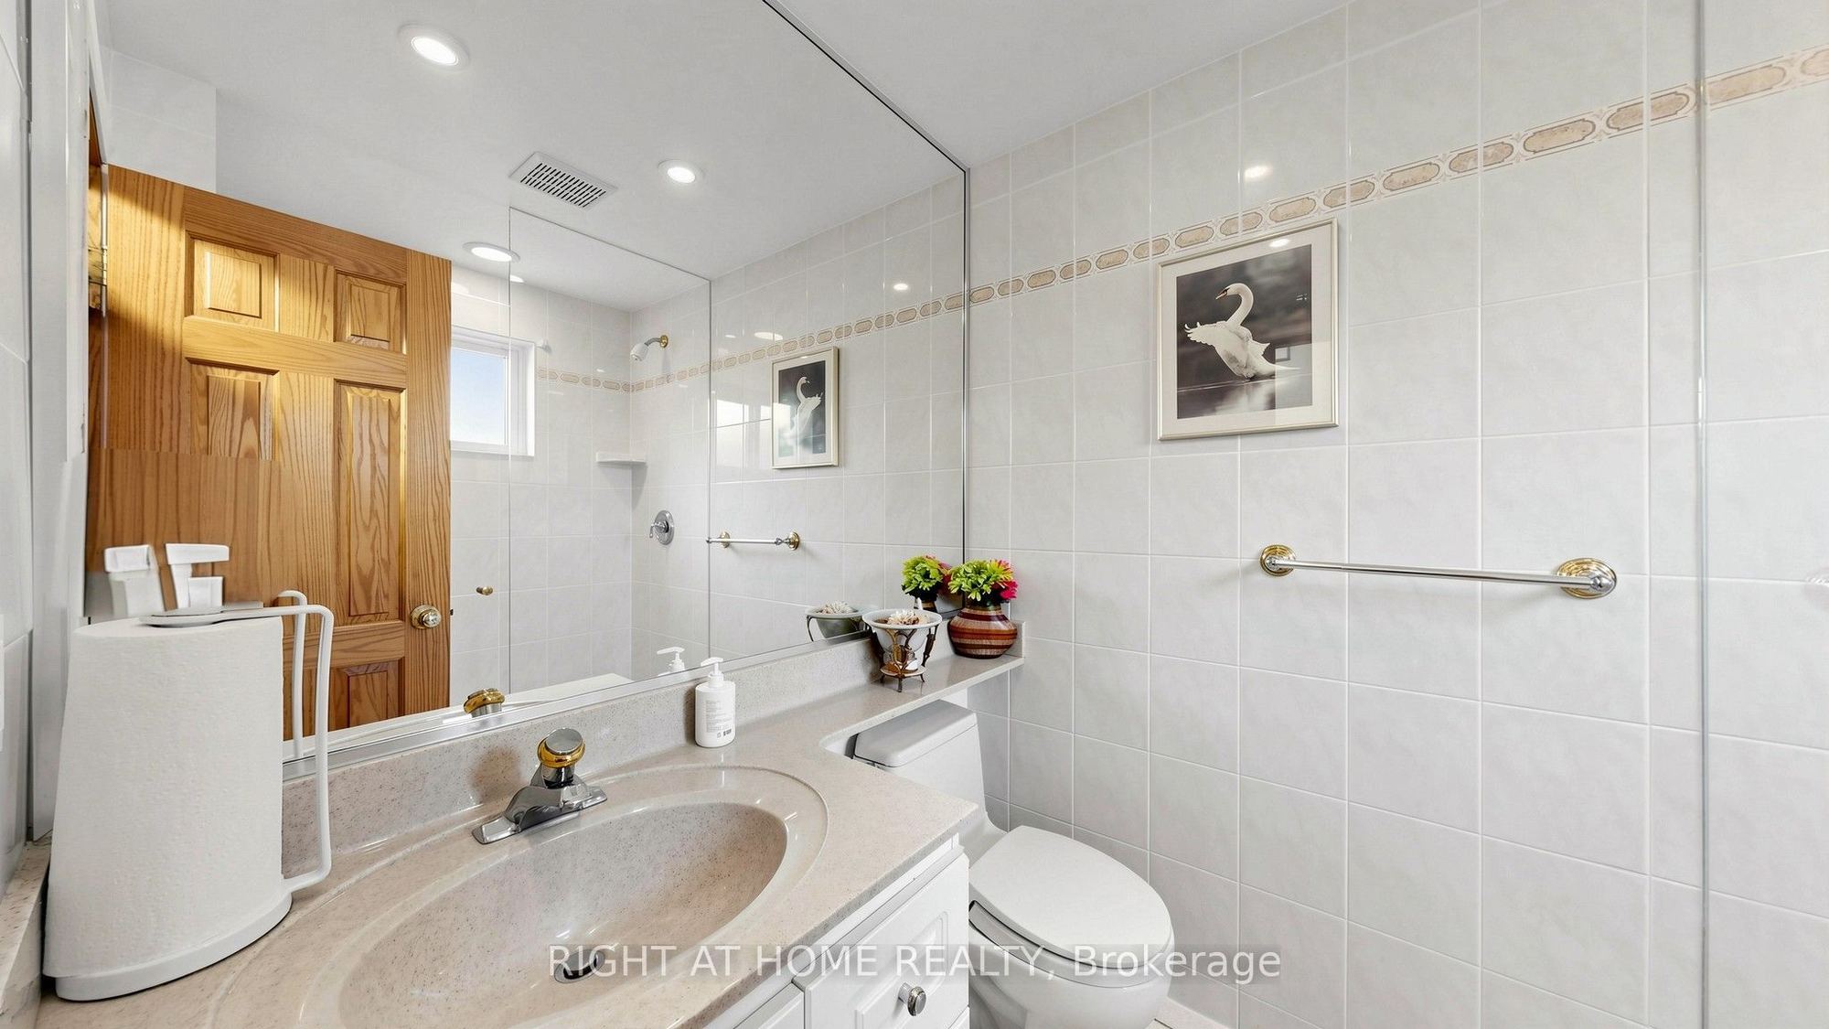
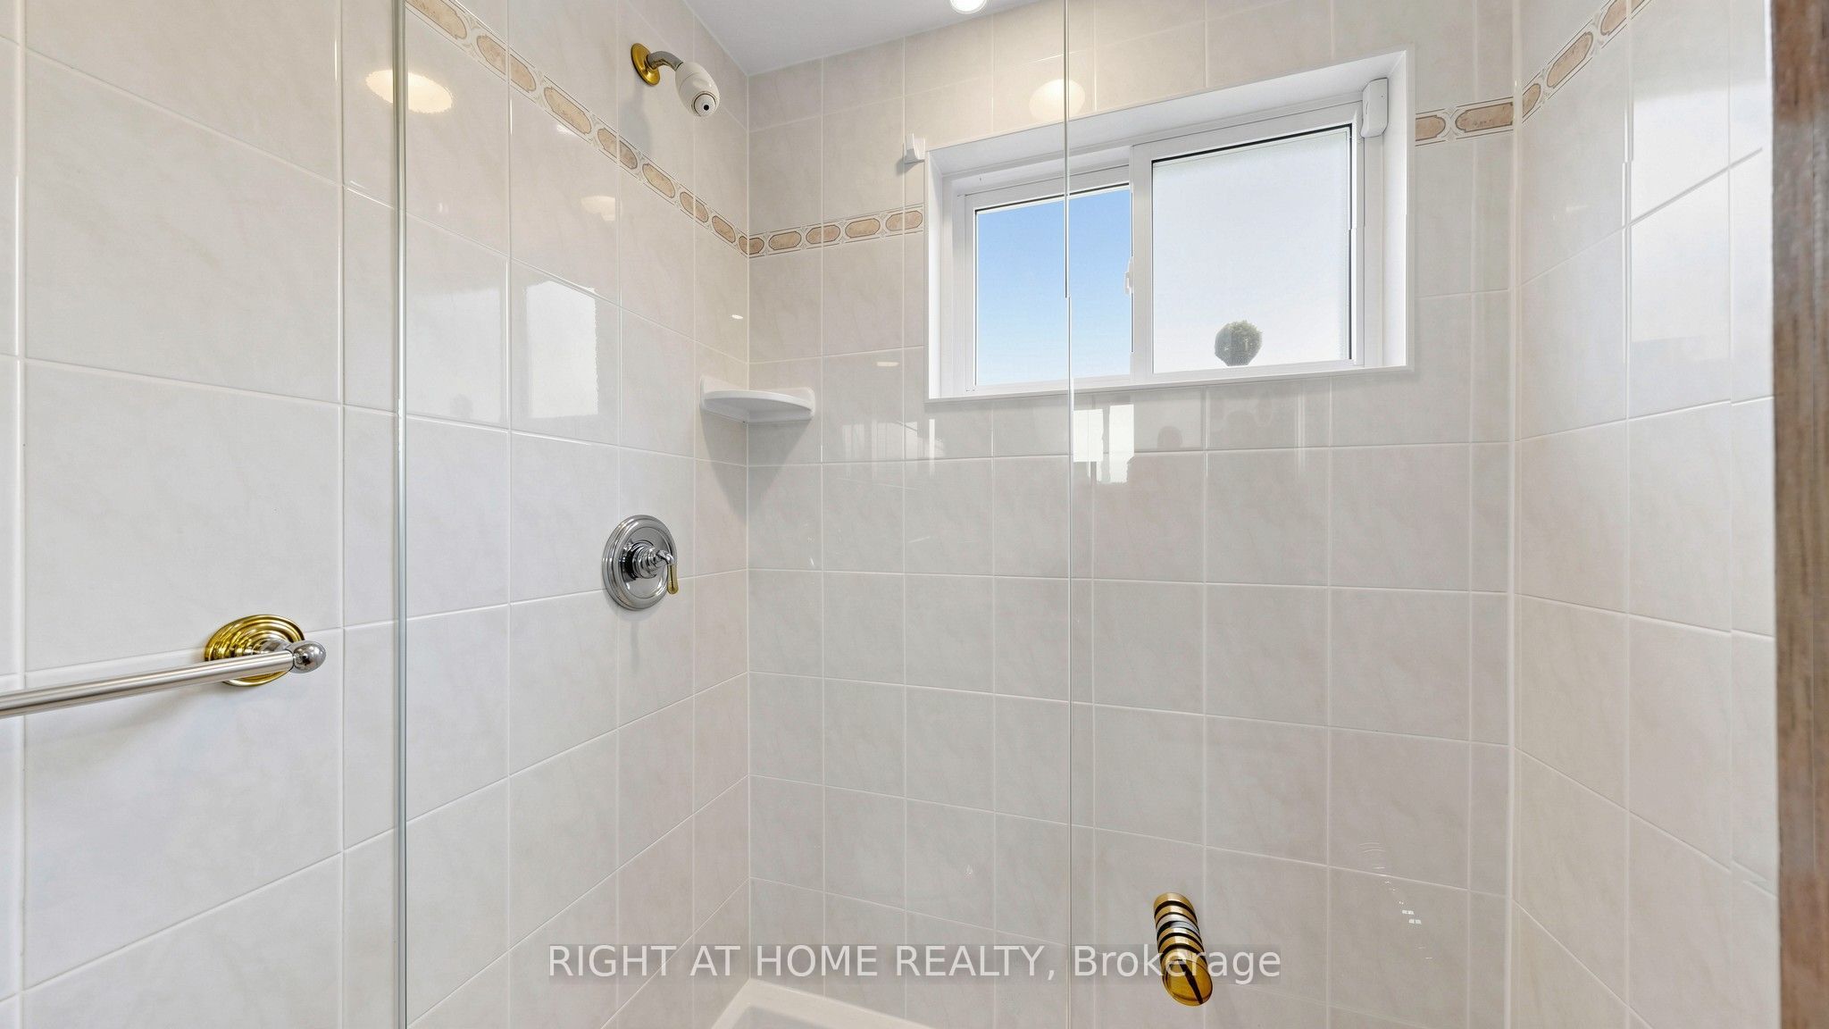
Bathroom
Pot Lights
Ceramic Floor
3 Pc Bath
8
In Between
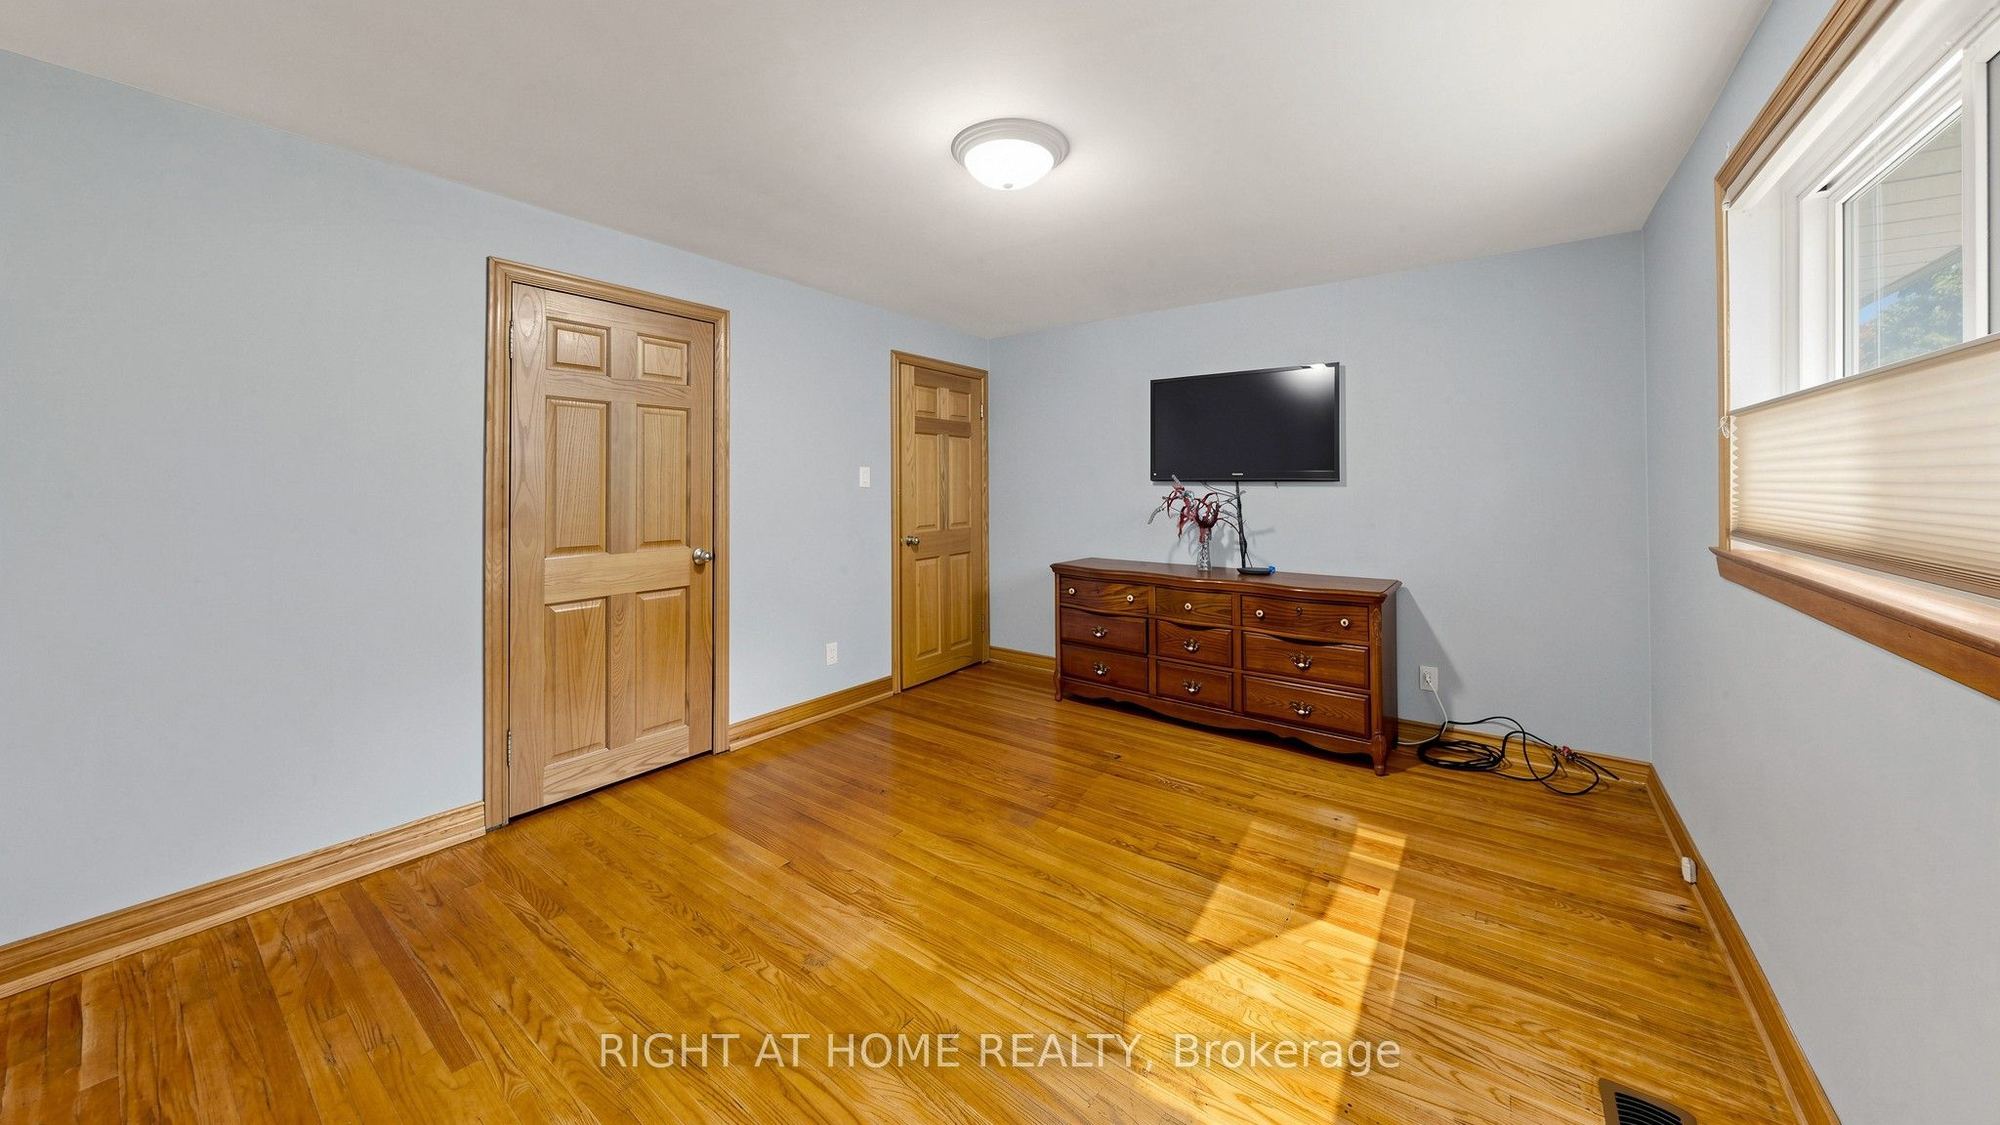
14.4 x 10.96
Bedroom 4
Closet
Hardwood Floor
Pot Lights
9
In Between
26.44 x 12.63
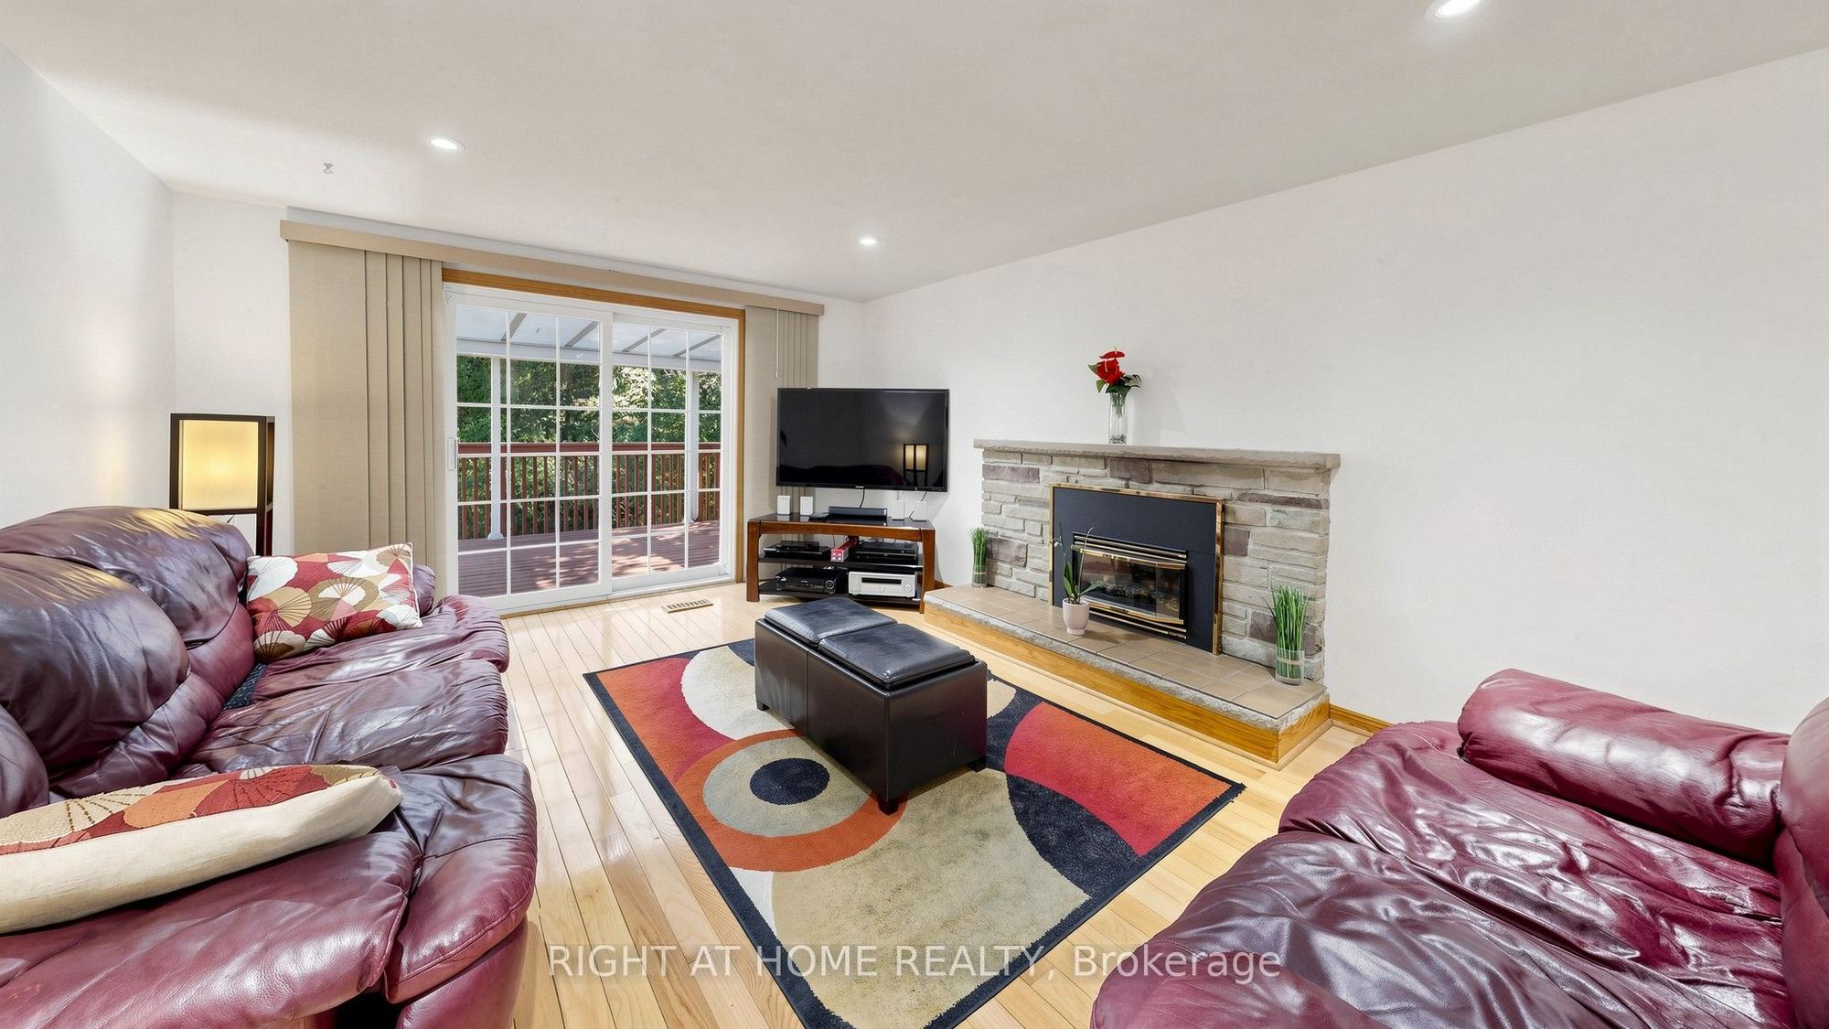
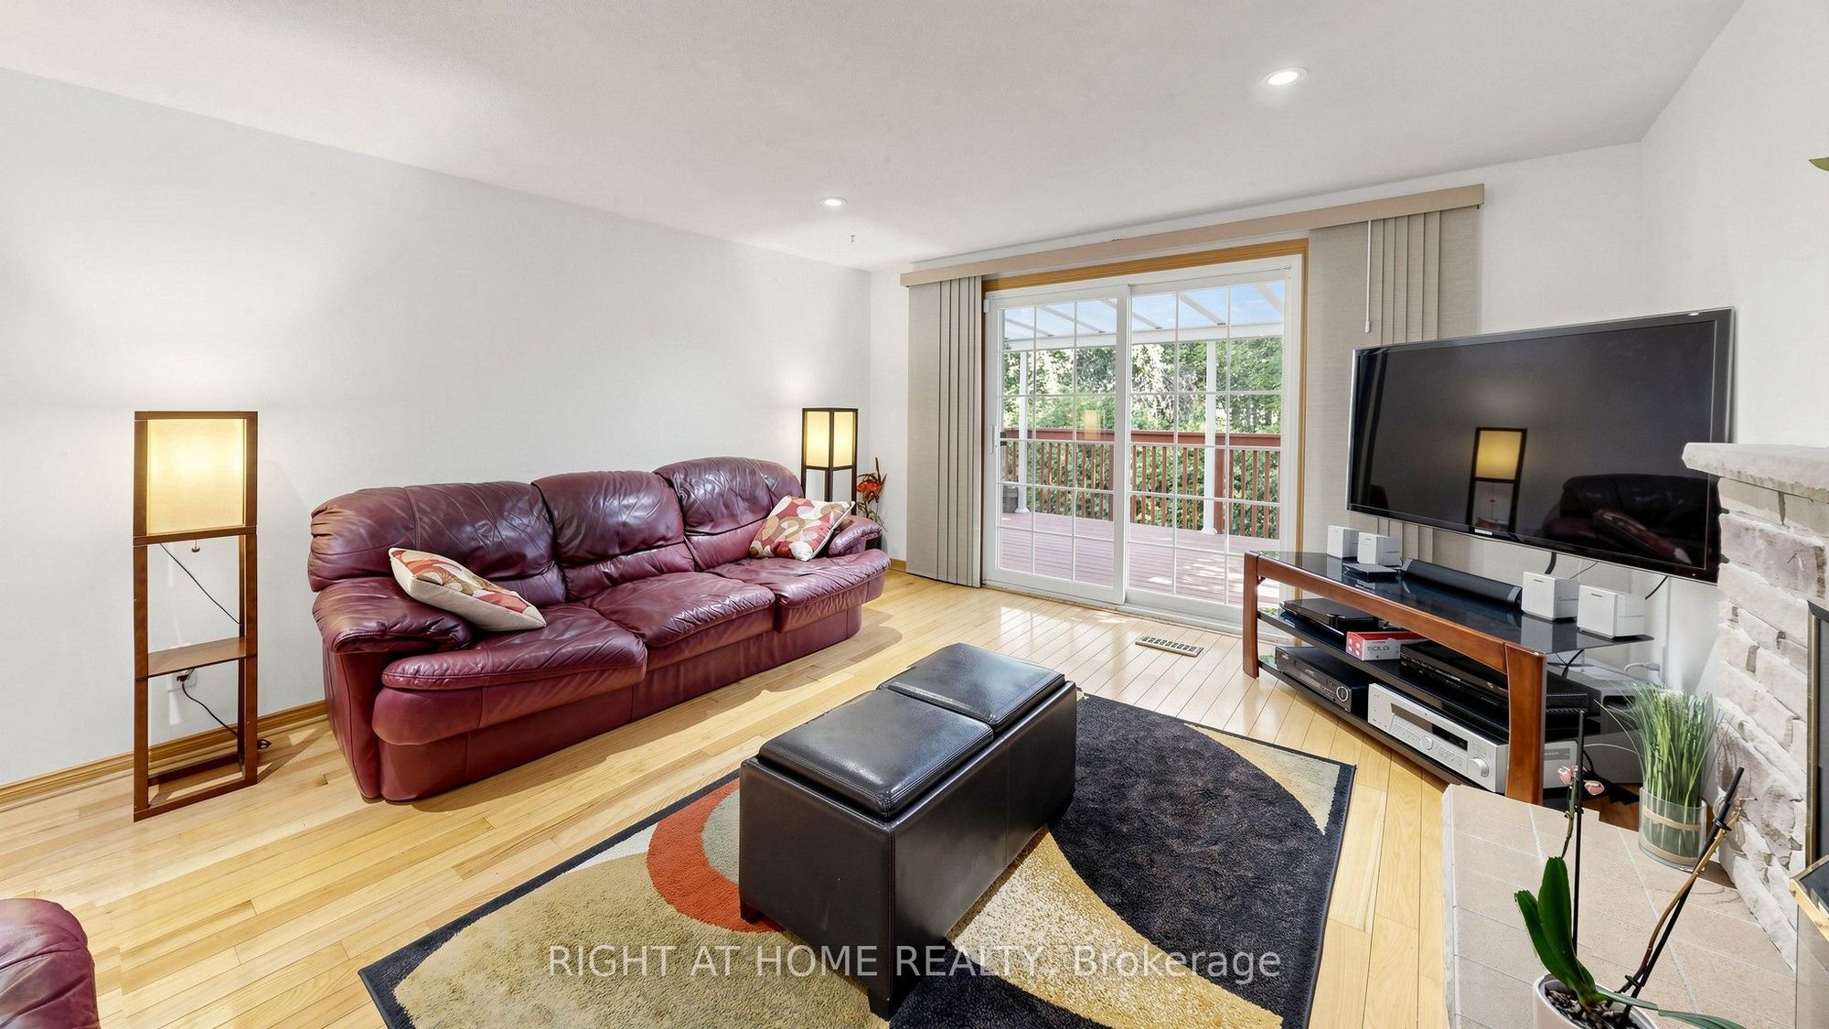
Family Room
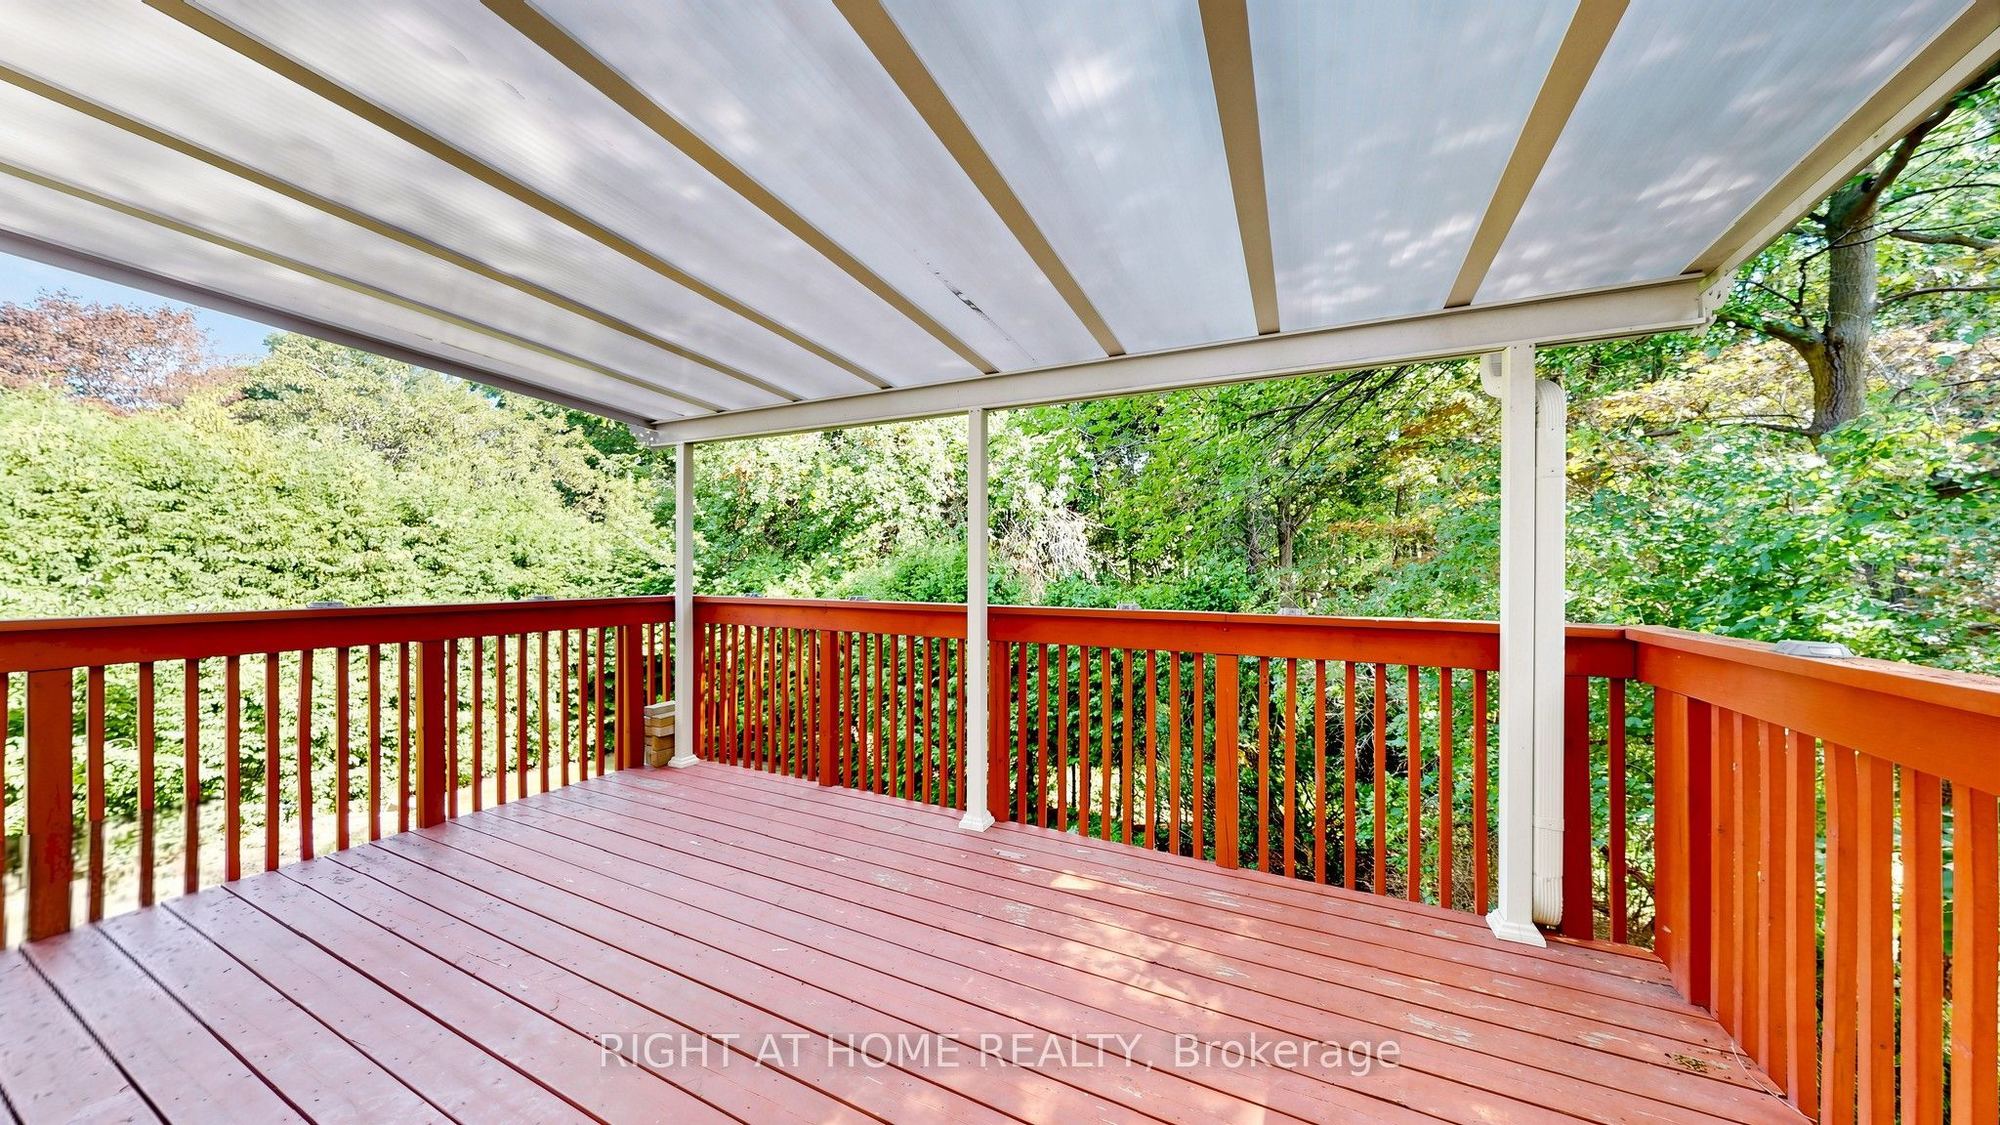
W/O To Deck
Hardwood Floor
Pot Lights
10
Lower
14.76 x 10.79
Furnace Room
11
Lower
14.63 x 12.14
Laundry
Ceramic Floor
Pot Lights
Above Grade Window
12
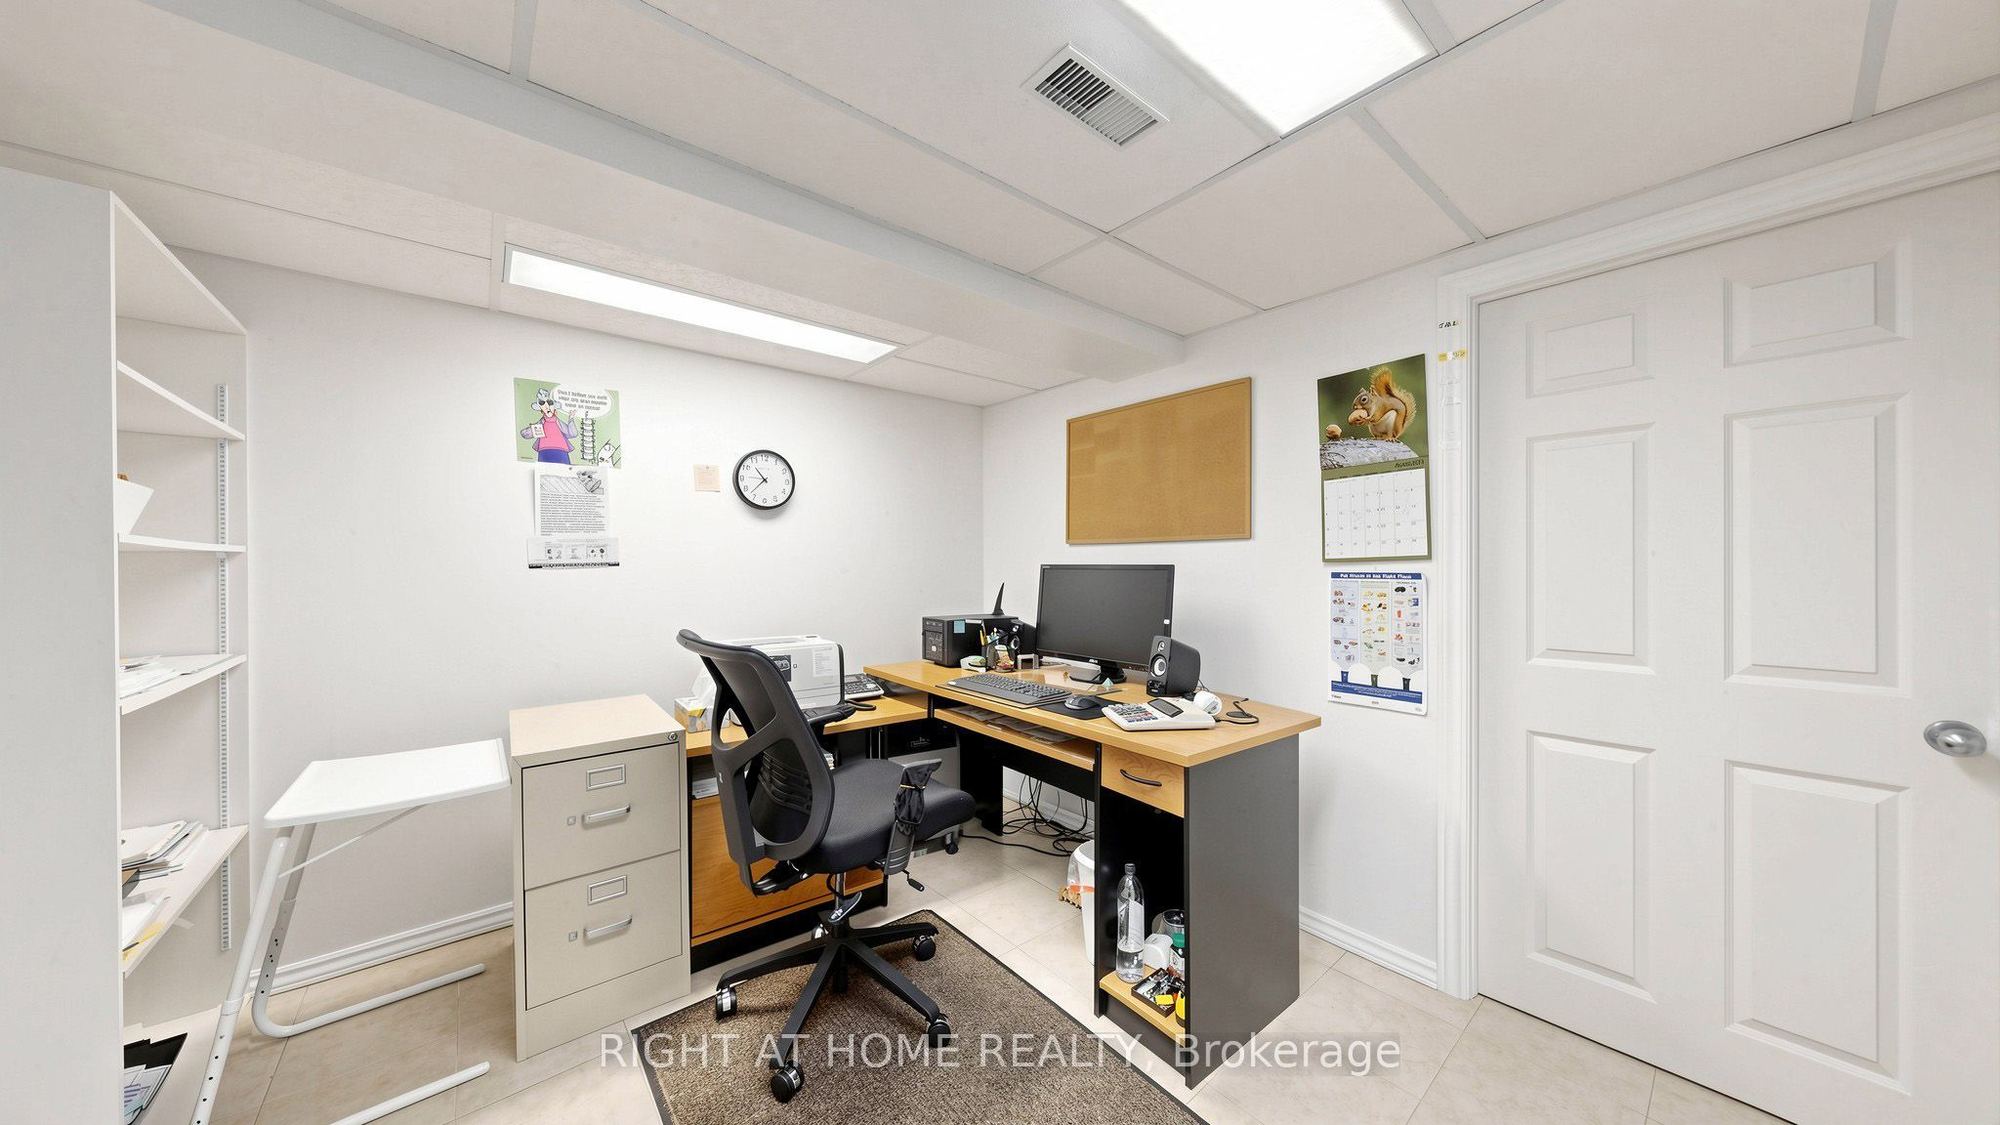
Lower
10.99 x 9.35
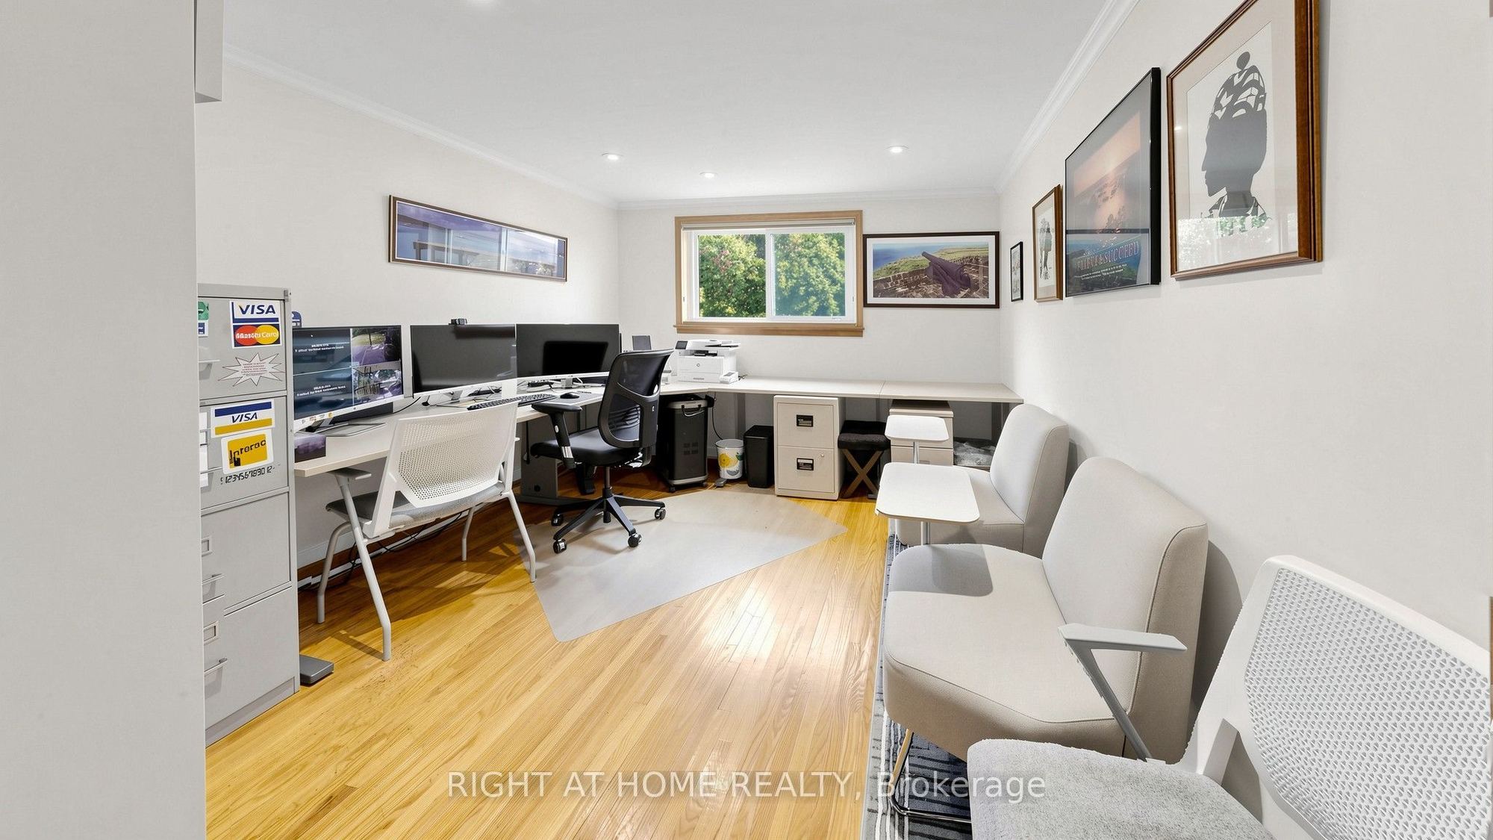
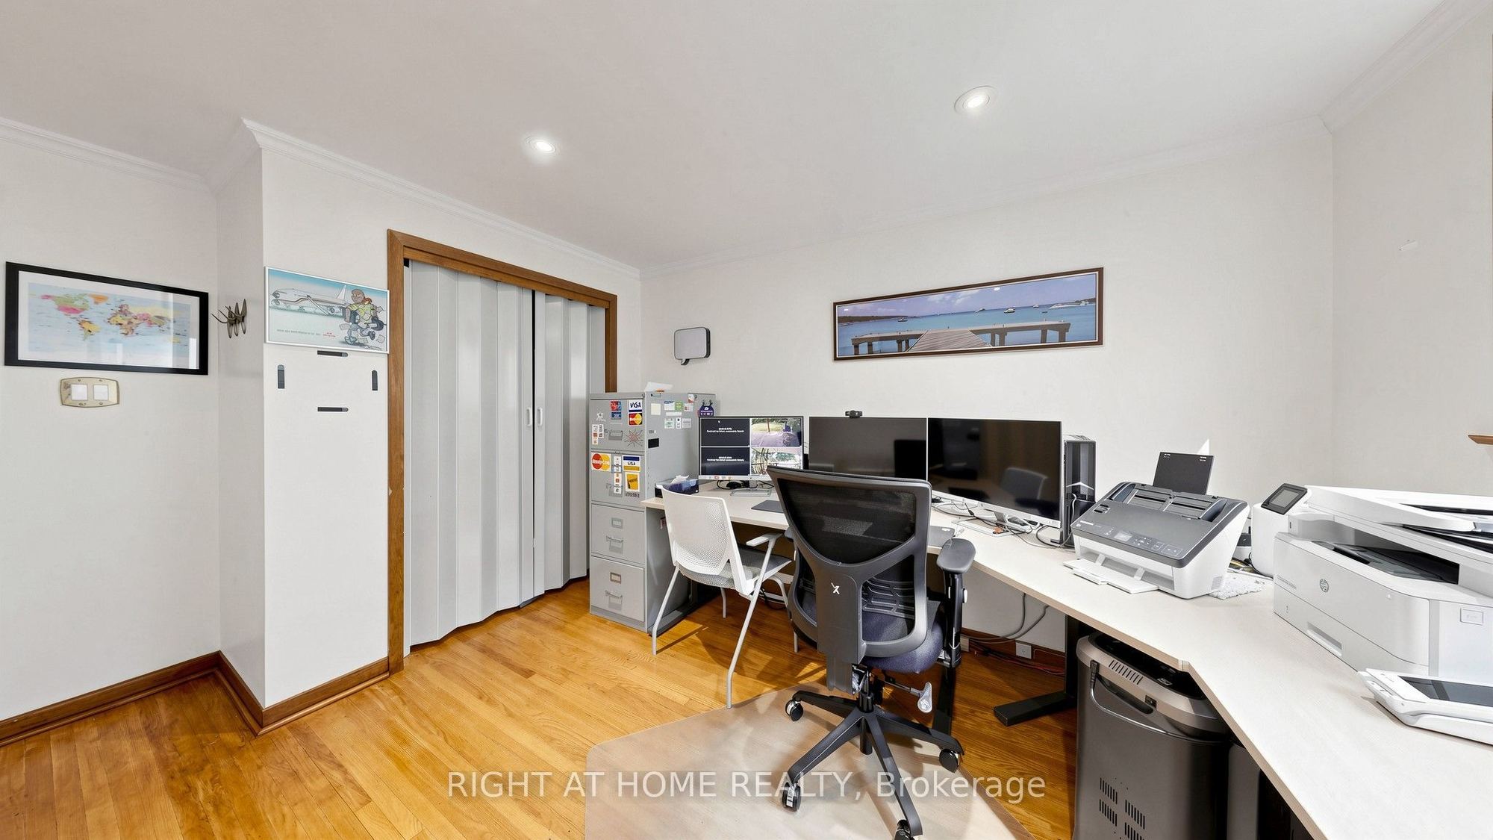
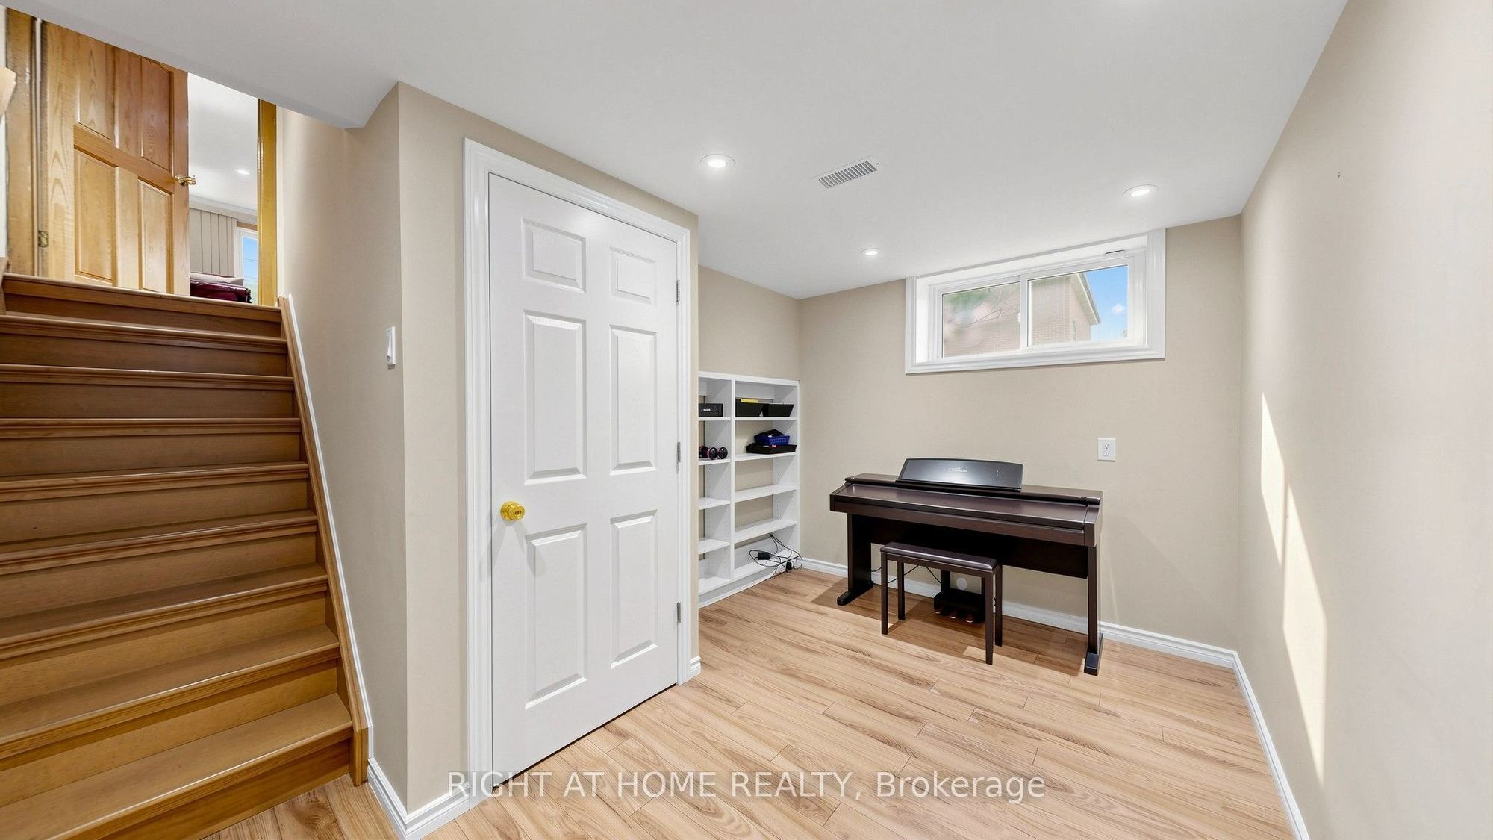
Office
Ceramic Floor
Fluorescent
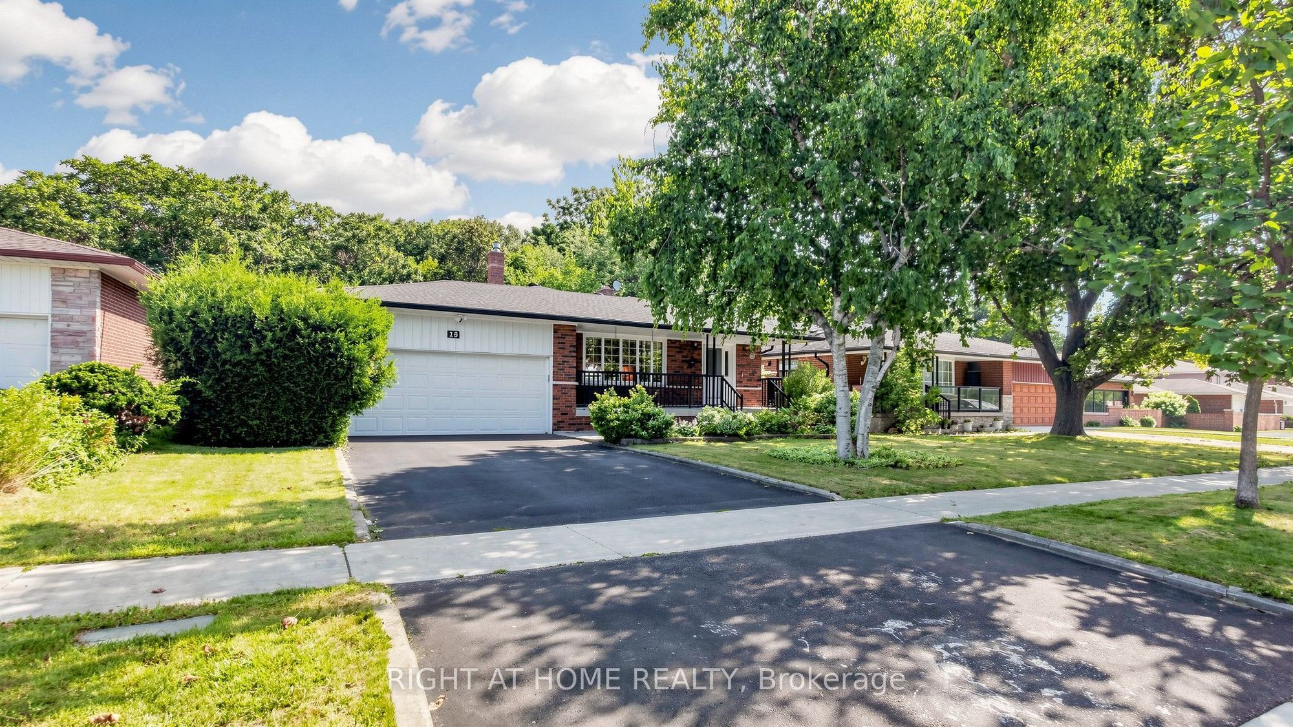
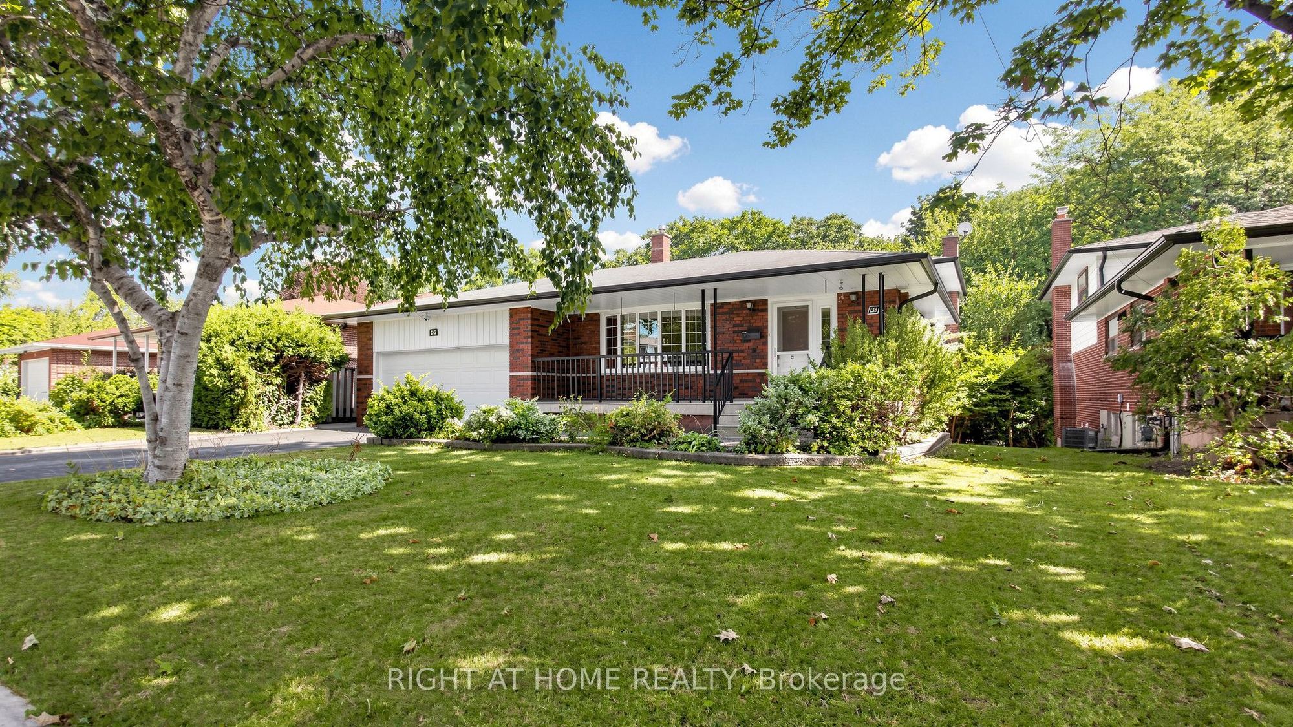
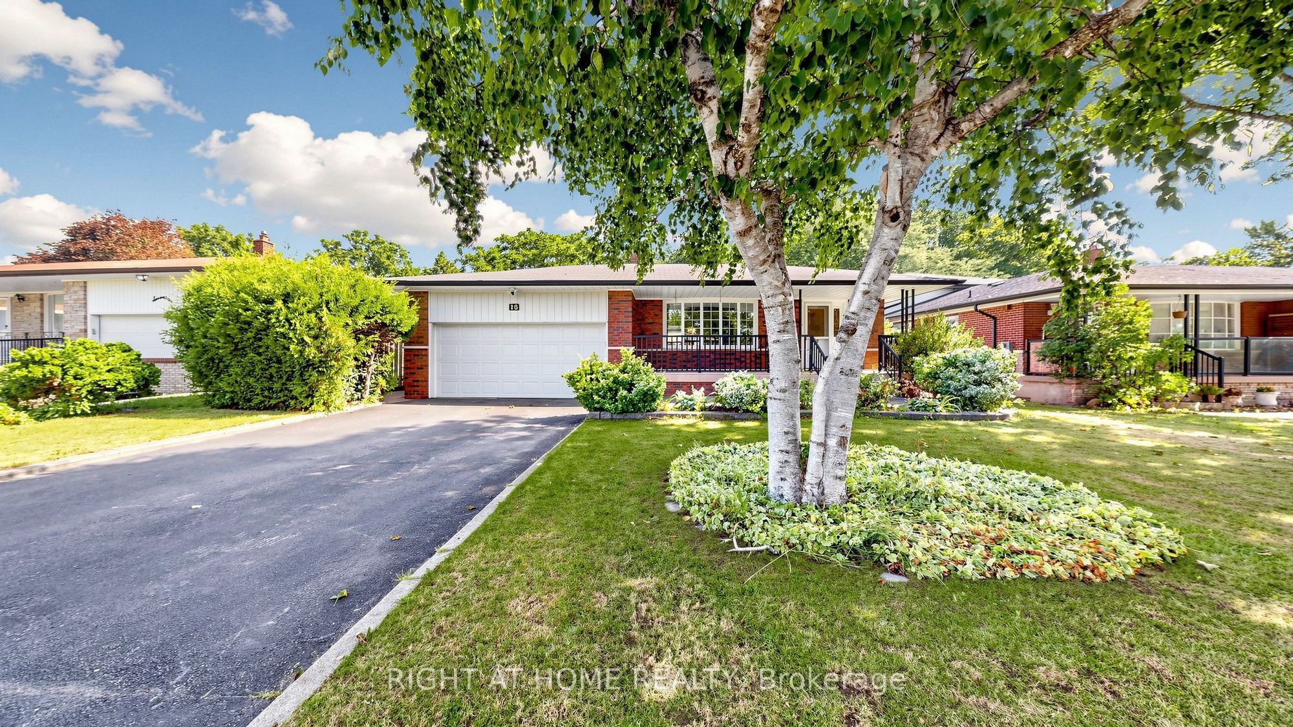
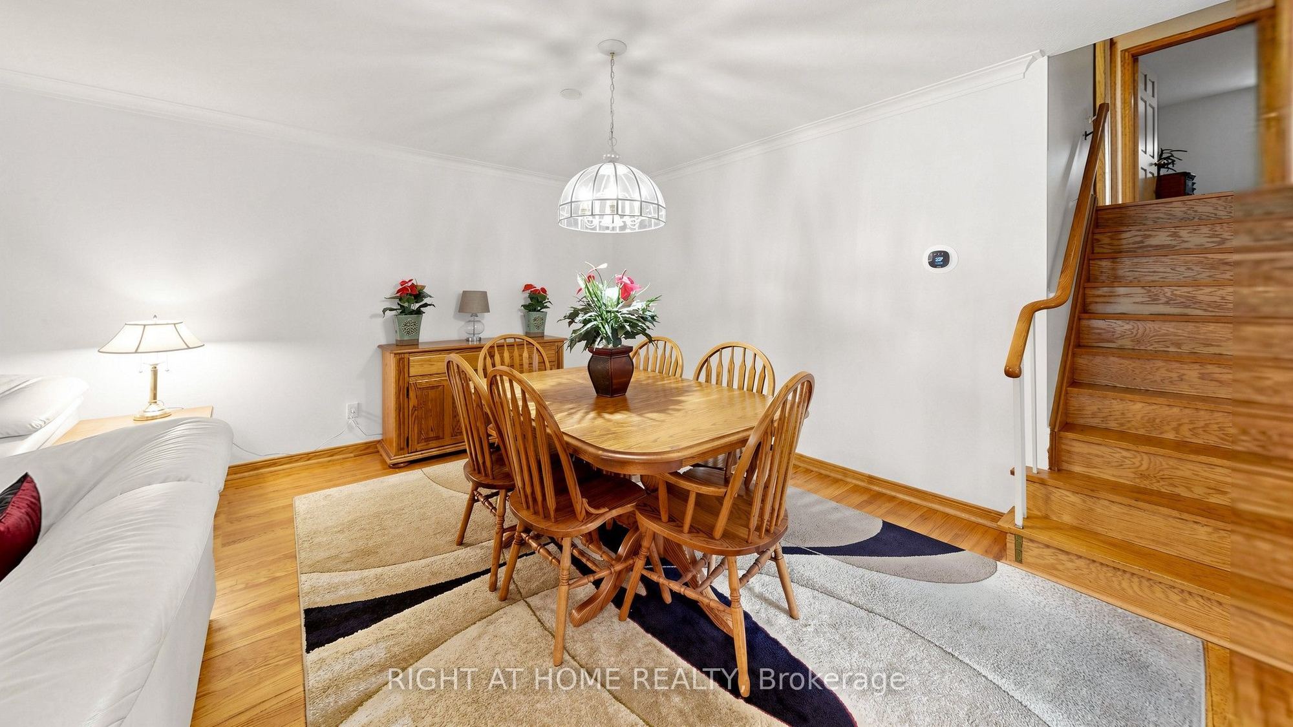
Description: Welcome to an exceptional opportunity to own a beautifully maintained 5-level backsplit in the highly desirable and ultra-high-demand 7 Oaks neighbourhood. This impressive 4-bedroom, 3-bathroom home offers the space, privacy, versatility, and location today's buyers are looking for. From the moment you arrive, you'll appreciate the home's inviting curb appeal, attached double-car garage and double-wide driveway. Step outside and discover what truly sets this property apart: an elevated deck overlooking a private, tree-enclosed, fully fenced backyard backing onto a peaceful ravine and Brooks Rd Park. Multiple walkouts lead to two private, secluded patio spaces, creating an exceptional indoor-outdoor lifestyle that's equally suited to quiet mornings, family gatherings, or entertaining guests. Inside, the home's generous multi-level layout offers remarkable flexibility for growing families, single buyers, multi-generational living, or savvy investors. With four spacious bedrooms and three bathrooms, there is room to live, work, relax and grow. For investors, the possibilities are particularly compelling-the home's size and layout offer the potential to explore a multi-unit conversion strategy designed to maximize rental income and cash flow, while potentially allowing an owner to live in the property as well. And then there's the location. Enjoy exceptional convenience with both public and Catholic elementary schools nearby, while U of T Scarborough, Centennial College, Pan Am Sports Centre, SHN Rouge Valley Hospital, TTC access and Highway 401 are all just minutes away. This isn't simply a house-it's an opportunity to secure space, privacy, lifestyle and investment potential in one of the area's most sought-after neighbourhoods. Properties offering this combination of size, ravine setting, versatility and location rarely come along. Don't miss your chance to make this one yours.
Toggle icons below to view amenities nearby:
 Banks
Banks Bus stations
 Gas stations
 Groceries
 Parks
Parks Restaurants
 Schools
 Shops
ShopsBook a showing or get more information
Listed by RIGHT AT HOME REALTY
NOTE: The information provided herein must only be used by consumers that have a bona fide interest in the purchase, sale, or lease of real estate and may not be used for any commercial purpose or any other purpose.
NOTE: The information provided herein must only be used by consumers that have a bona fide interest in the purchase, sale, or lease of real estate and may not be used for any commercial purpose or any other purpose.