
Real Estate Example
Independently Owned And Operated
40 - 1110 Finch Ave West , Toronto, ON
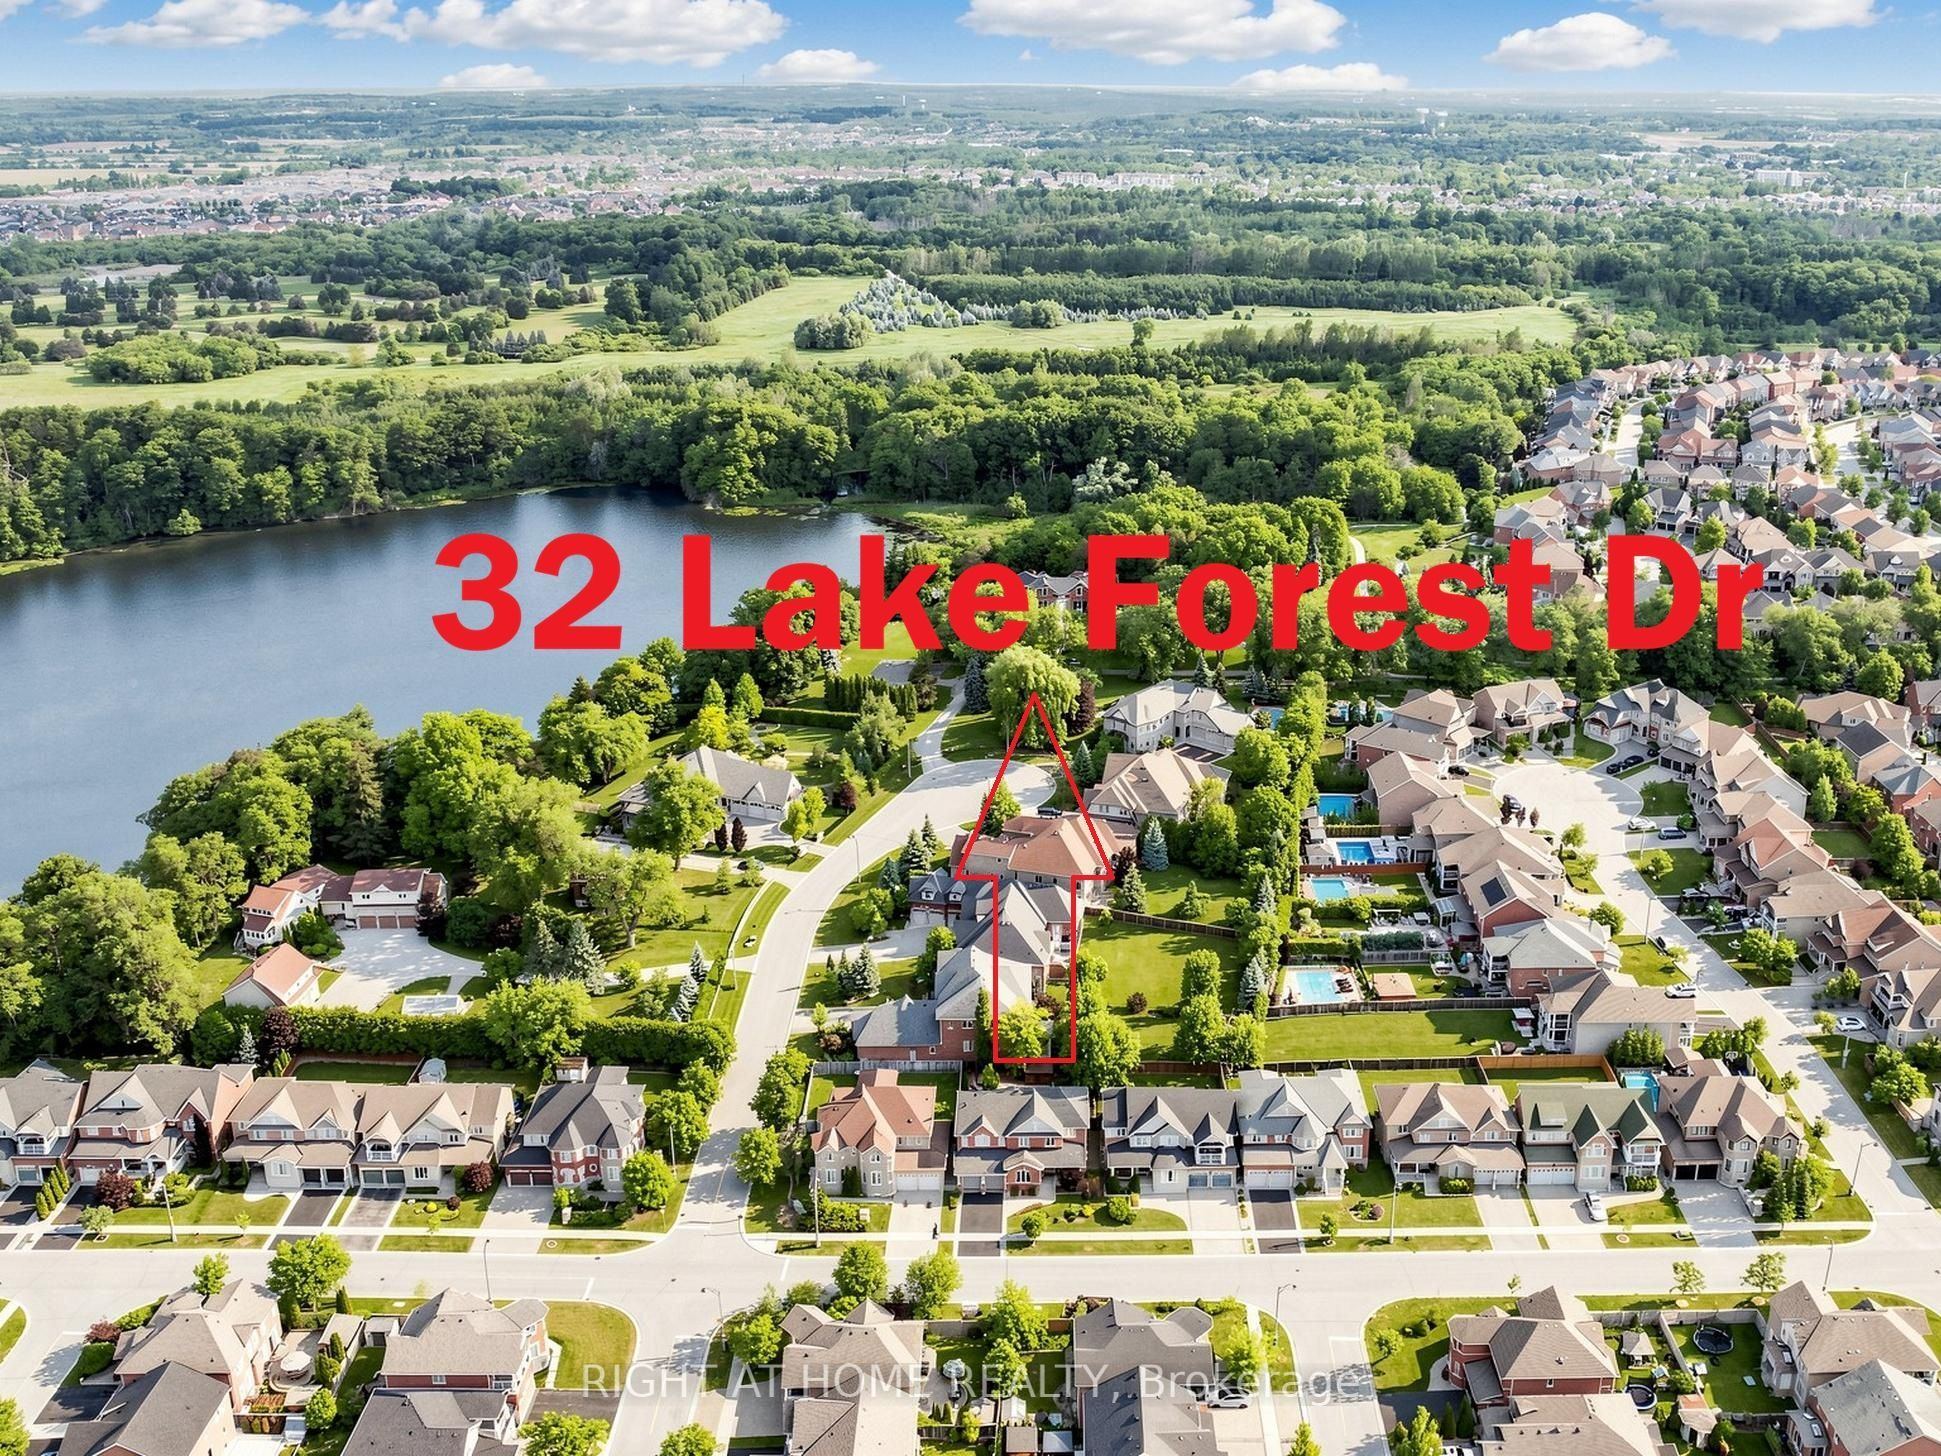
32 Lake Forest Drive
Jefferson, Richmond Hill, ON, L4E 0B2
For Sale
Asking: $2,290,000
Days on market: 21
Style: Detached, 2-Storey
Bedroom(s): 4
Washroom(s): 4 (1x6xSecond, 1x4xSecond, 1x4xSecond, 1x2xGround)
Kitchen(s): 1
Approx. Sqft: 3000-3500
Cross St: Yonge/Jefferson Side Rd
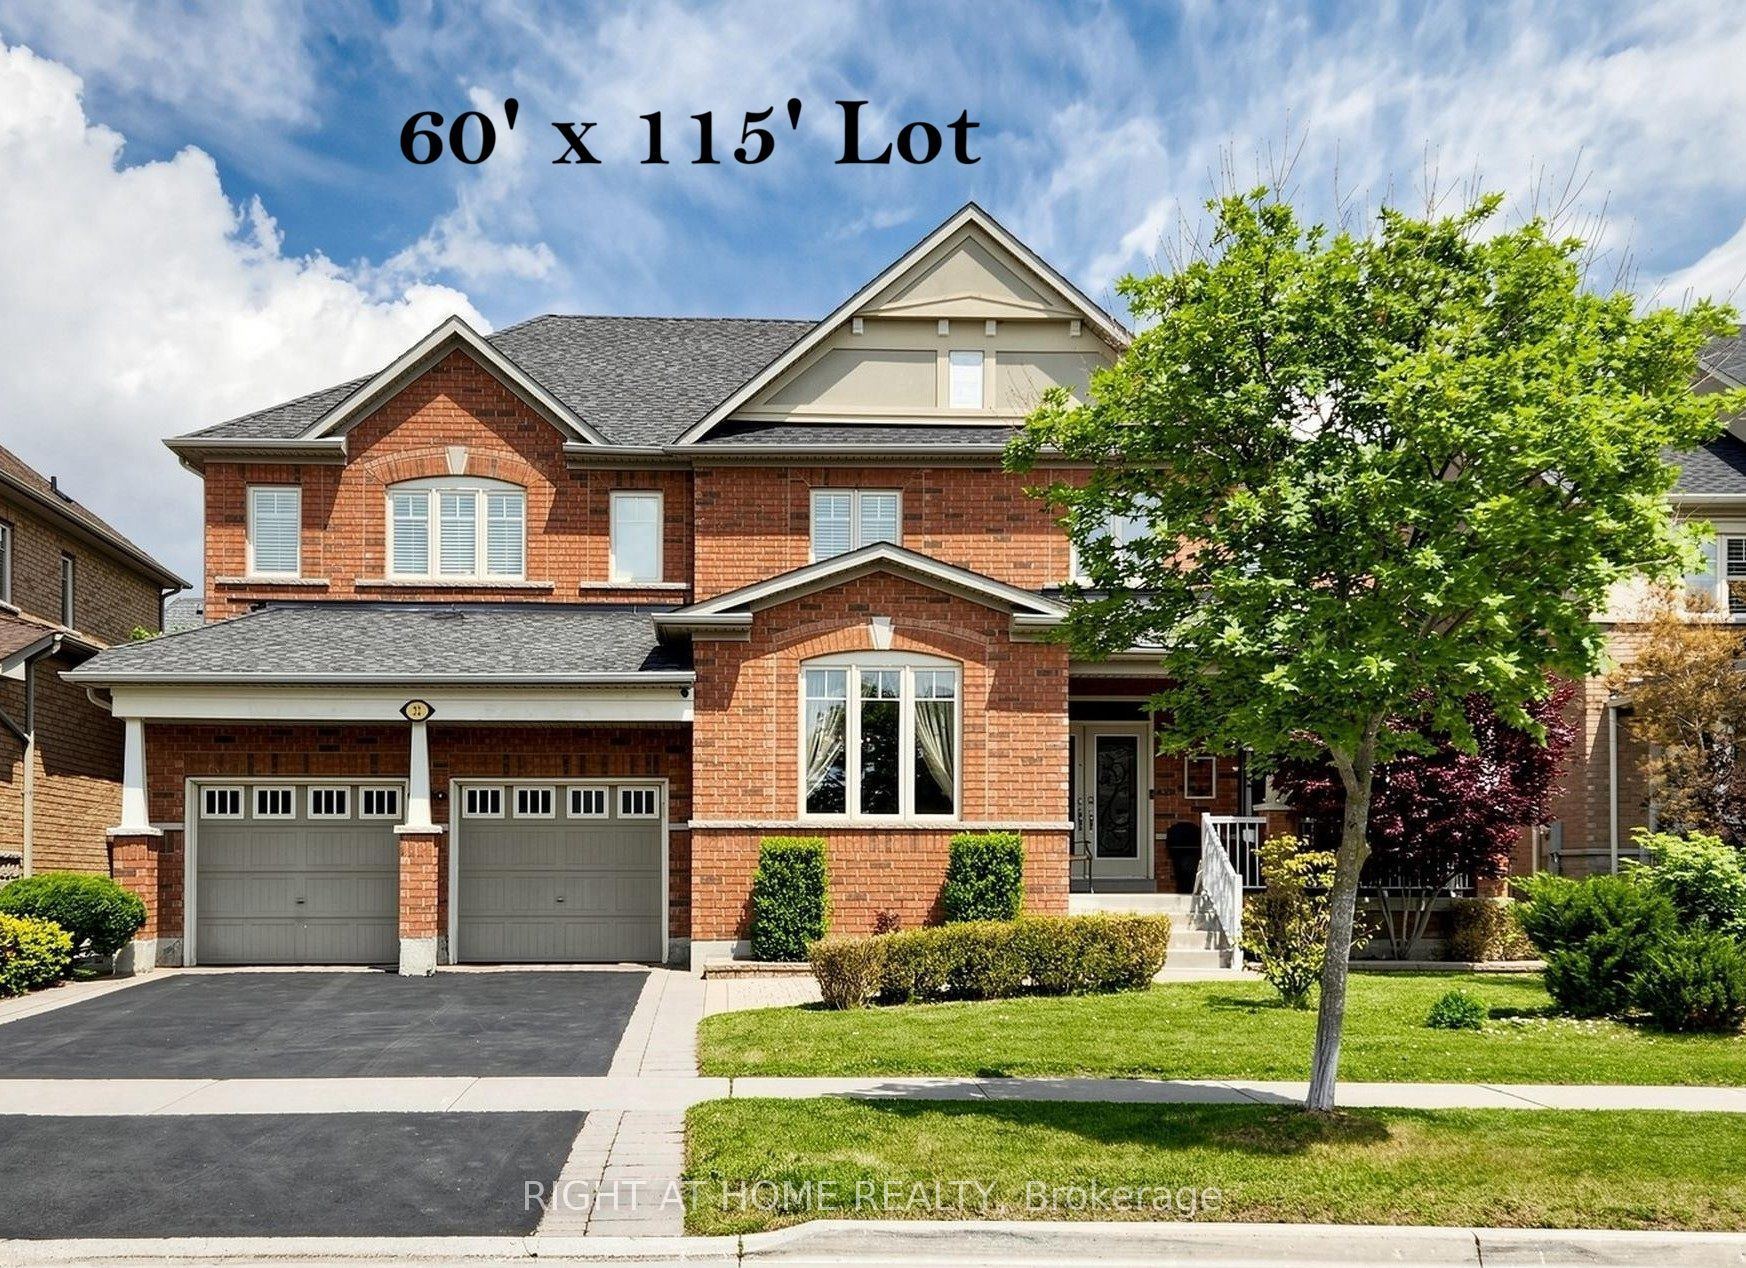
Lot size: 60.04 feet x 115 feet
Extra Information
Taxes: $9,318.87/2026
Room(s): 10 + 1
Basement: Full, Partially Finished
Drive: Private Double
Garage Space(s): Attached/3
Parking Space(s): 2
Fireplace/Stove: Y
Heating: Forced Air
CAC: Central Air
Exterior: Brick
Pool: None
Occupancy: 60/90/TBA
MLS#: N13644848
Room Details
#
Level
Size(ft)
Description
1
Main
22.41 x 12.14
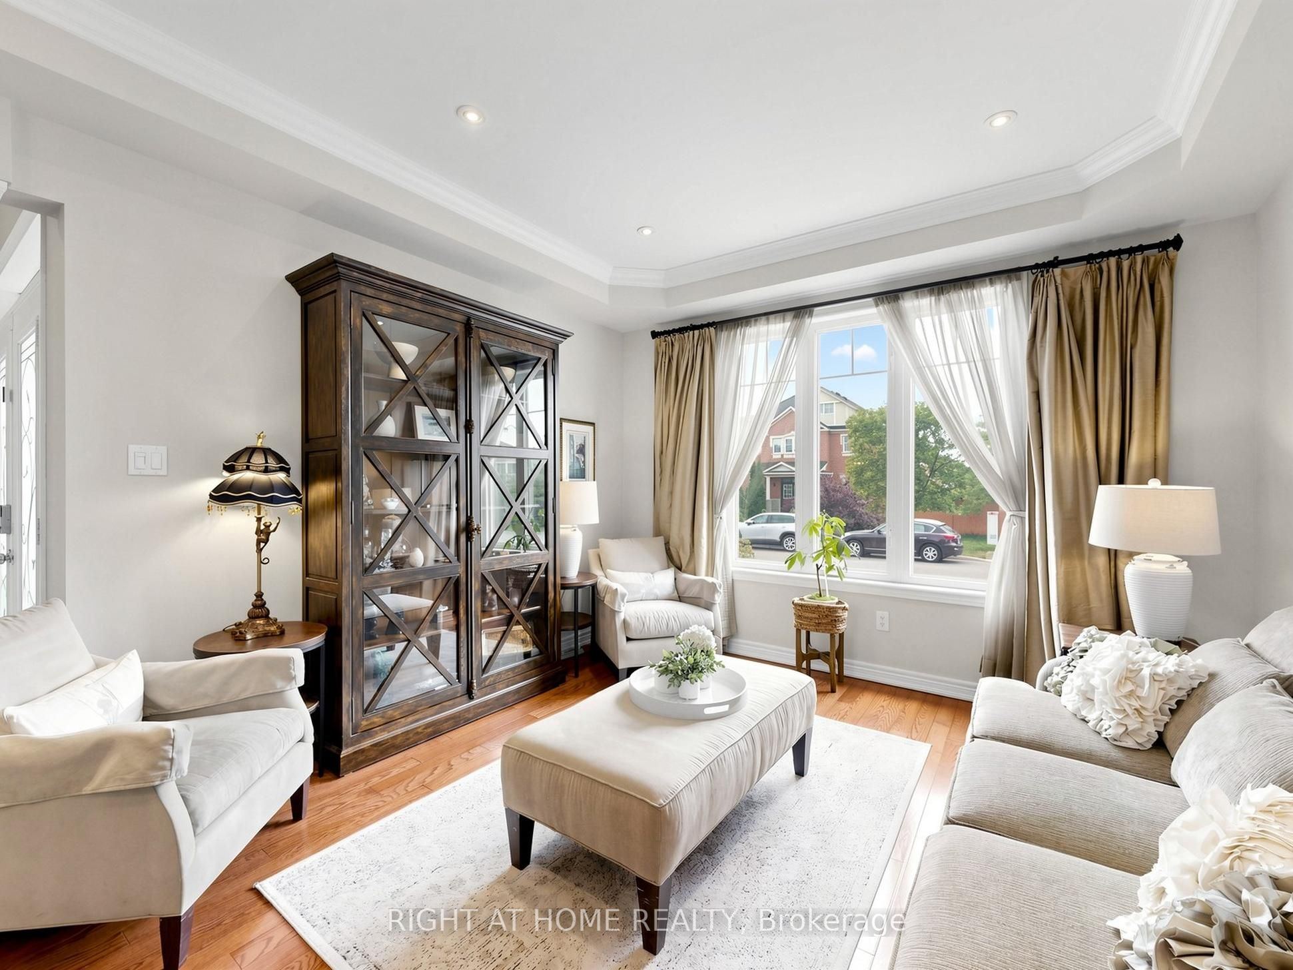
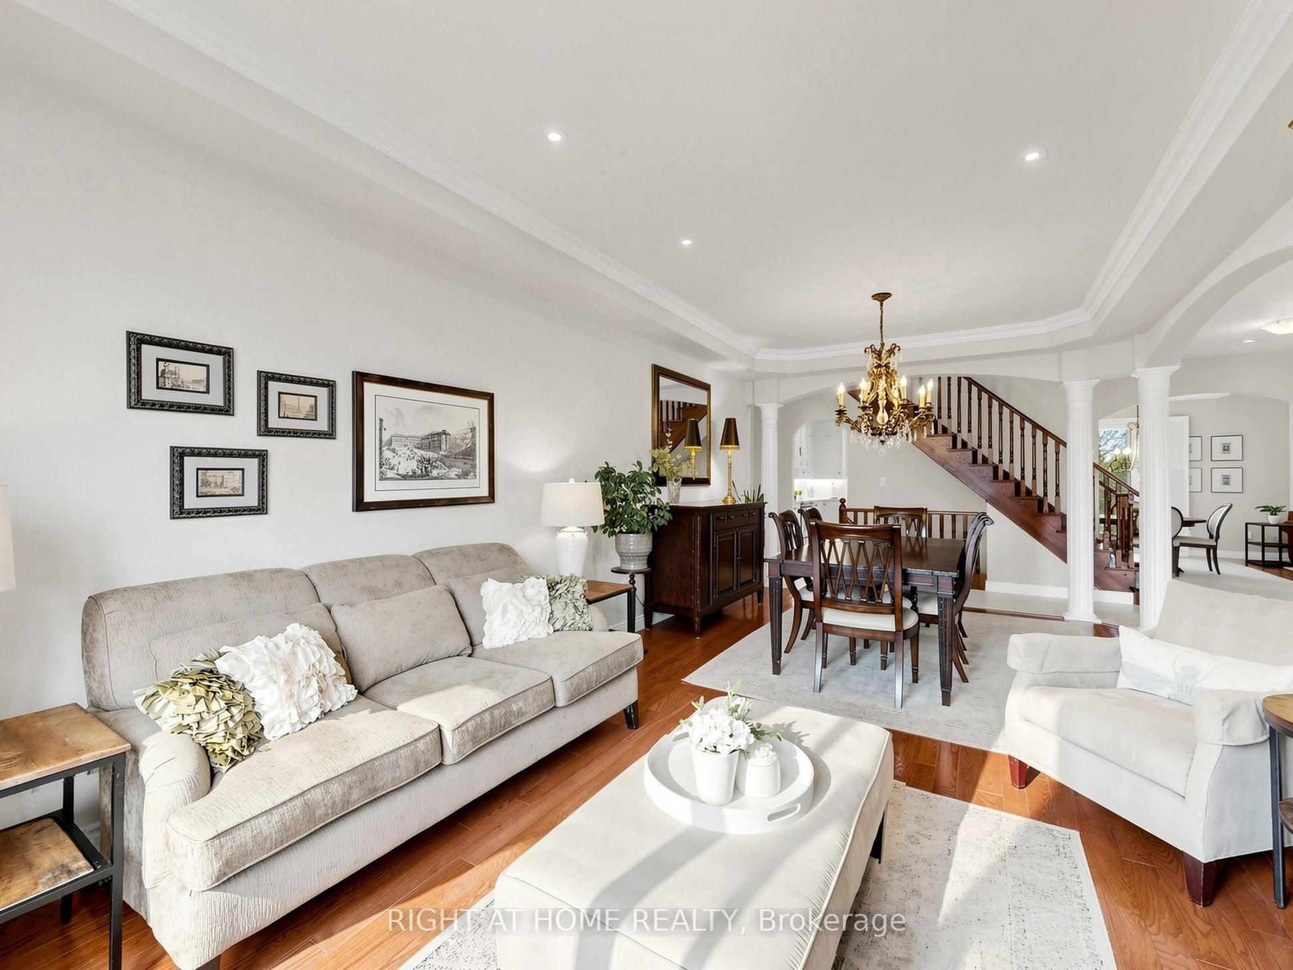
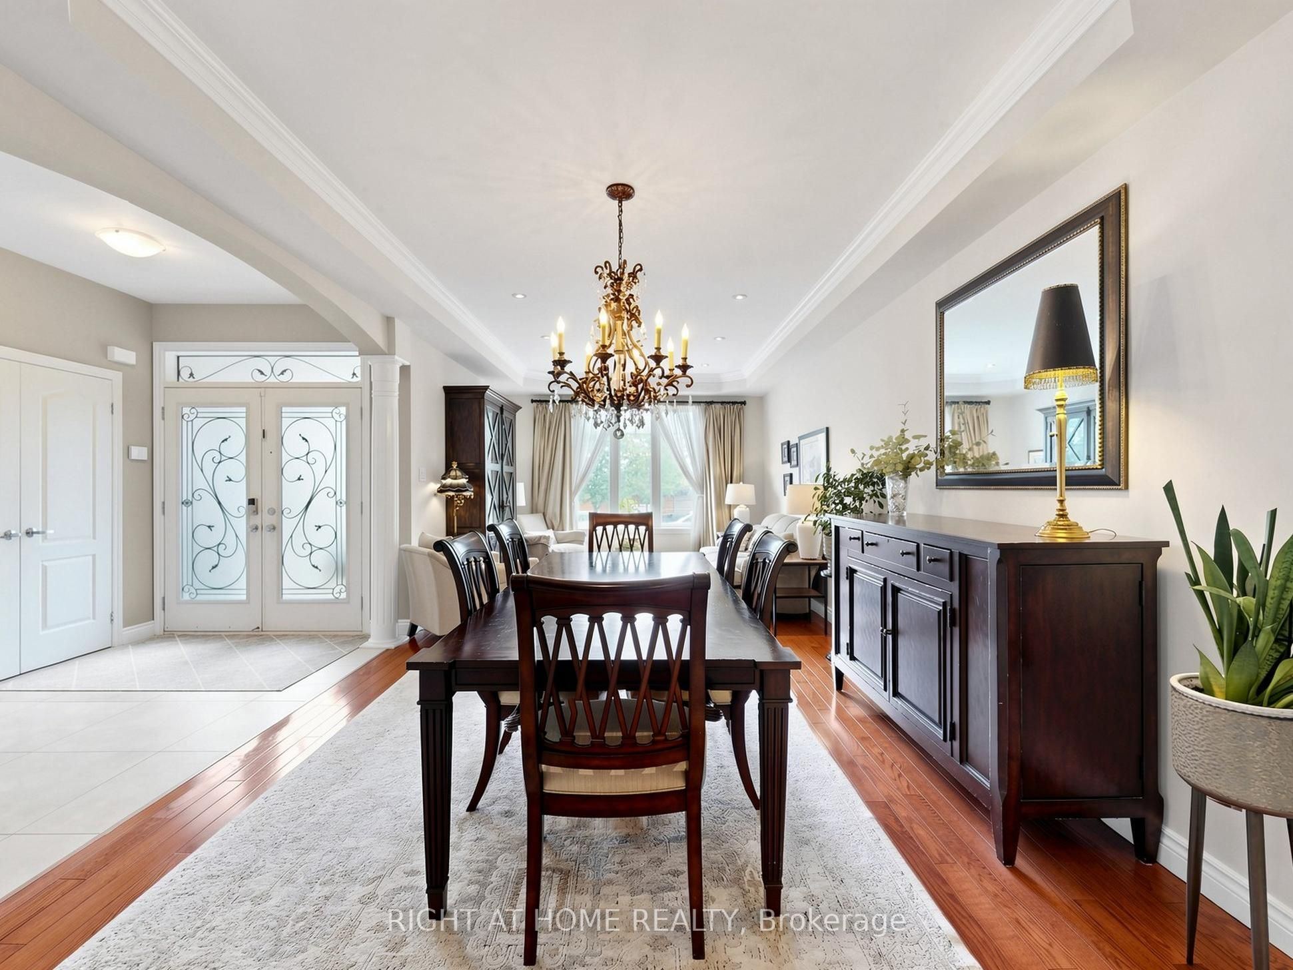
Living Room
Large Window
Coffered Ceiling(s)
Hardwood Floor
2
Main
22.41 x 12.14
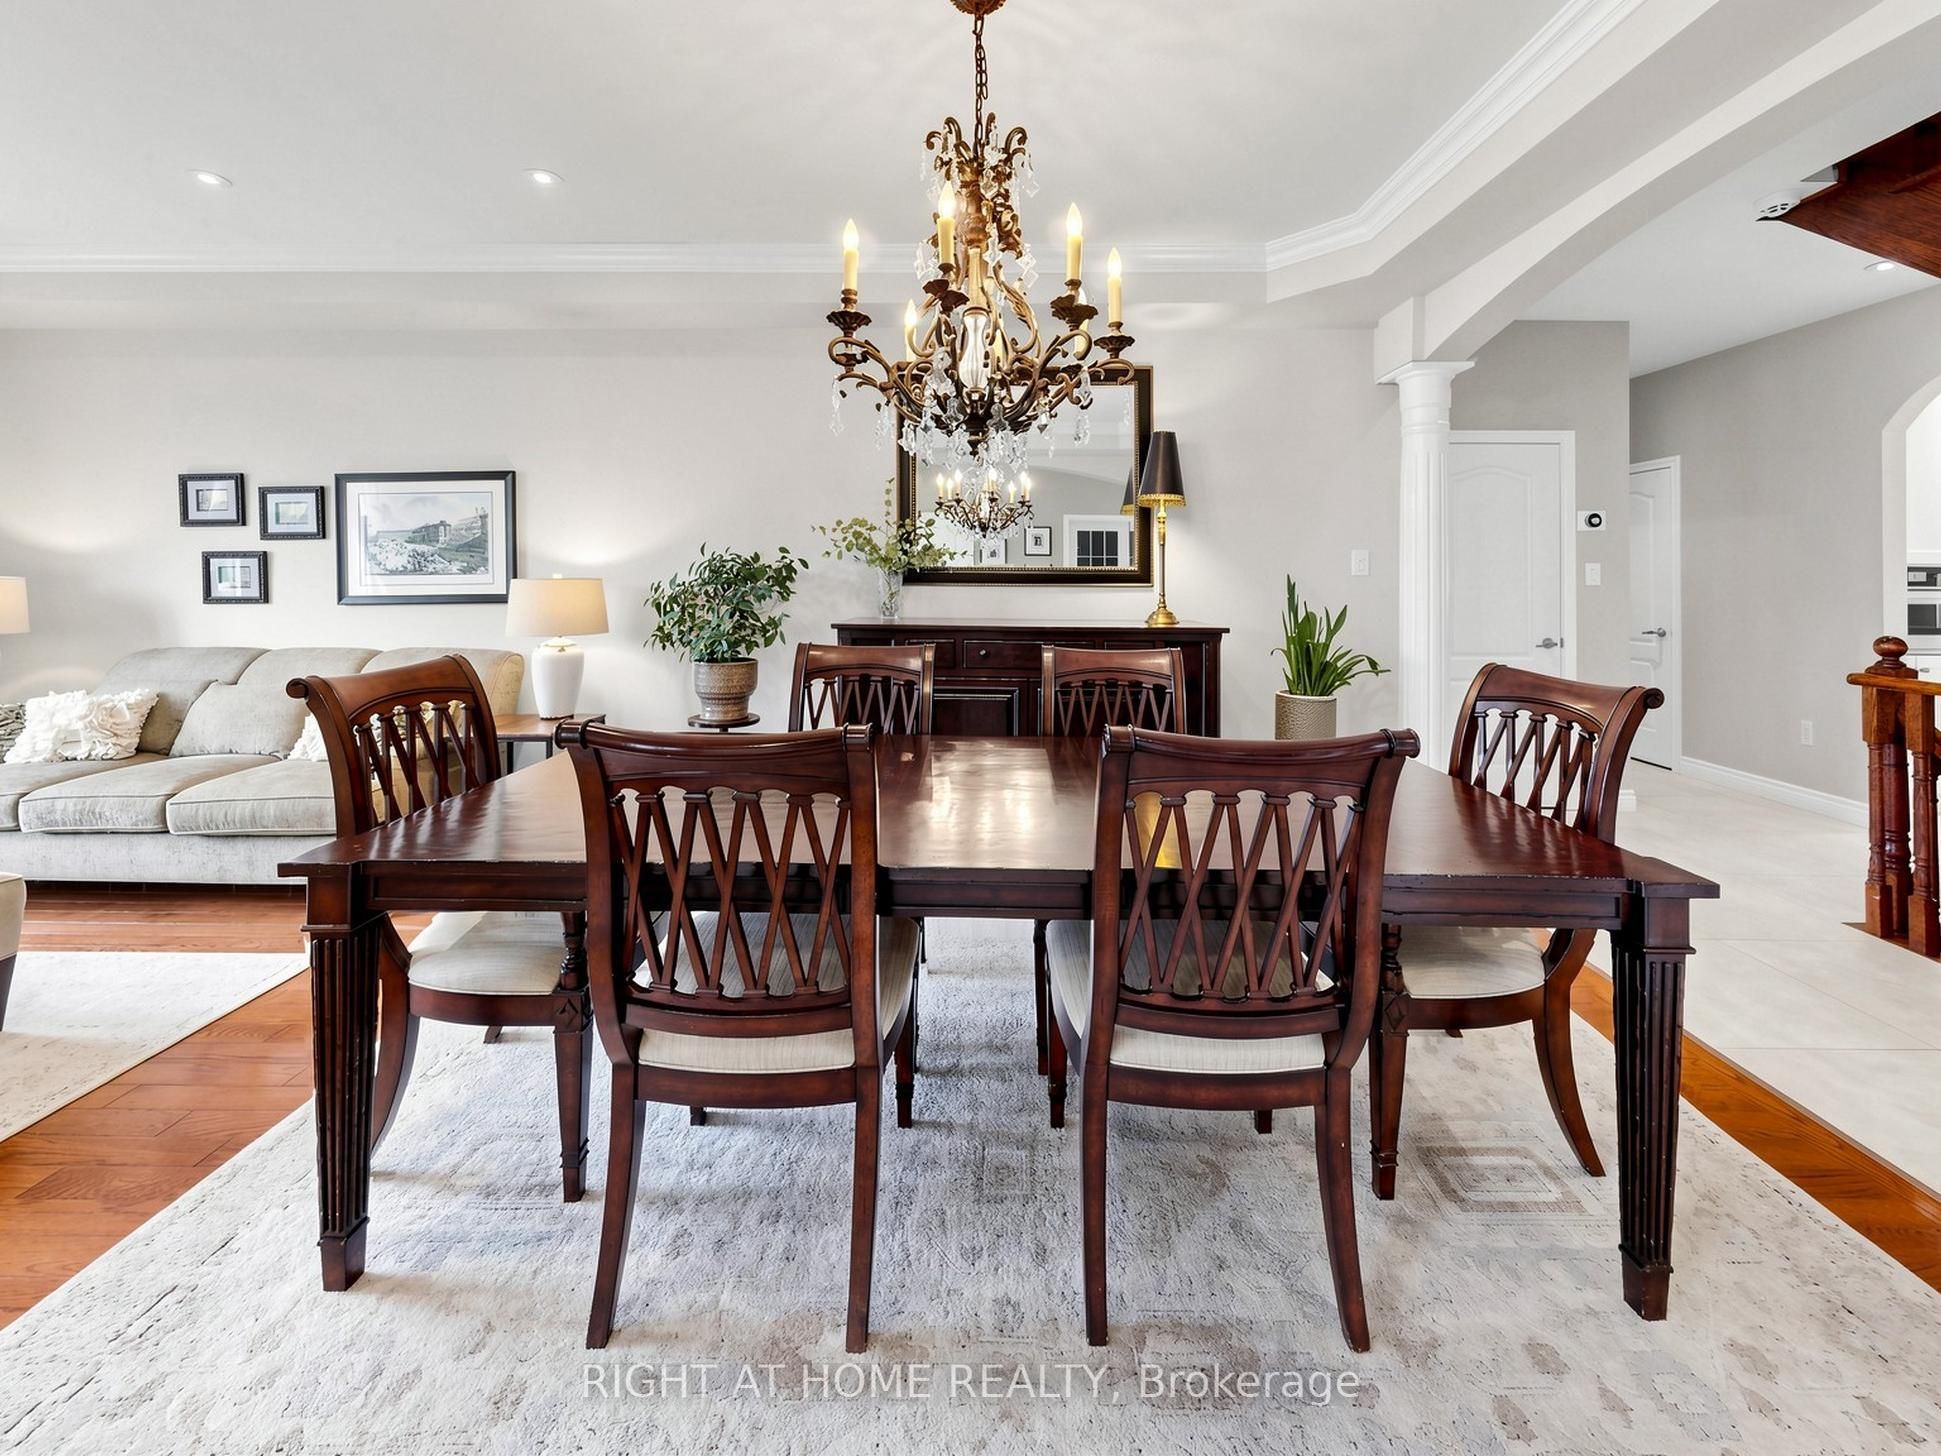
Dining Room
Combined w/Living
Pot Lights
Hardwood Floor
3
Main
14.01 x 11.09
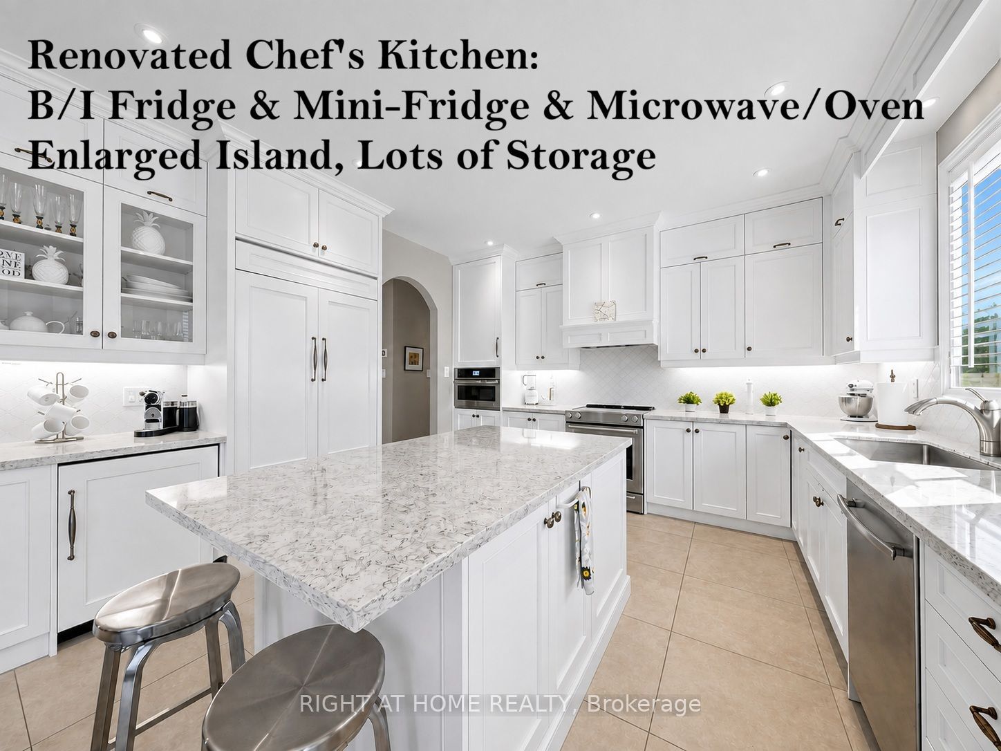
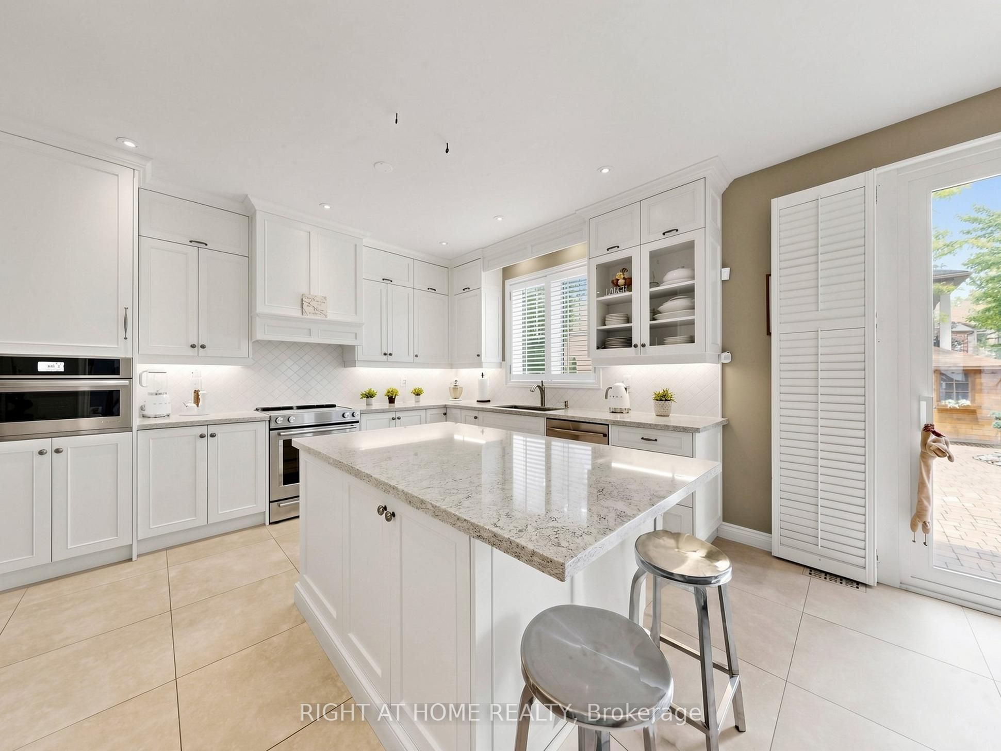
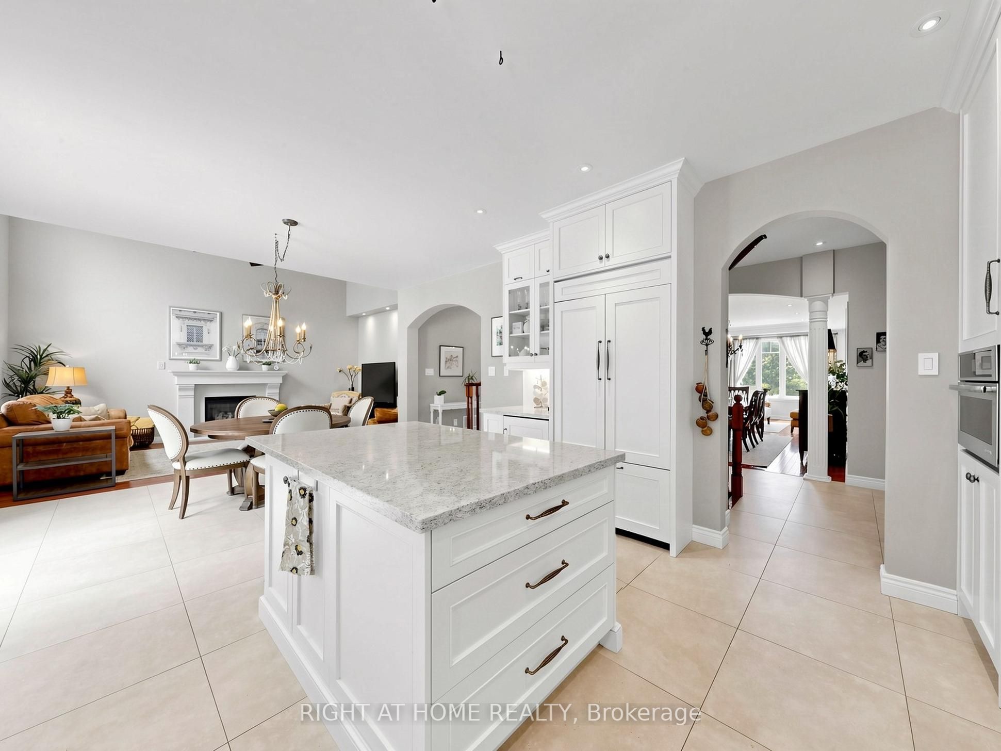
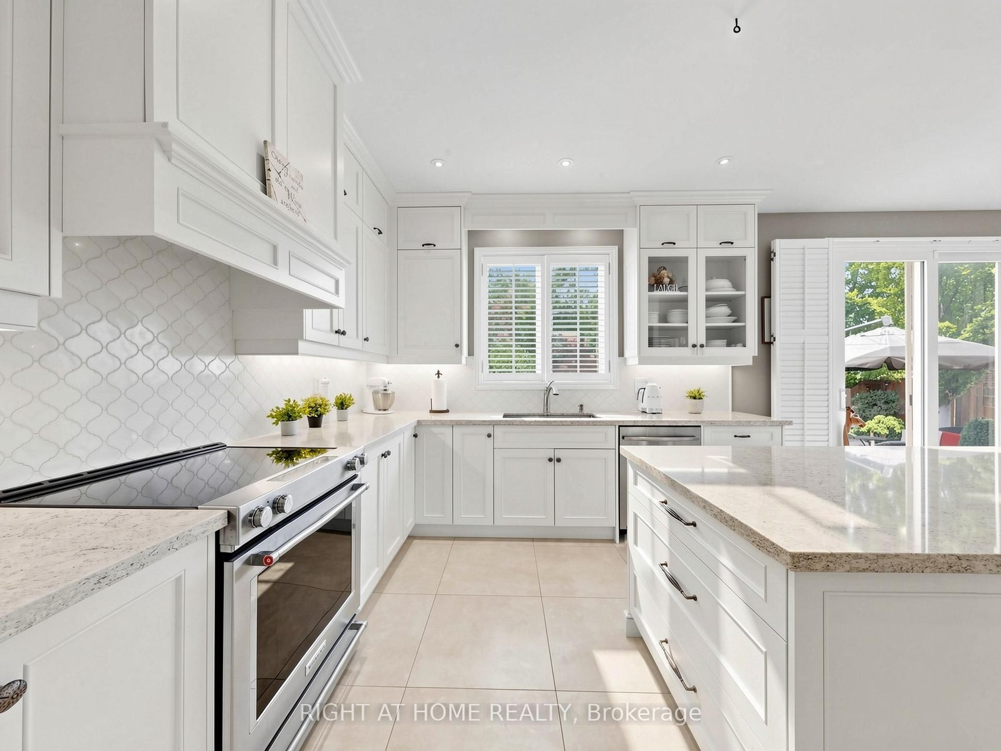
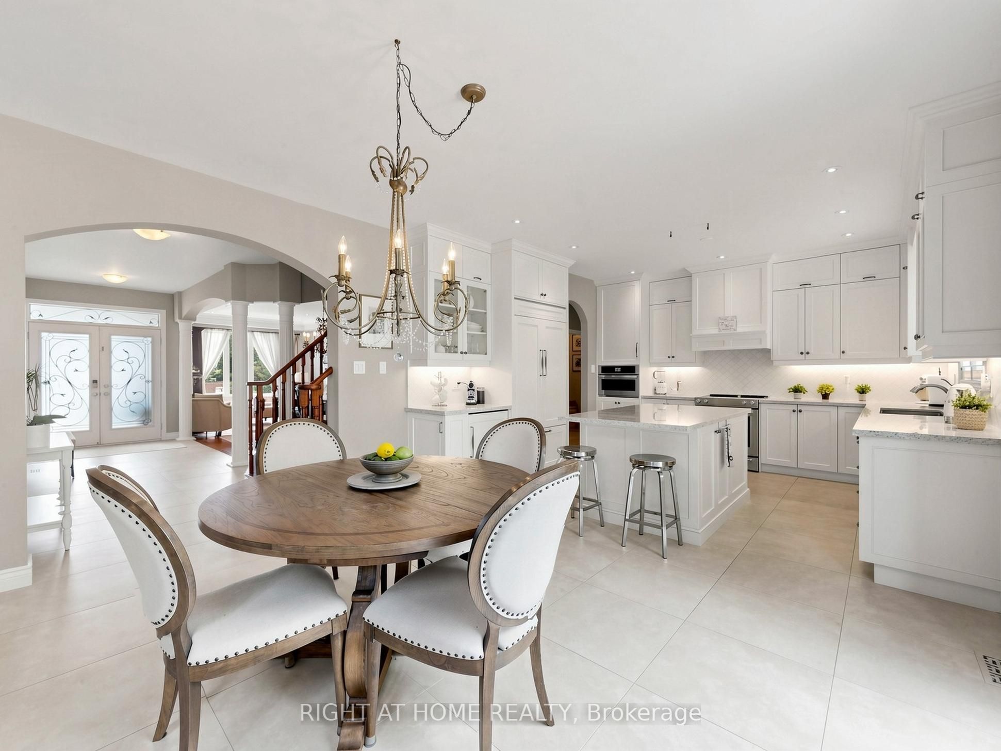
Kitchen
Renovated
Centre Island
Quartz Counter
4
Main
14.01 x 12.14
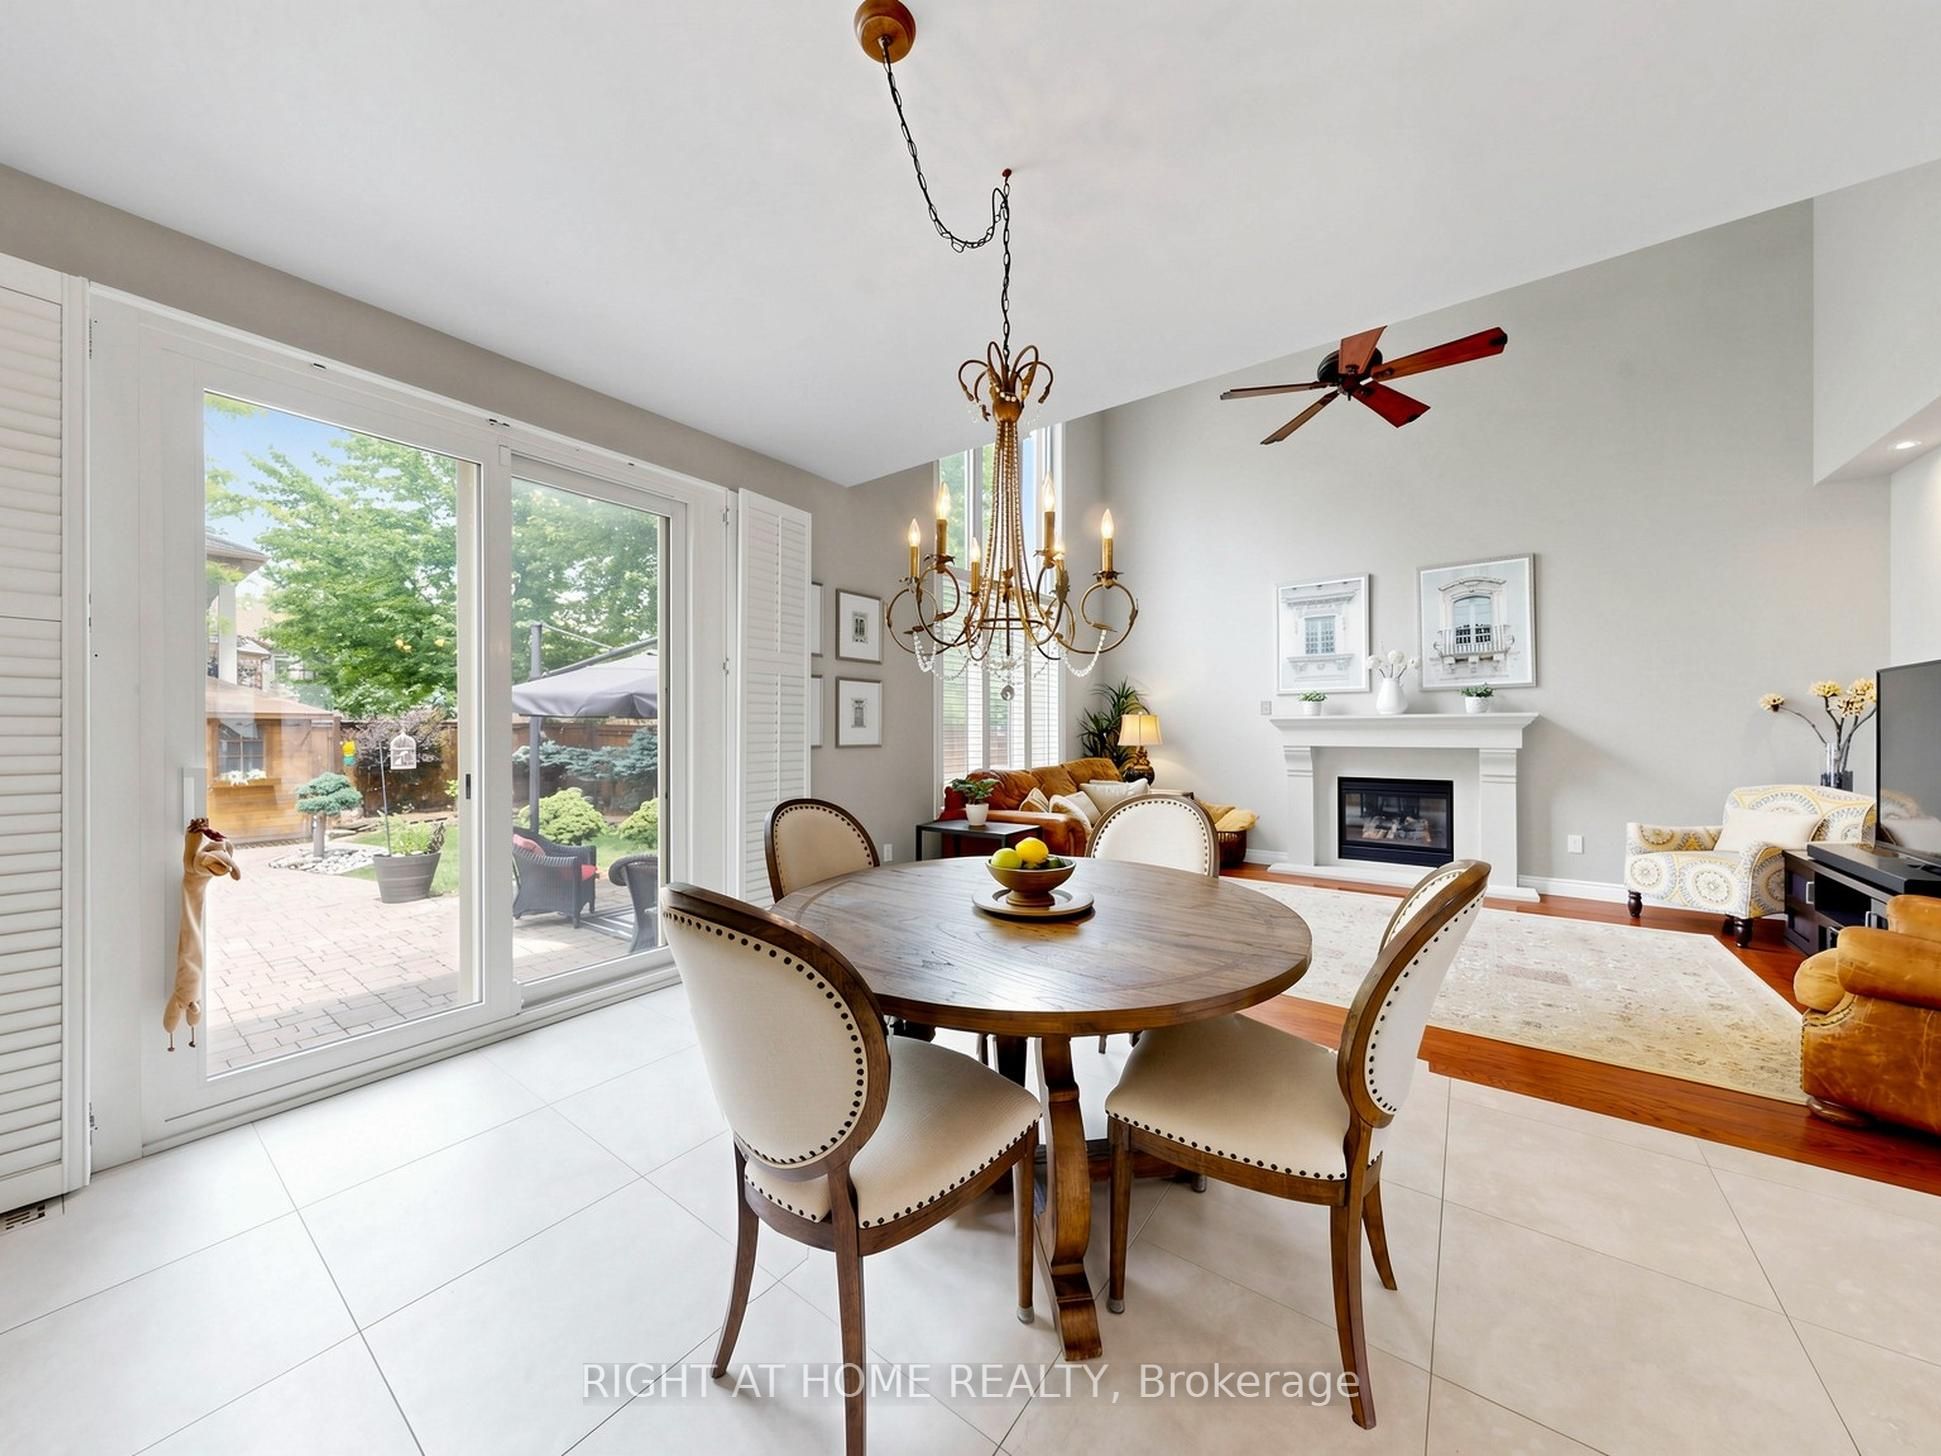
Breakfast
Combined w/Kitchen
Picture Window
W/O To Garden
5
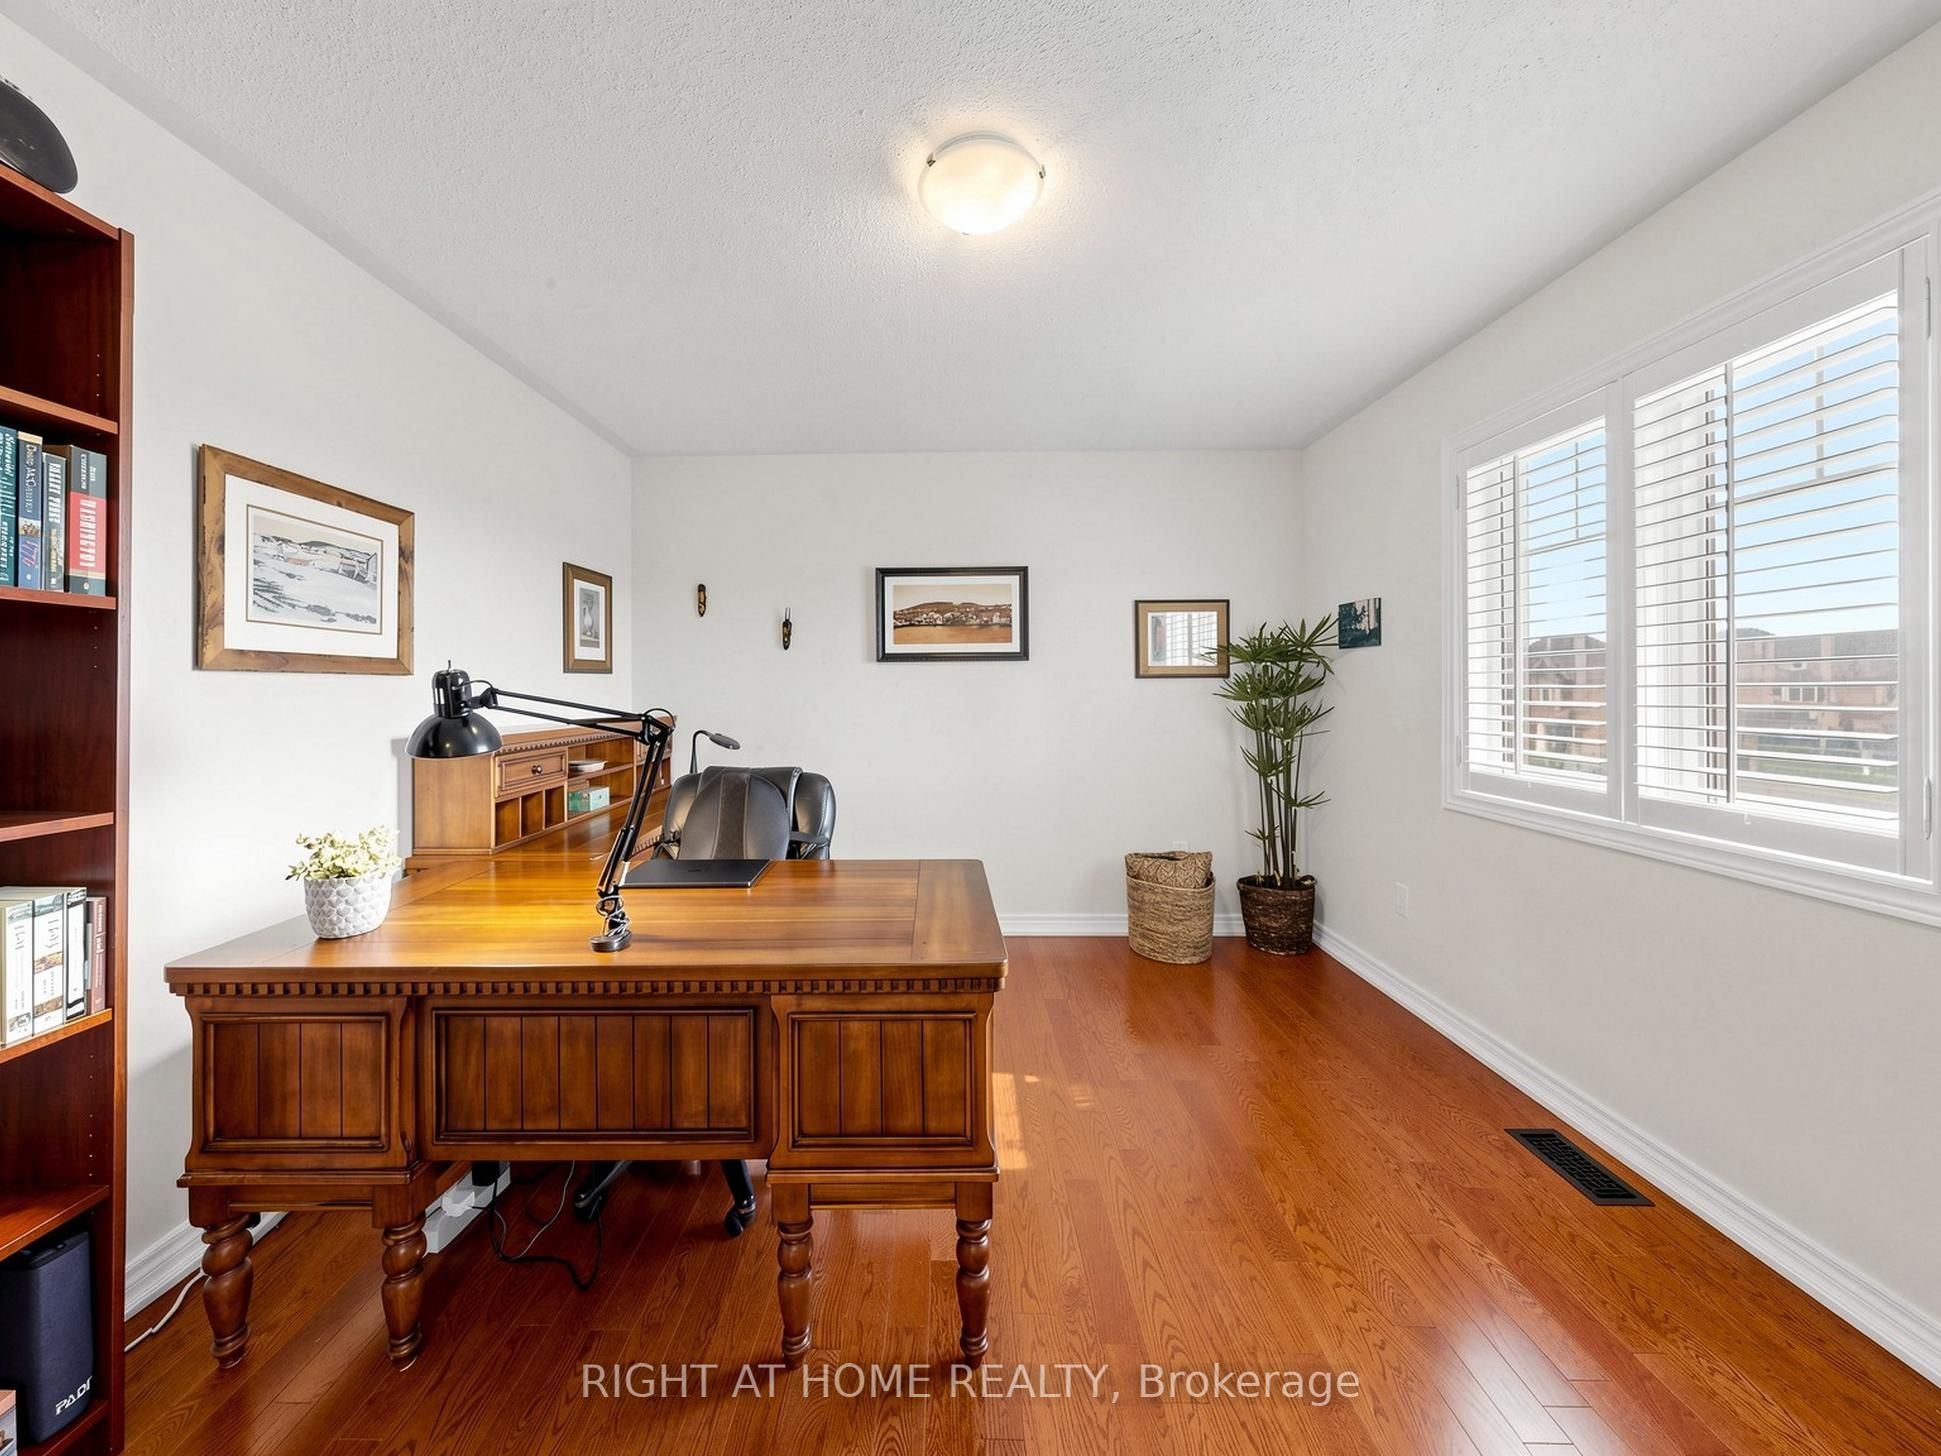
Main
12.14 x 9.84
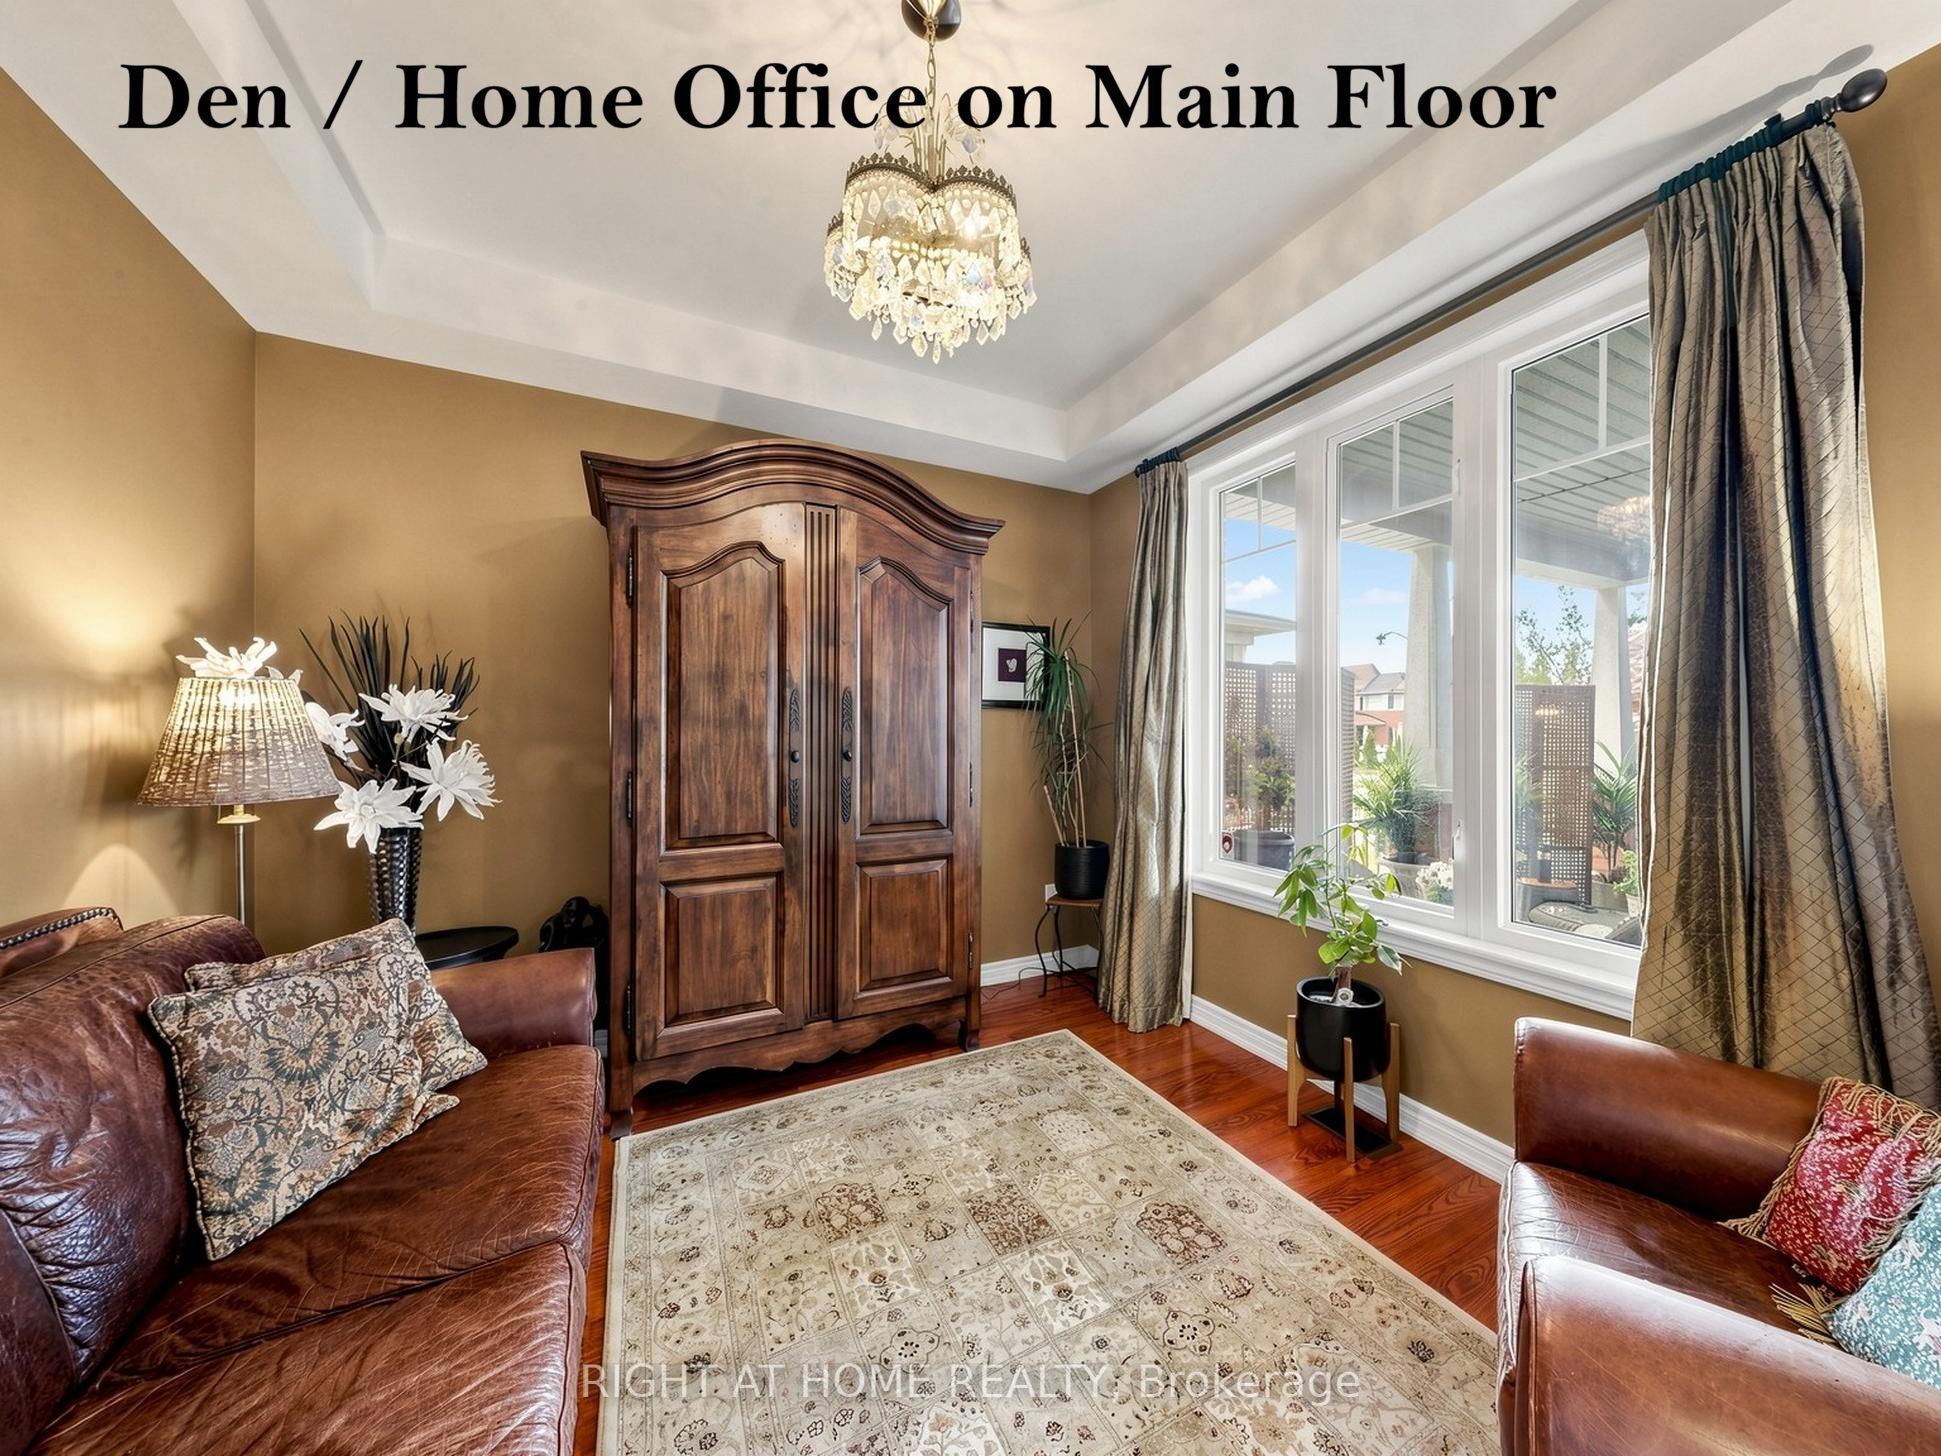
Office
French Doors
Coffered Ceiling(s)
Large Window
6
Main
17.06 x 12.14
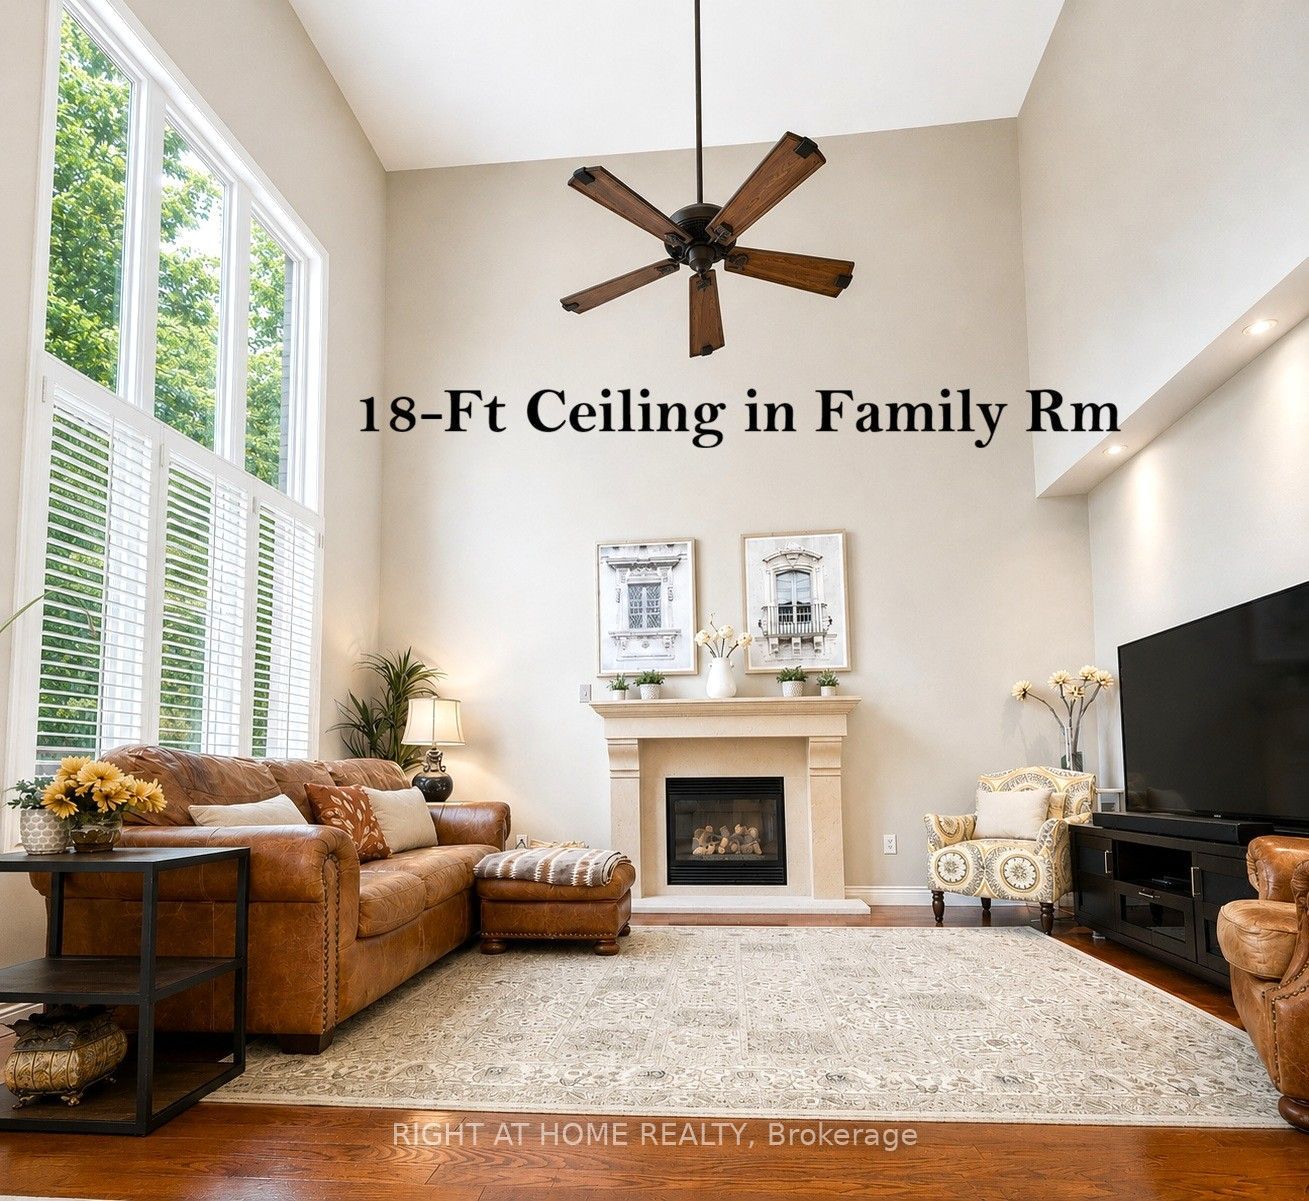
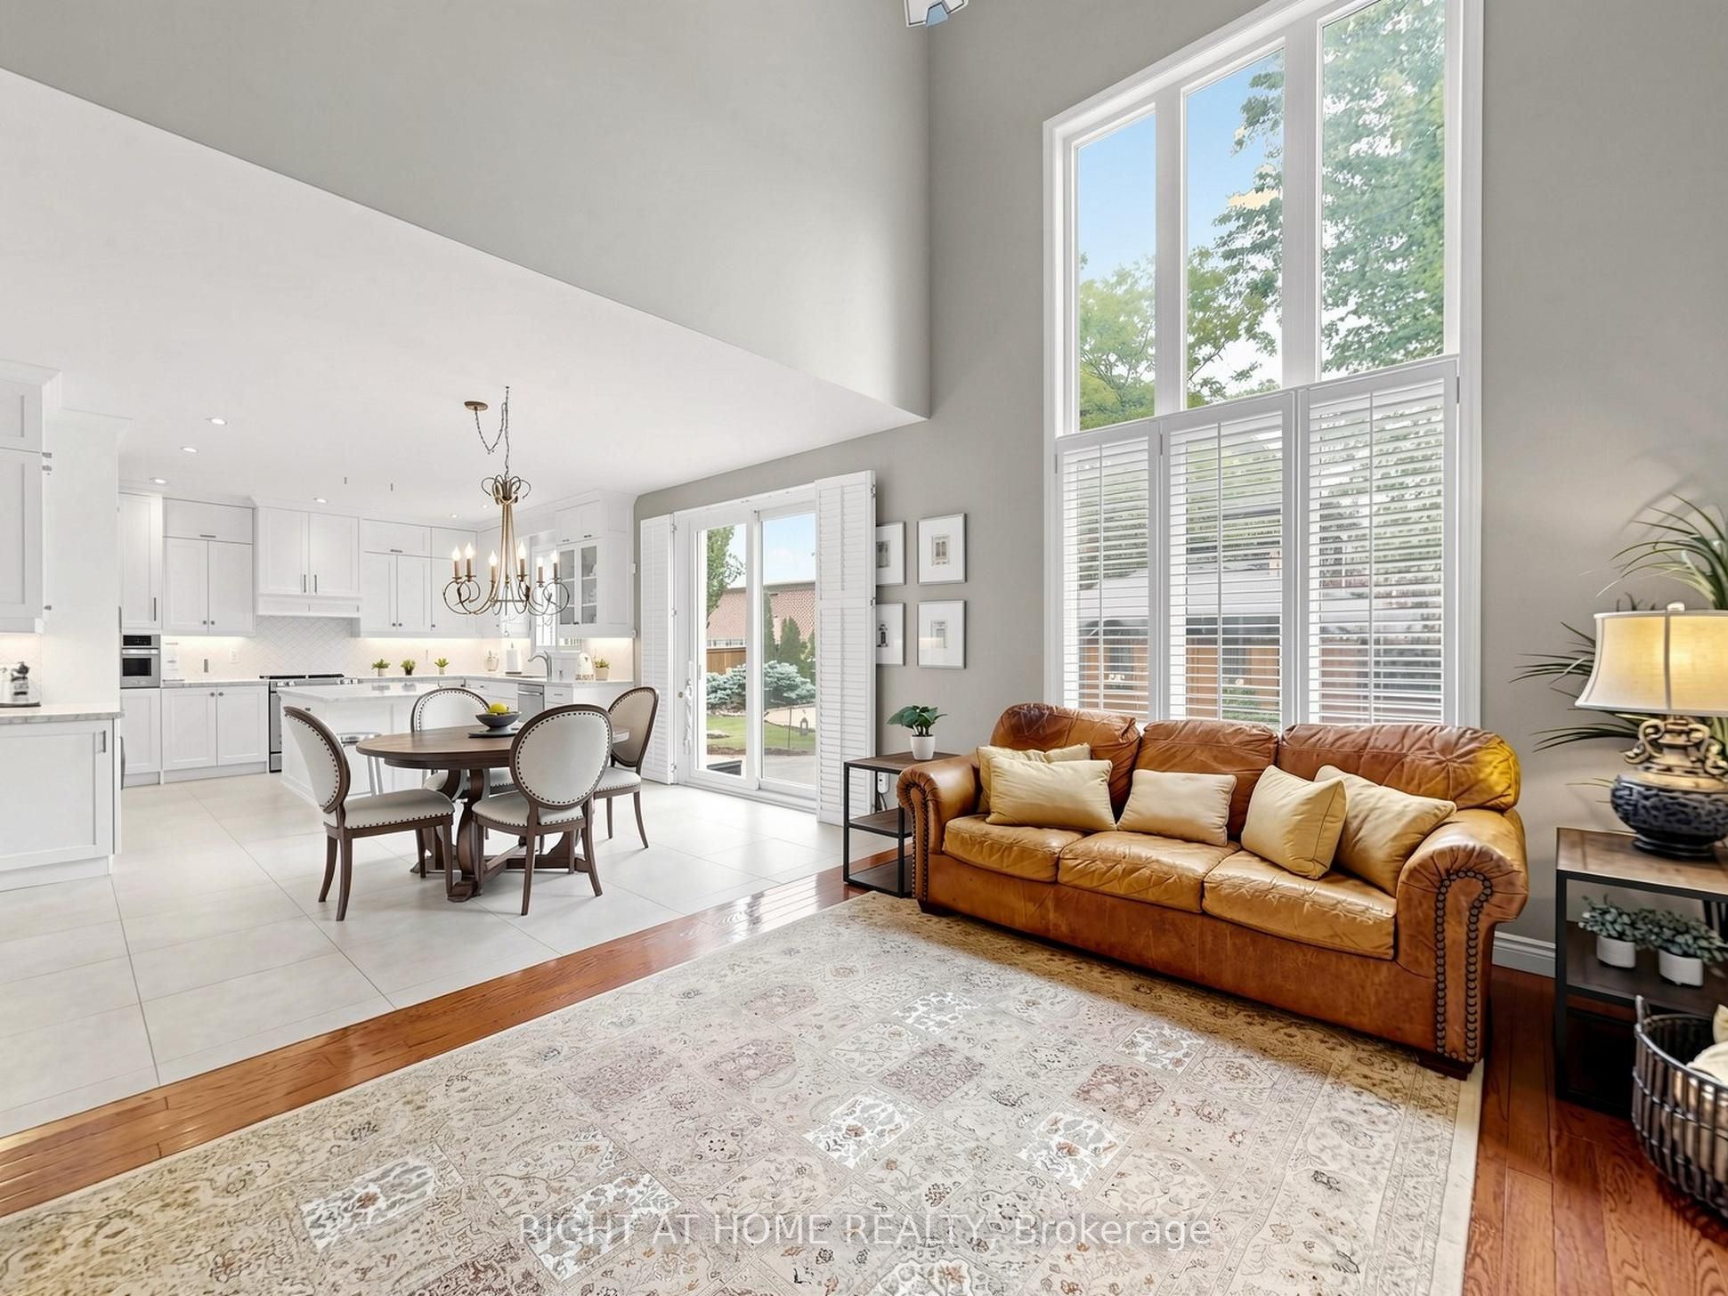
Family Room
Window Floor to Ceiling
Gas Fireplace
Hardwood Floor
7
Second
22.67 x 14.01
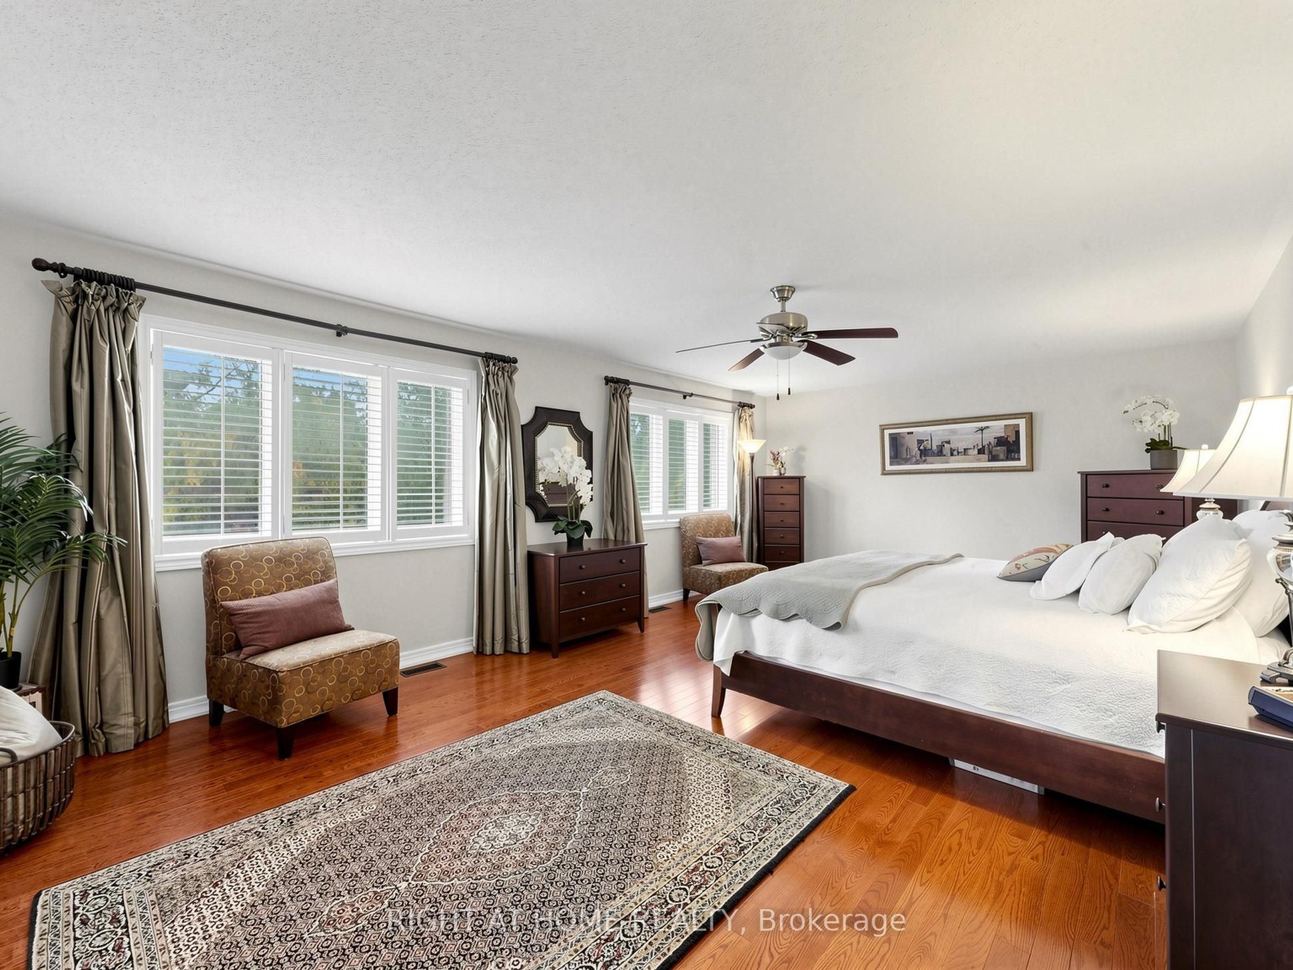
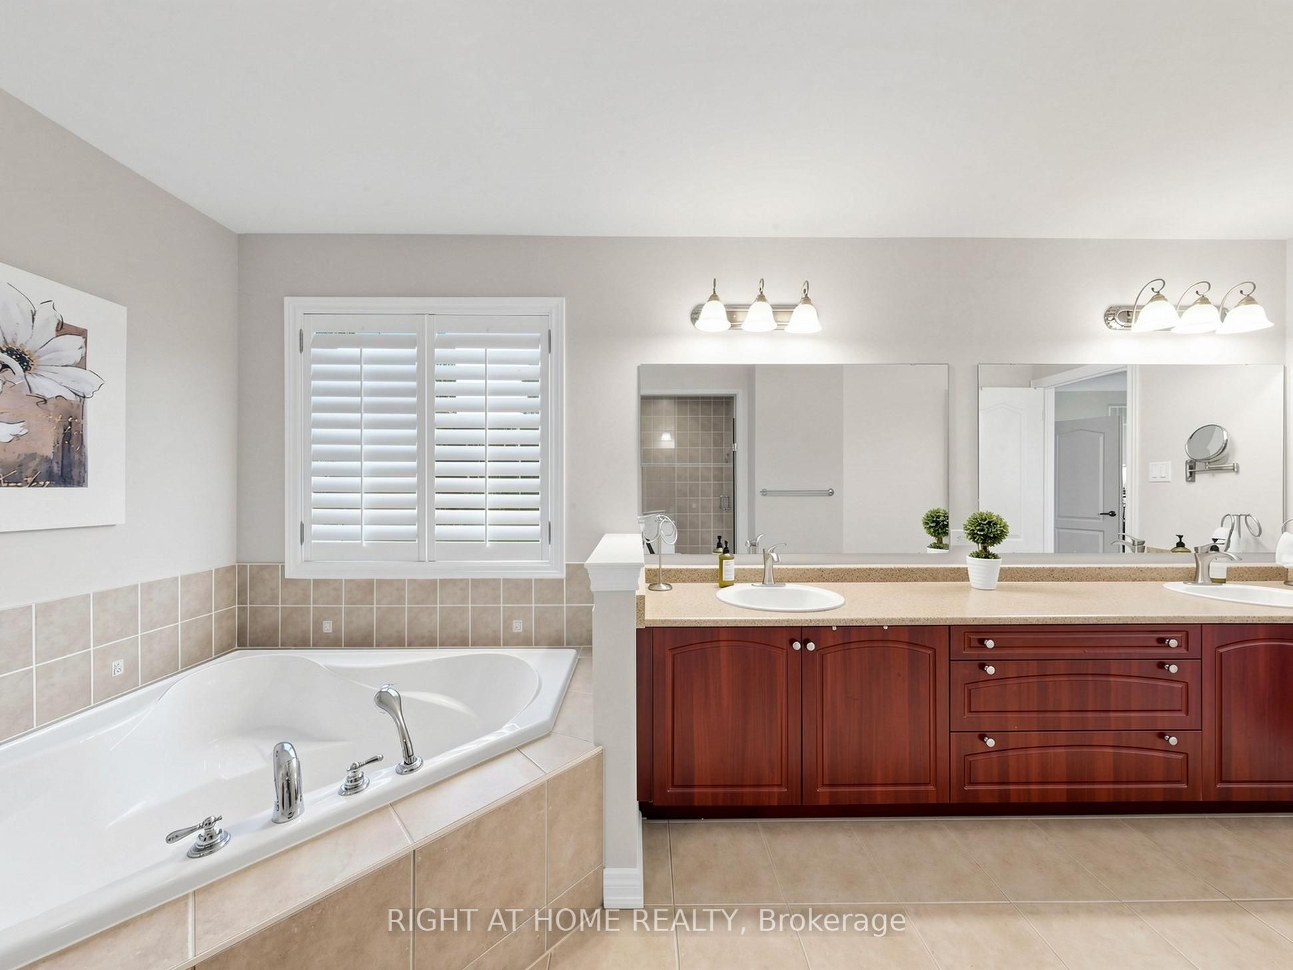
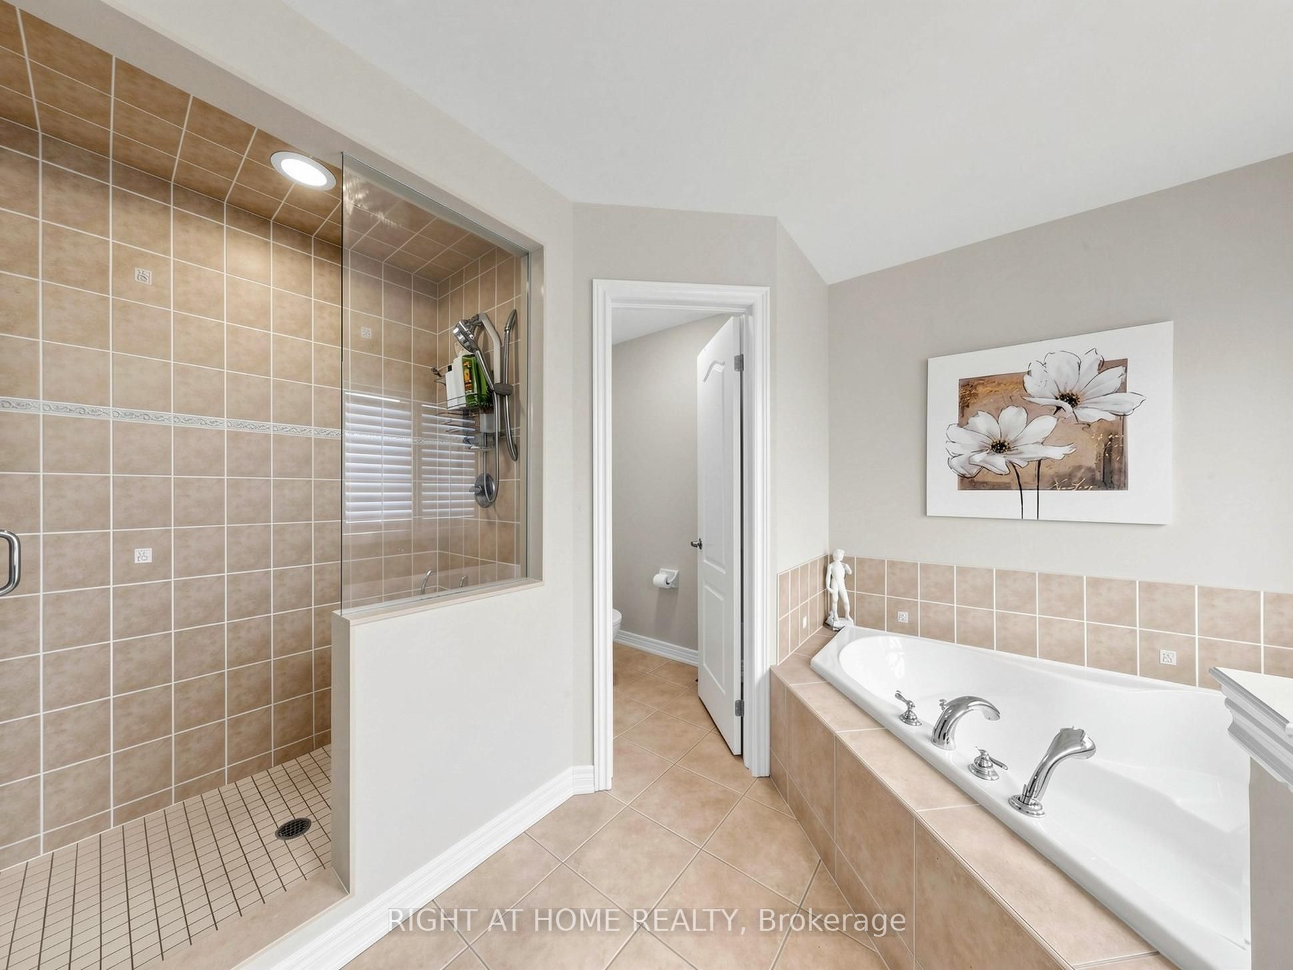
Primary Bedroom
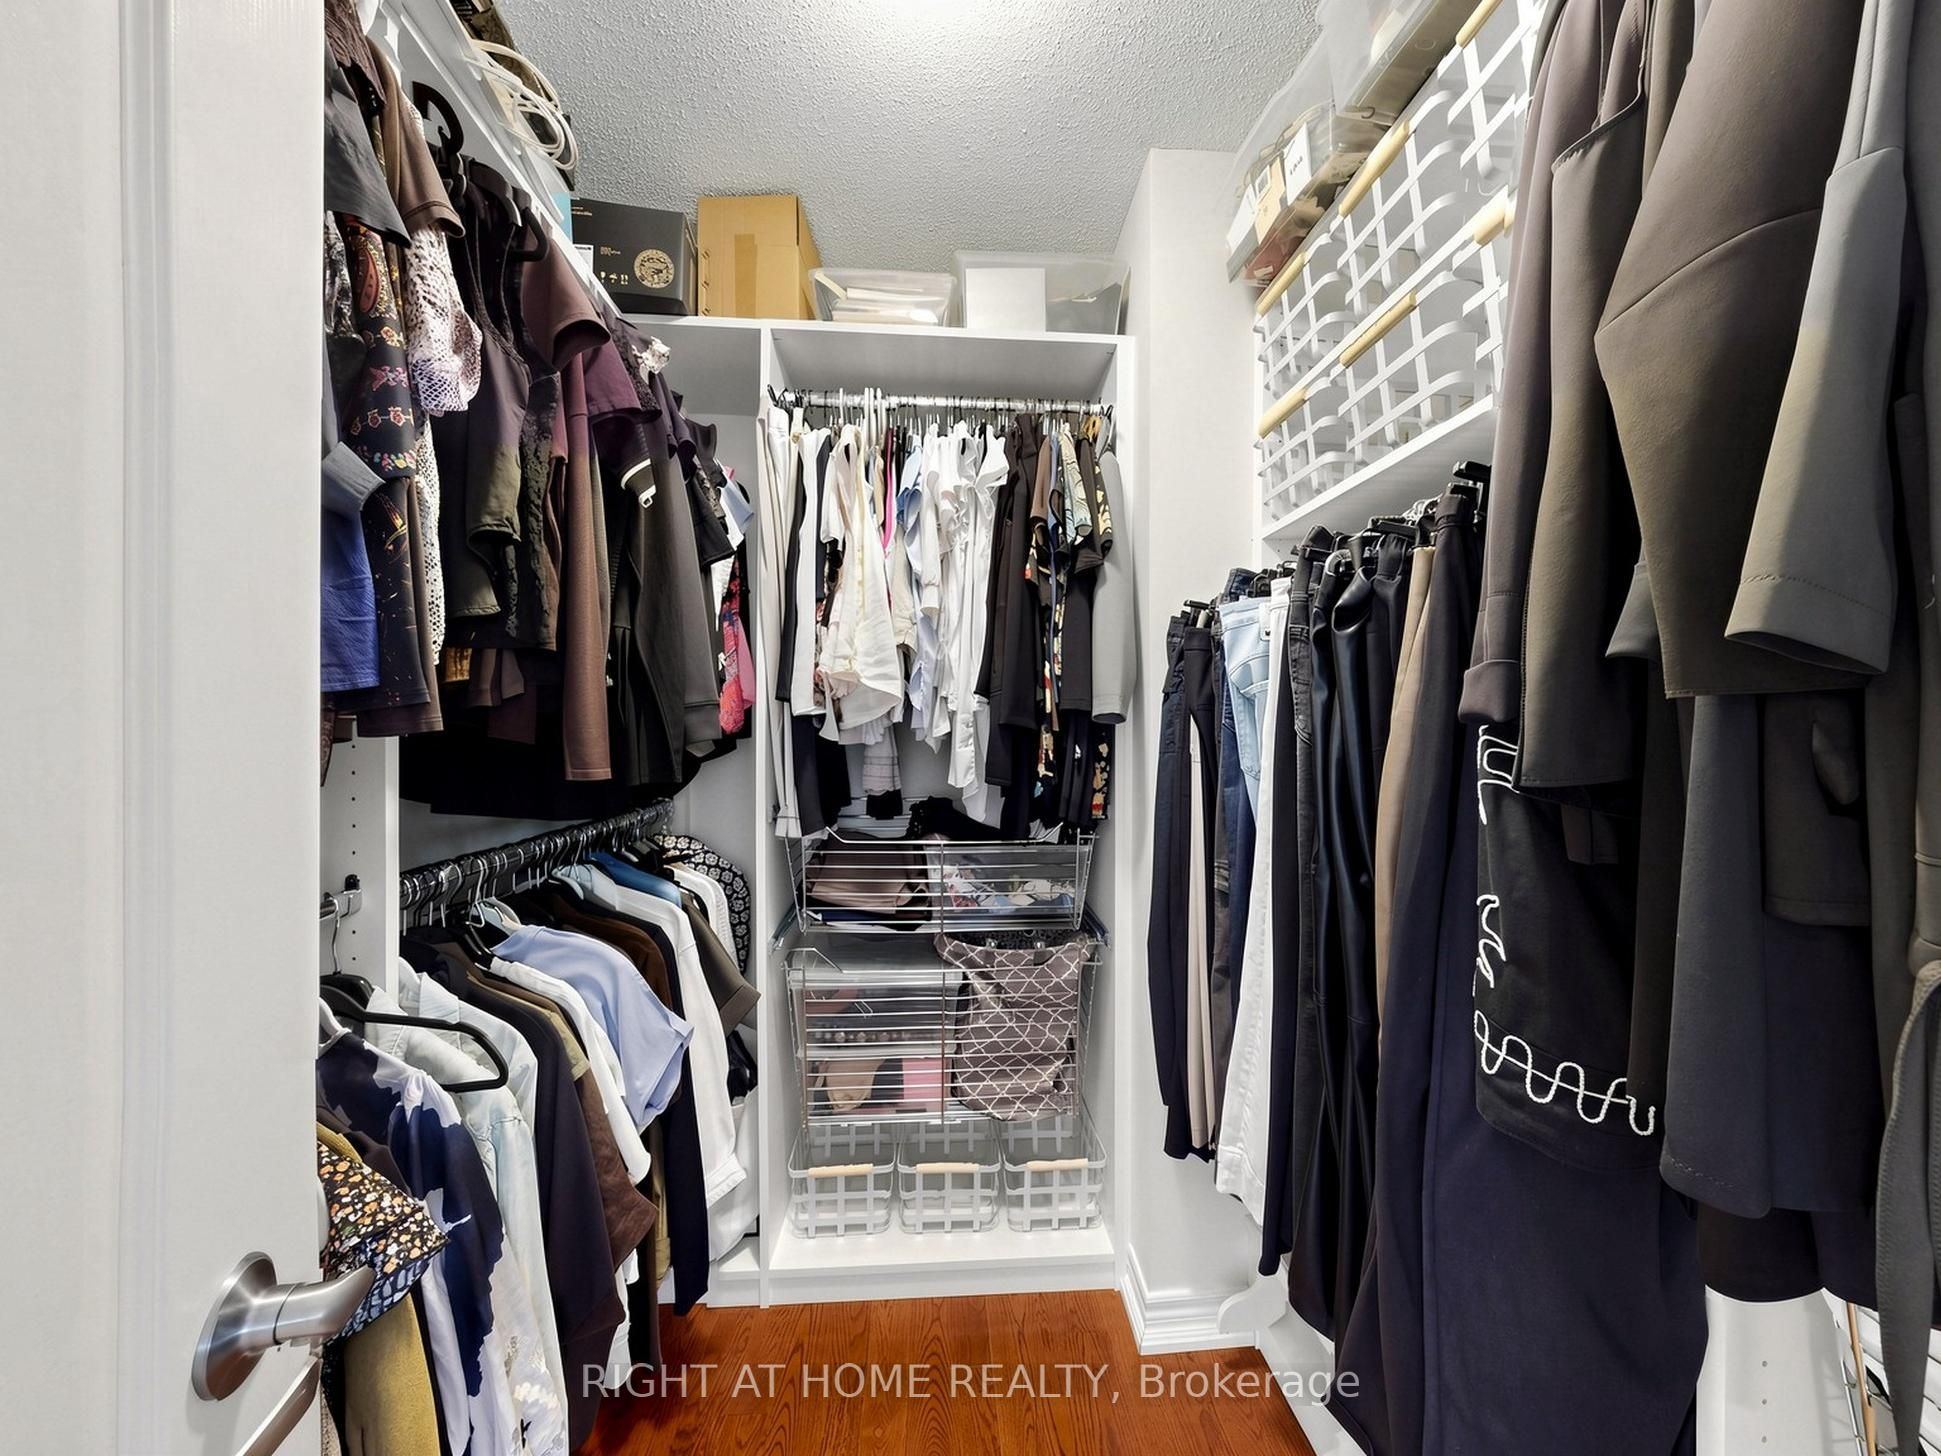
6 Pc Ensuite
Walk-In Closet(s)
Hardwood Floor
8
Second
14.6 x 13.45
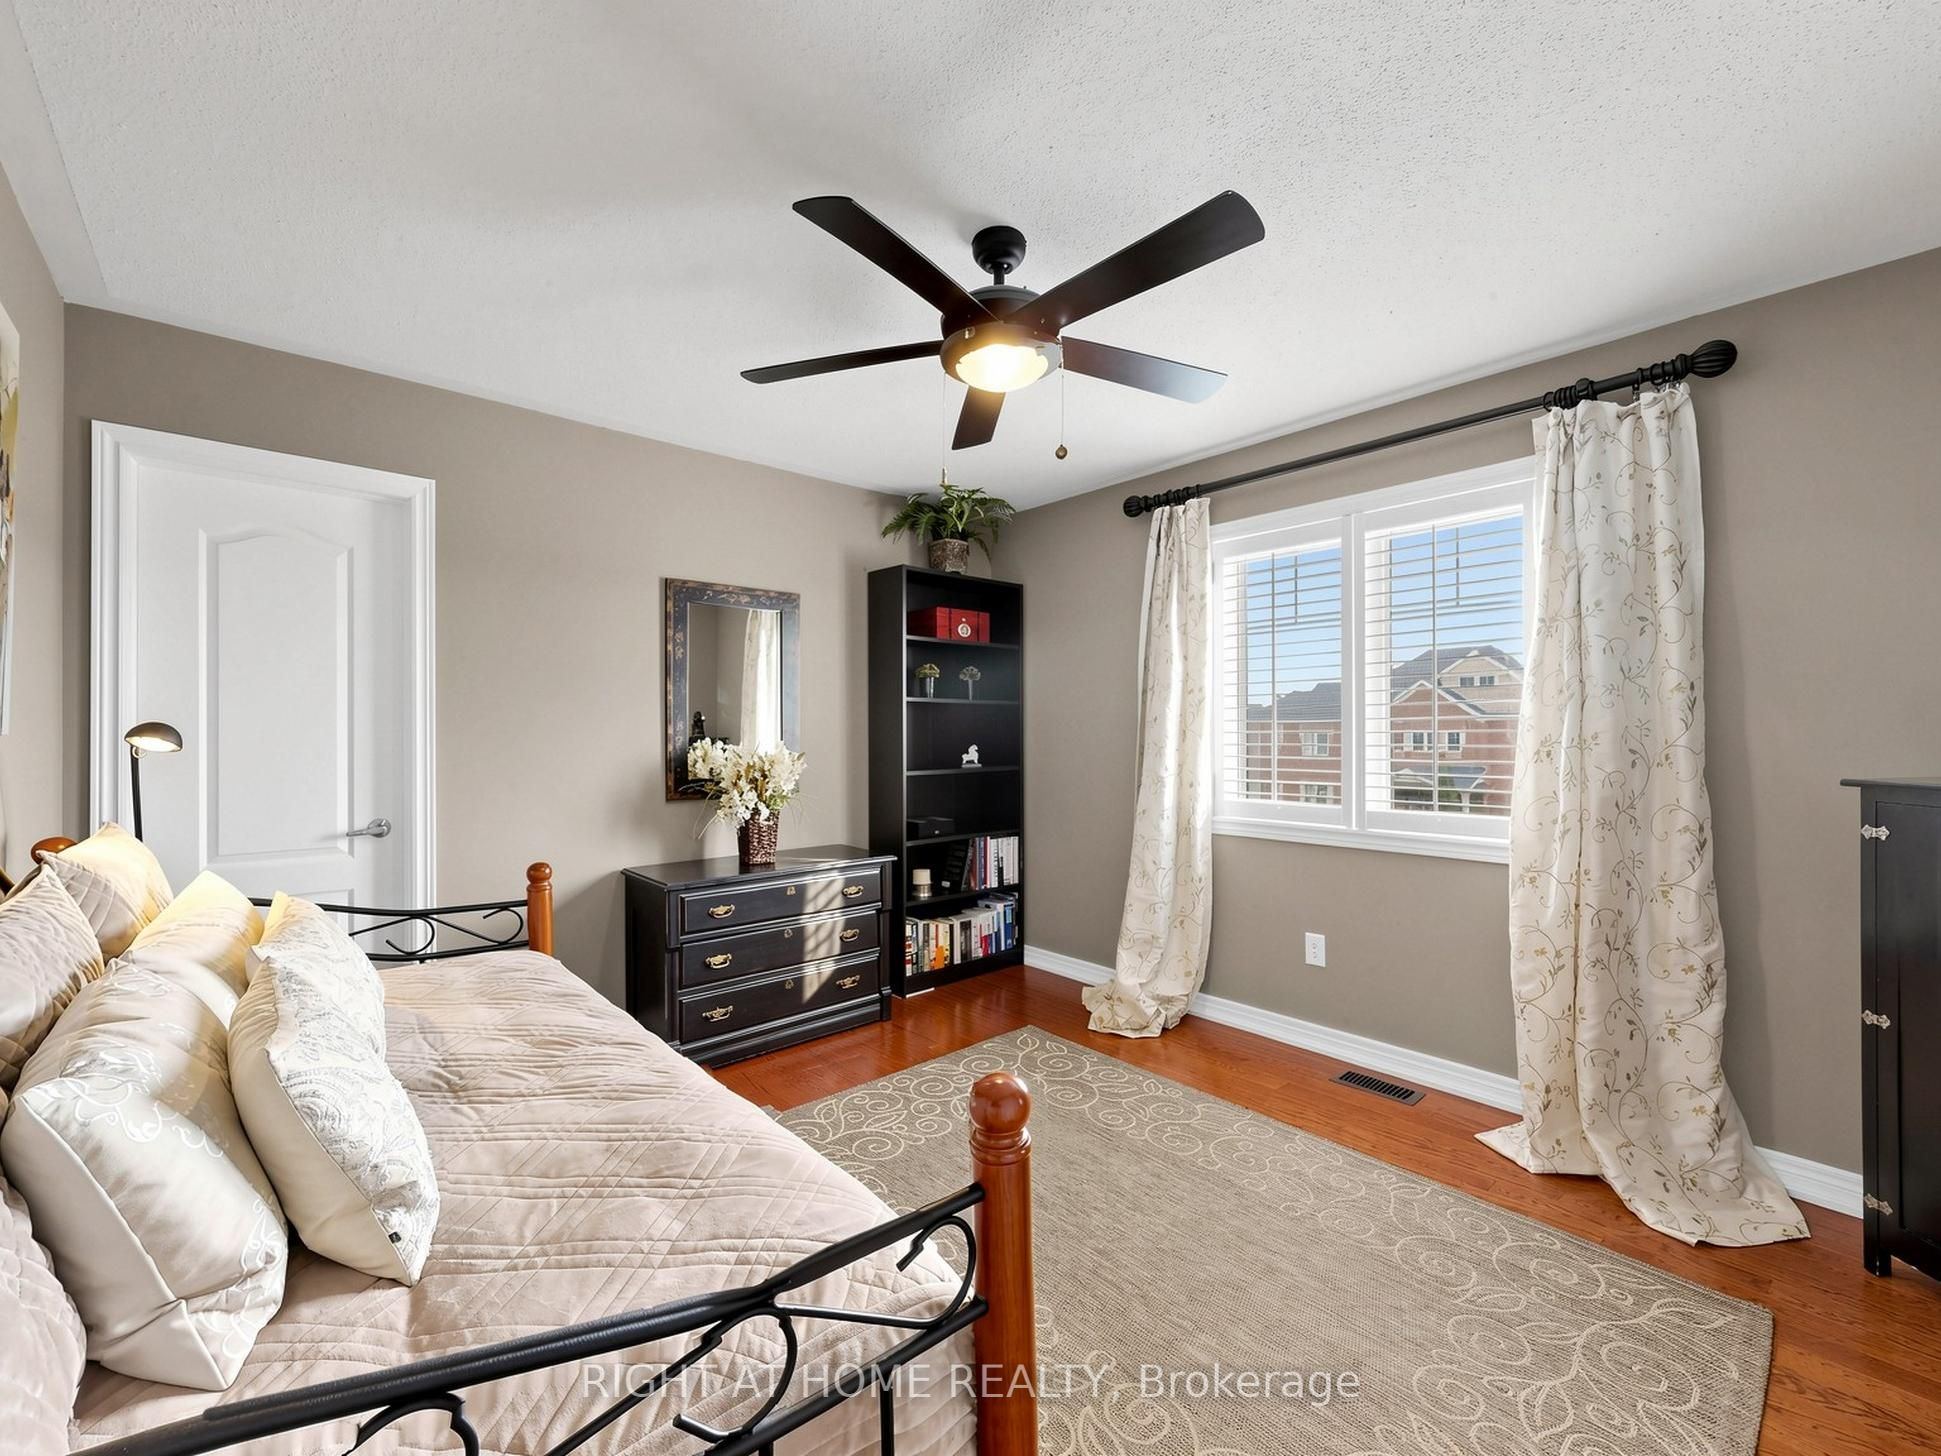
Bedroom 2
Ensuite Bath
Walk-In Closet(s)
Hardwood Floor
9
Second
12.8 x 12.47
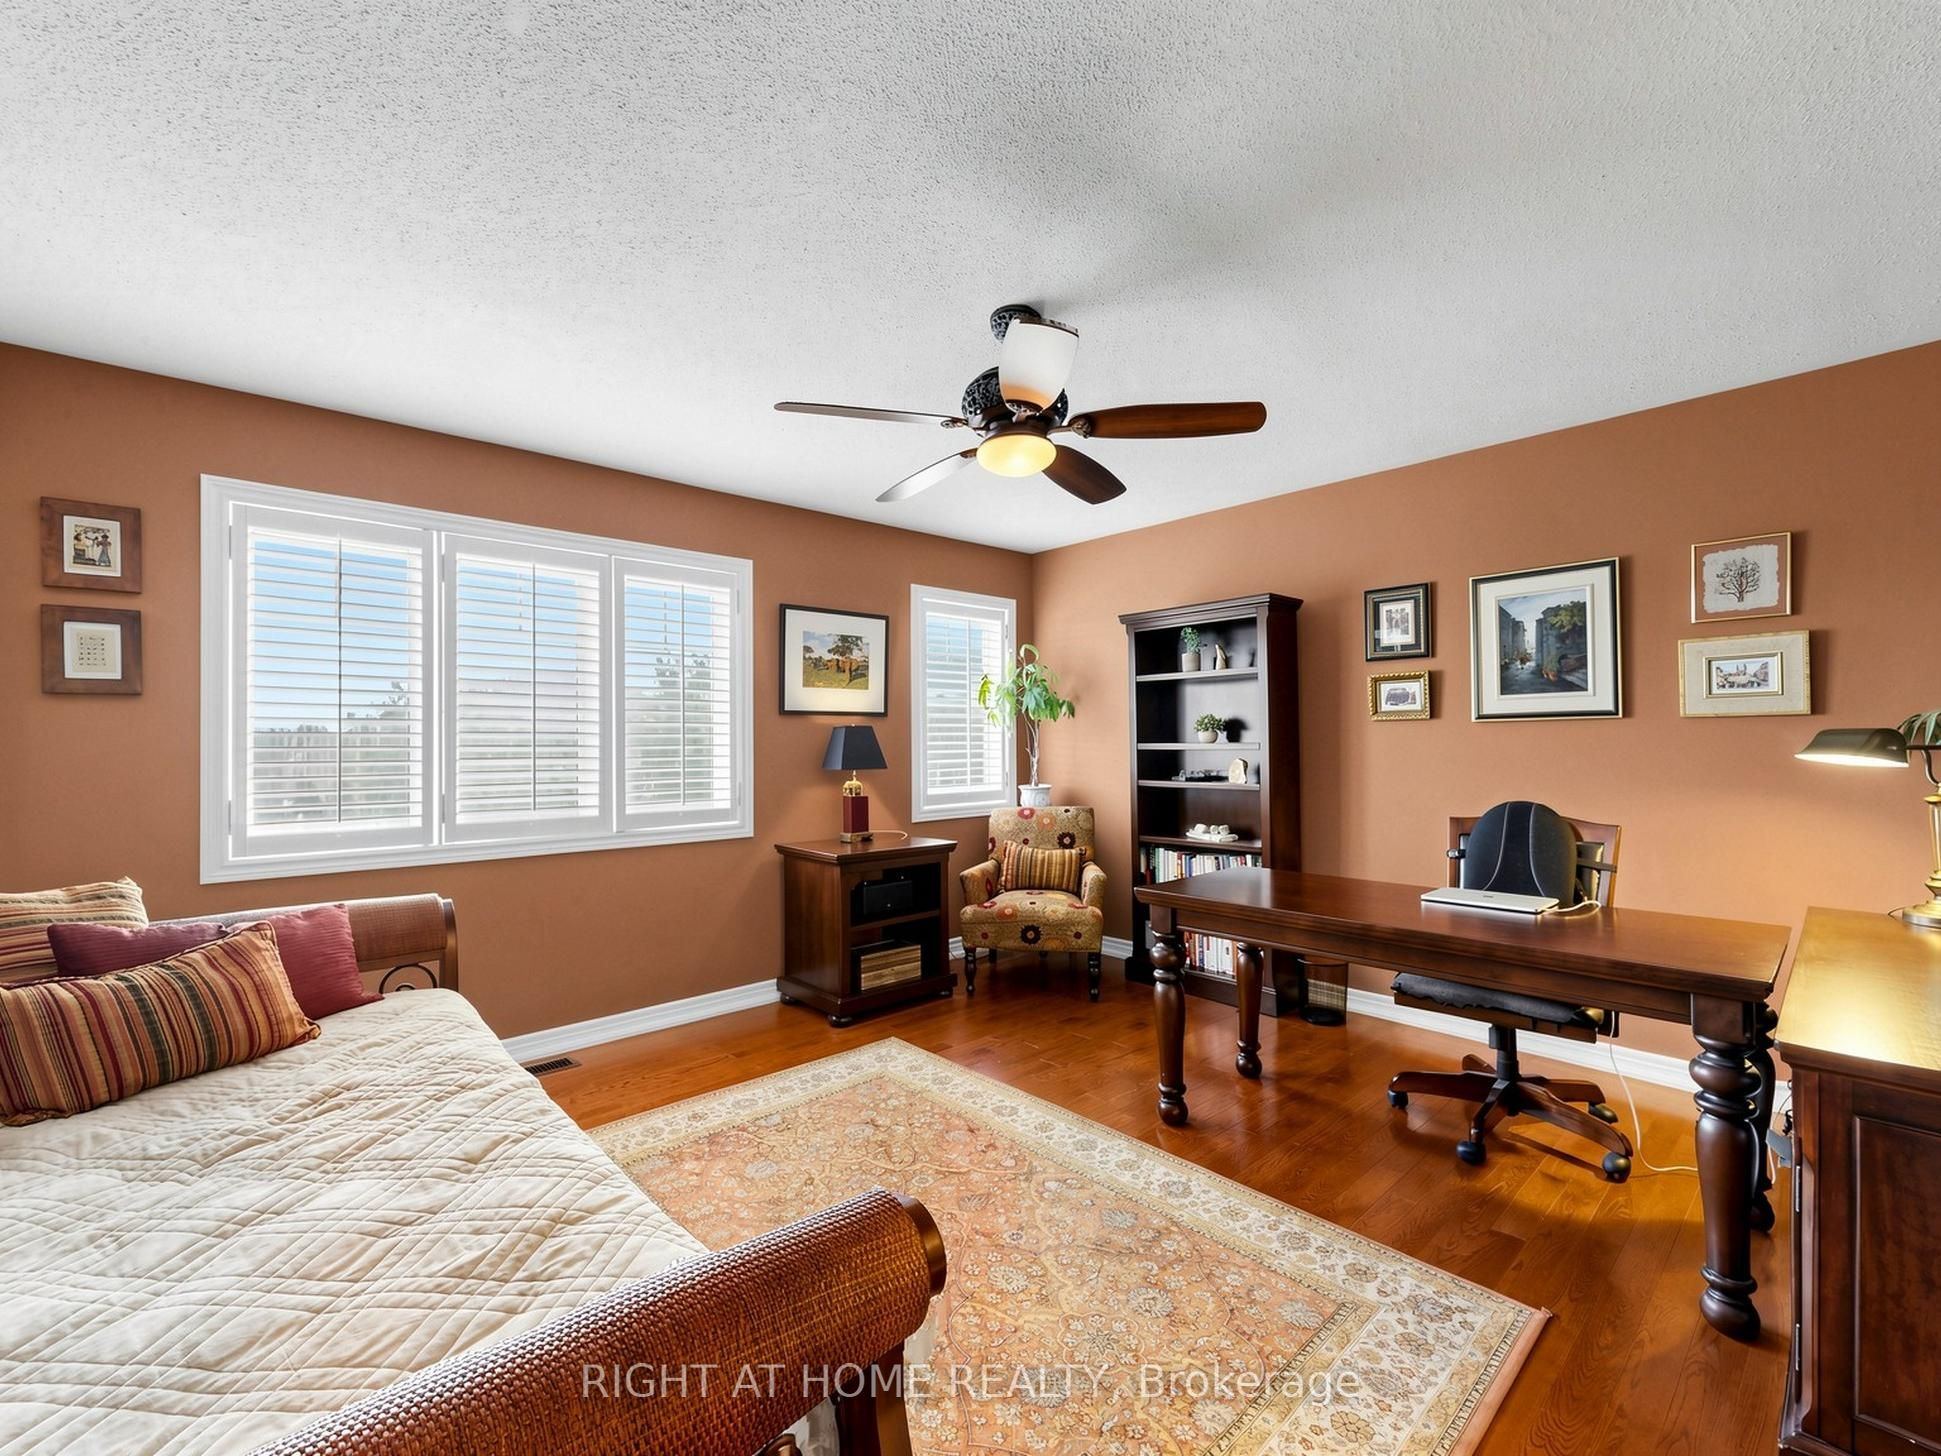
Bedroom 3
Semi Ensuite
Walk-In Closet(s)
Hardwood Floor
10
Second
13.02 x 10.99
Bedroom 4
Semi Ensuite
Walk-In Closet(s)
Hardwood Floor
11
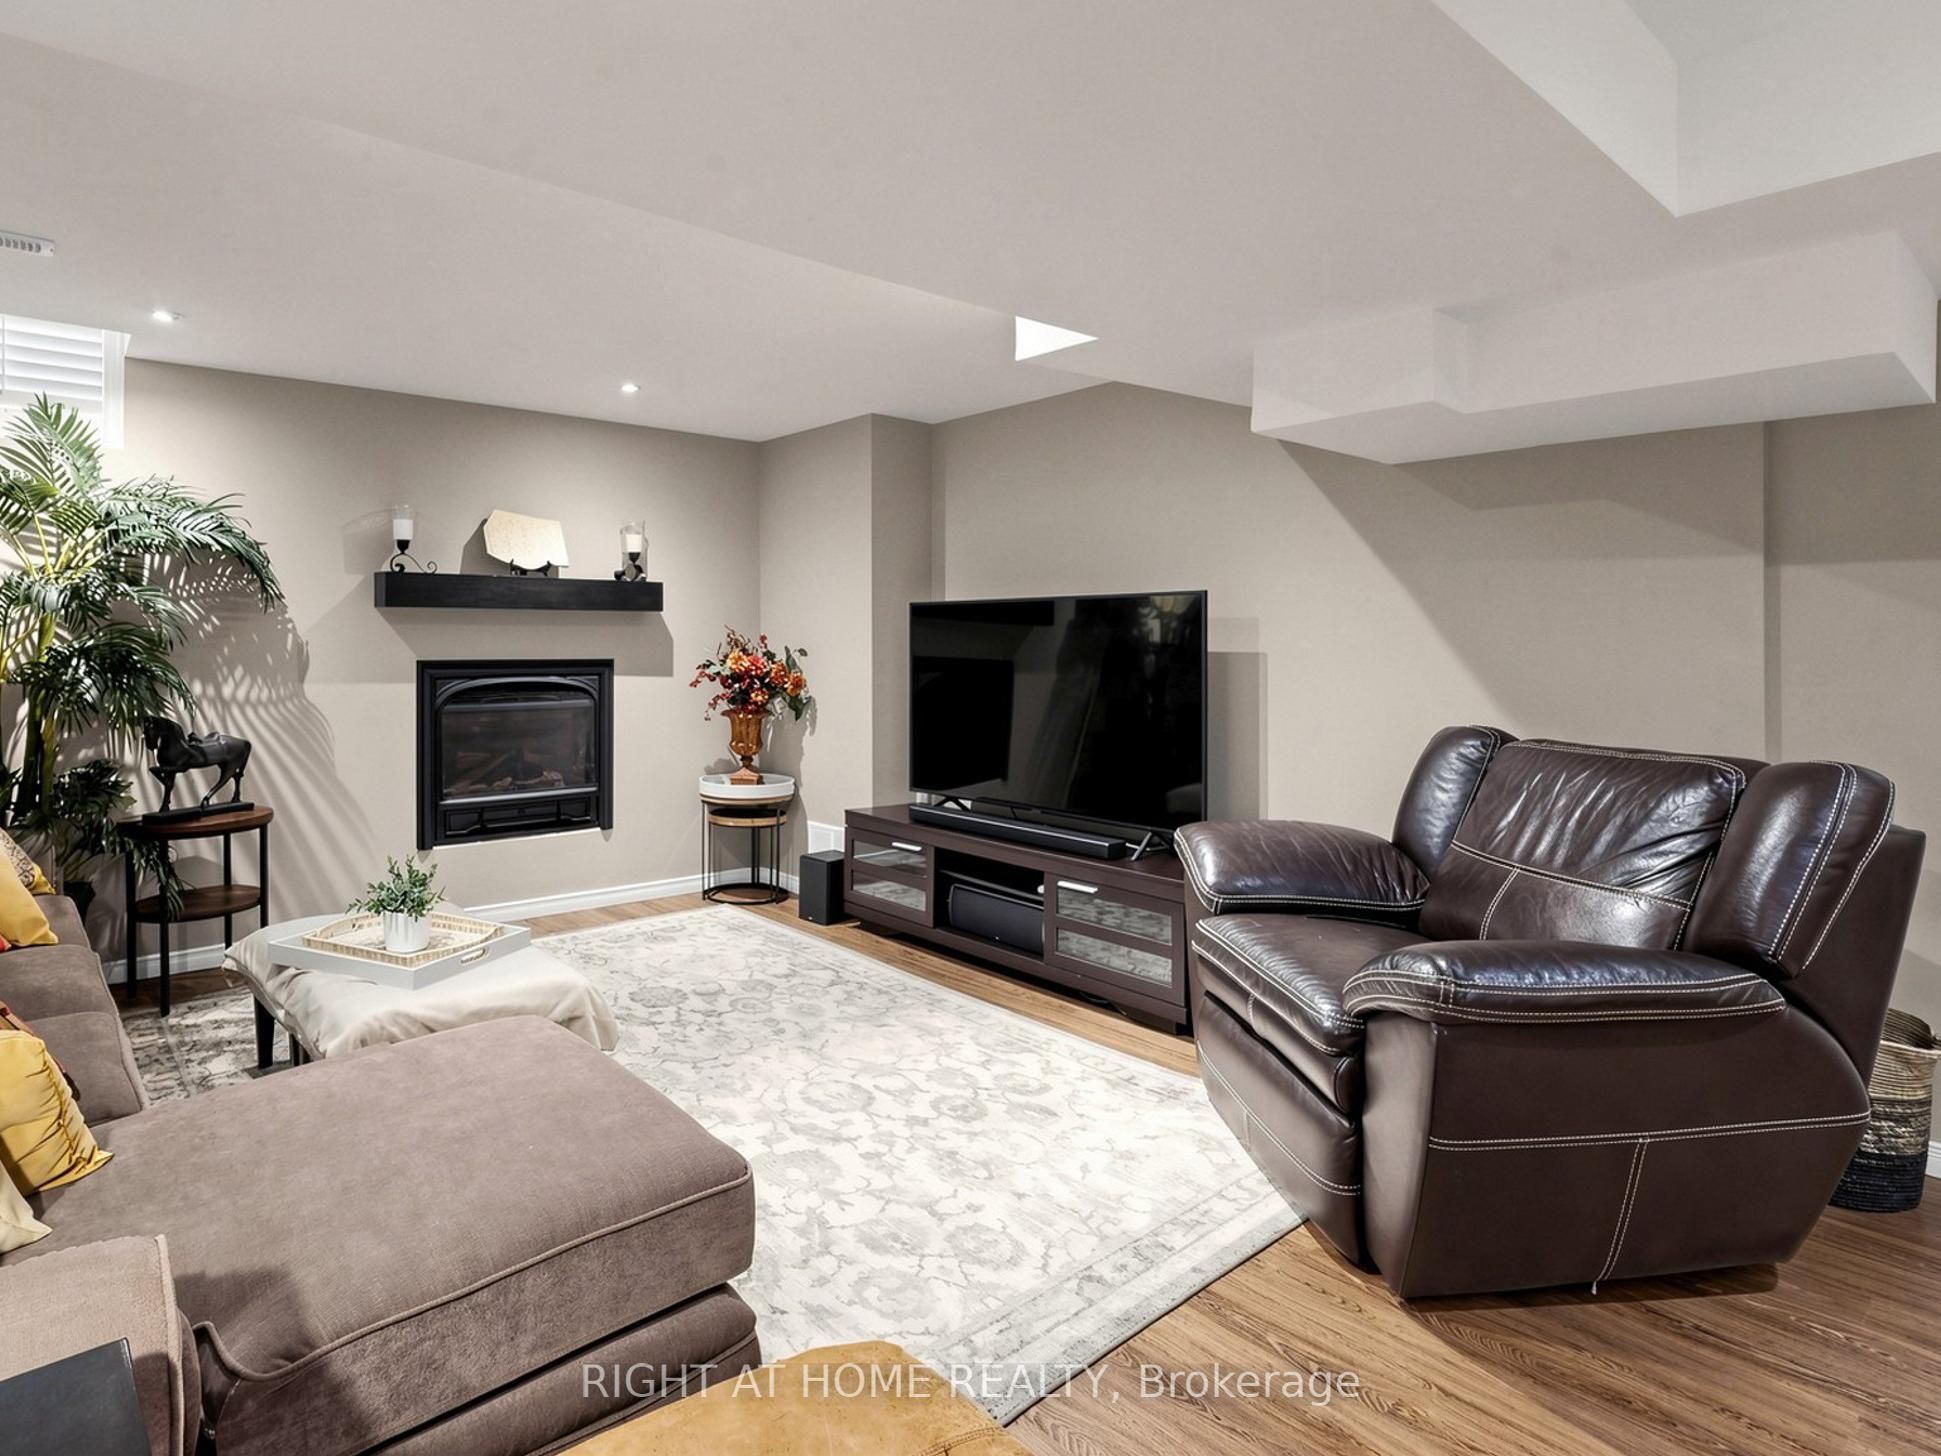
Basement
35.83 x 14.24
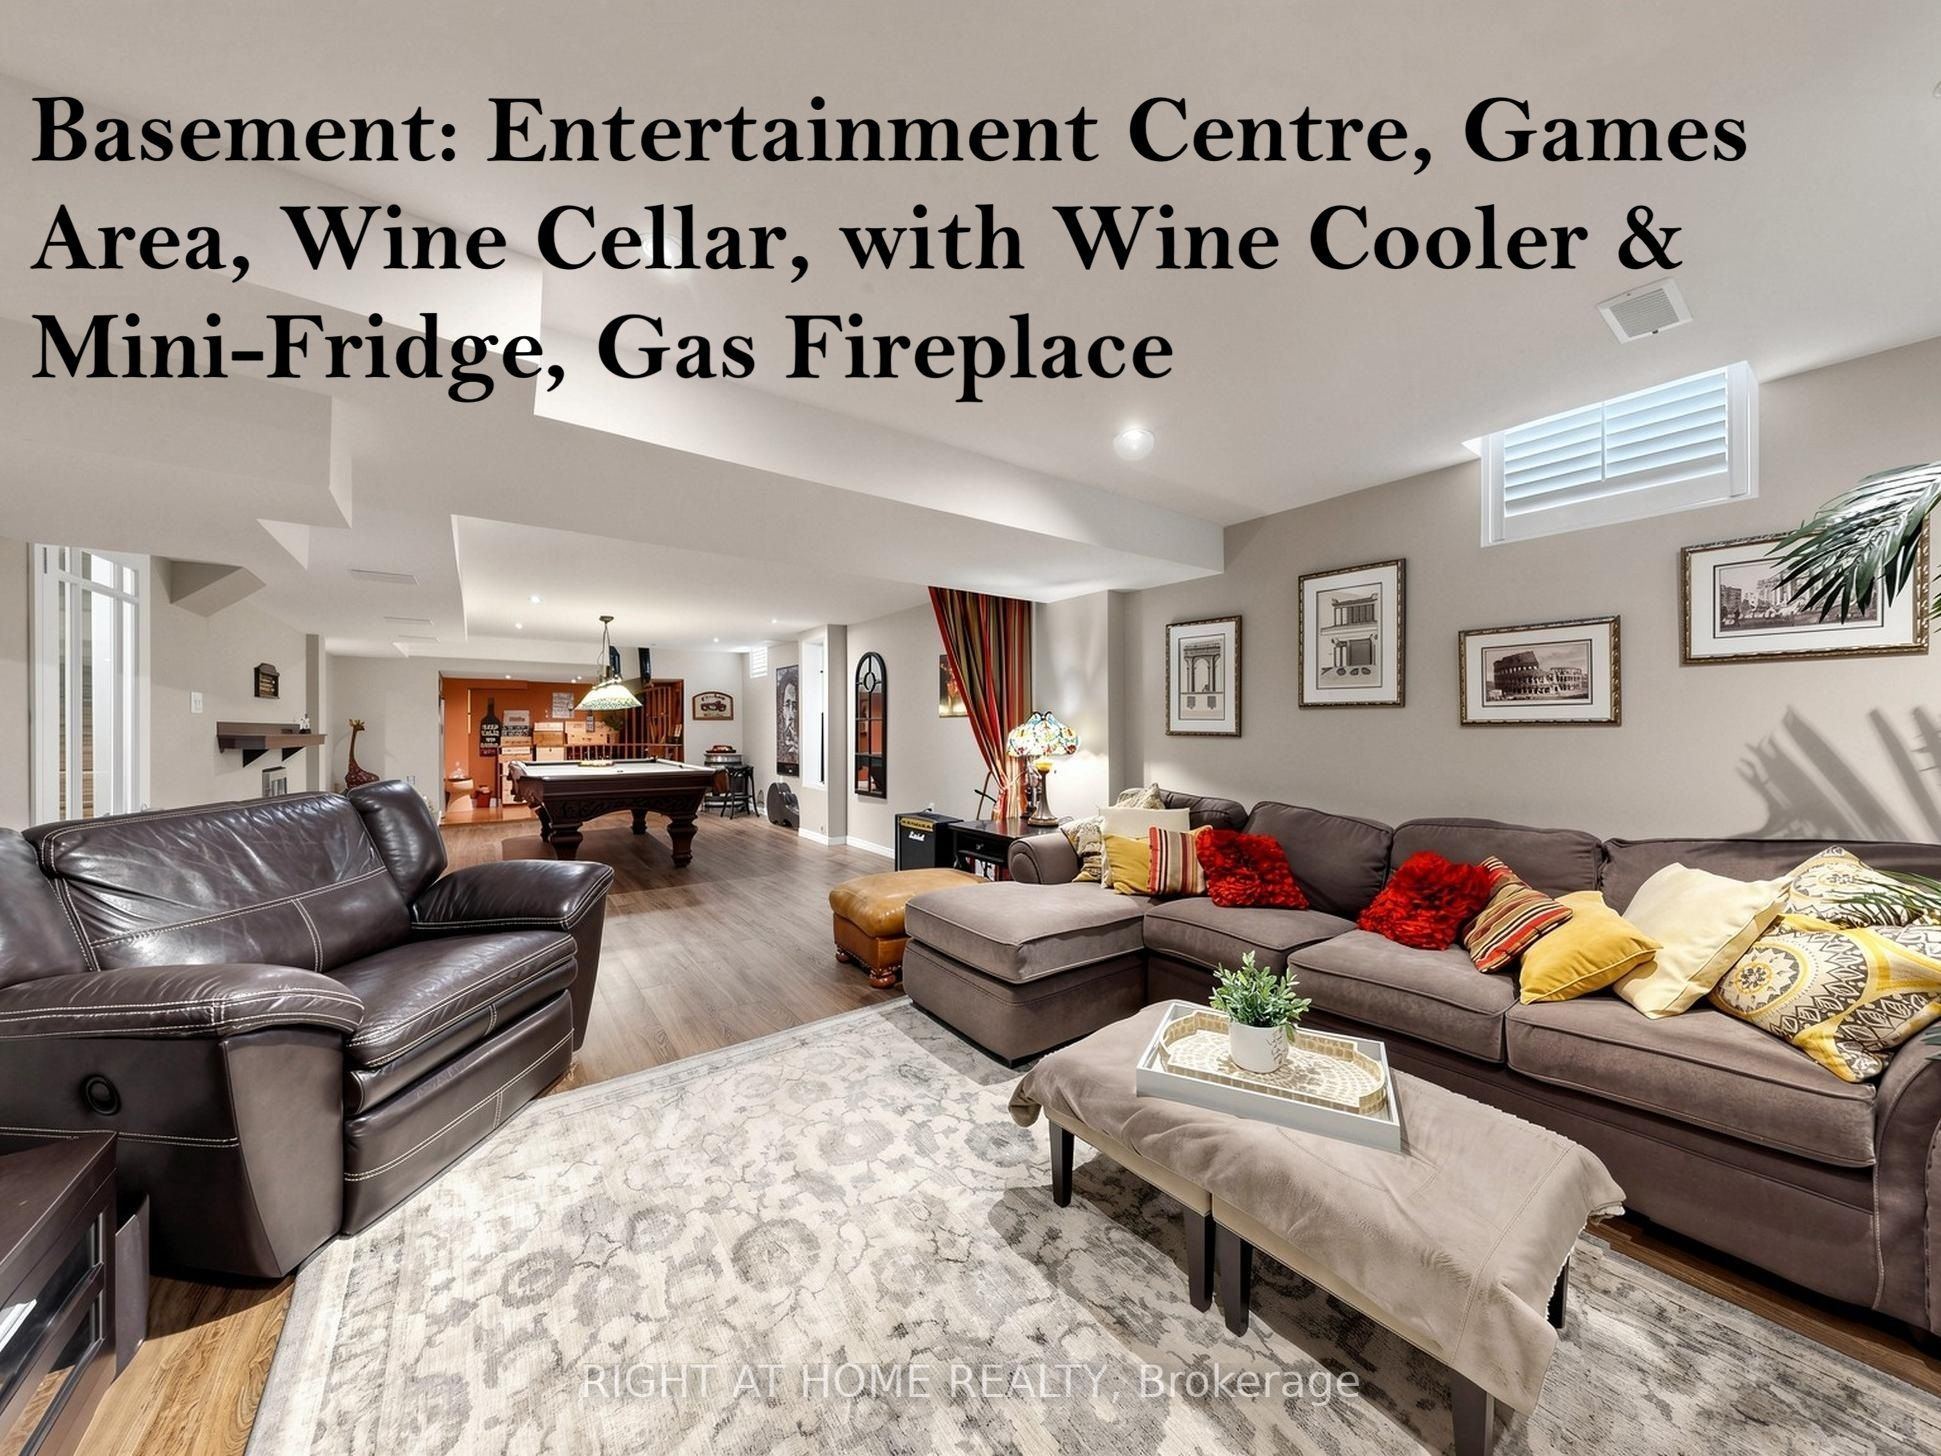
Recreation
Gas Fireplace
Pot Lights
French Doors
12
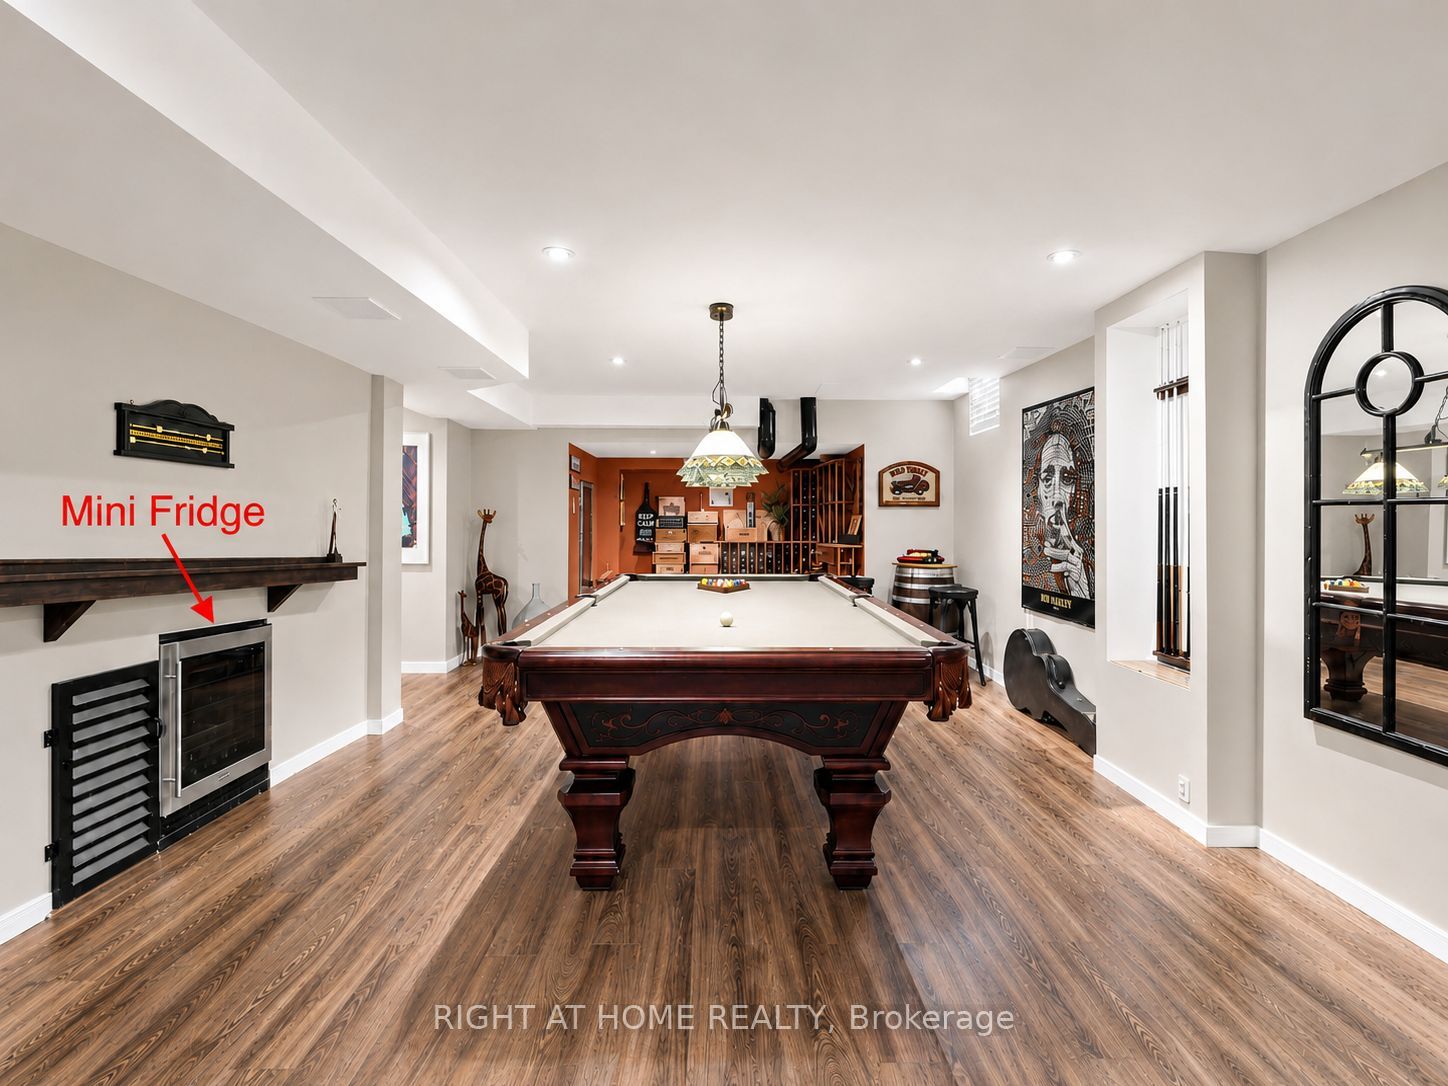
Basement
0 x 0
Game Room
B/I Fridge
Pot Lights
Combined w/Rec
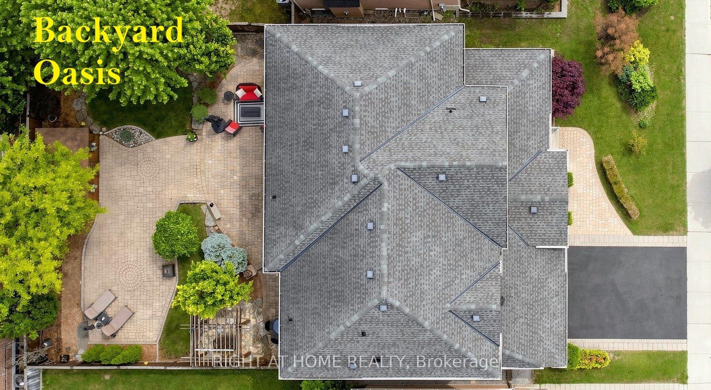
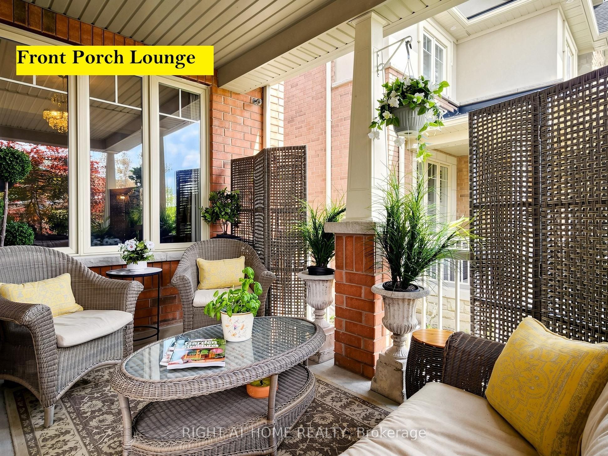
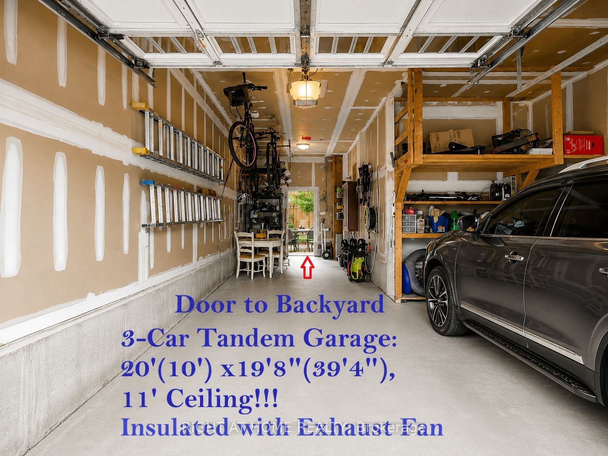
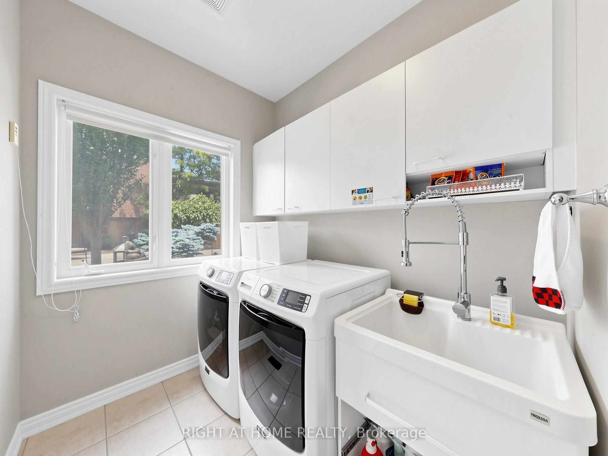
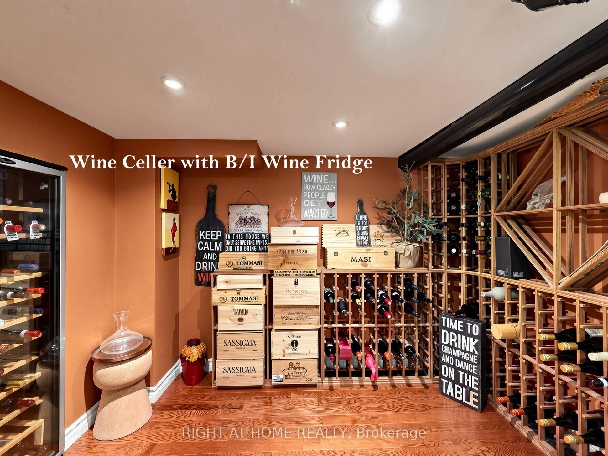
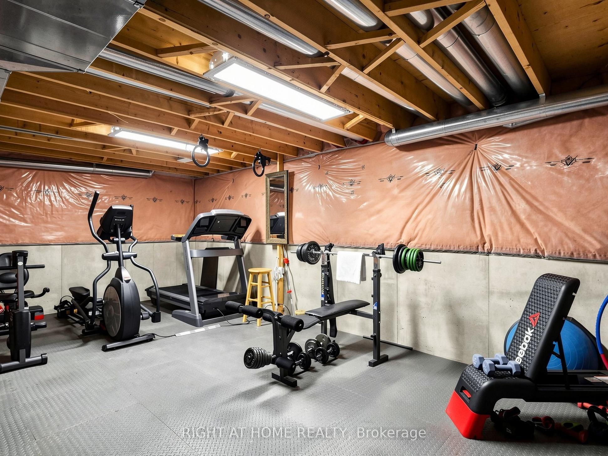
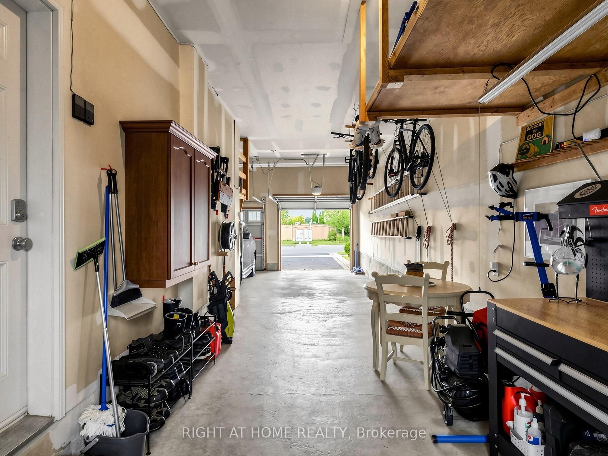
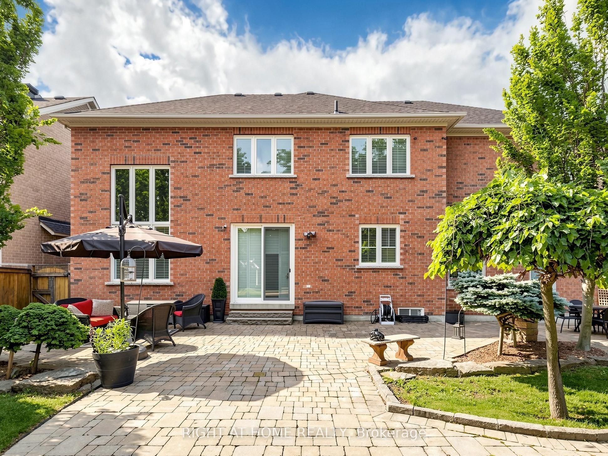

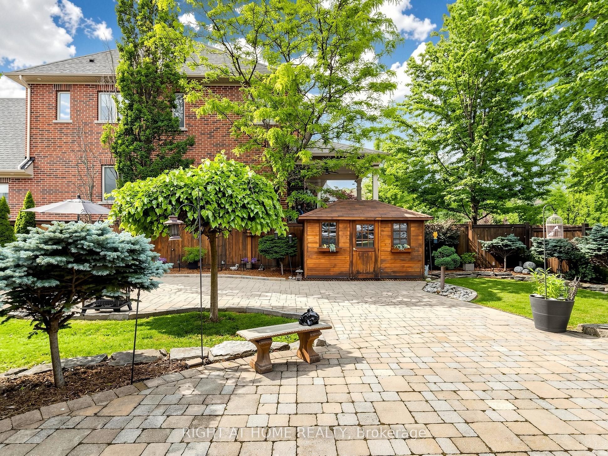
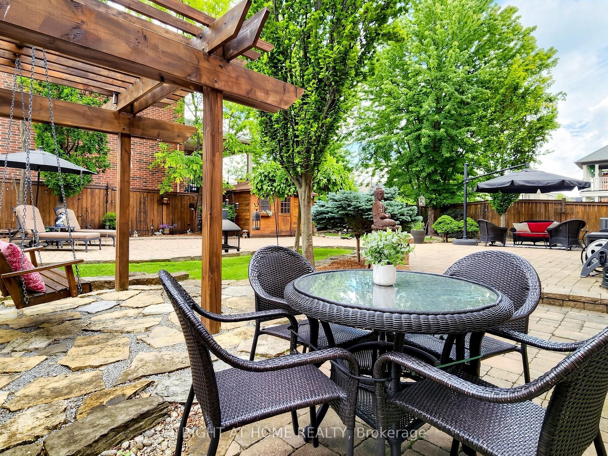
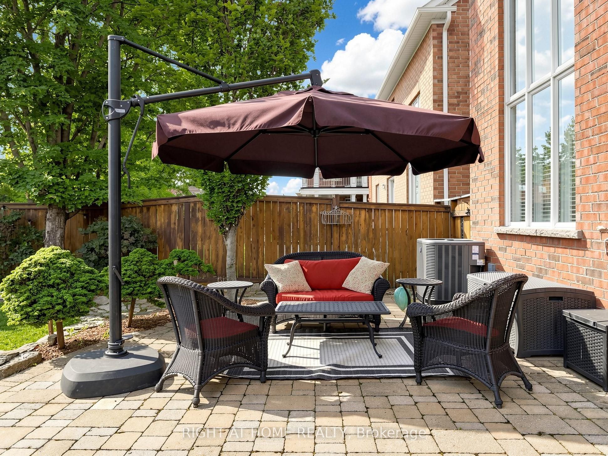
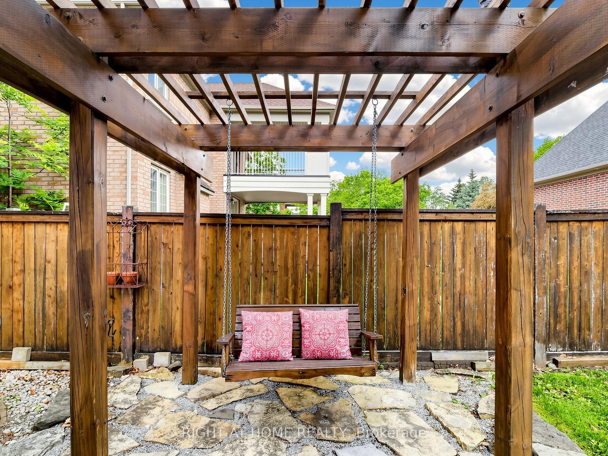

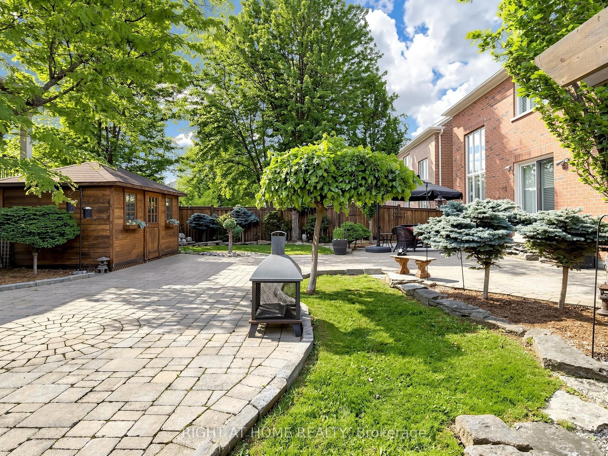
Description: *Quality ASPEN RIDGE home, 60-FT WIDE LOT, Rare 3-CAR TANDEM GARAGE *Distinguished home blends timeless elegance with extensive luxury upgrades, refined architectural details and exceptional functionality *Double-entry doors lead to the formal Living and Dining rooms adorned with coffered ceilings and timeless archways *Main Floor DEN w/French doors provides the perfect dedicated office space *Fully RENOVATED CHEF'S KITCHEN, thoughtfully designed, an entertainer's dream, featuring massive central island, quartz counters, premium built-in appliances, lots cabinets/drawers, and an oversized eat-in area overlooks the spectacular Family Room with SOARING 18-FT CEILING, custom shutters & cast-stone gas fireplace *Newer Hardwood Floor on 2/F with 4 Large Bedrms *Relax or entertain in summer on the covered FRONT PORCH LOUNGE or the Low-Maintenance Professionally Landscaped BACKYARD OASIS with large paver patio, custom-built shed, pergola & swing *On winter days, snuggle, play or entertain in the Huge cosy Basement Recreation room with Wine Cellar & Gas Fireplace for movie nights, games, dedicated gym area... *Huge 3-CAR Tandem Garage with 11-FT CEILING, convenient Backyard Access & Exhaust Fan offers exceptional space for vehicles, storage, bikes, recreation equipment or a workshop *Surrounded by parks & trails and close to top-rated schools, golf and shopping *Enjoy this exquisite home with year-round splendid living, for quiet family time or entertaining friends.
Toggle icons below to view amenities nearby:
 Banks
Banks Bus stations
 Gas stations
 Groceries
 Parks
Parks Restaurants
 Schools
 Shops
ShopsBook a showing or get more information
Listed by RIGHT AT HOME REALTY
NOTE: The information provided herein must only be used by consumers that have a bona fide interest in the purchase, sale, or lease of real estate and may not be used for any commercial purpose or any other purpose.
NOTE: The information provided herein must only be used by consumers that have a bona fide interest in the purchase, sale, or lease of real estate and may not be used for any commercial purpose or any other purpose.