
Real Estate Example
Independently Owned And Operated
40 - 1110 Finch Ave West , Toronto, ON
13 Alpine Way
Horseshoe Valley, Oro-Medonte, ON, L0L 2L0
For Sale
Asking: $1,270,000
Days on market: 148
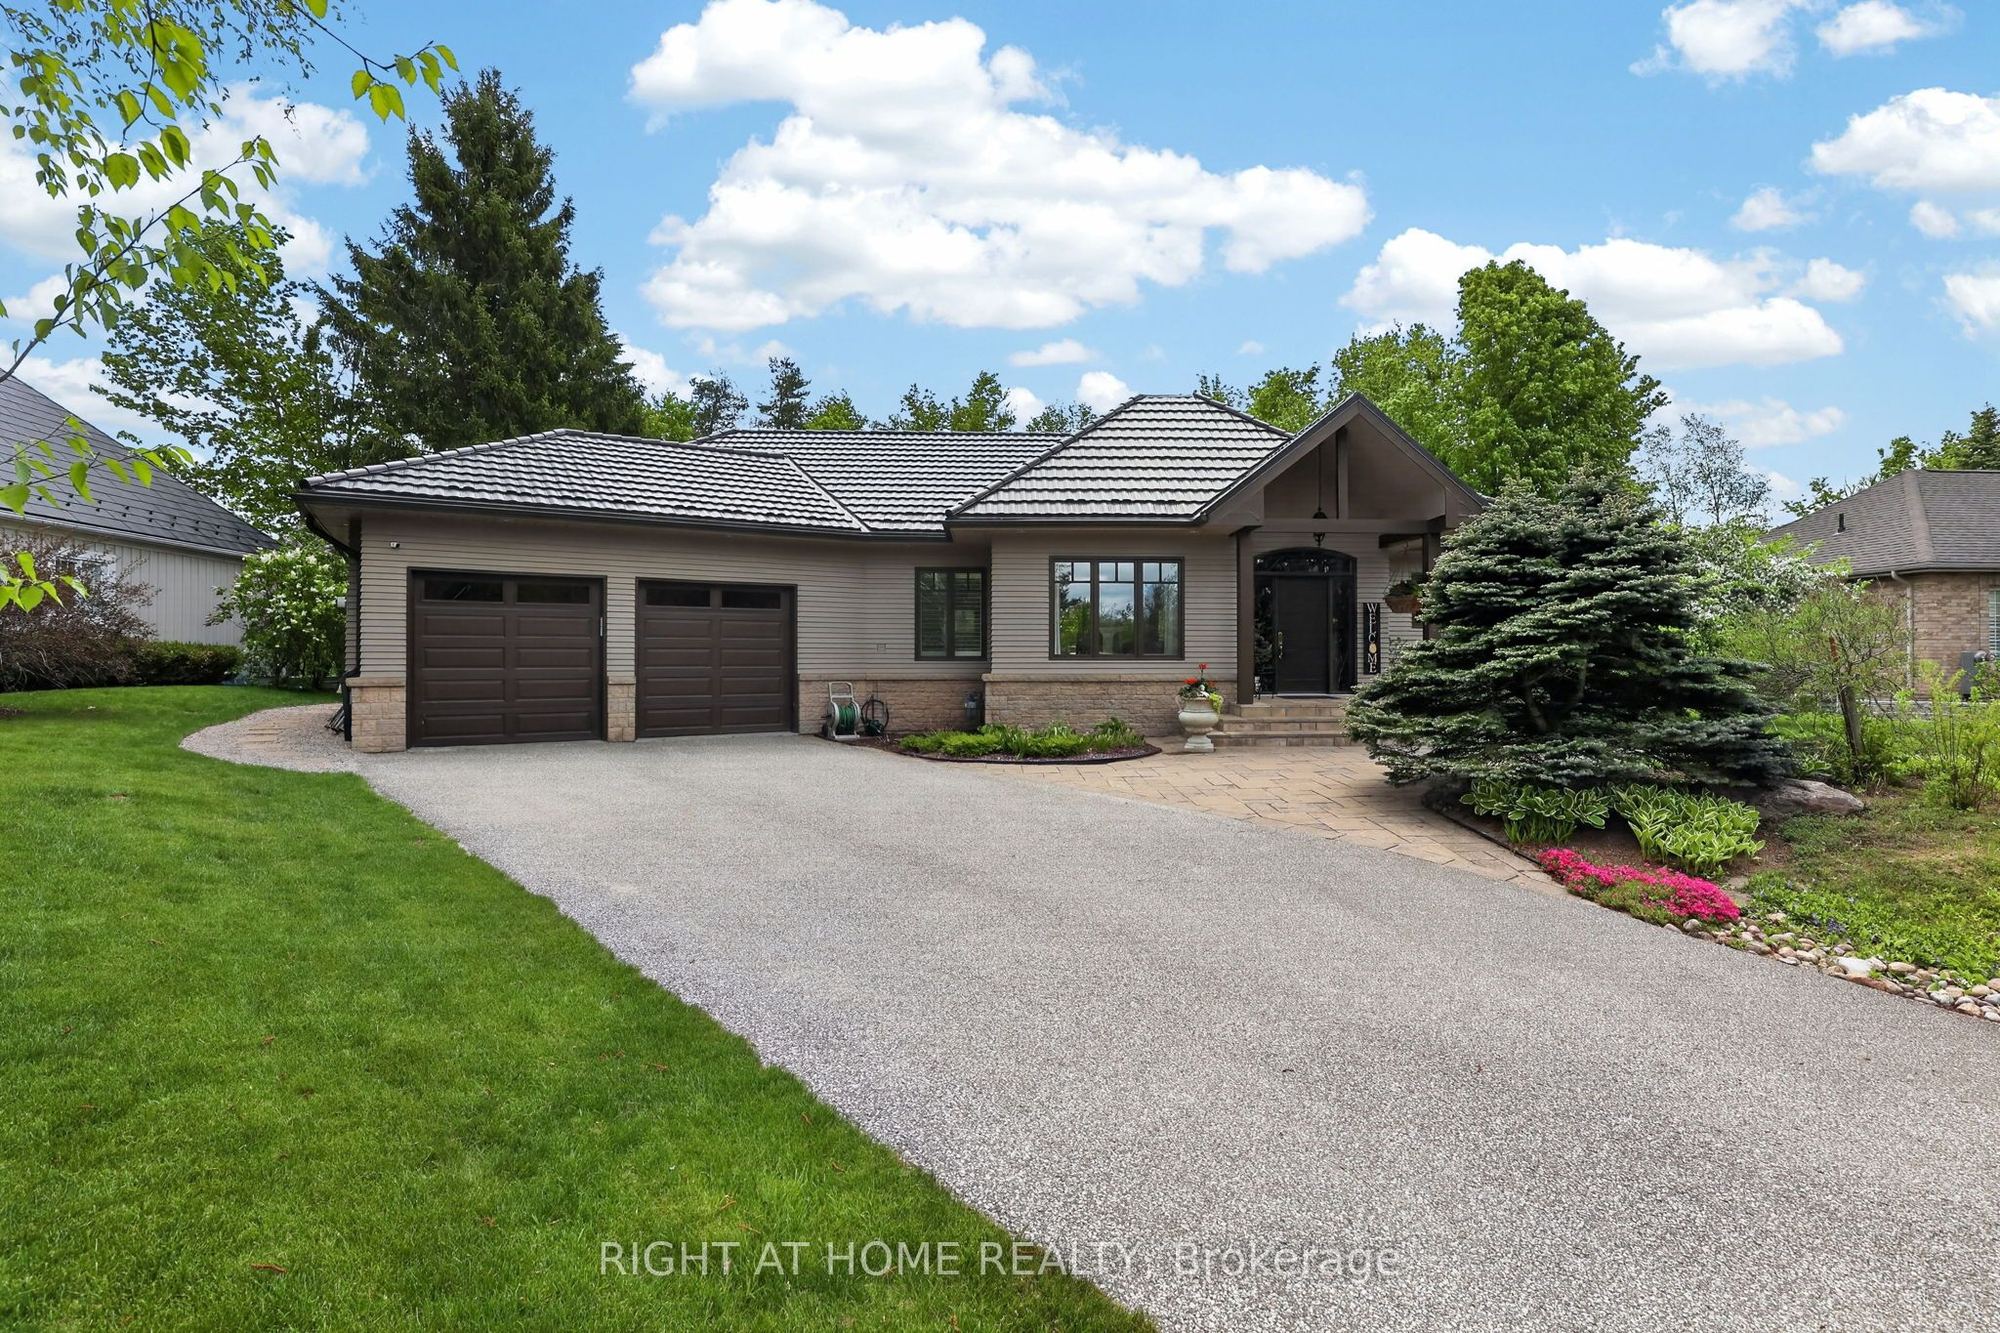
Style: Detached, Bungalow
Bedroom(s): 1 + 3
Washroom(s): 3 (1x2xMain, 1x4xMain, 1x5xBasement)
Kitchen(s): 1
Approx. Sqft: 2000-2500
Cross St: HVR/Line 4
Lot size: 97.08 feet x 213.68 feet
Extra Information
Taxes: $5,616.00/2025
Room(s): 5 + 5
Basement: Finished, Full
Garage Space(s): Attached/2
Parking Space(s): 6
Fireplace/Stove: Y
Heating: Forced Air
CAC: Central Air
Exterior: Wood
Pool: None
Occupancy: Flexible
MLS#: S12948998
Room Details
#
Level
Size(ft)
Description
1
Main
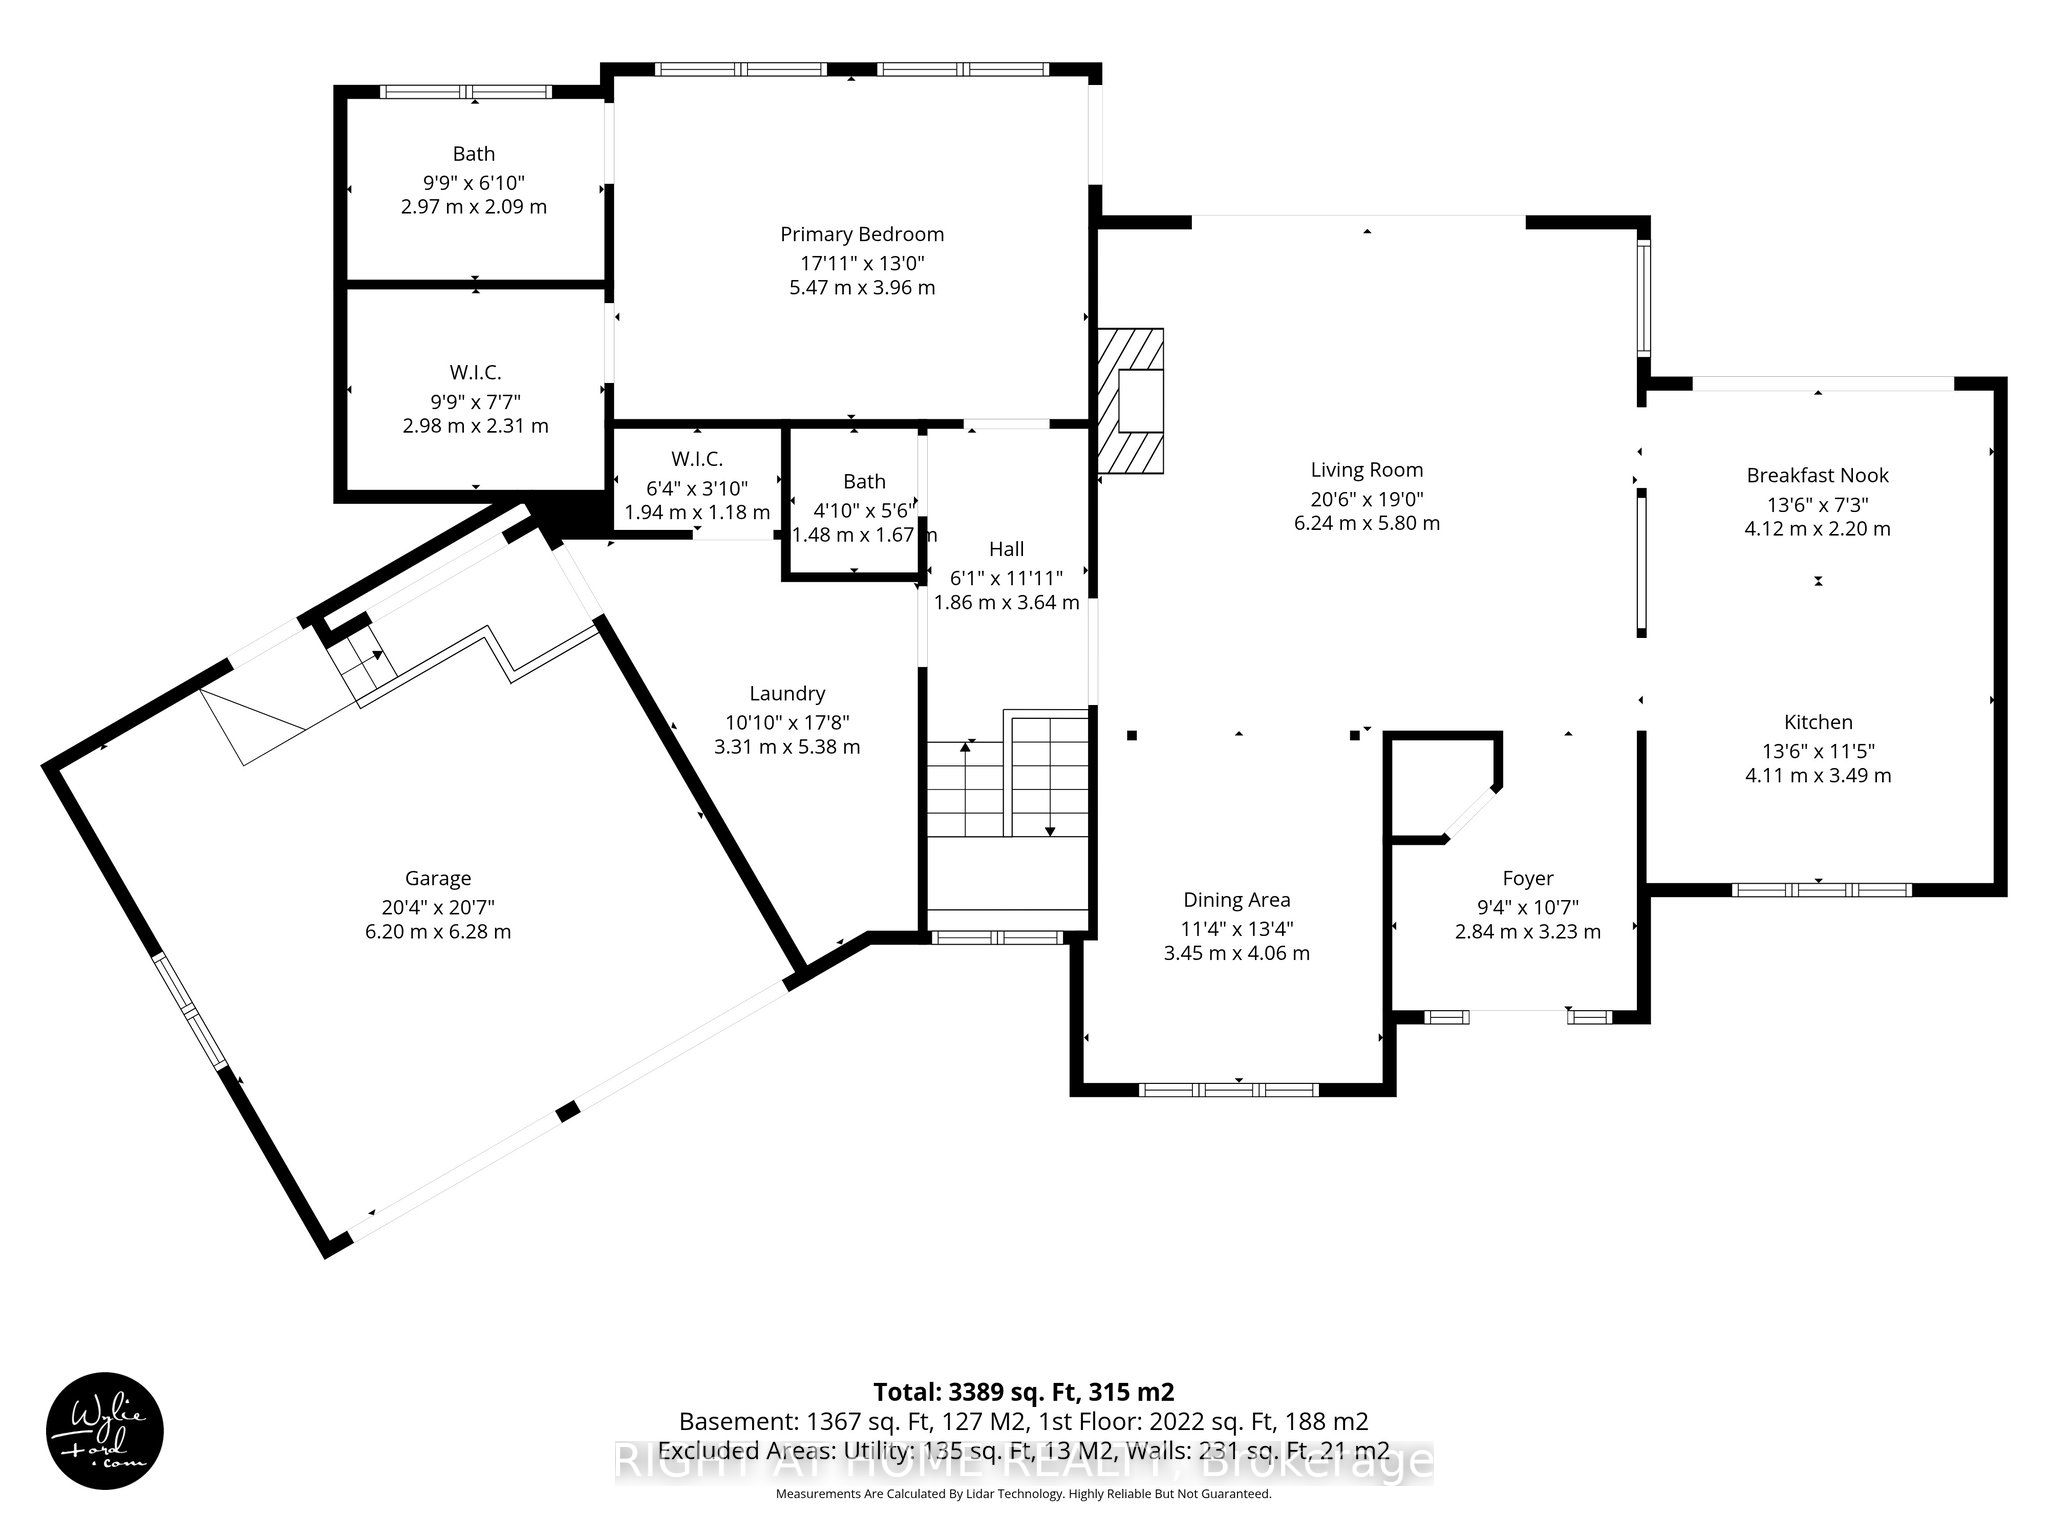
20.67 x 18.7
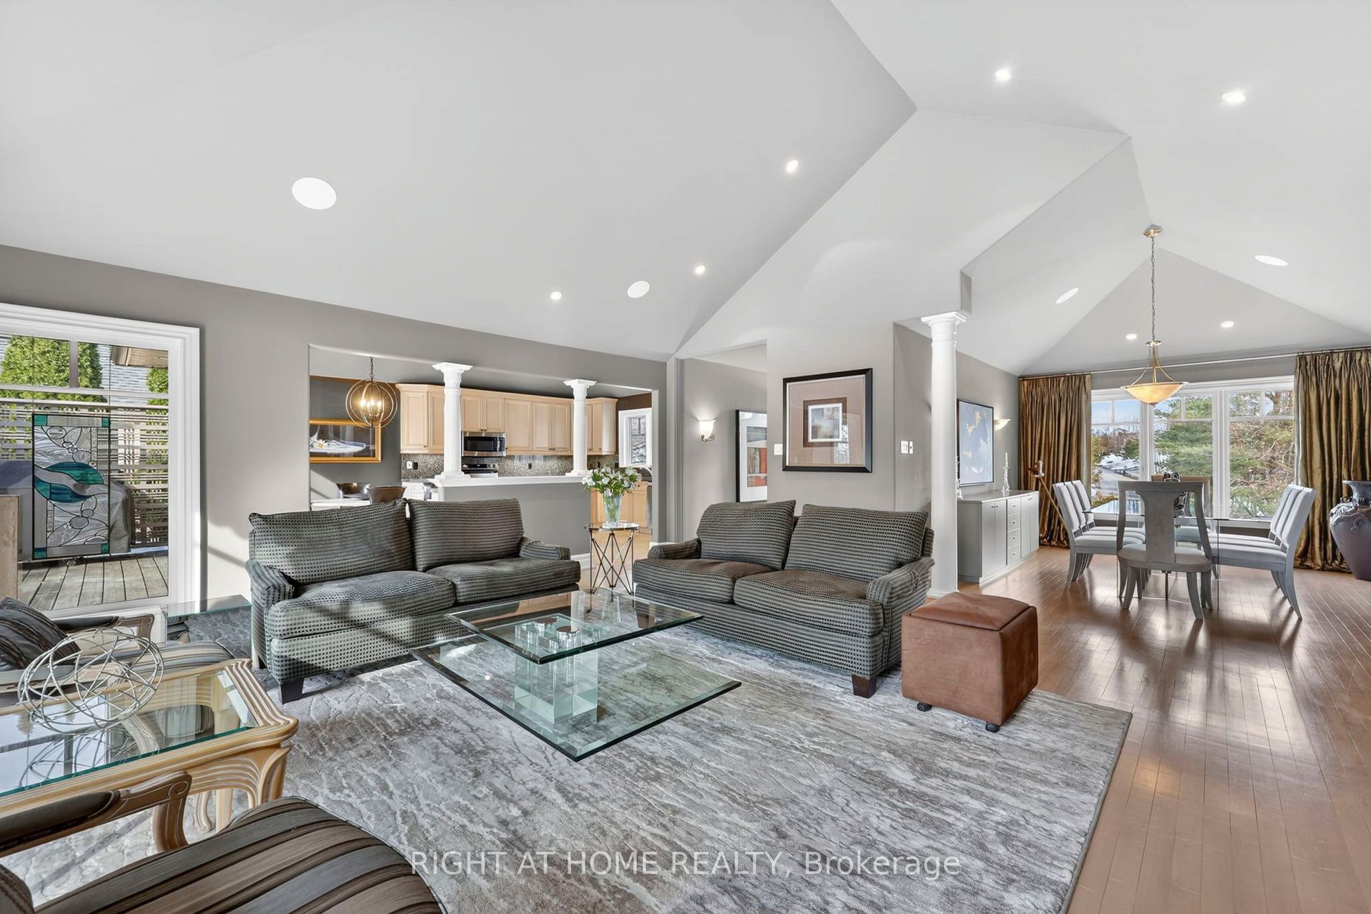
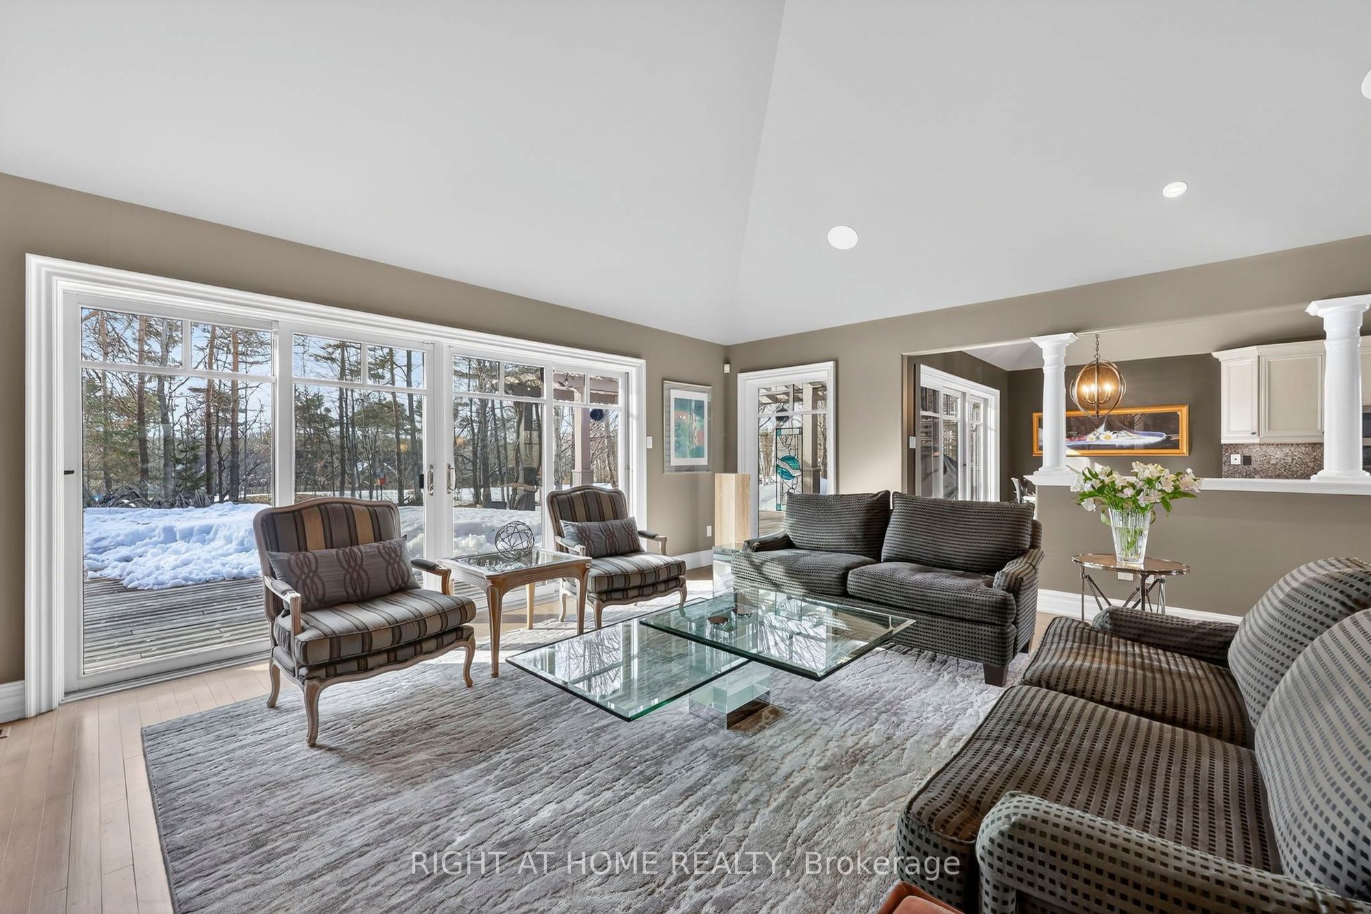
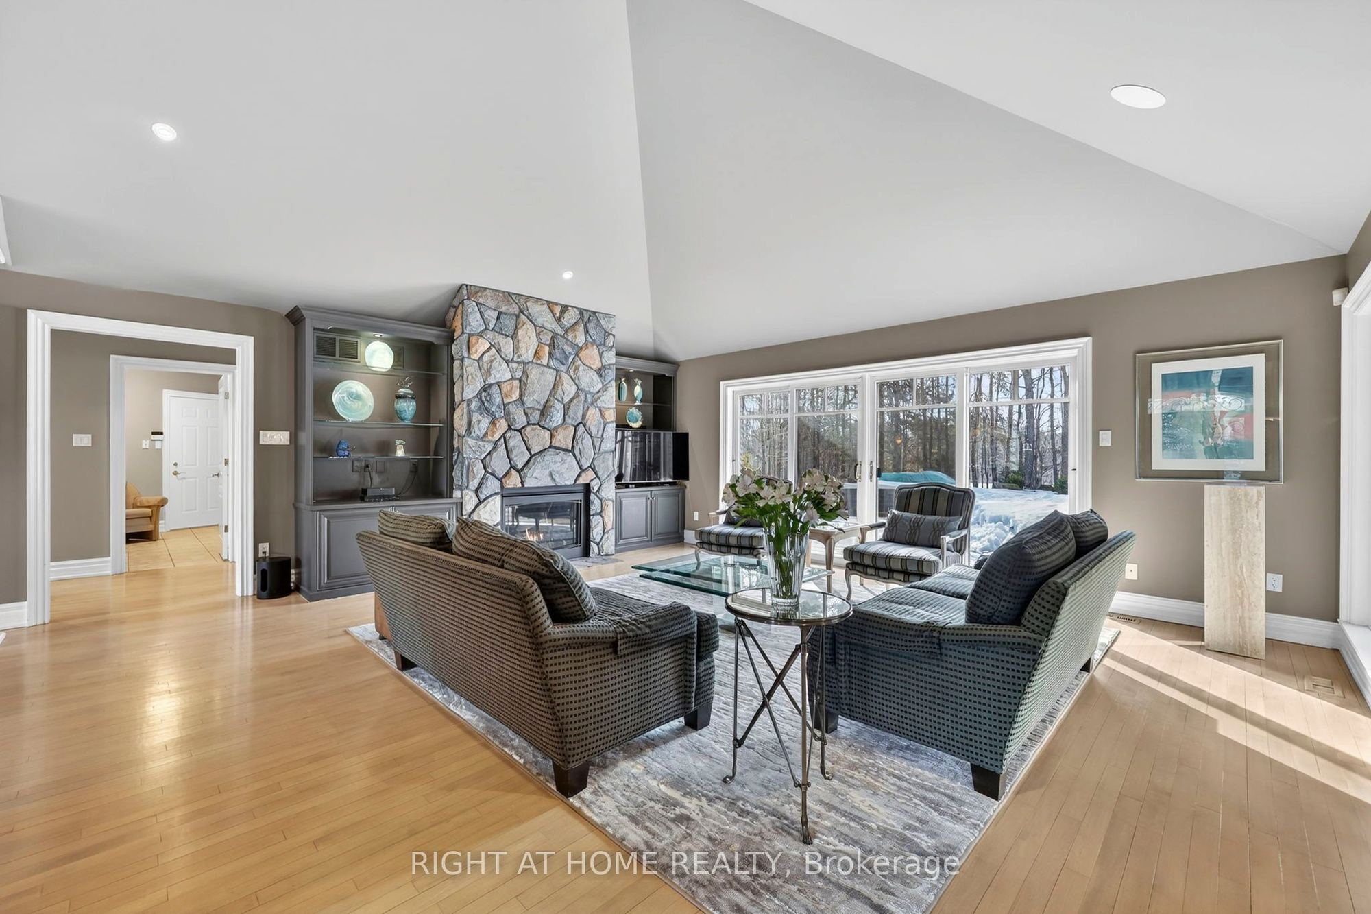
Great Room
Vaulted Ceiling(s)
Gas Fireplace
W/O To Deck
2
Main
14.76 x 11.81
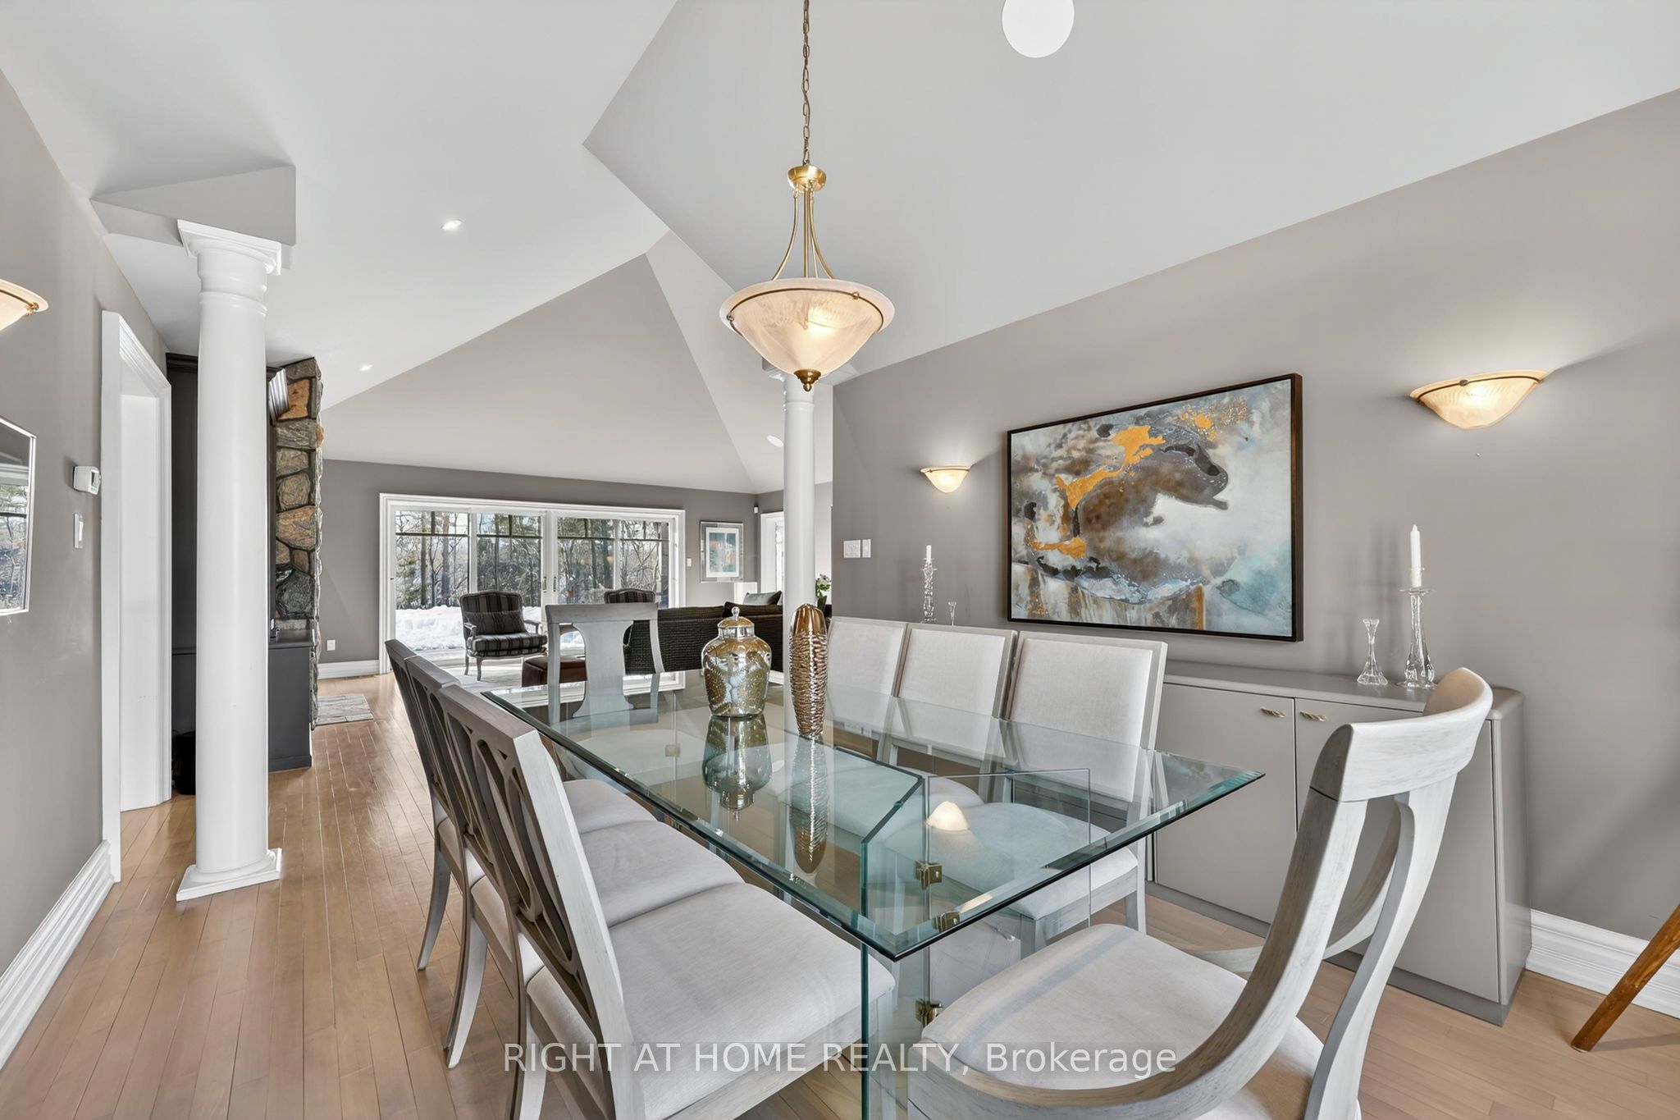
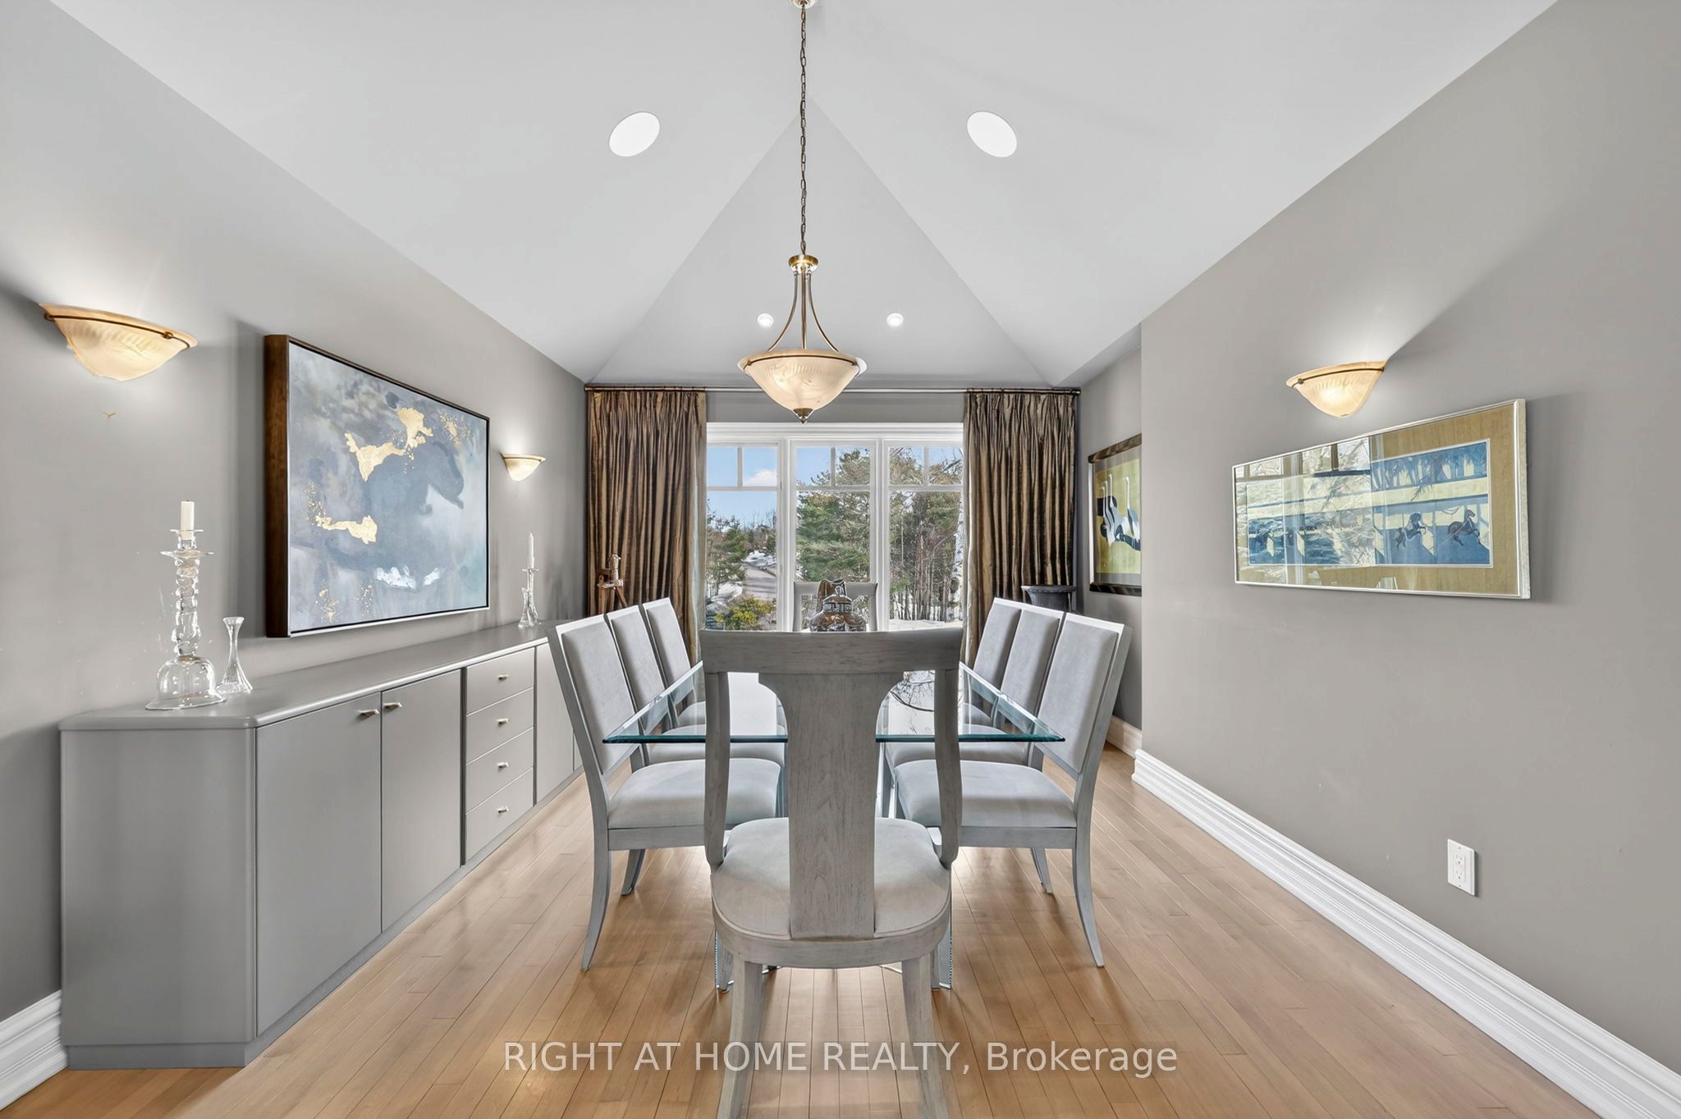
Dining Room
Vaulted Ceiling(s)
Hardwood Floor
3
Main
19.03 x 13.45
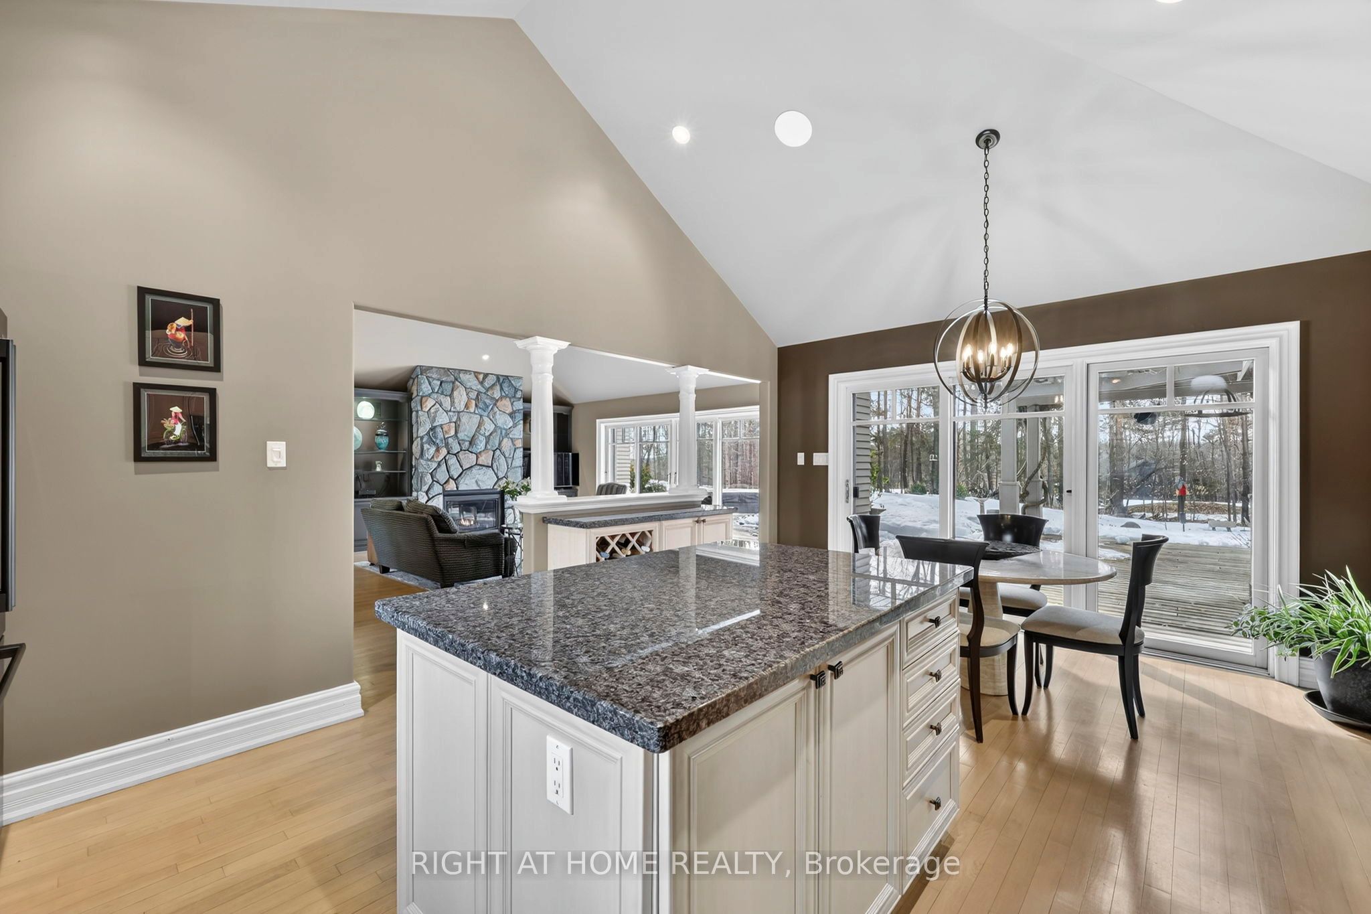

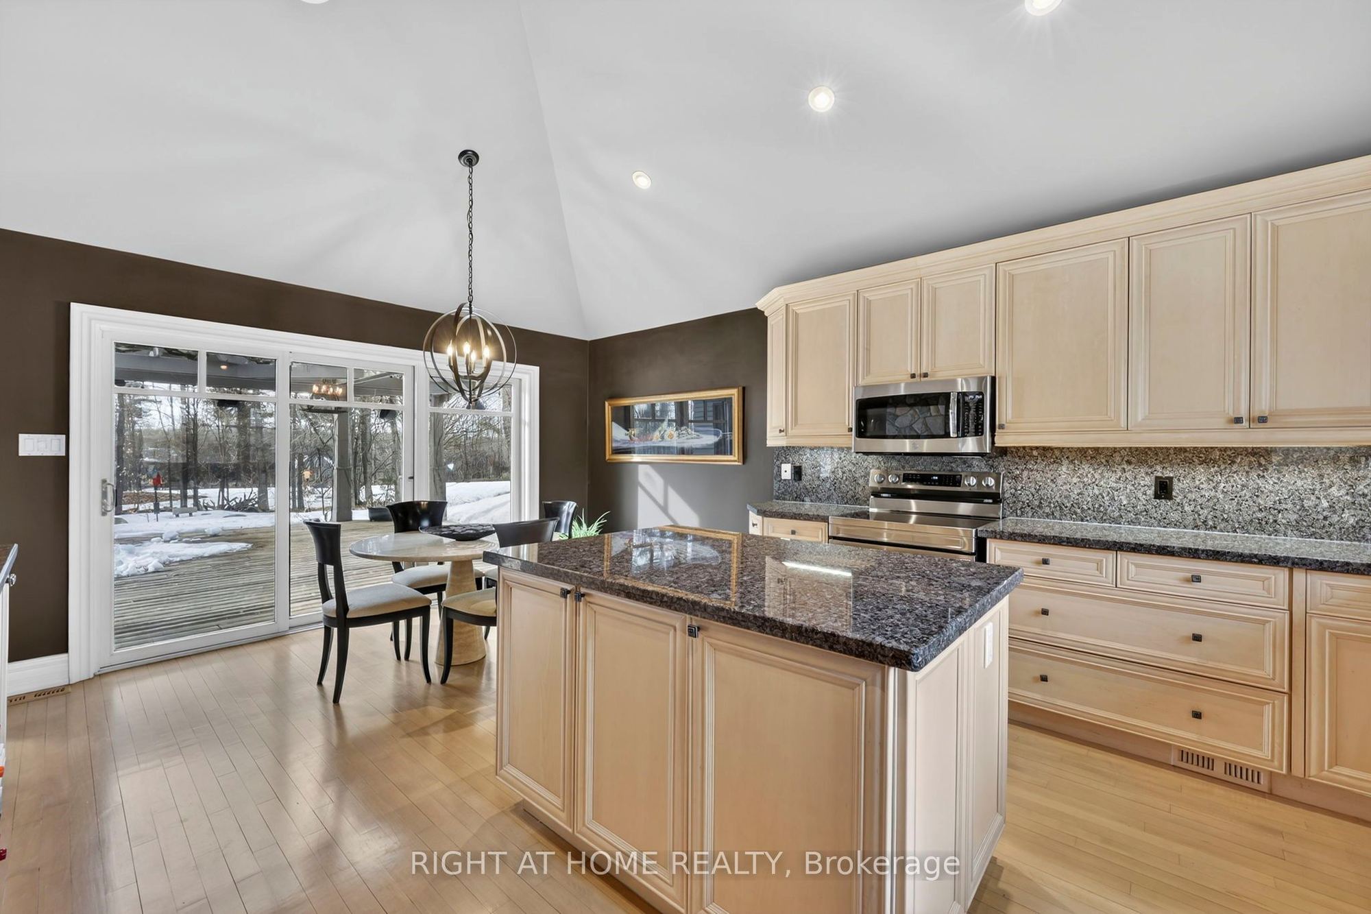
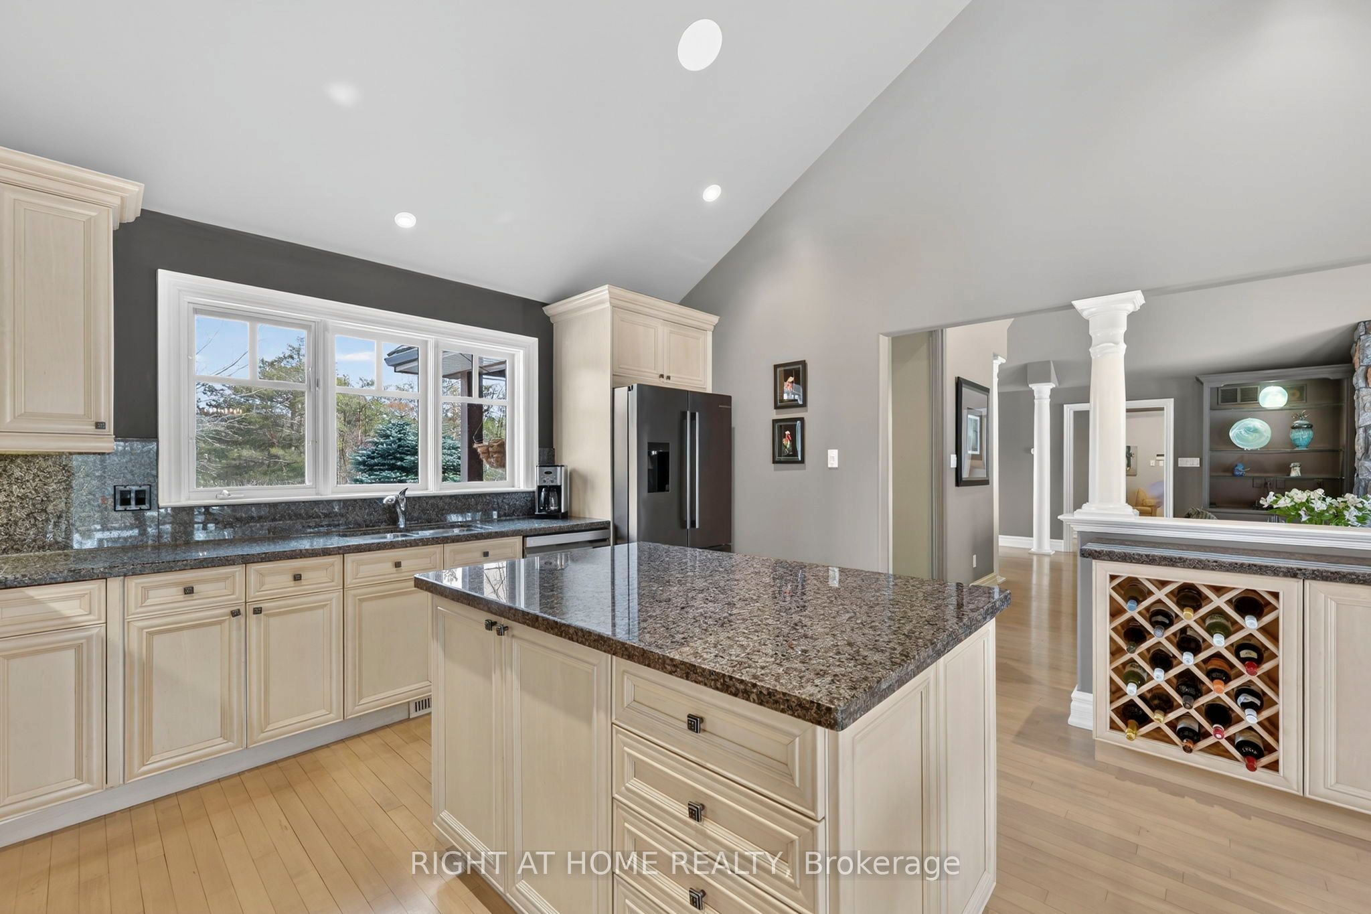
Kitchen
Eat-in Kitchen
Stone Counters
Vaulted Ceiling(s)
4
Main
18.04 x 13.45
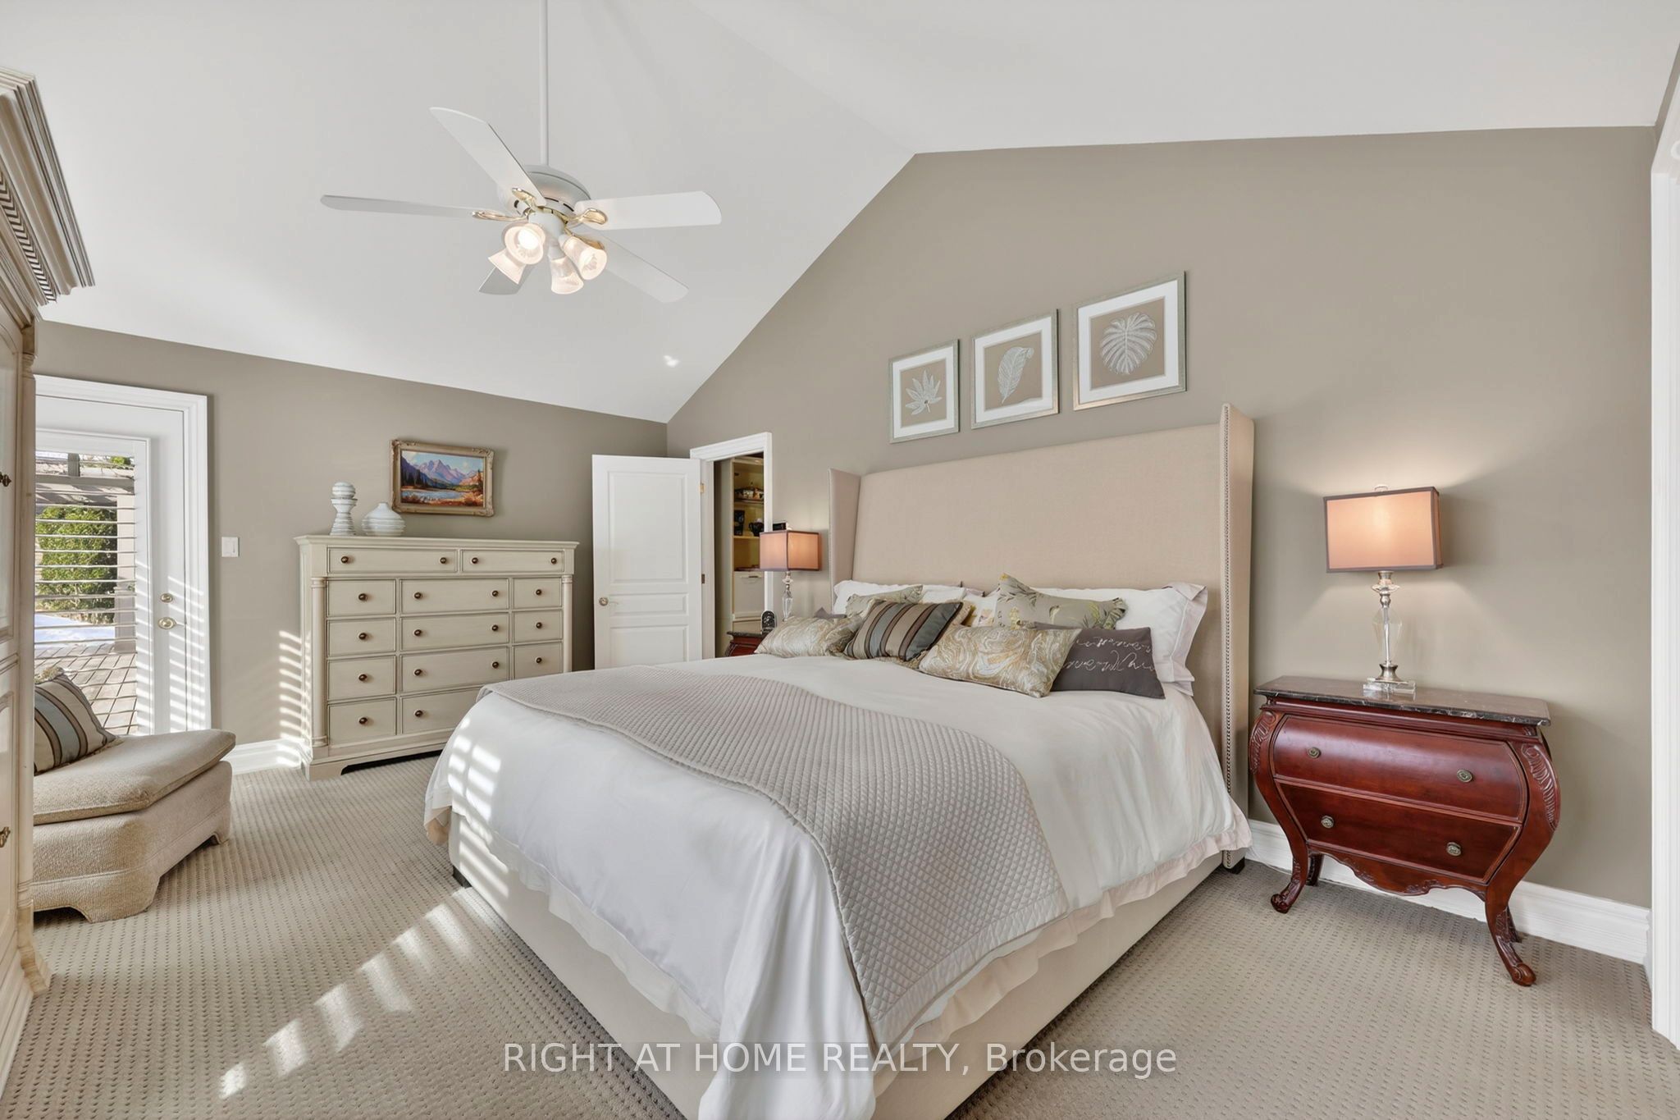
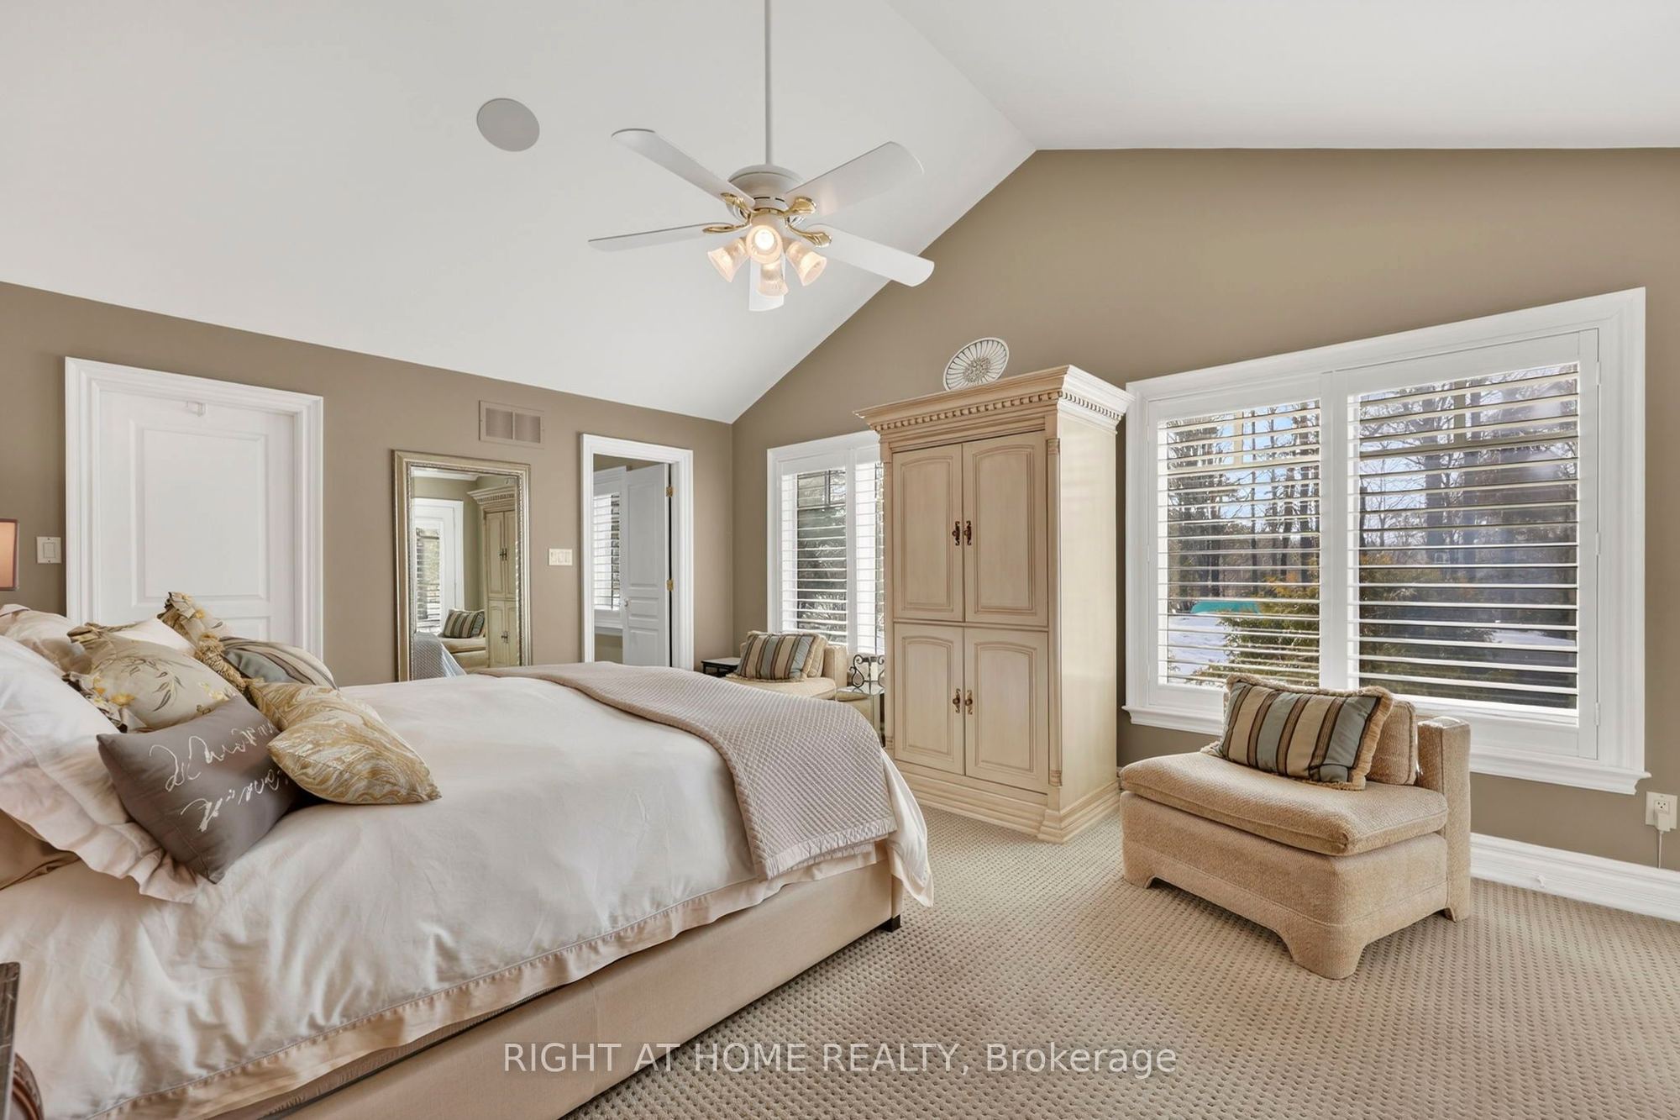
Primary Bedroom
Vaulted Ceiling(s)
W/O To Deck
Walk-In Closet(s)
5
Main
7.55 x 6.89
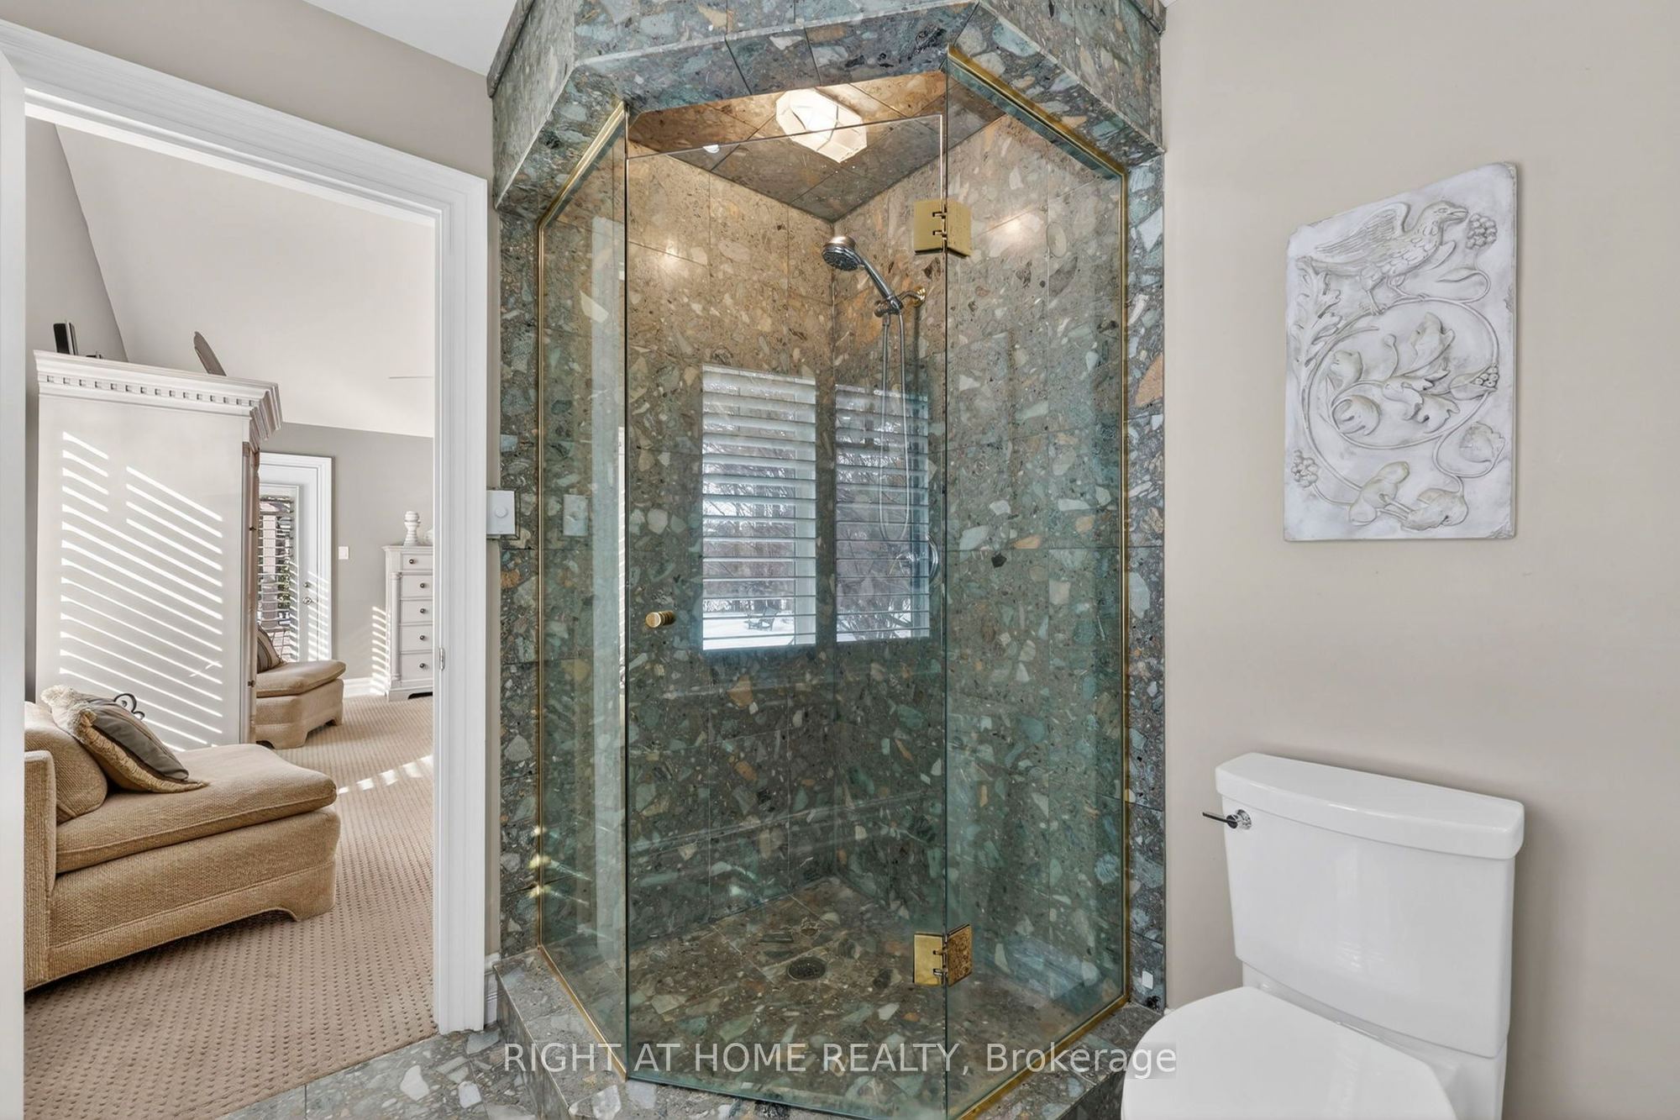
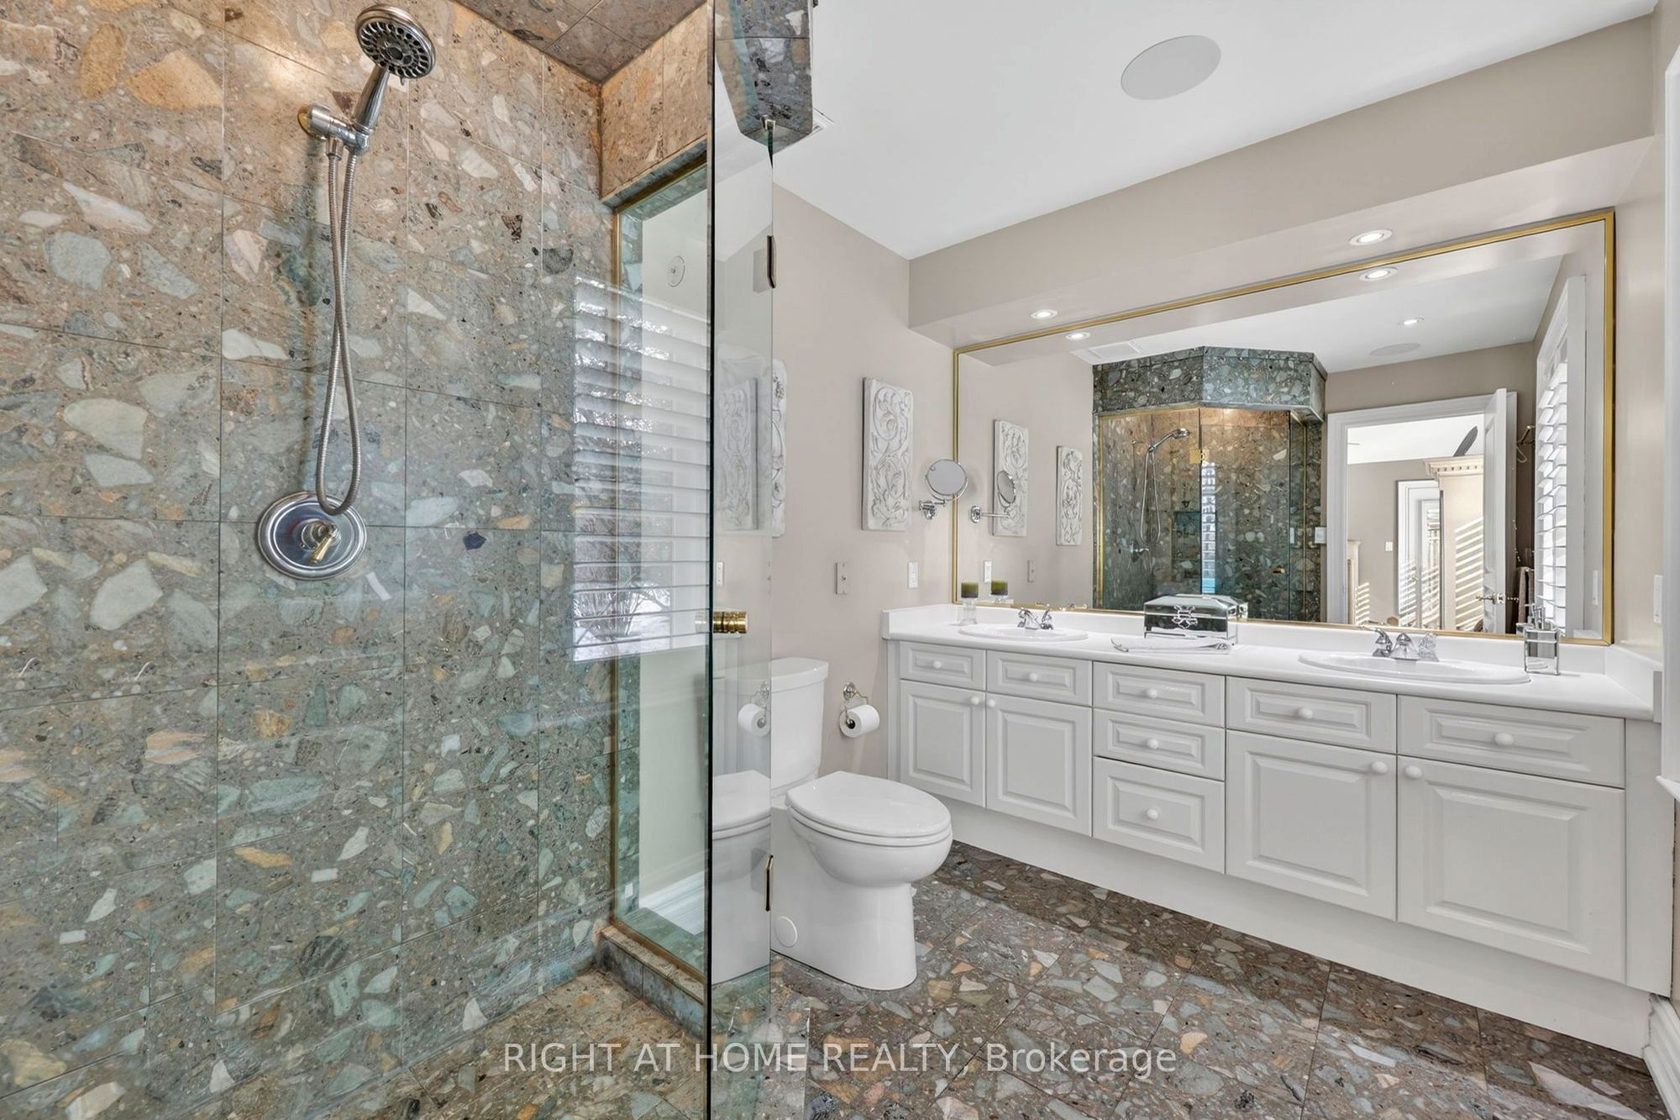
Bathroom
4 Pc Ensuite
6
Main
5.58 x 4.92
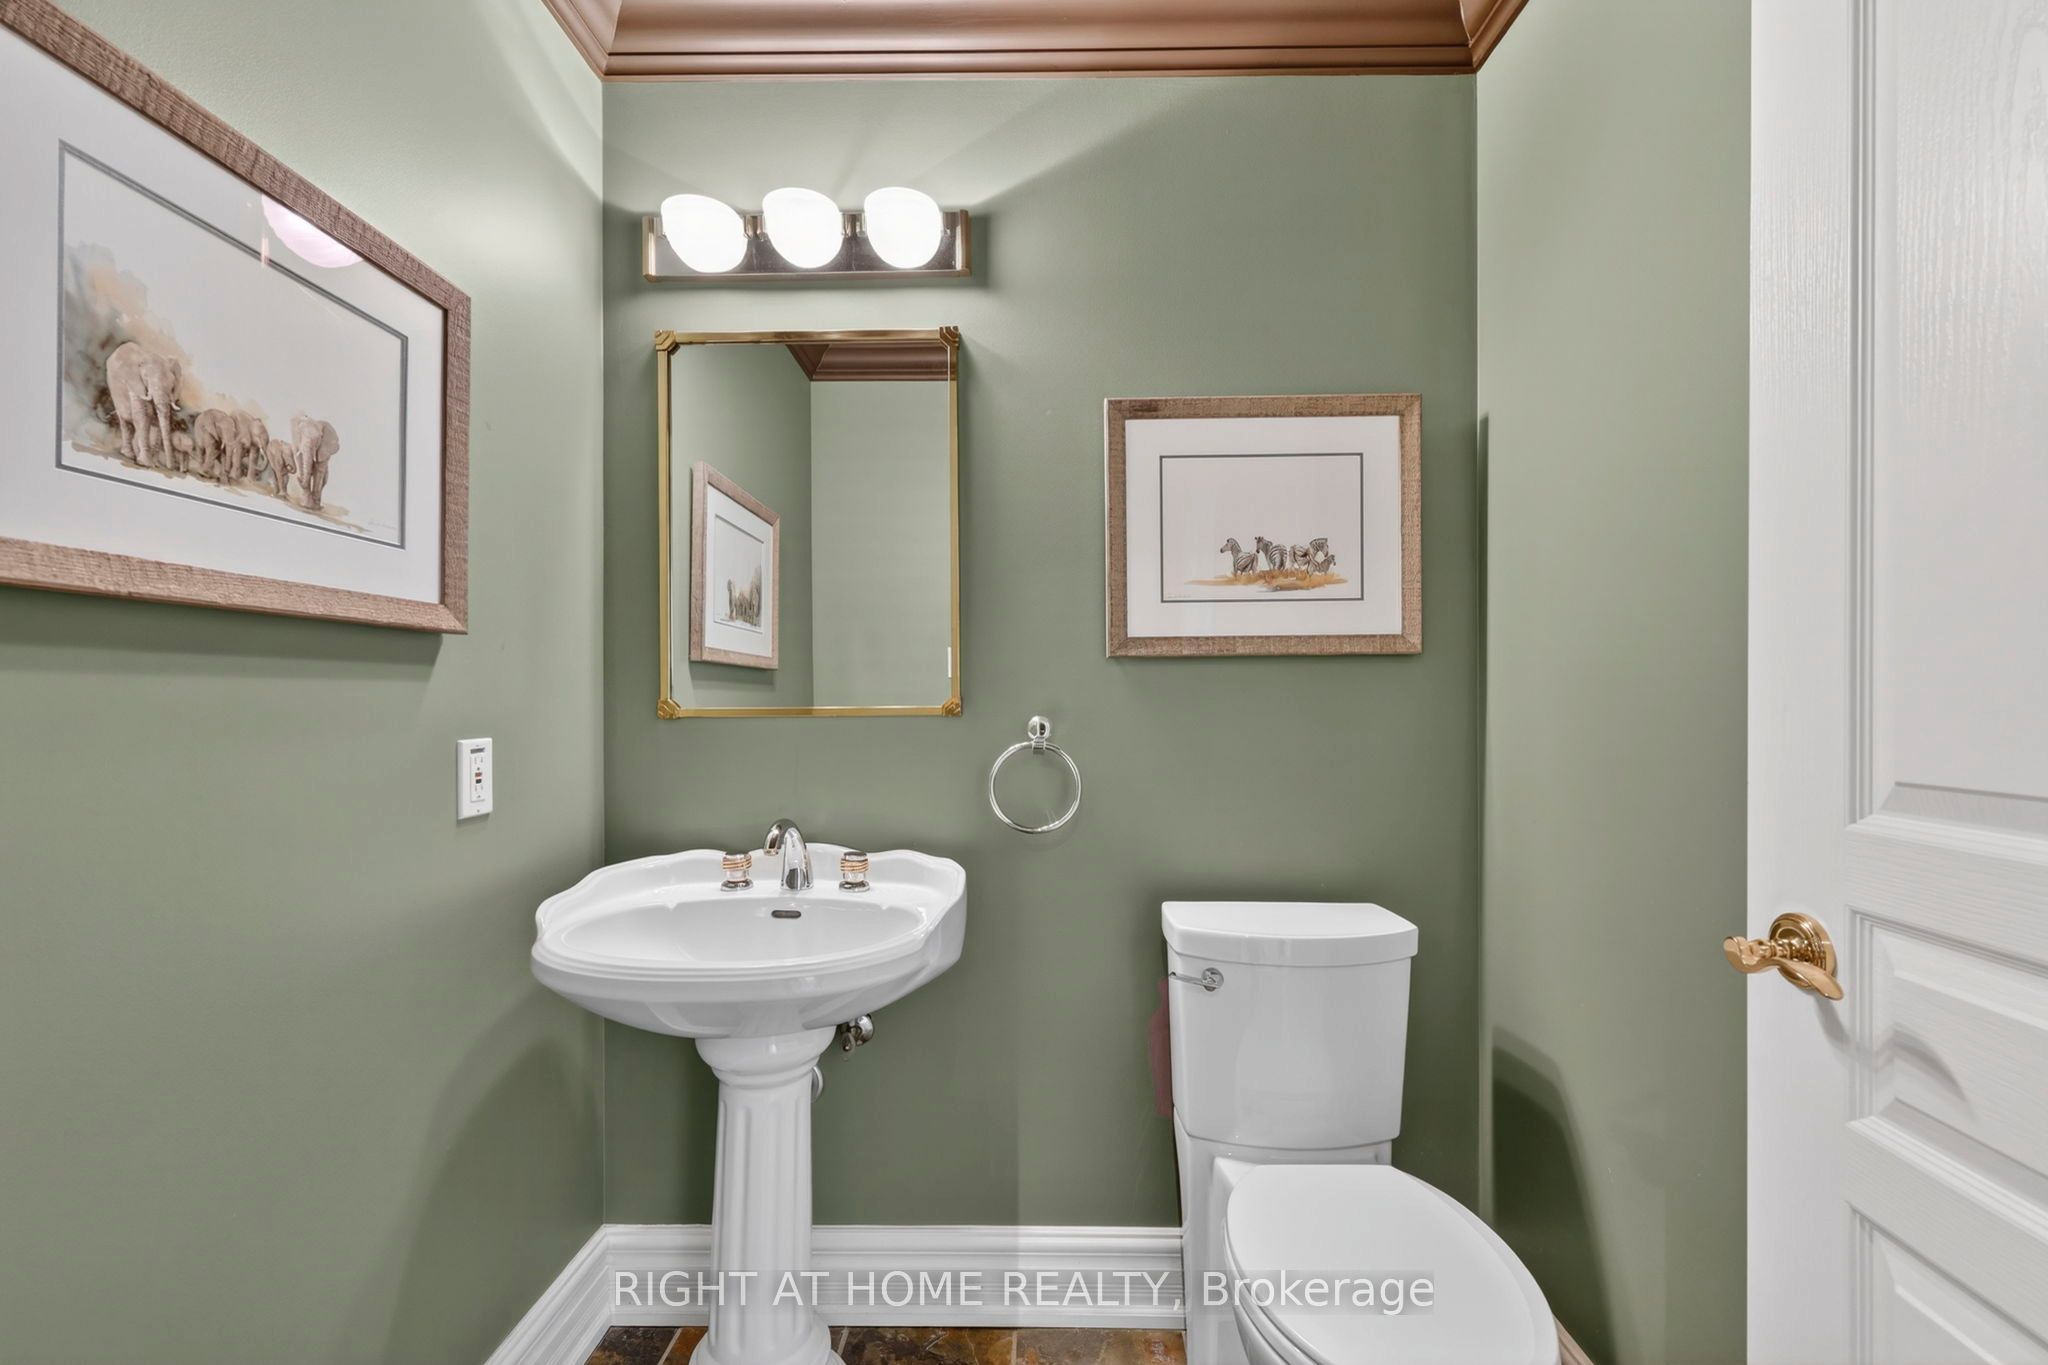
Bathroom
2 Pc Bath
7
Main
10.5 x 8.2
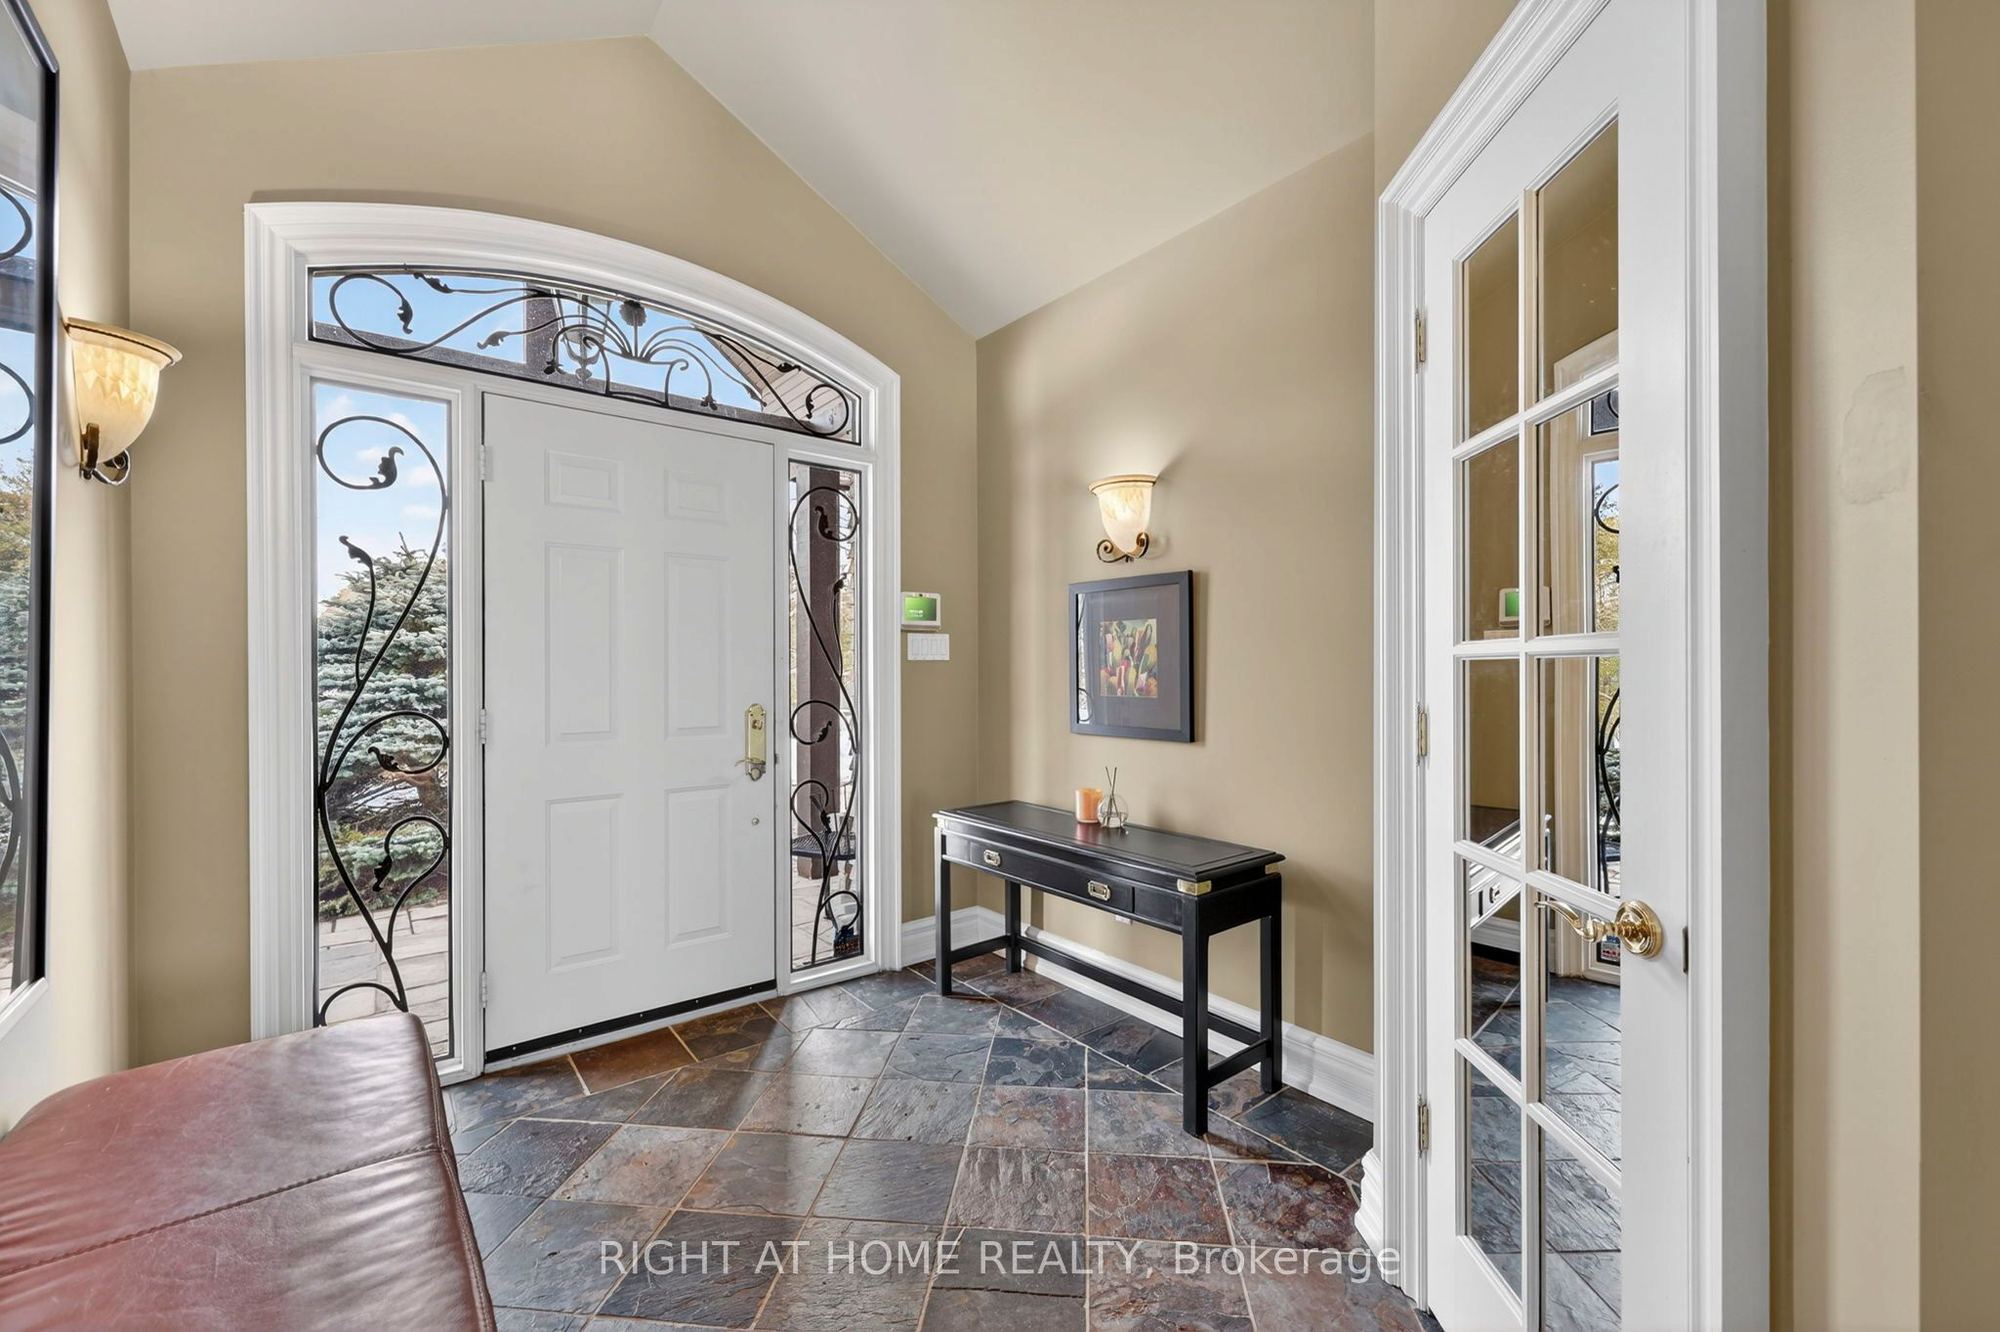
Foyer
Vaulted Ceiling(s)
8
Main
14.44 x 10.5
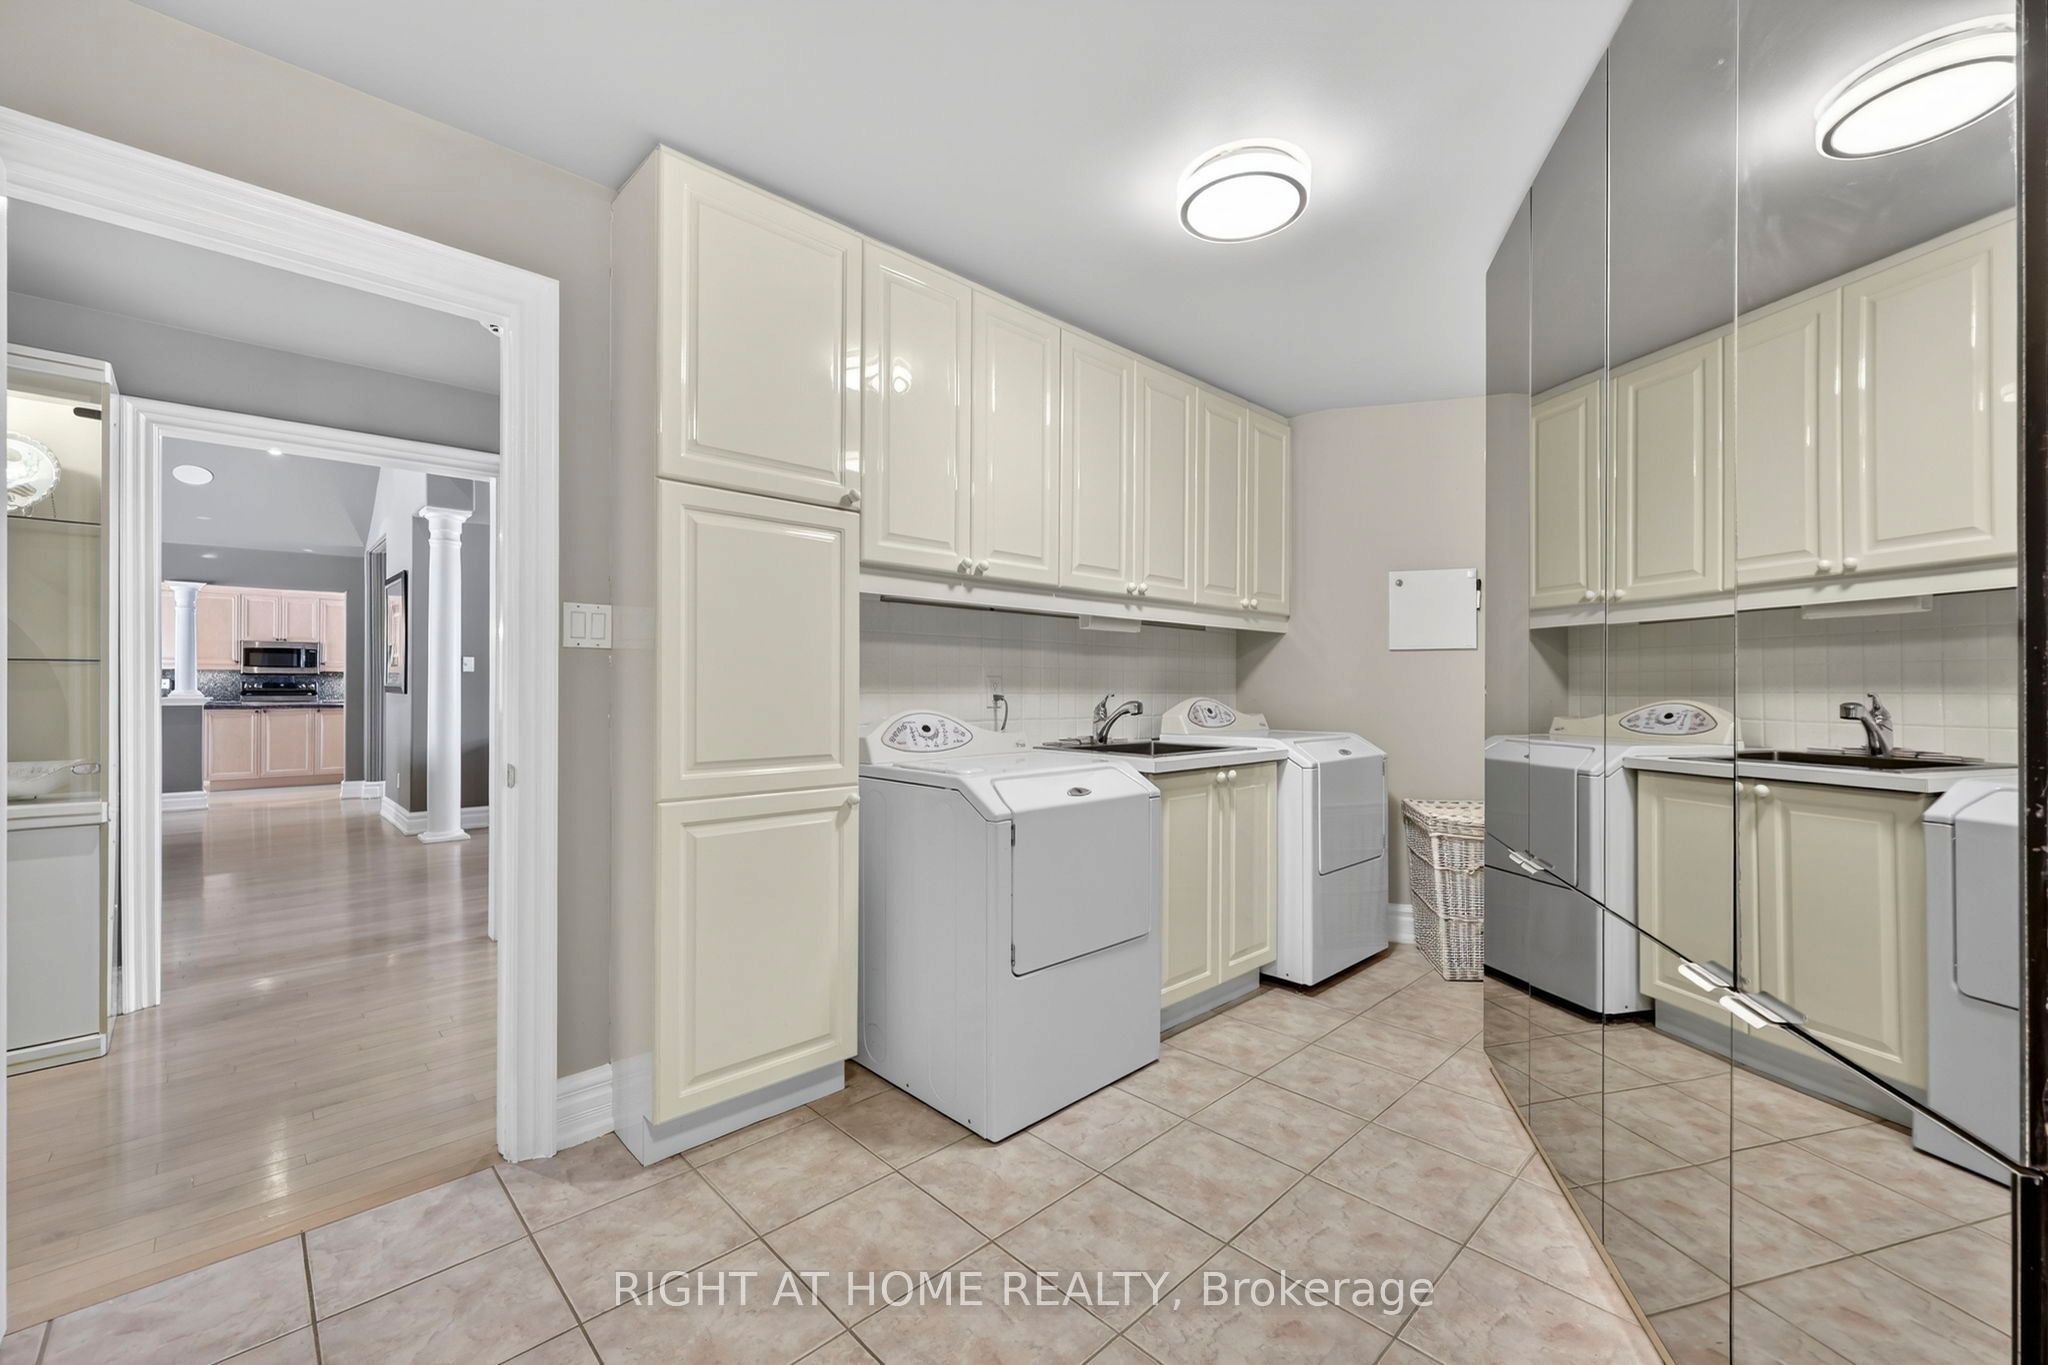
Laundry
9
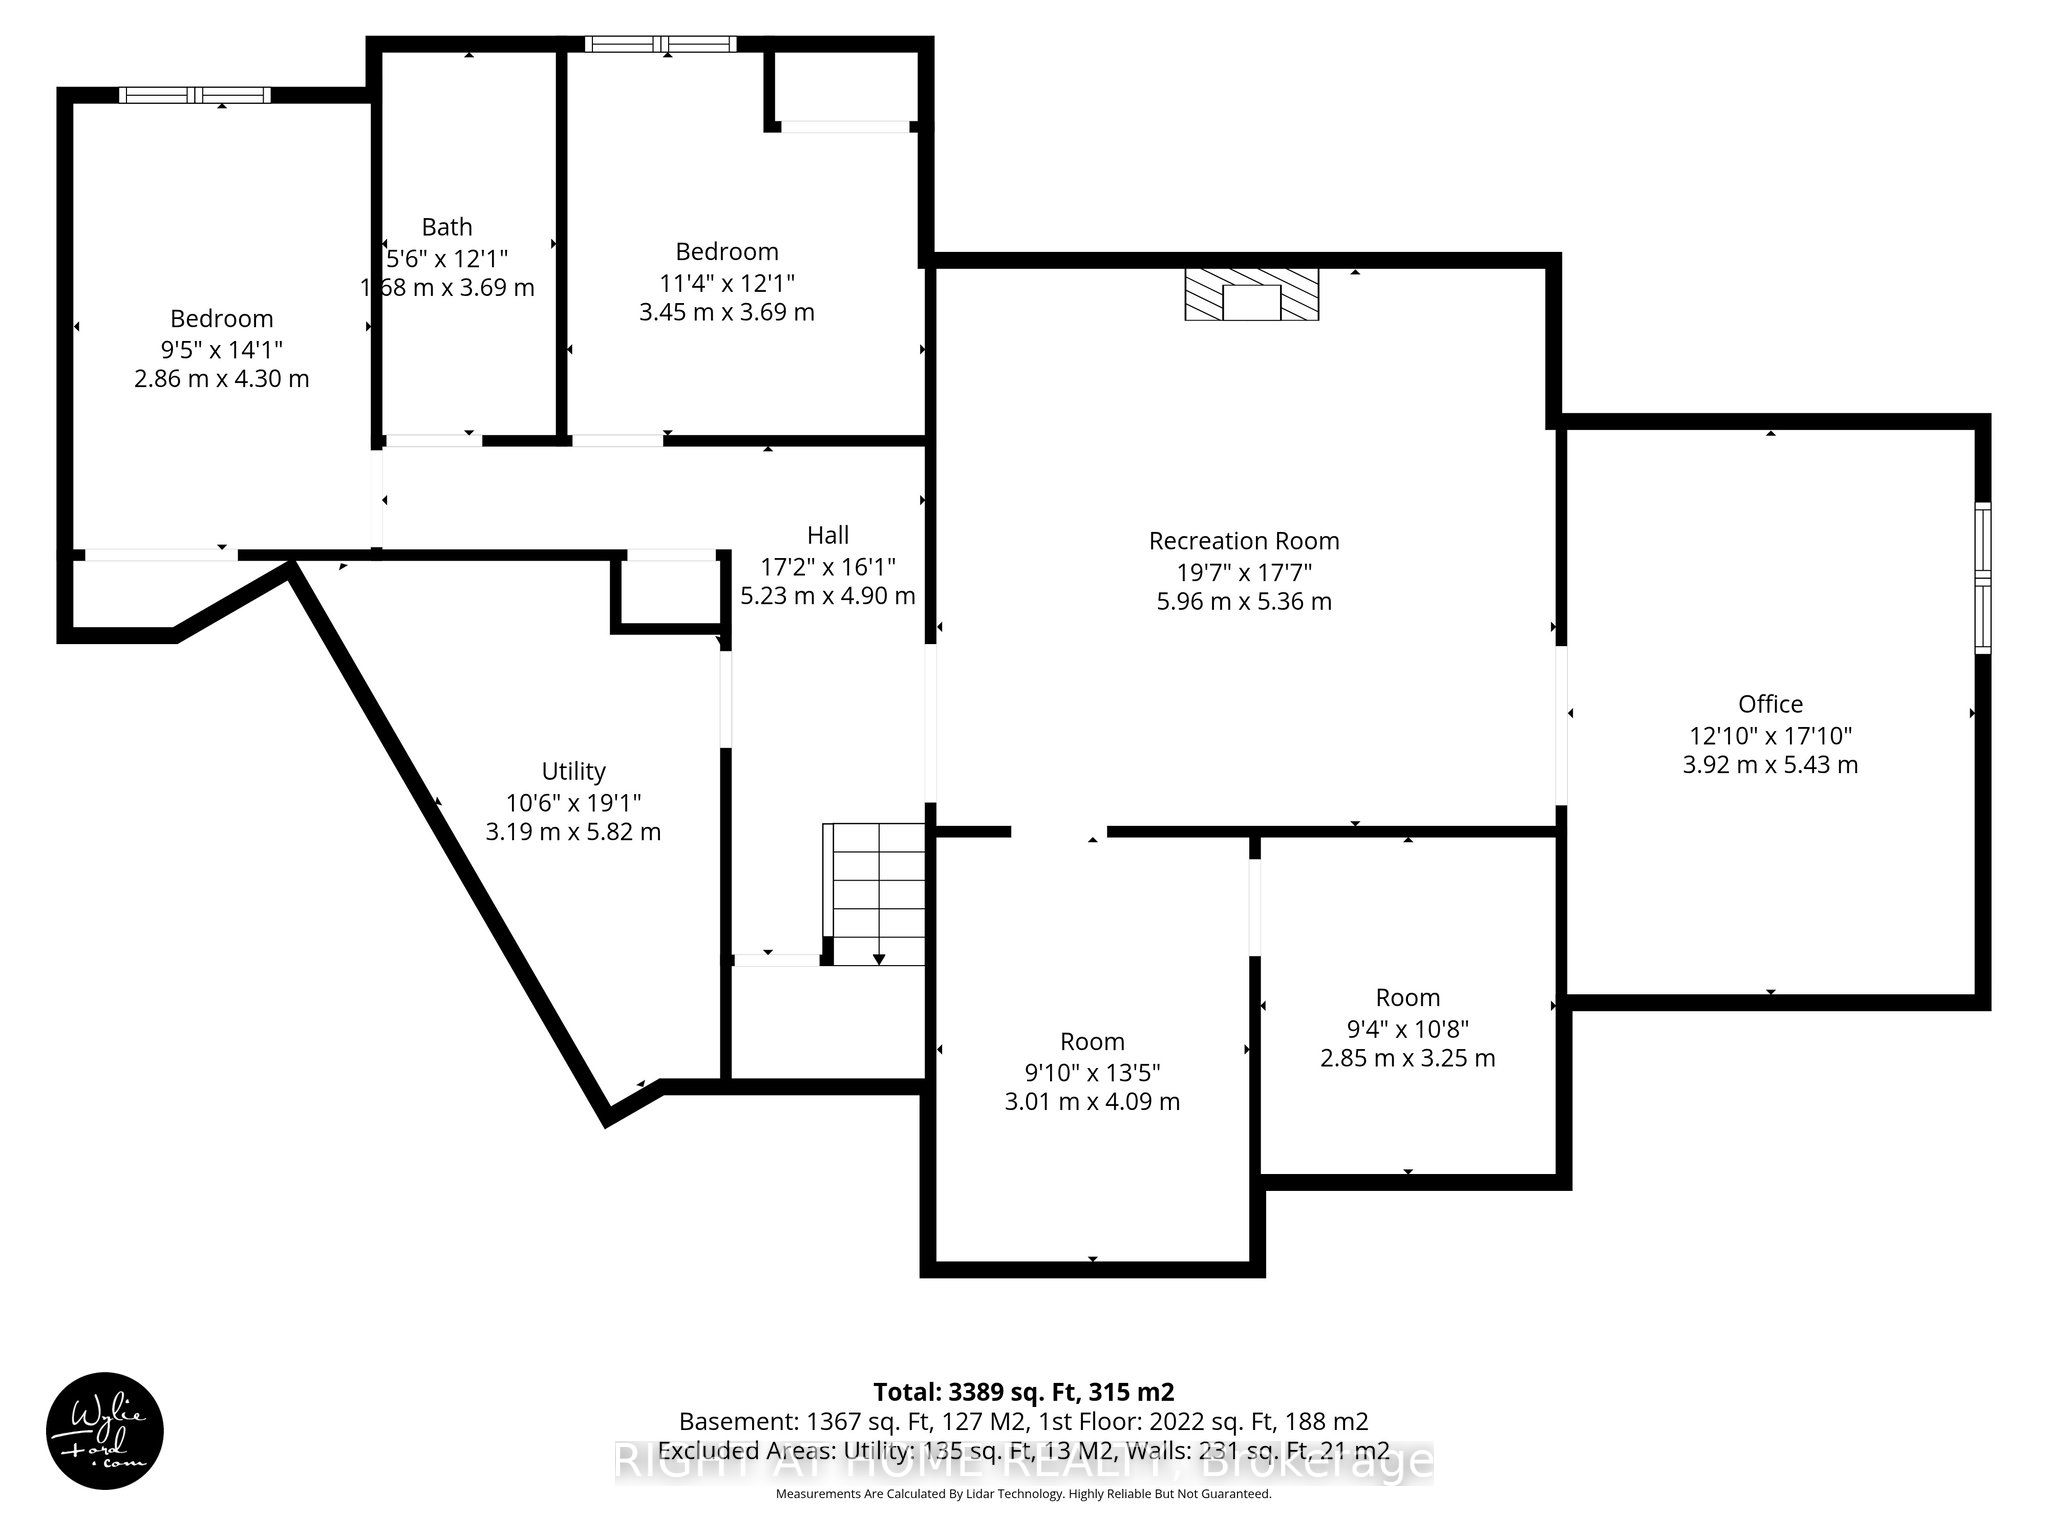
Basement
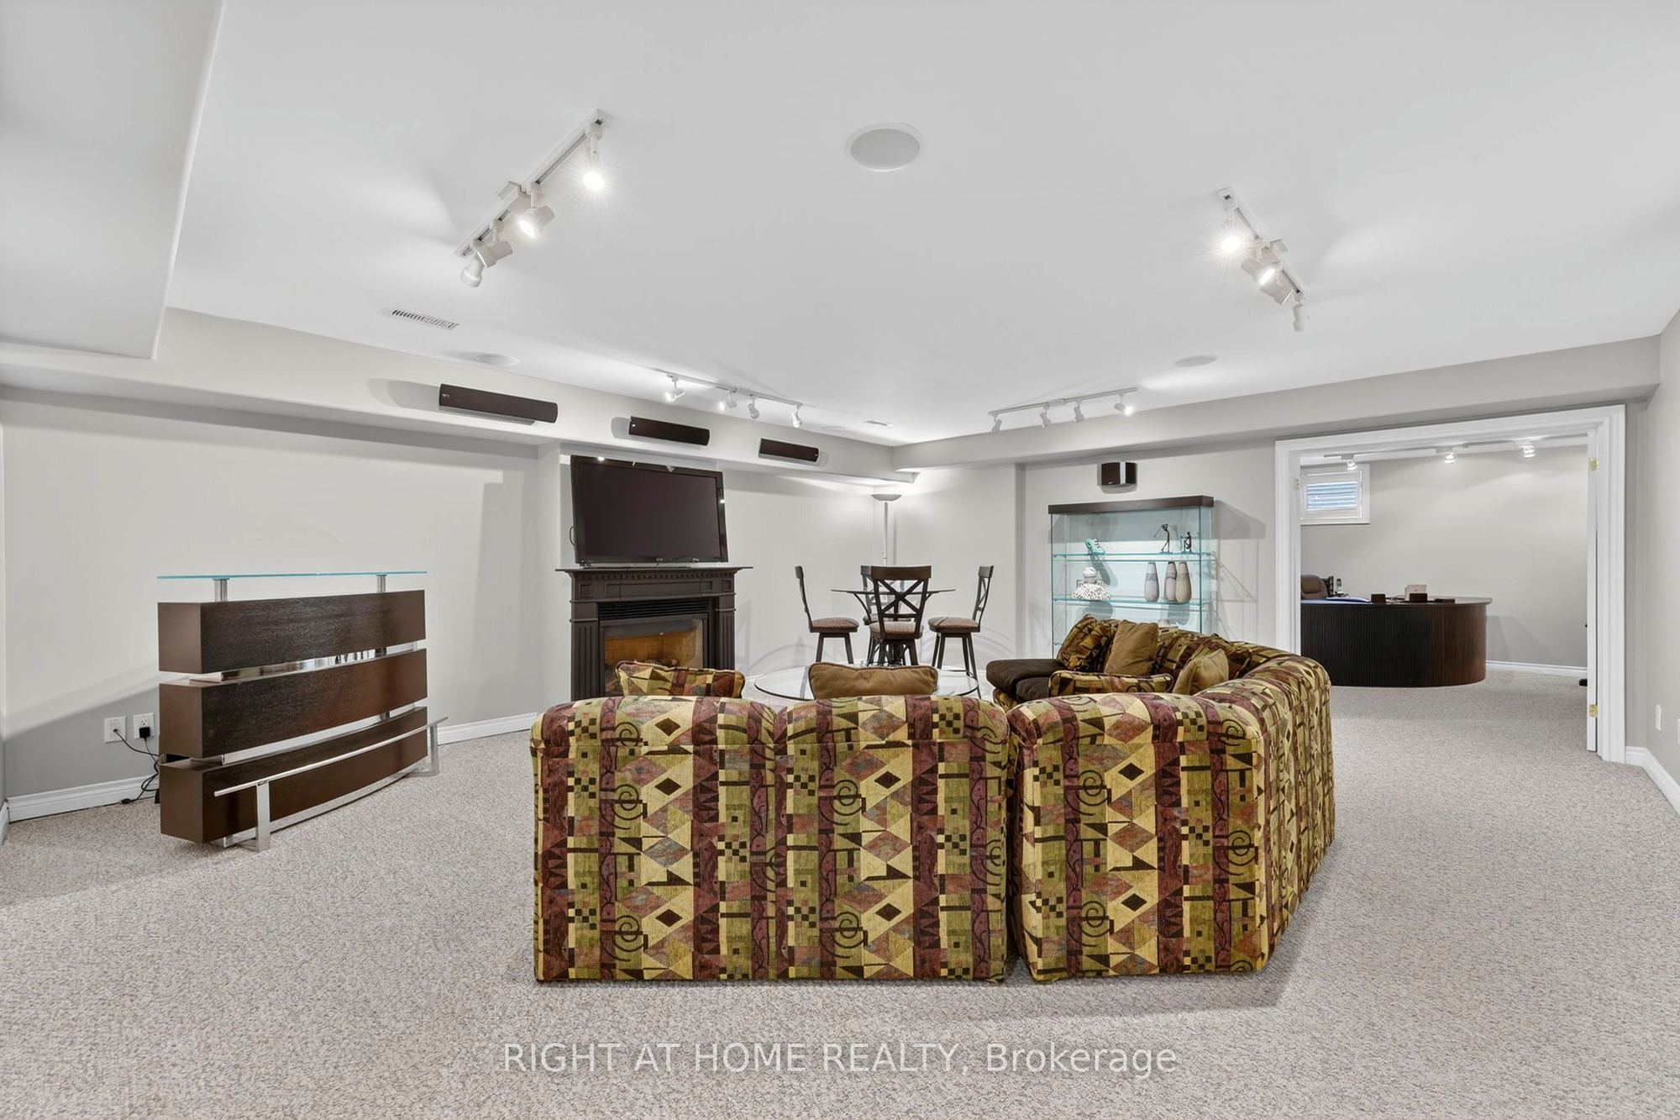
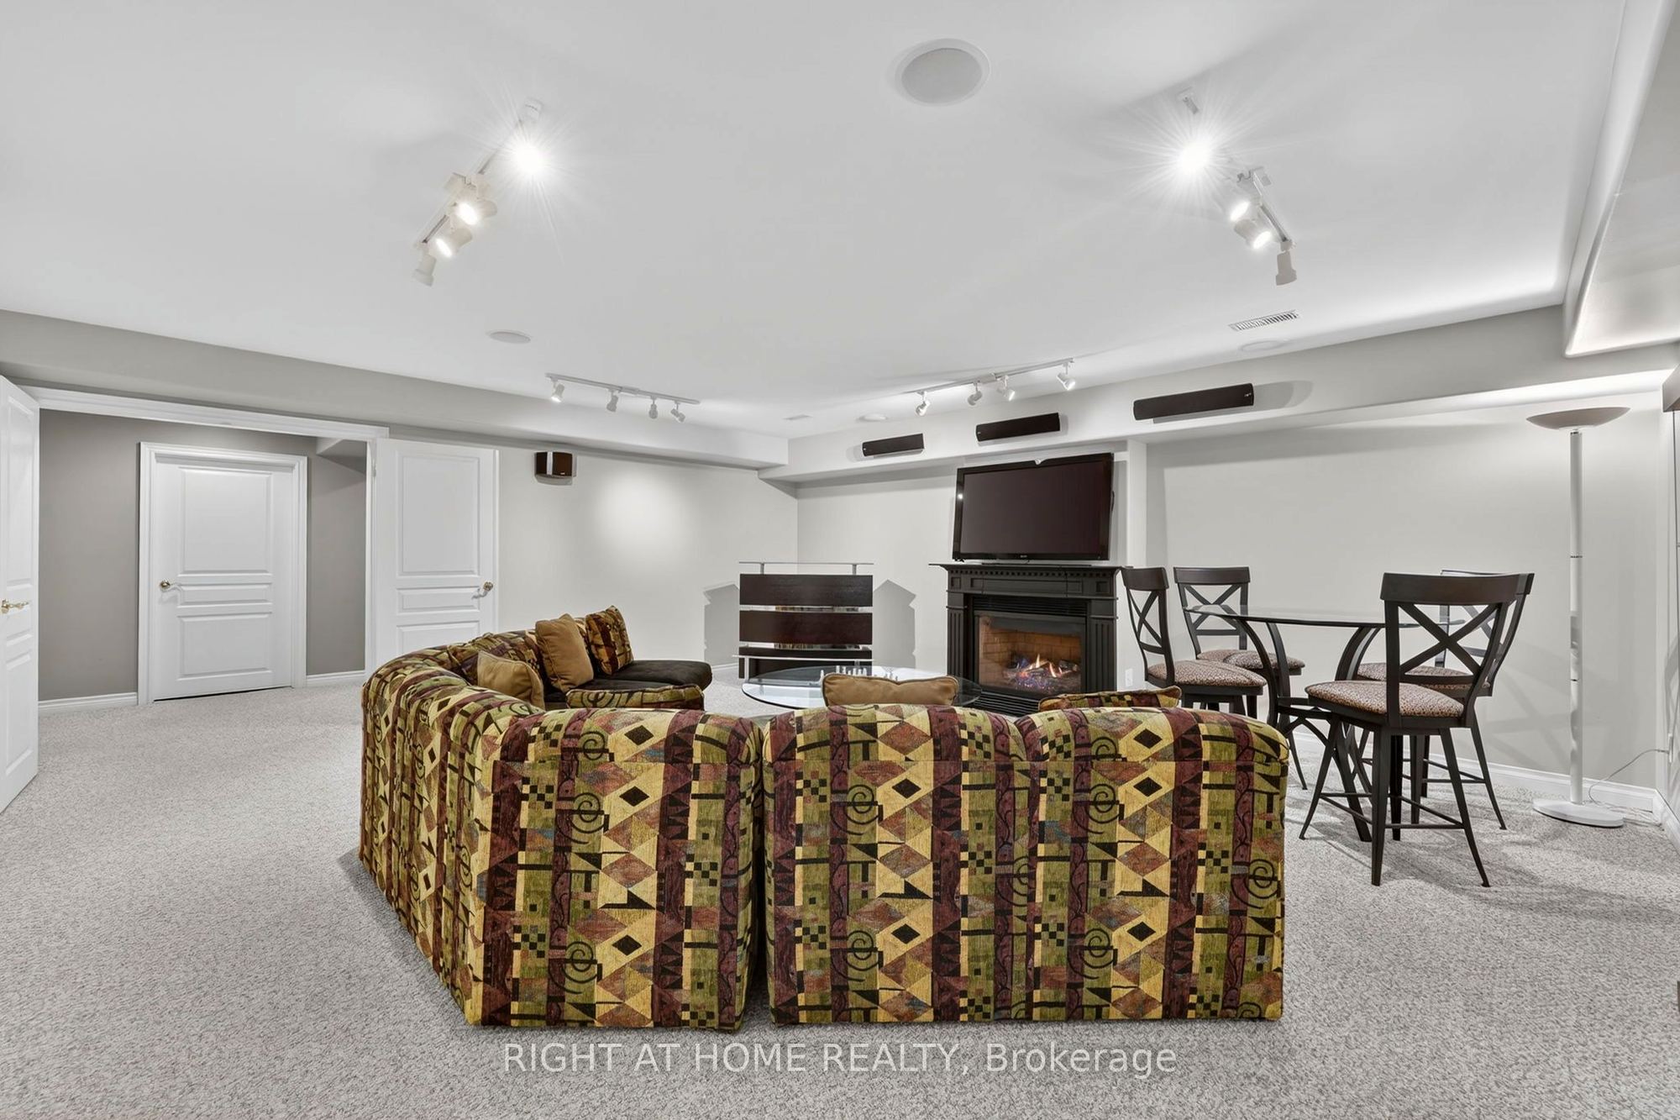
20.34 x 18.04
Recreation
Gas Fireplace
Built-in Speakers
10
Basement
12.14 x 11.81
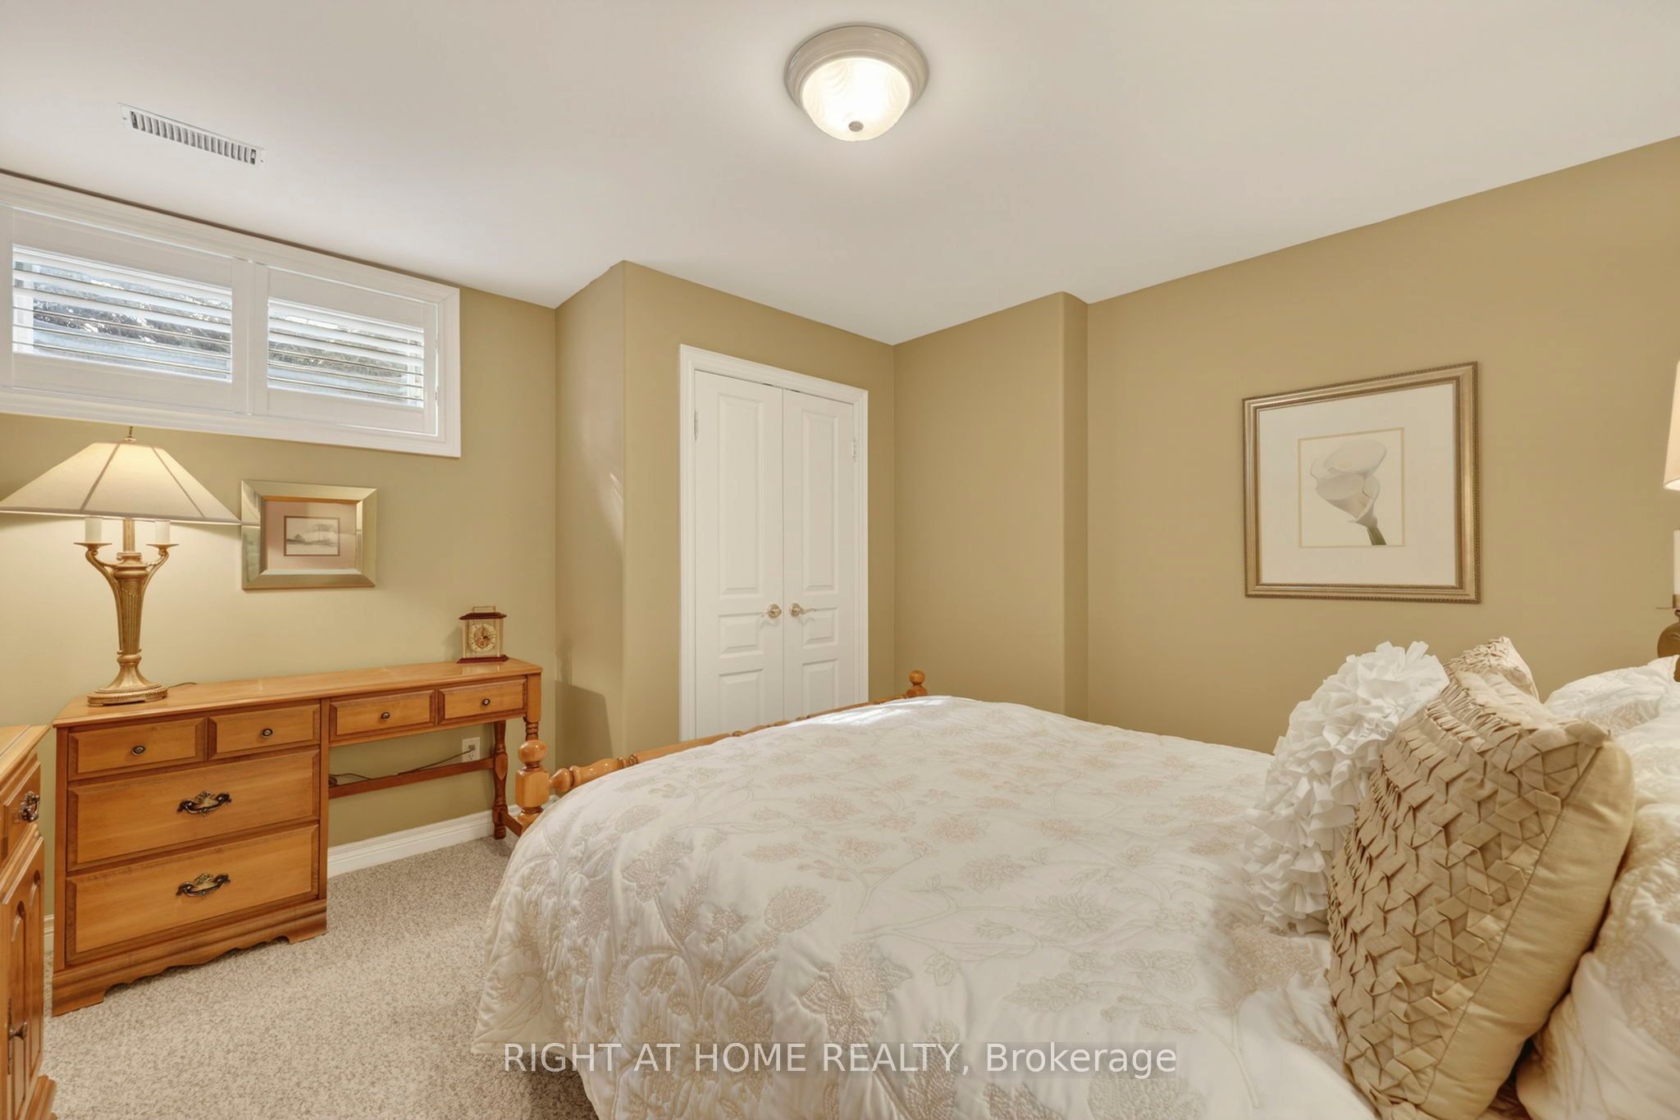
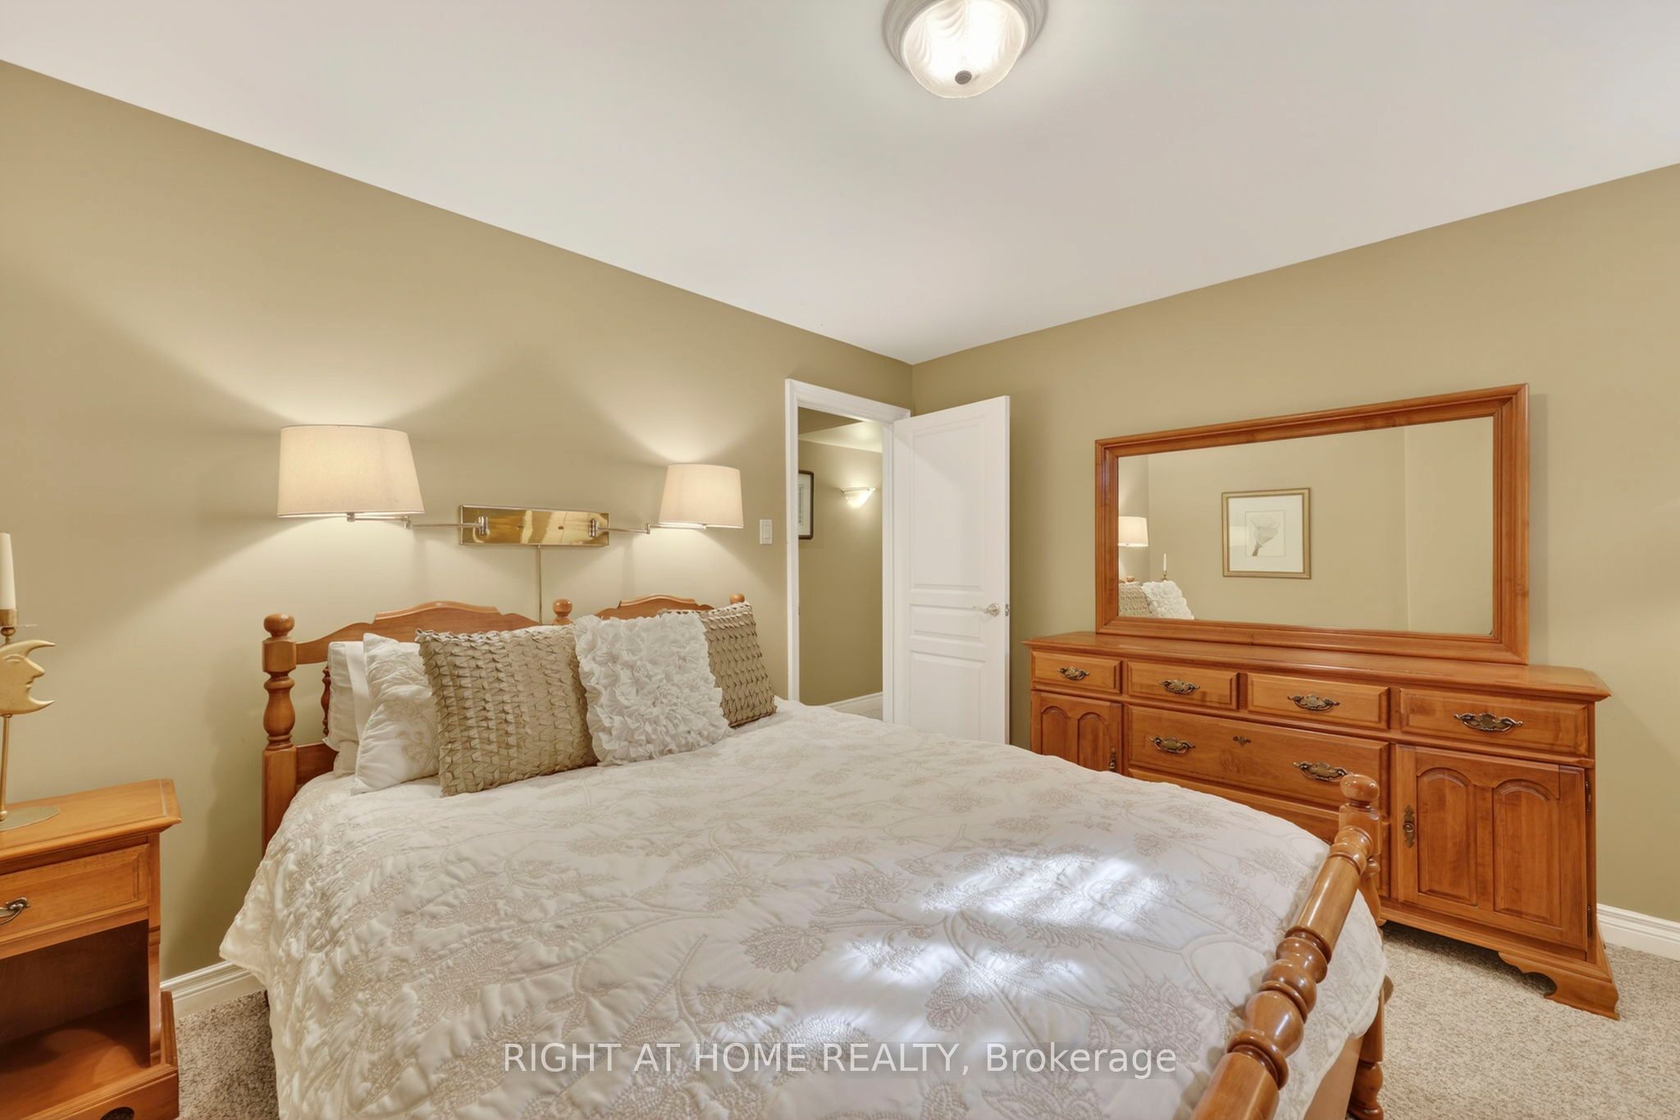
Bedroom 2
11
Basement
14.76 x 9.19
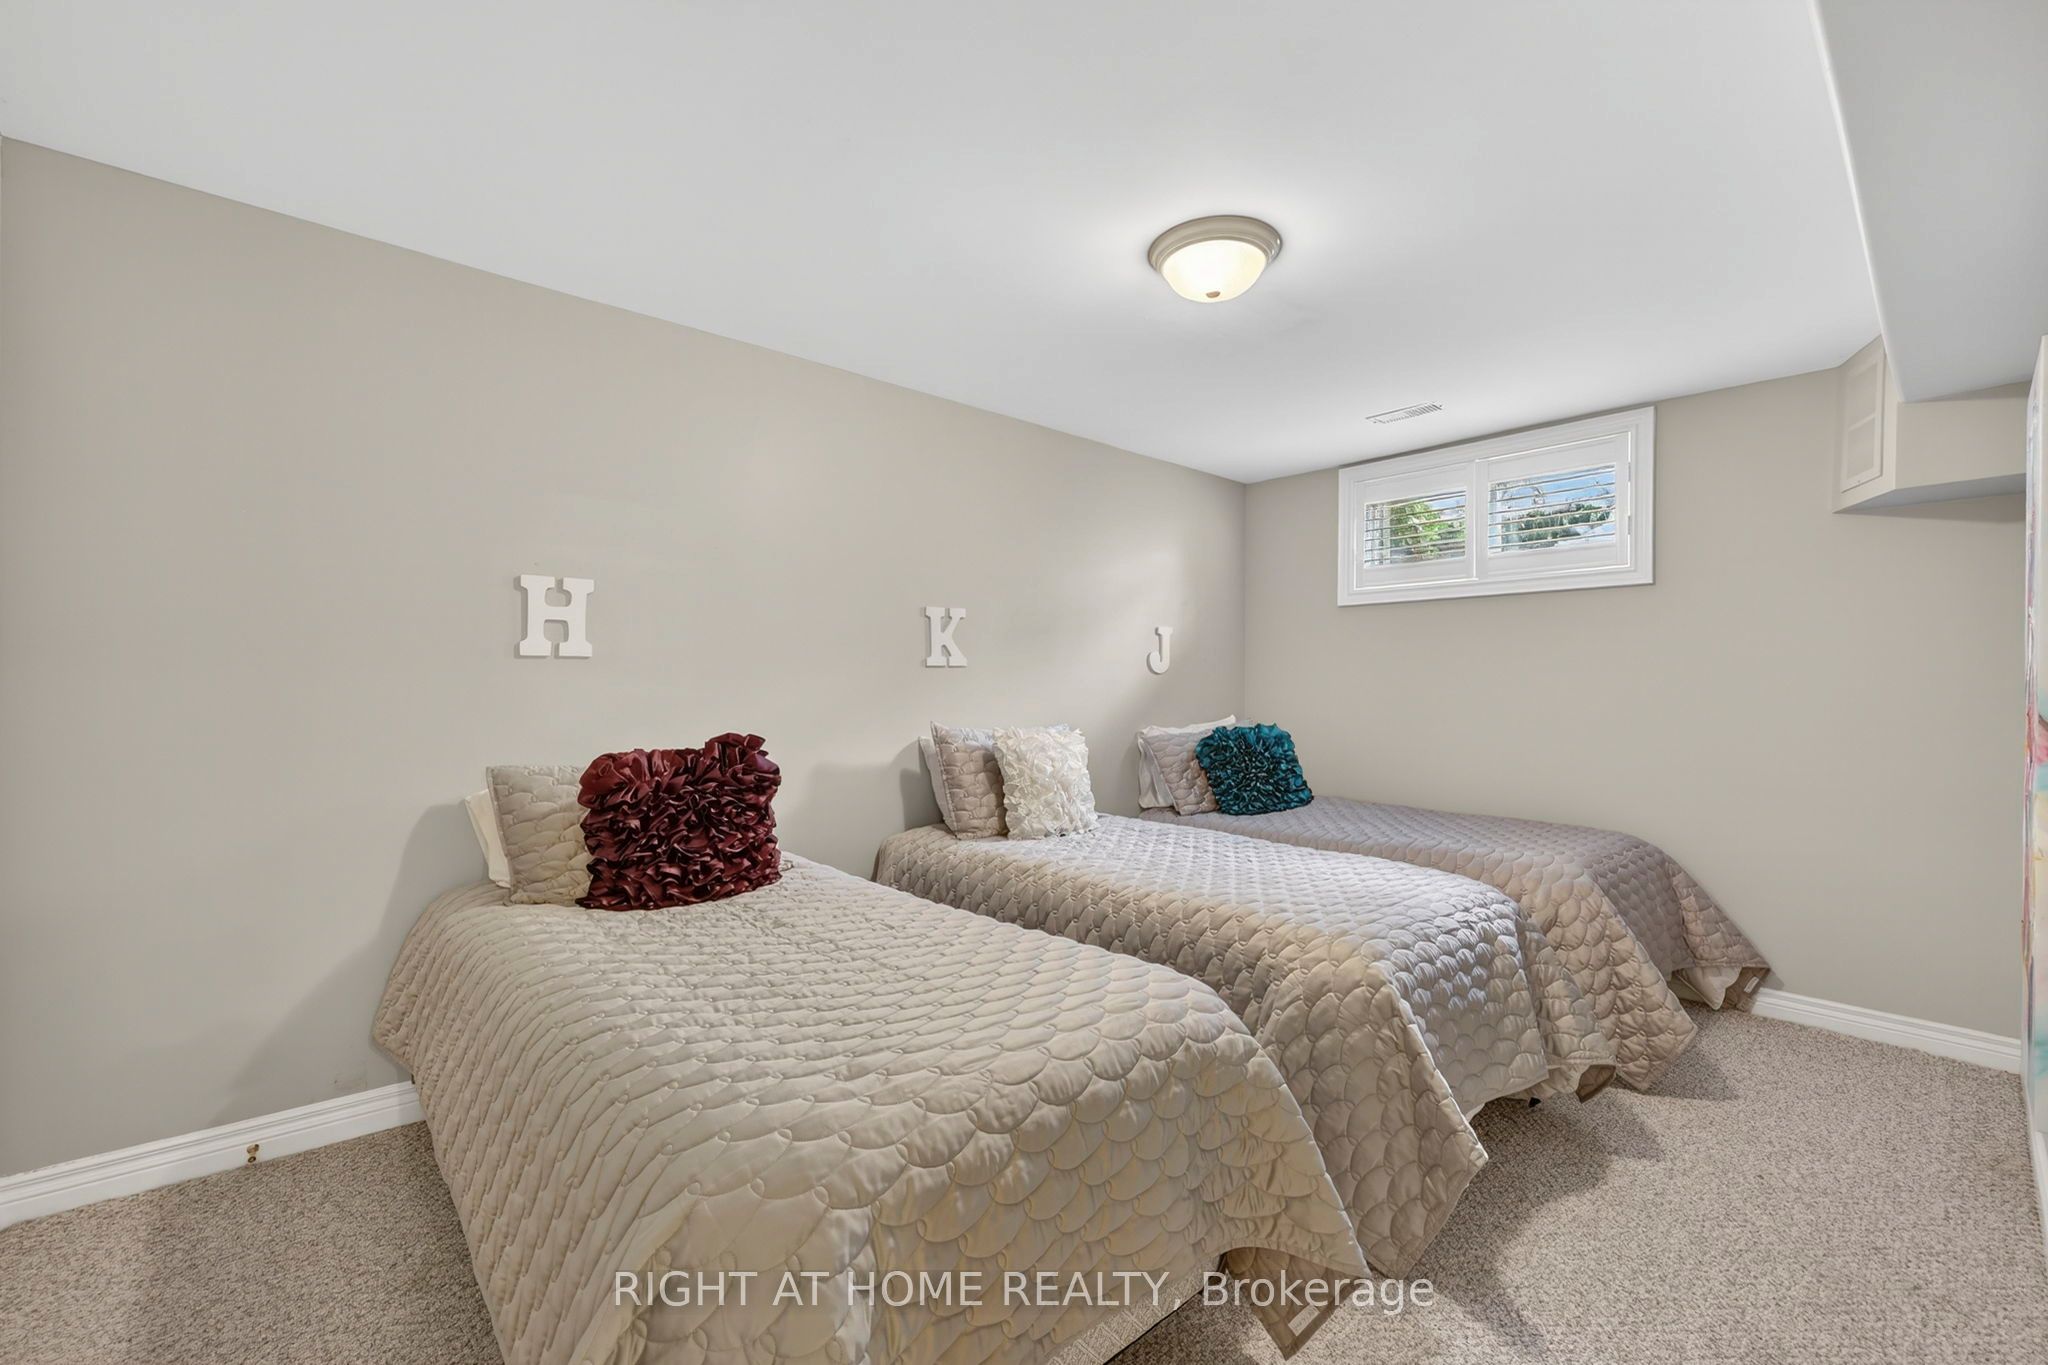
Bedroom 3
12
Basement
11.81 x 5.58
Bathroom
5 Pc Bath
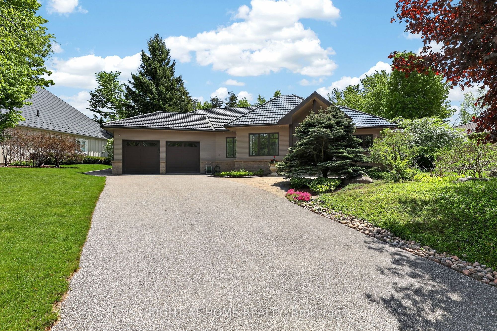
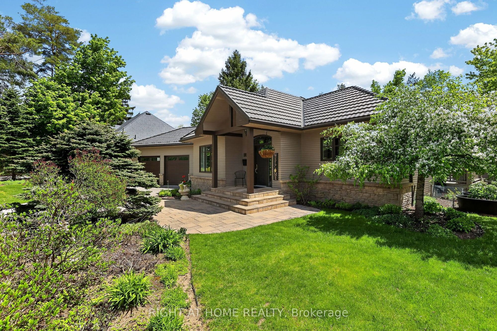
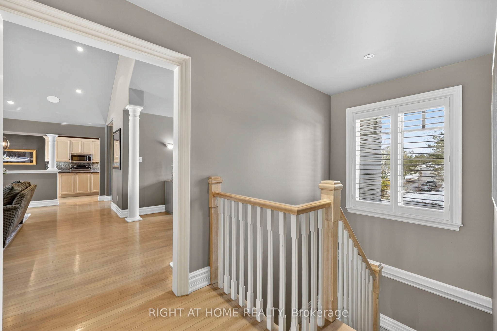
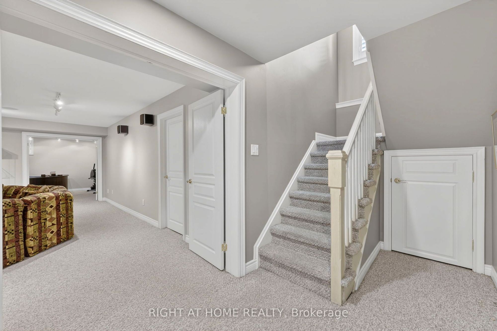
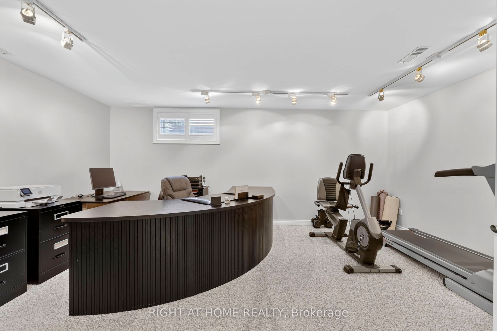
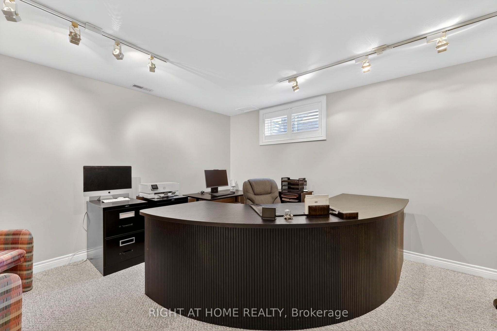
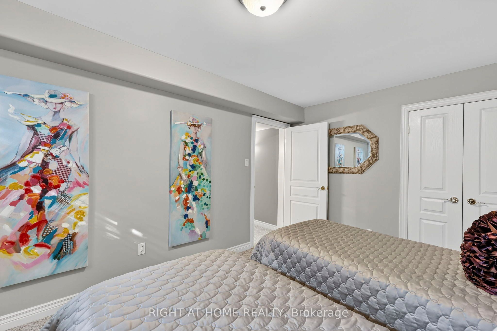
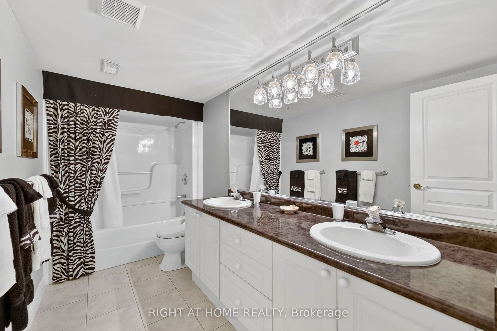
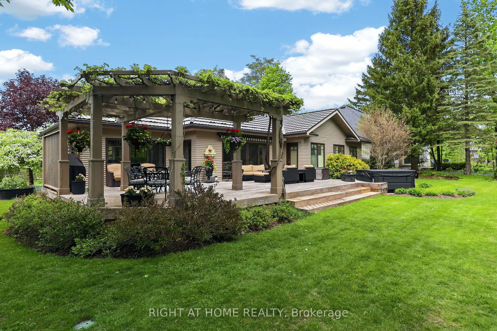
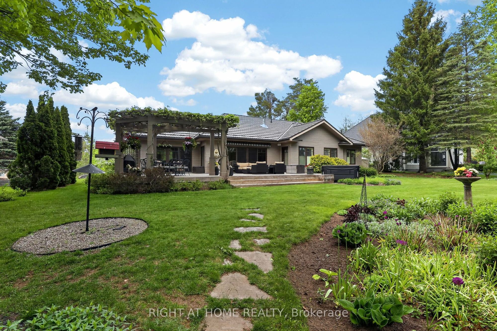
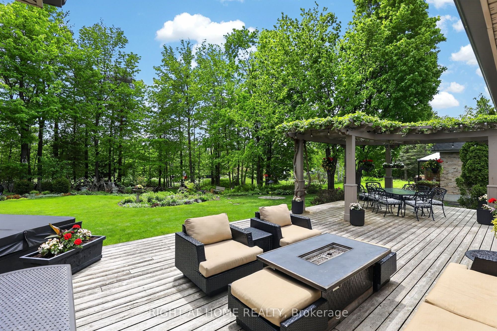
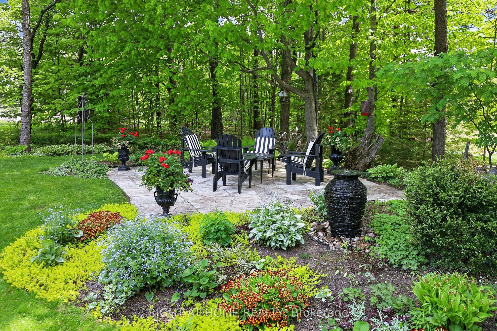
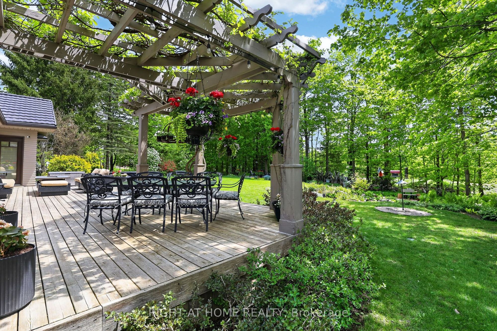
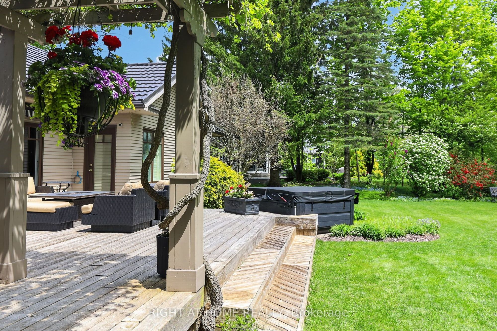
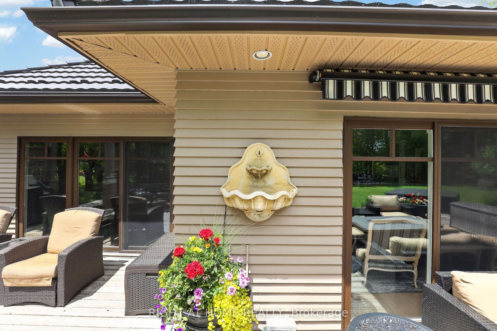
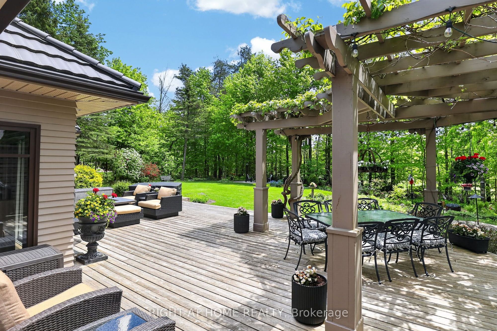
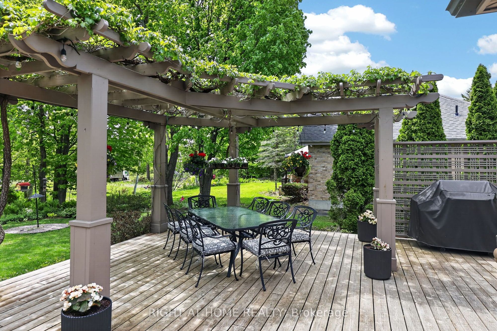
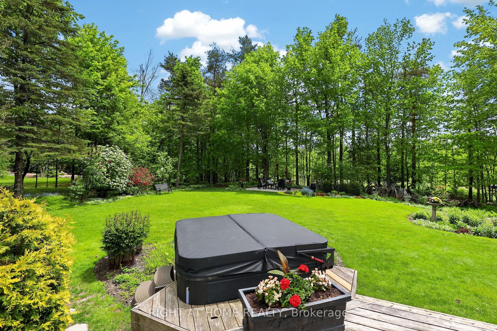
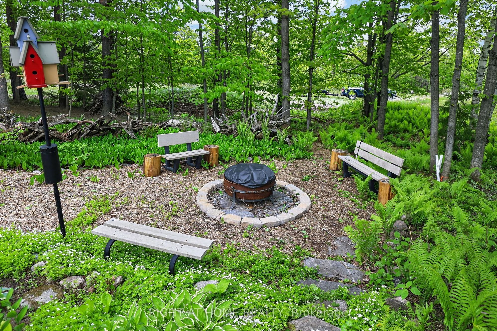
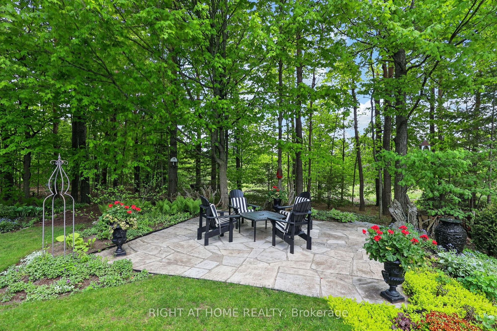
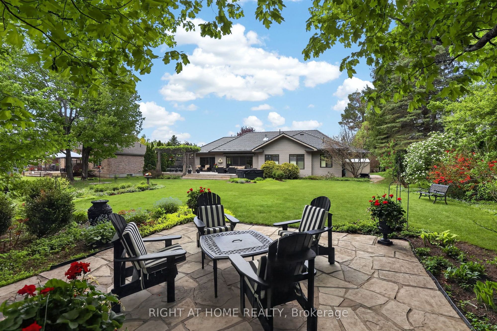
Description: Found in the heart of Horseshoe Valley, within an enclave of exclusive homes, this property offers an exceptional lifestyle in what many consider a true "Blue Zone" for healthy, active living. From skiing and golf to mountain biking and pickleball, there is something for everyone-enhanced by the convenience of a new school and recreation centre just around the corner.Bathed in natural light, the home's main floor showcases soaring vaulted ceilings throughout, creating an atmosphere of elegance with a refined country-chic appeal. The kitchen features granite countertops and a walkout to a spacious deck, complete with a pergola and a new hot tub (2025)-perfect for relaxing or entertaining. The inviting living room is anchored by a gas fireplace and enhanced by a fully wired speaker system that extends throughout the home. An elegant dining room further highlights the home's generous entertaining potential.The main floor primary bedroom is a true retreat, offering vaulted ceilings, stunning views of the beautifully landscaped garden, and private access to the deck and hot tub. The bright 4-piece ensuite includes a walk-in glass shower and sun-filled windows.The lower level expands the living space with two additional bedrooms, a 5-piece bathroom, and a freshly painted recreation room with built in sound system. An adjoining office with French doors and a bright window offers flexibility as a home gym or potential fourth bedroom. A spacious bonus room, currently used as a sewing studio, provides endless possibilities-from a games room, to additional storage.From the durable metal roof to the oversized double-car garage and meticulously maintained gardens, this home reflects true pride of ownership. With over 3000 sq ft of finished living space and Pre-inspected for peace of mind, it's ready to welcome your family to stay, play, and unwind in this exceptional oasis. Outdoor Photos Coming Soon!
Toggle icons below to view amenities nearby:
 Banks
Banks Bus stations
 Gas stations
 Groceries
 Parks
Parks Restaurants
 Schools
 Shops
ShopsBook a showing or get more information
Listed by RIGHT AT HOME REALTY
NOTE: The information provided herein must only be used by consumers that have a bona fide interest in the purchase, sale, or lease of real estate and may not be used for any commercial purpose or any other purpose.
NOTE: The information provided herein must only be used by consumers that have a bona fide interest in the purchase, sale, or lease of real estate and may not be used for any commercial purpose or any other purpose.