
Real Estate Example
Independently Owned And Operated
40 - 1110 Finch Ave West , Toronto, ON
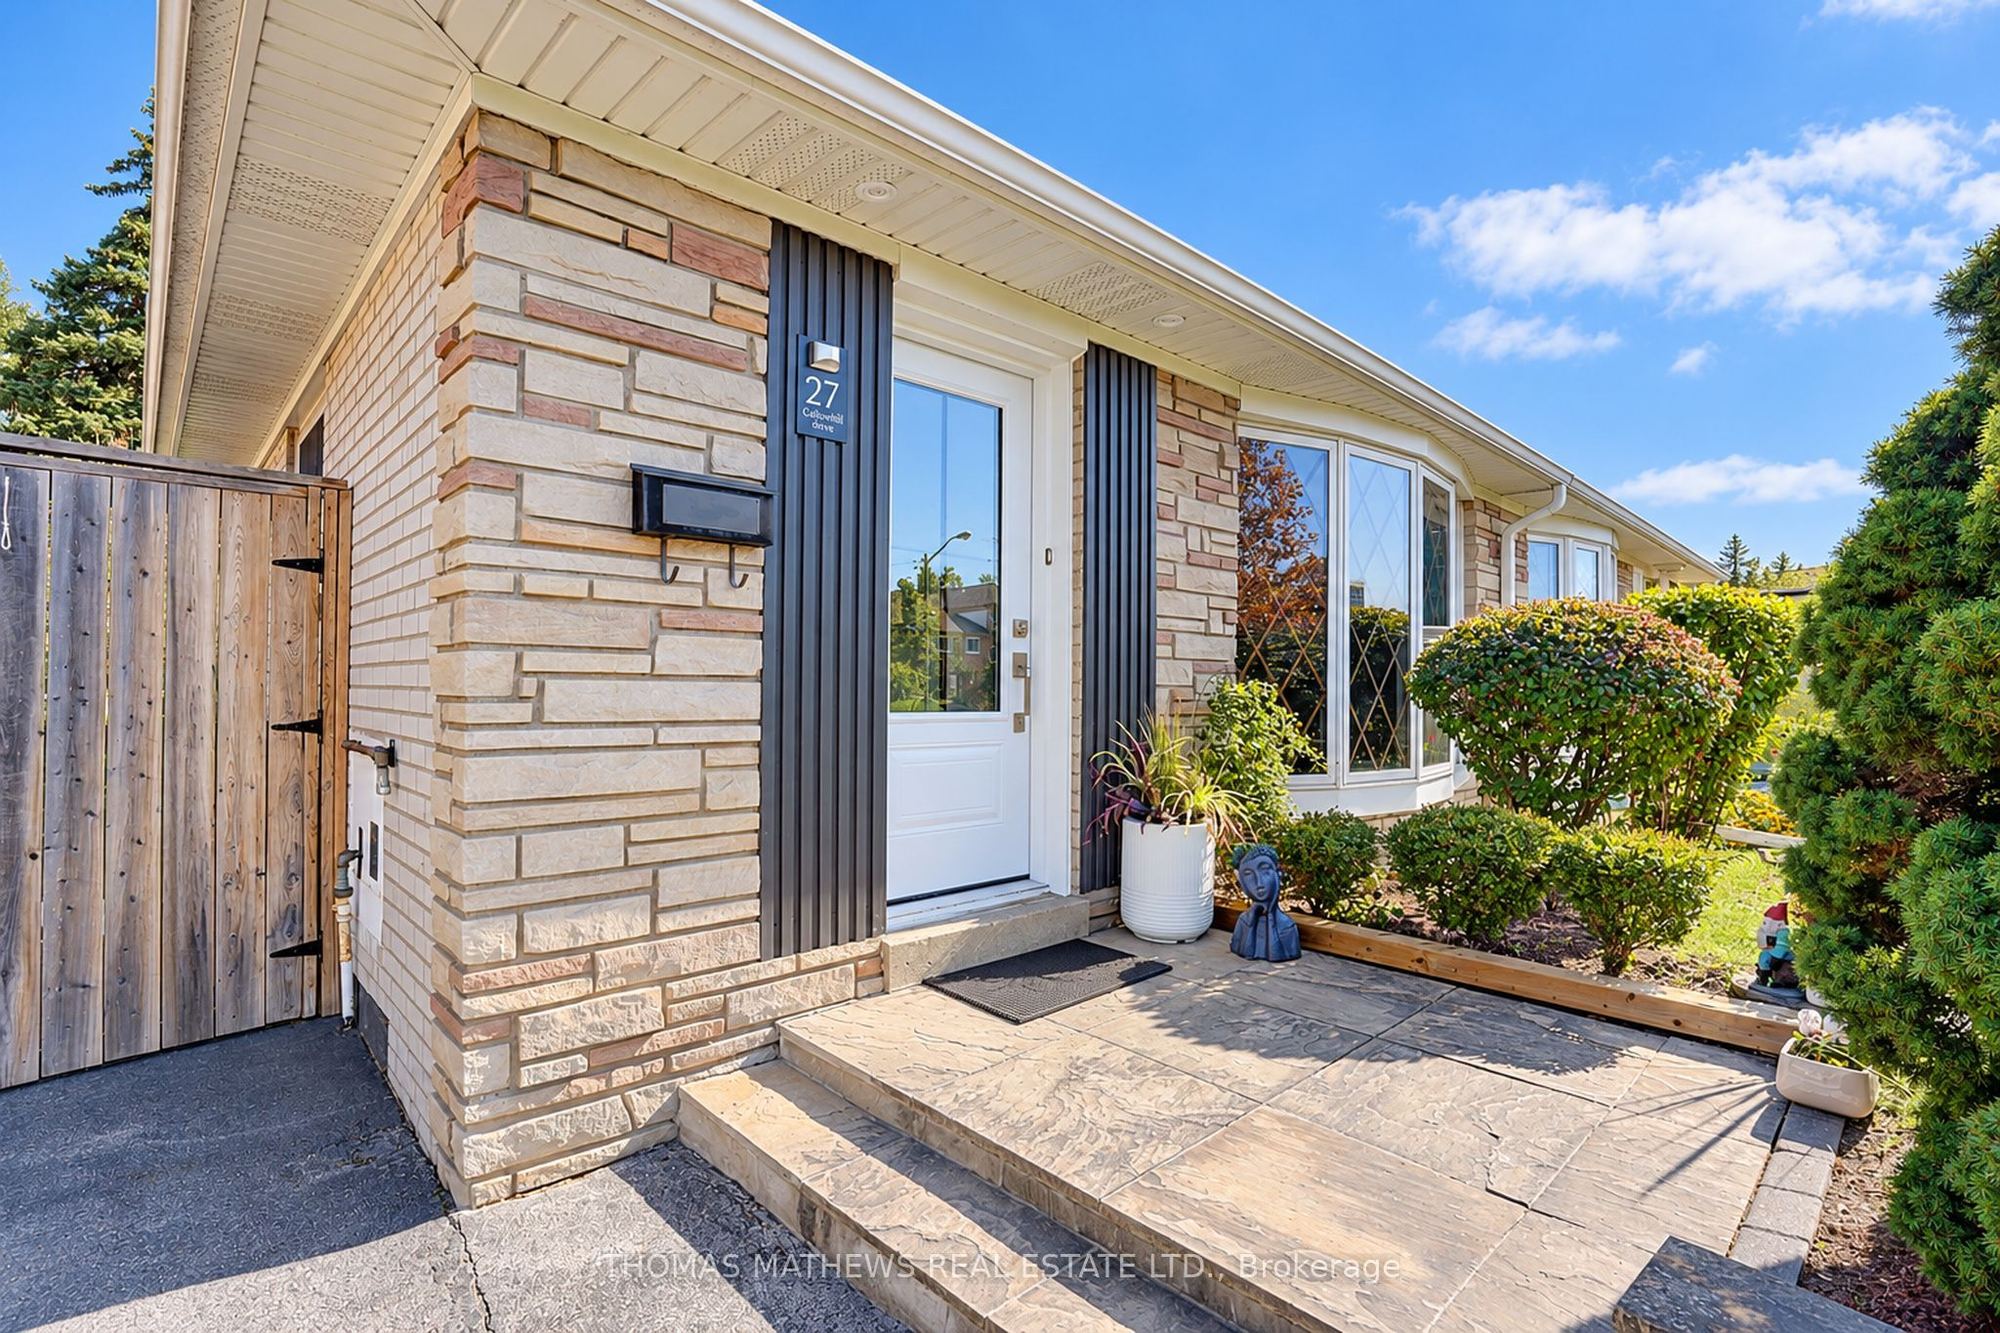
27 Callowhill Drive
Willowridge-Martingrove-Richview, Toronto W09, ON, M9R 3L1
For Sale
Asking: $849,900
Days on market: 1
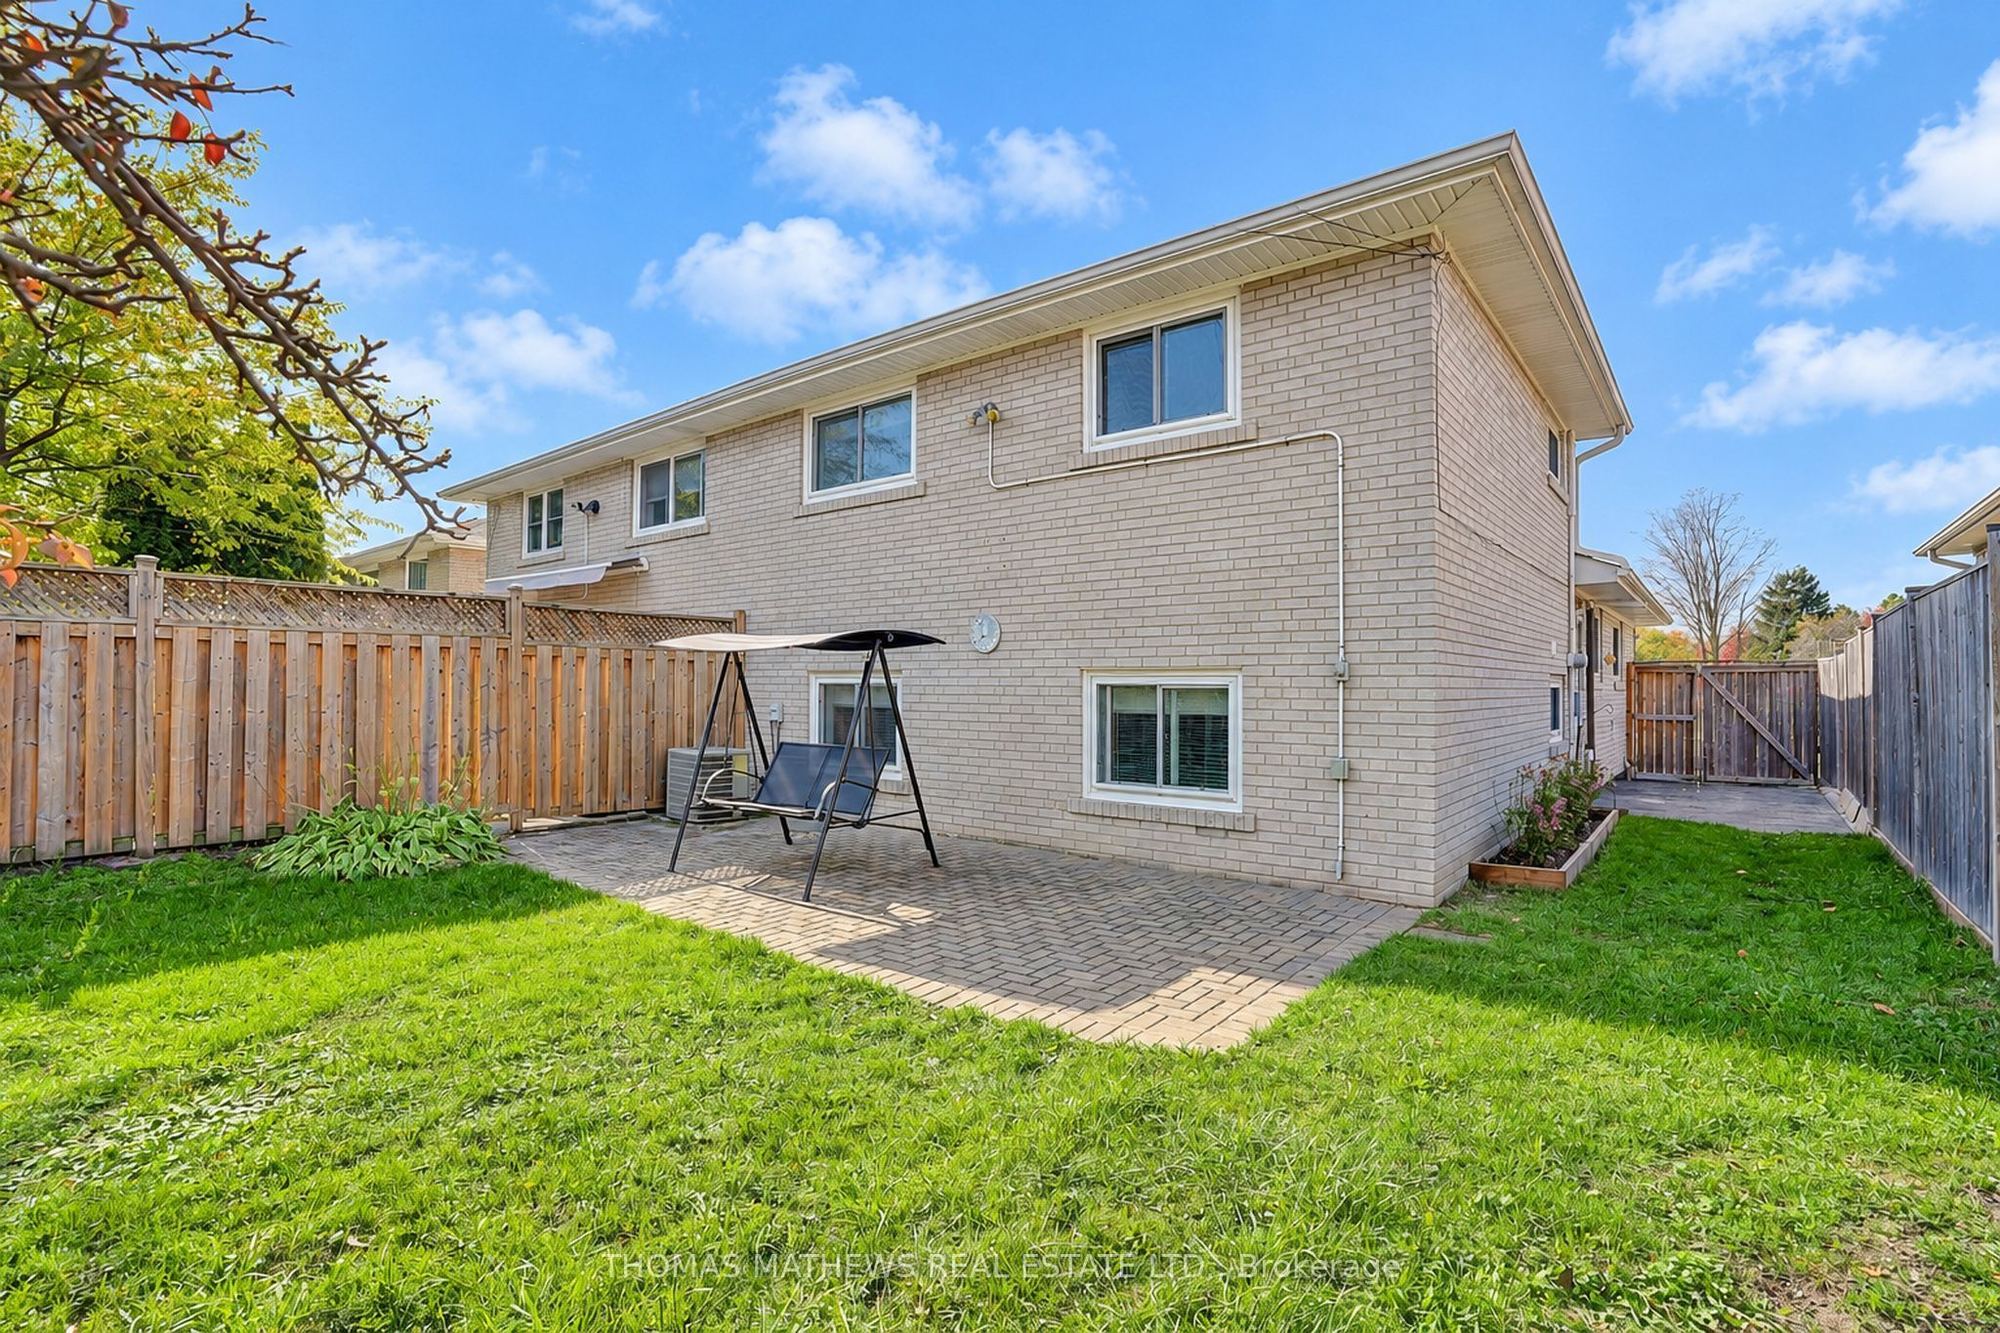
Style: Semi-Detached, Backsplit 3
Bedroom(s): 4
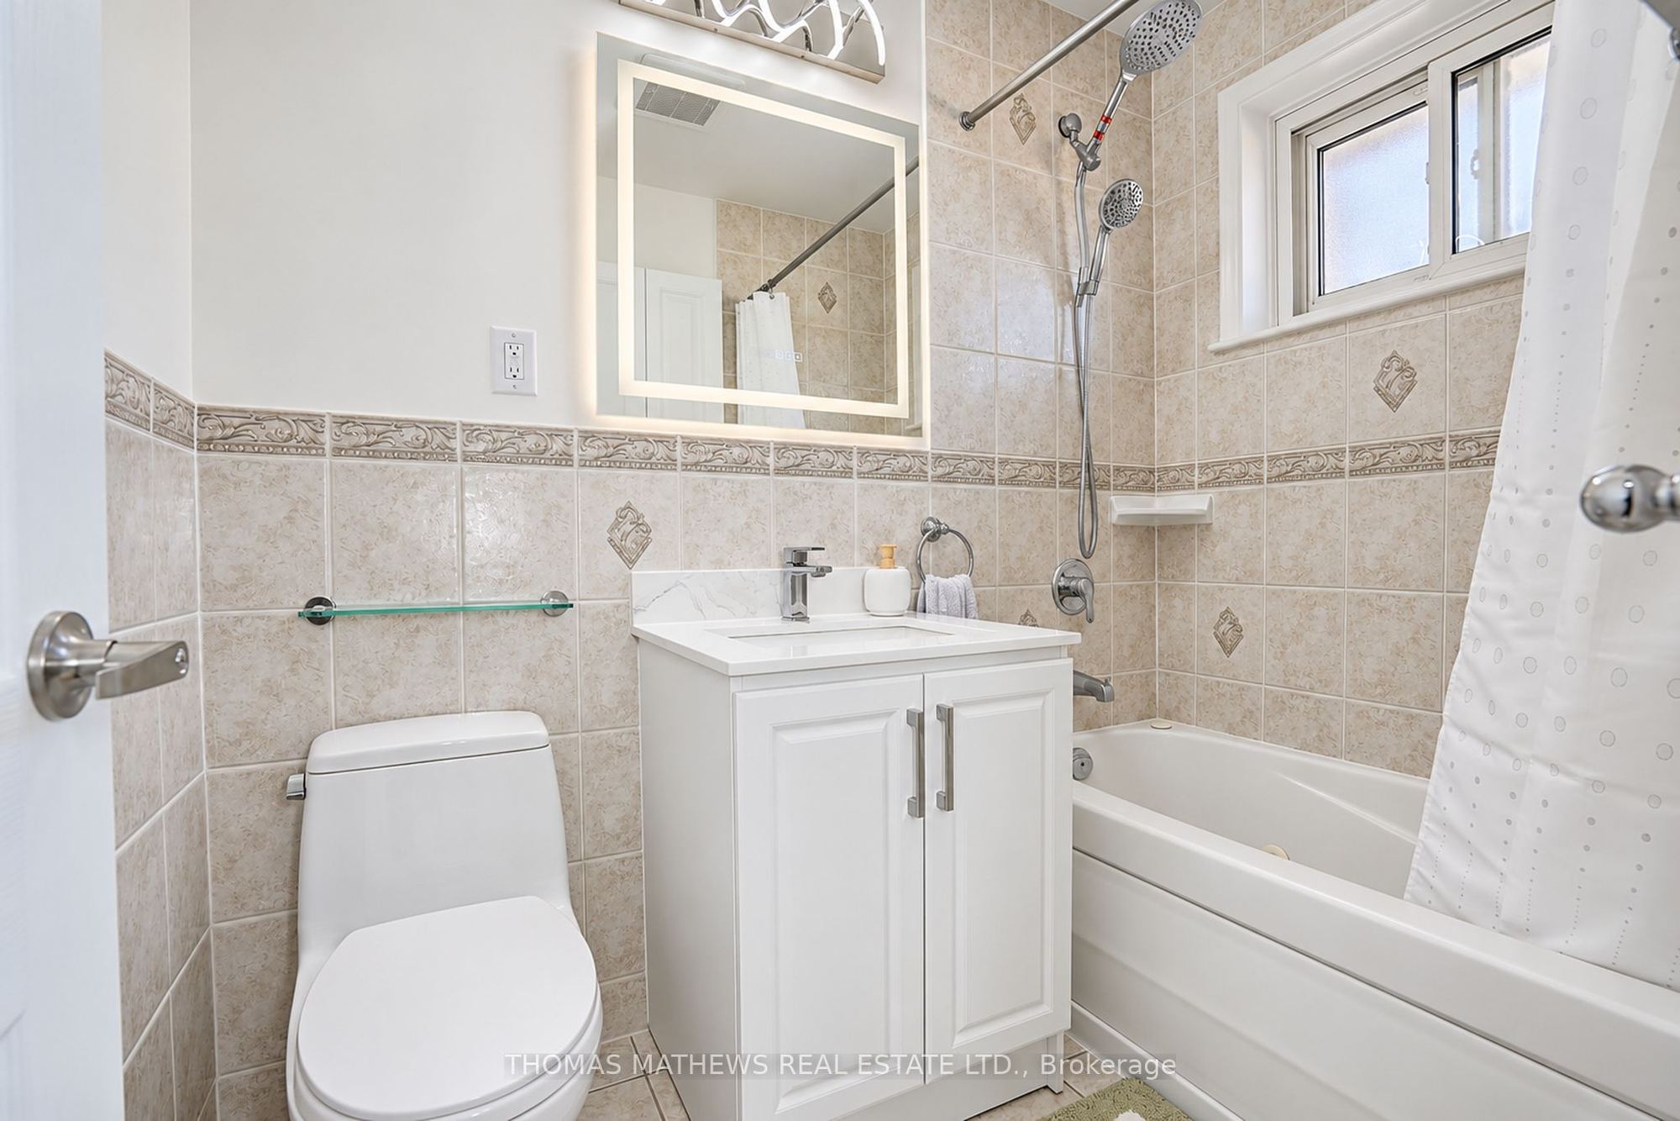
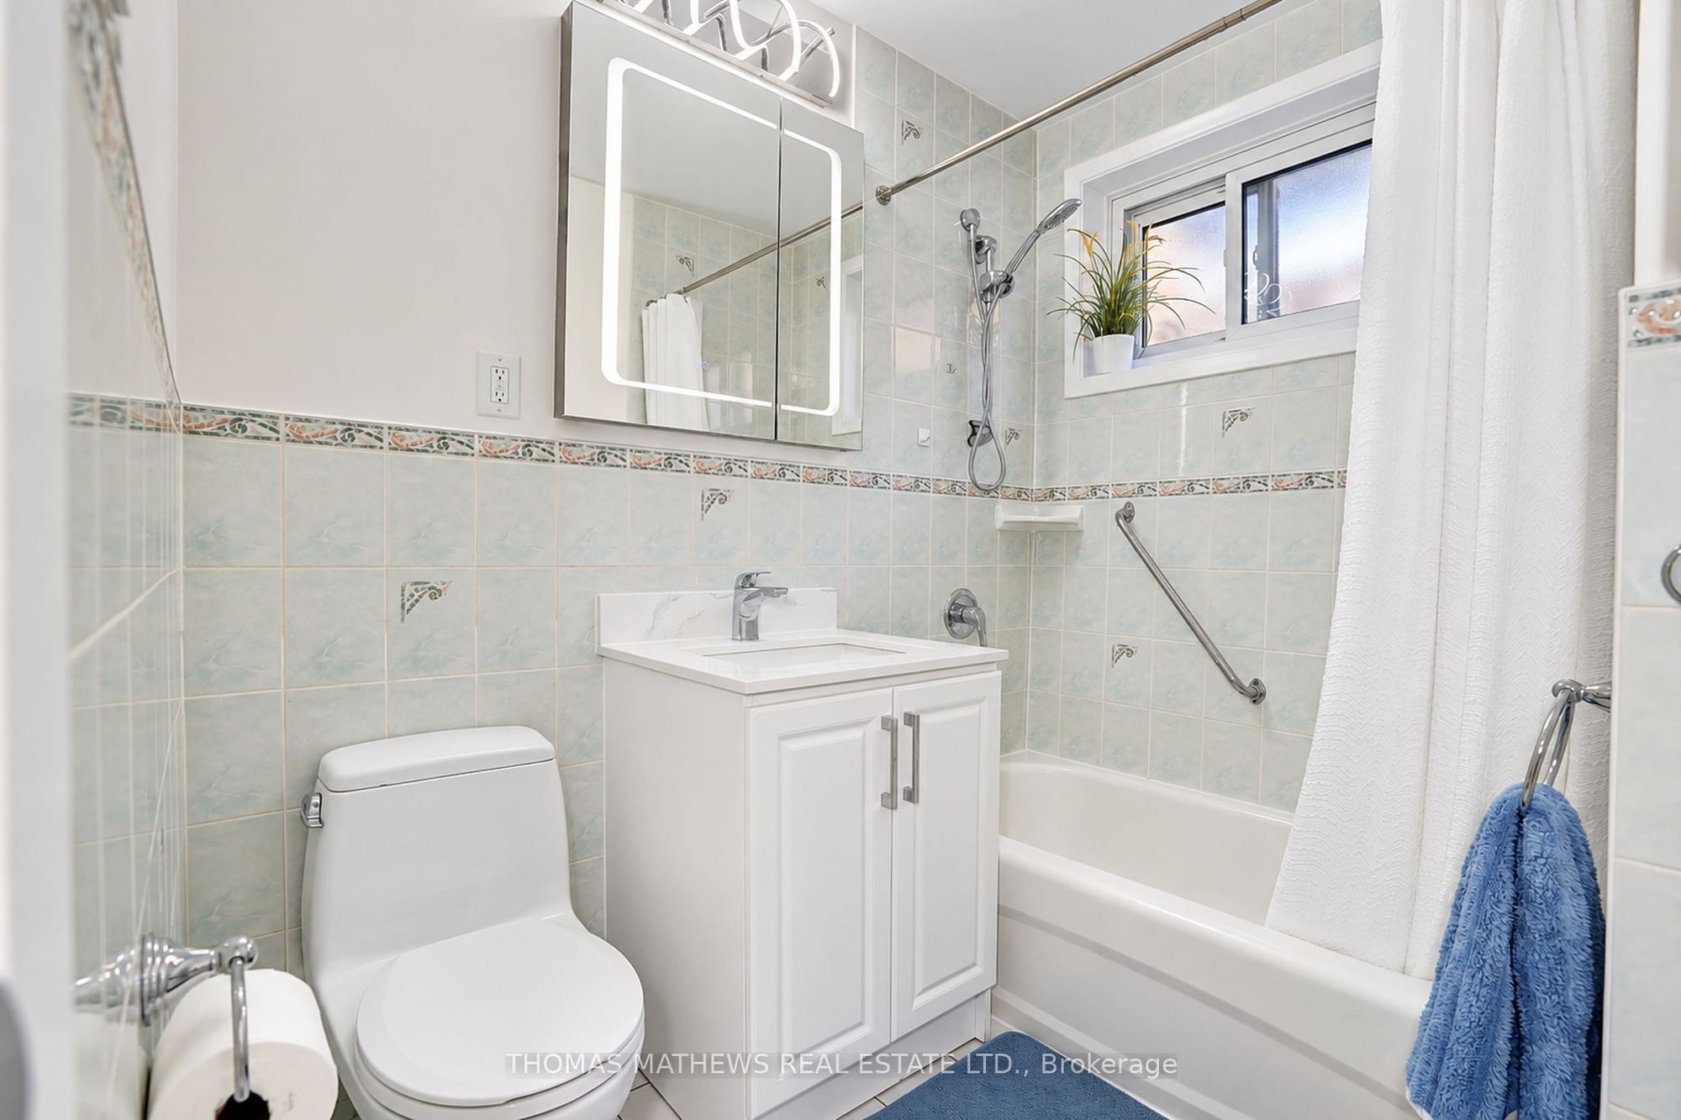
Washroom(s): 2 (1x4xUpper, 1x4xLower)
Kitchen(s): 1
Approx. Sqft: 1500-2000
Cross St: EGLINTON AVE W. & MARTIN GROVE RD.
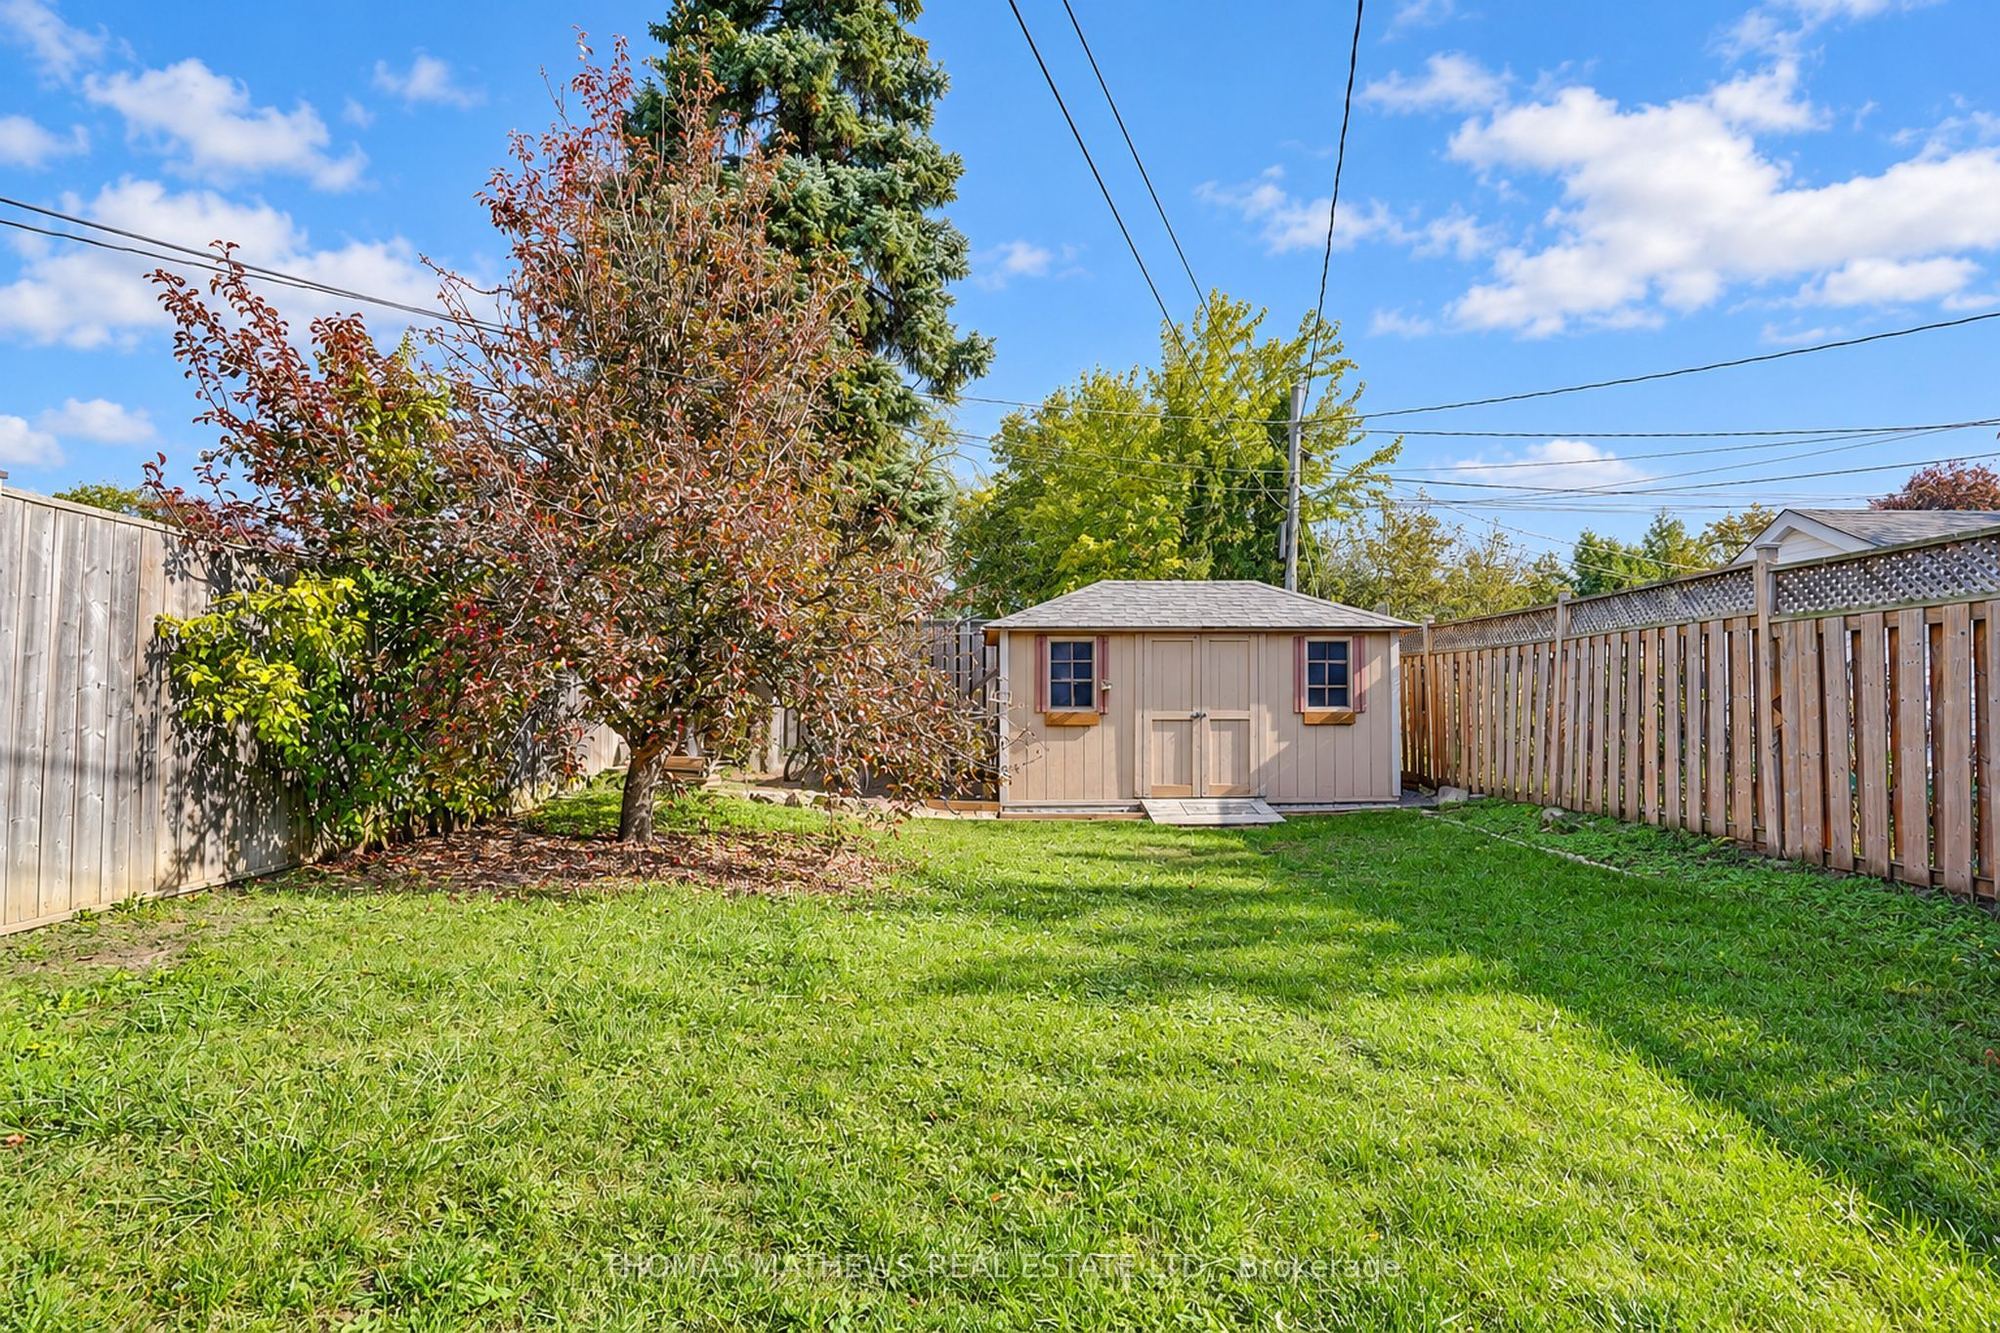
Lot size: 30.25 feet x 120 feet
Extra Information
Taxes: $4,097.45/2026
Room(s): 6 + 1
Basement: Finished
Drive: Private
Garage Type: None
Parking Space(s): 2
Fireplace/Stove: N
Heating: Forced Air
CAC: Central Air
Exterior: Brick, Other
Pool: None
Occupancy: 90 DAYS/TBA
MLS#: W14115774
Room Details
#
Level
Size(ft)
Description
1
Main
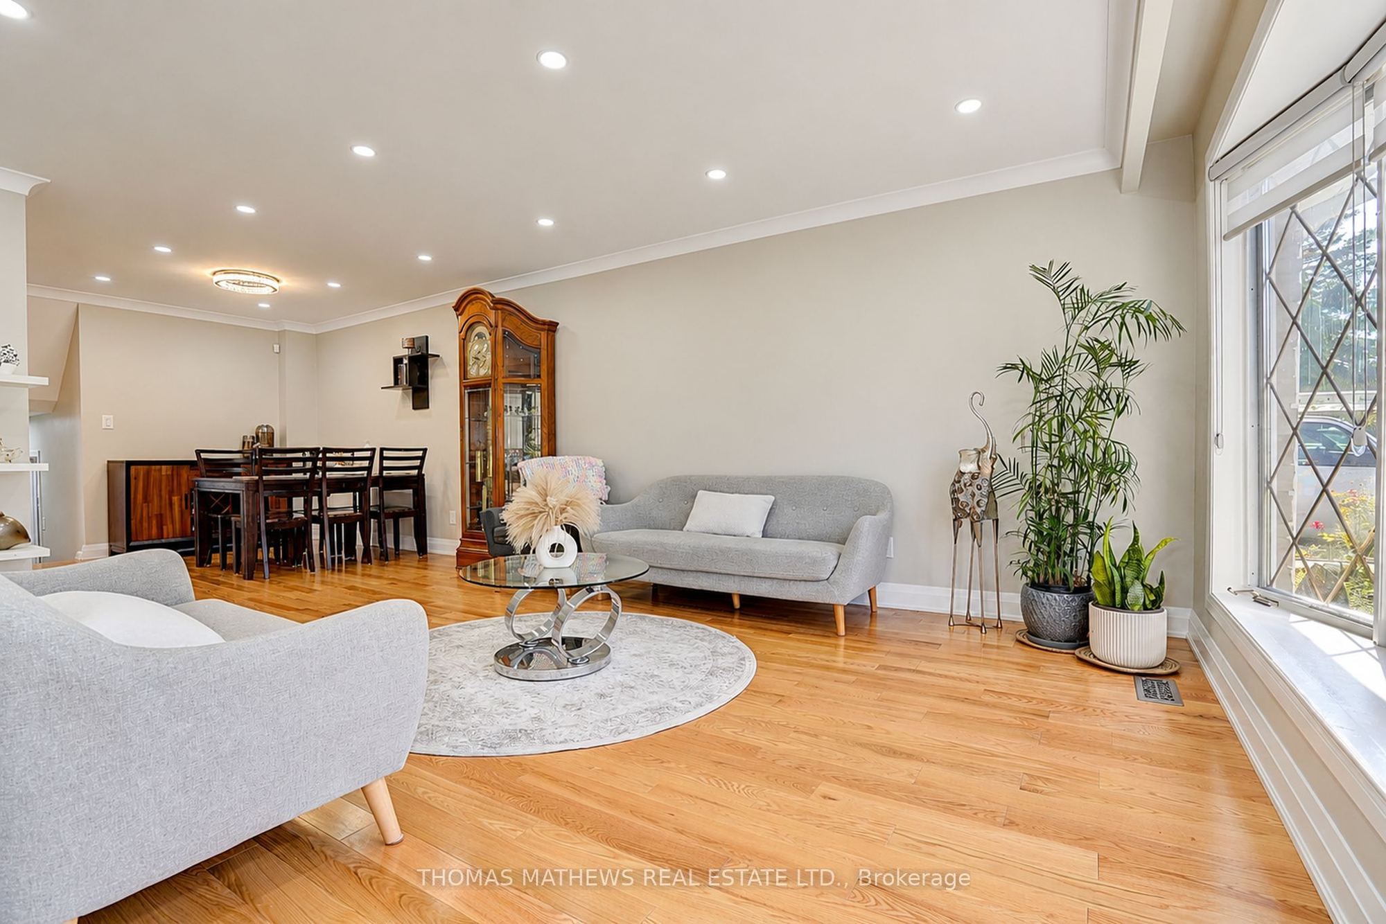
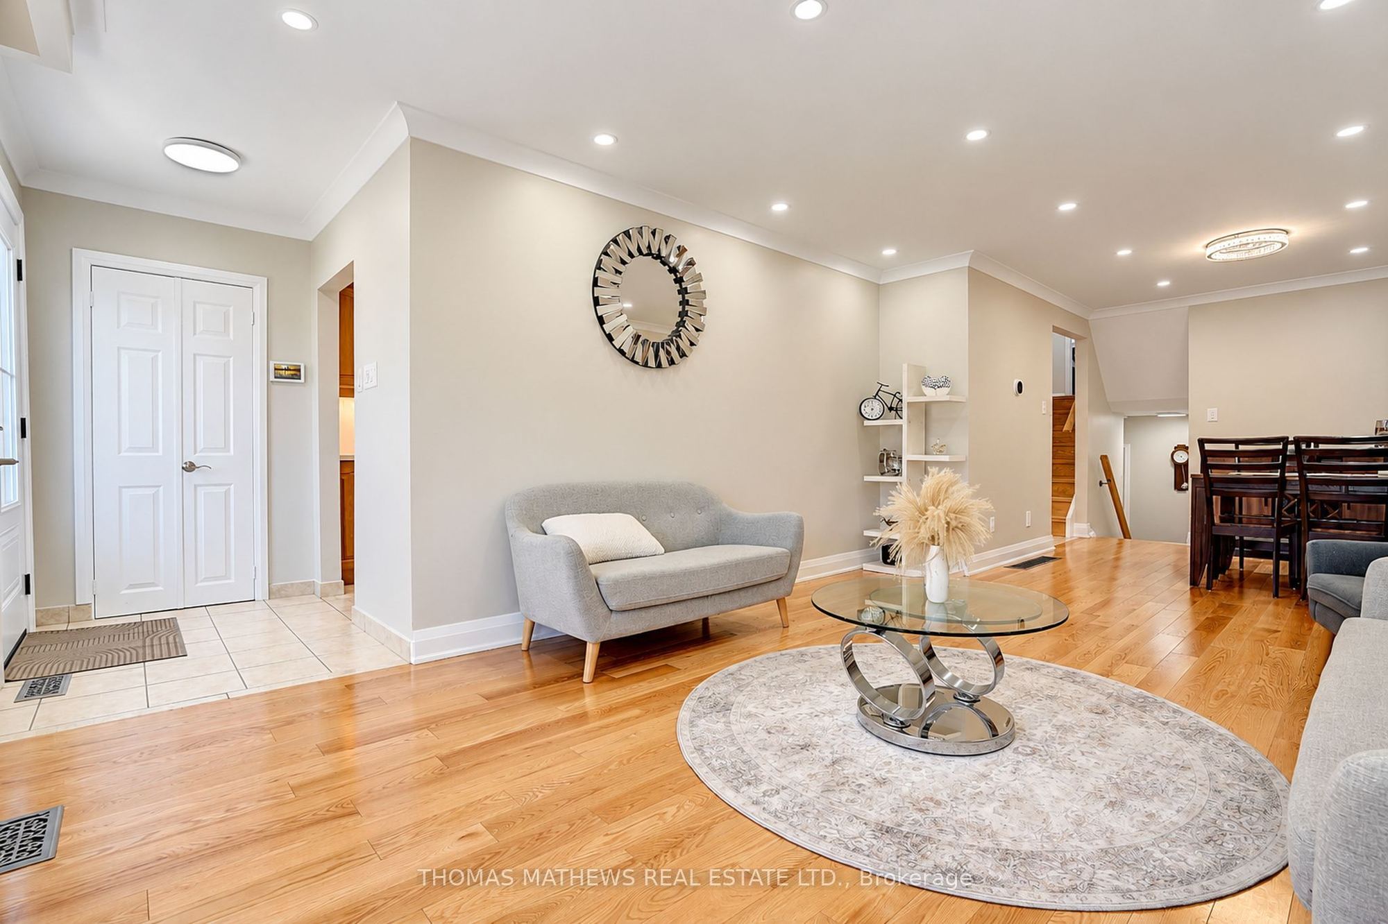
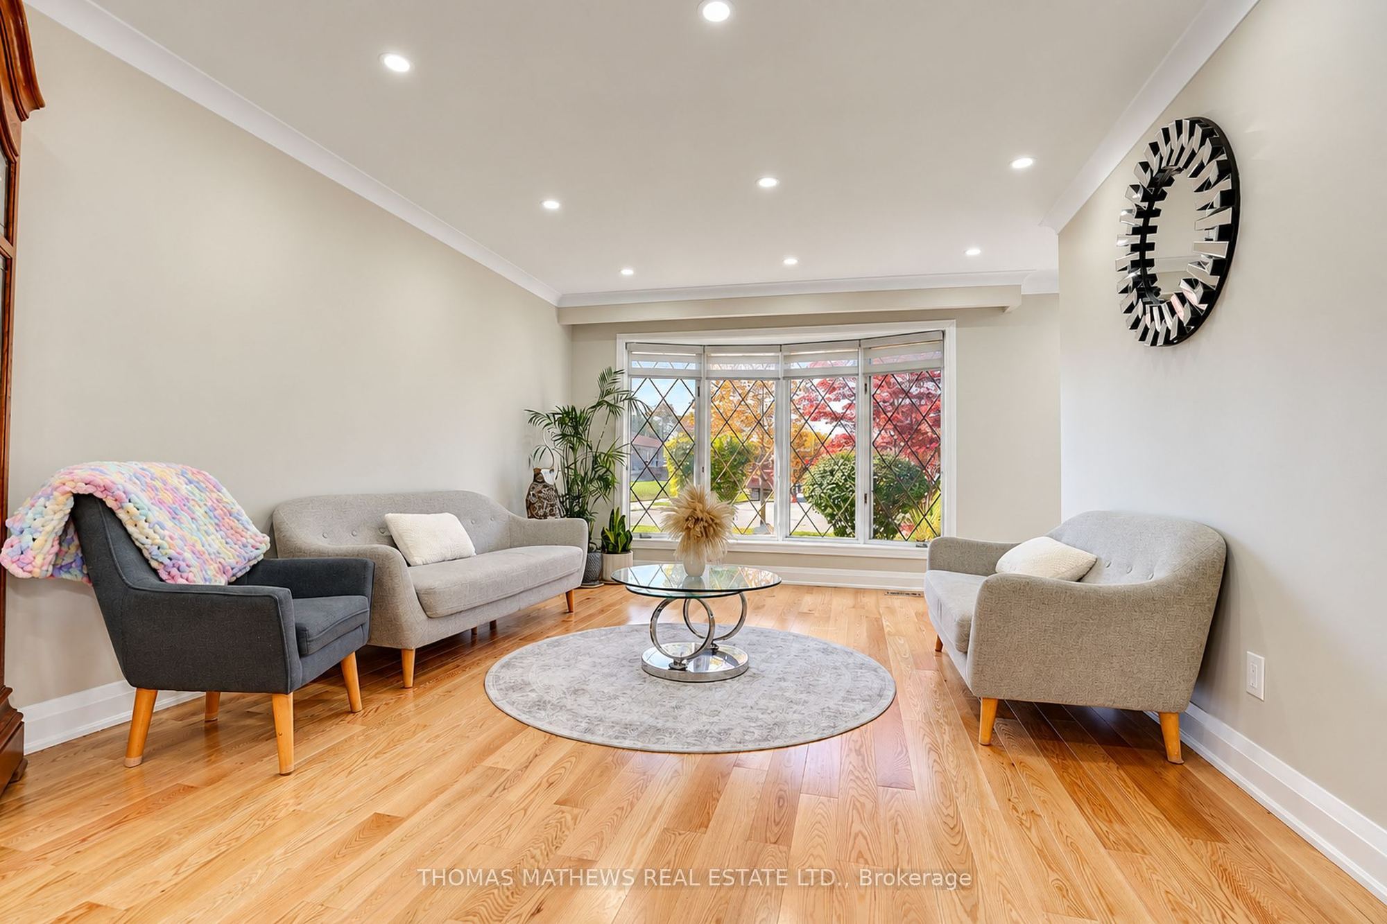
16.67 x 11.94
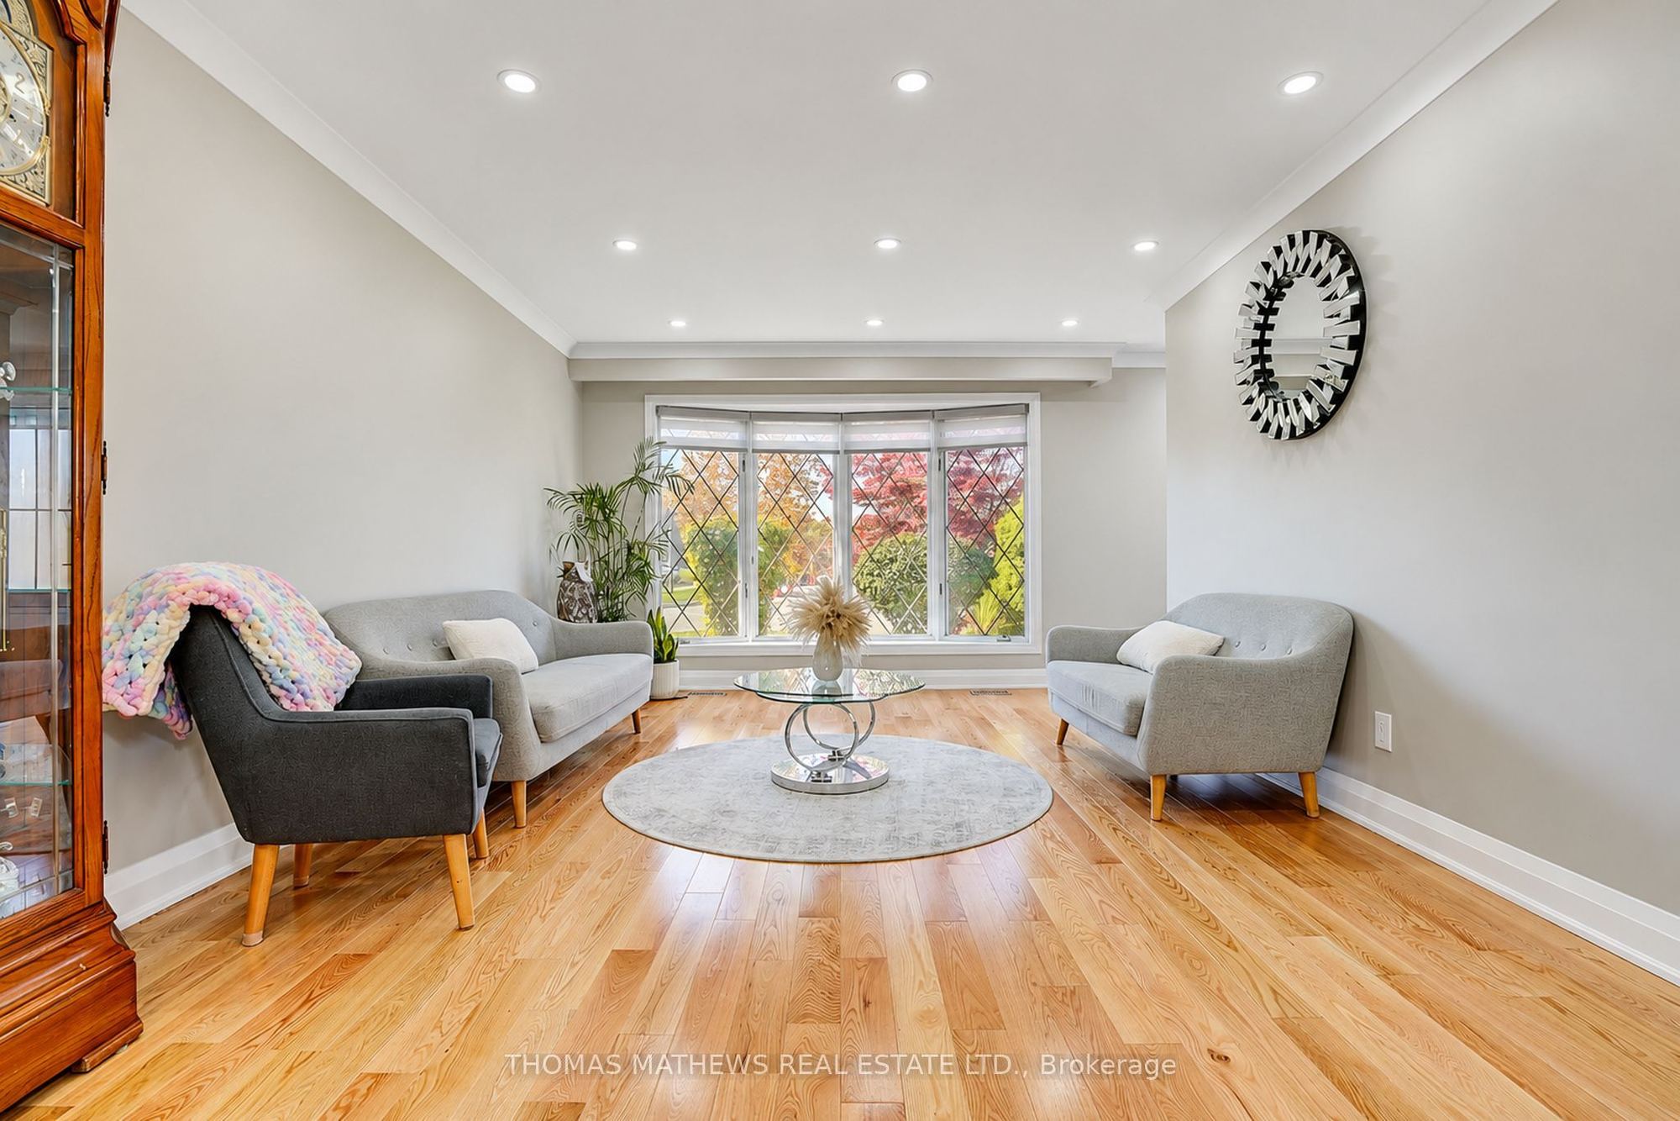
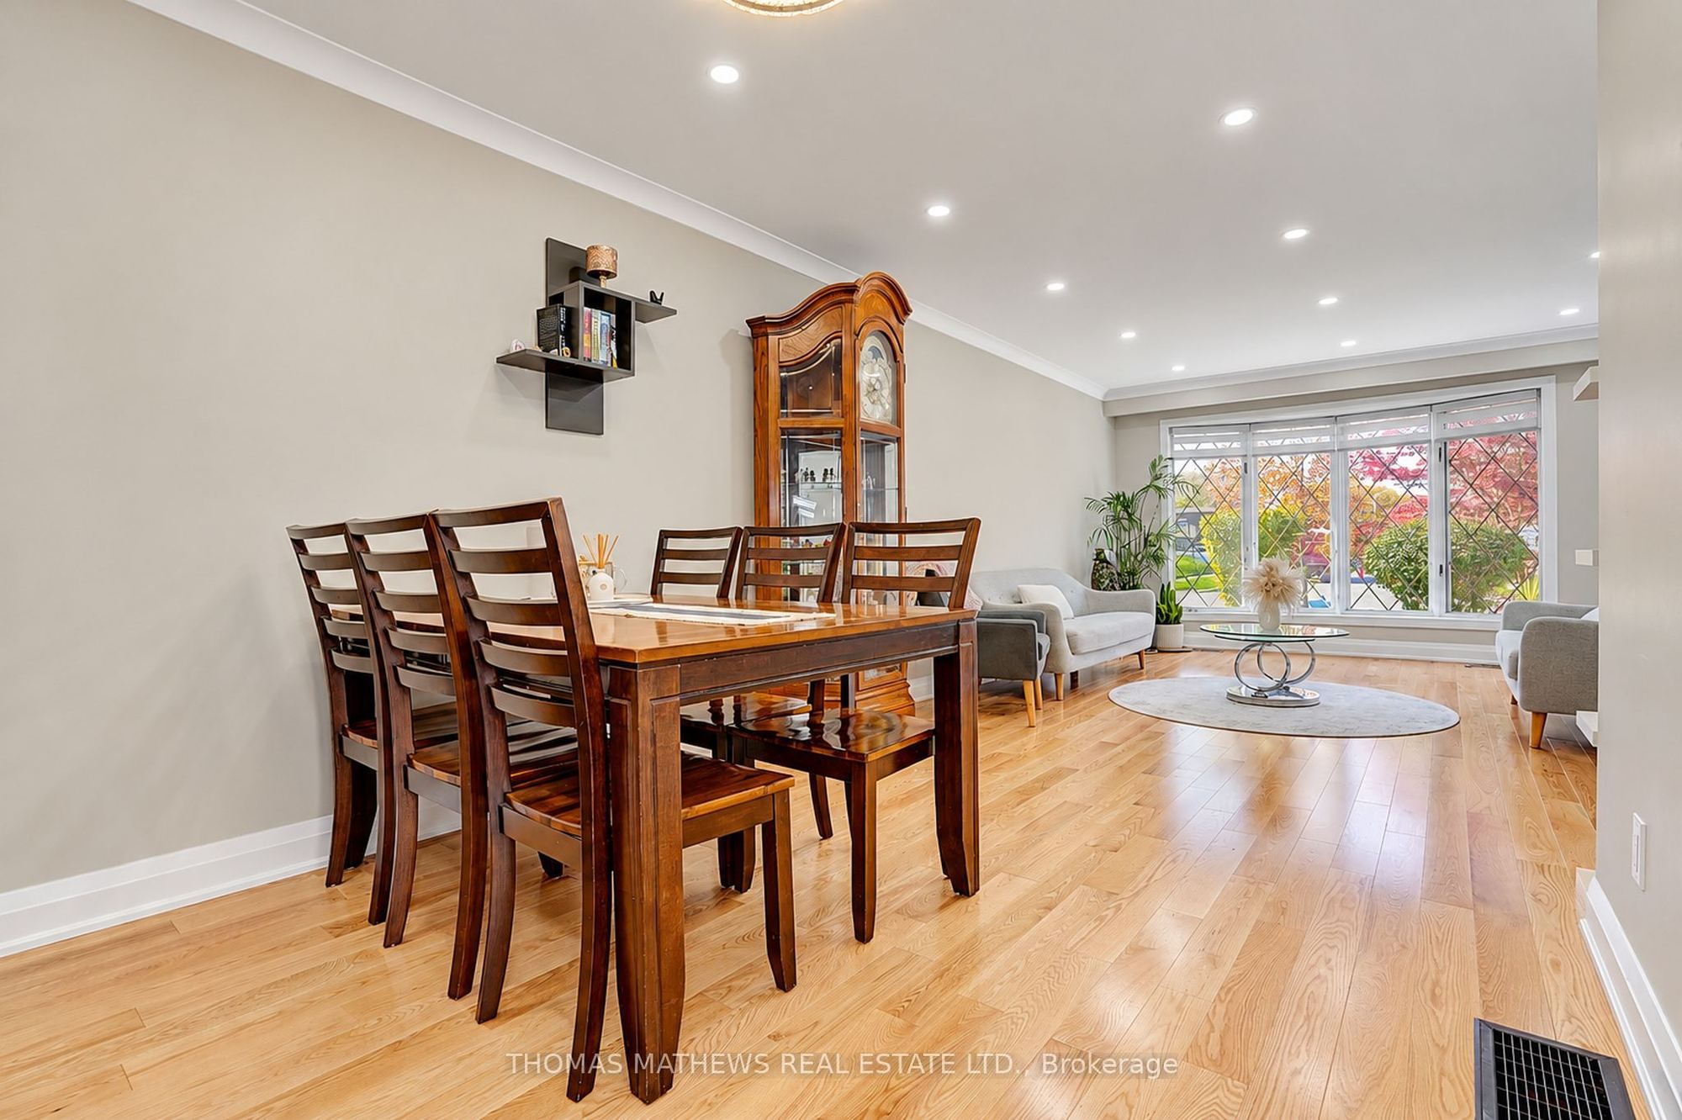
Living Room
Hardwood Floor
Combined w/Dining
Bay Window
2
Main
9.68 x 9.45
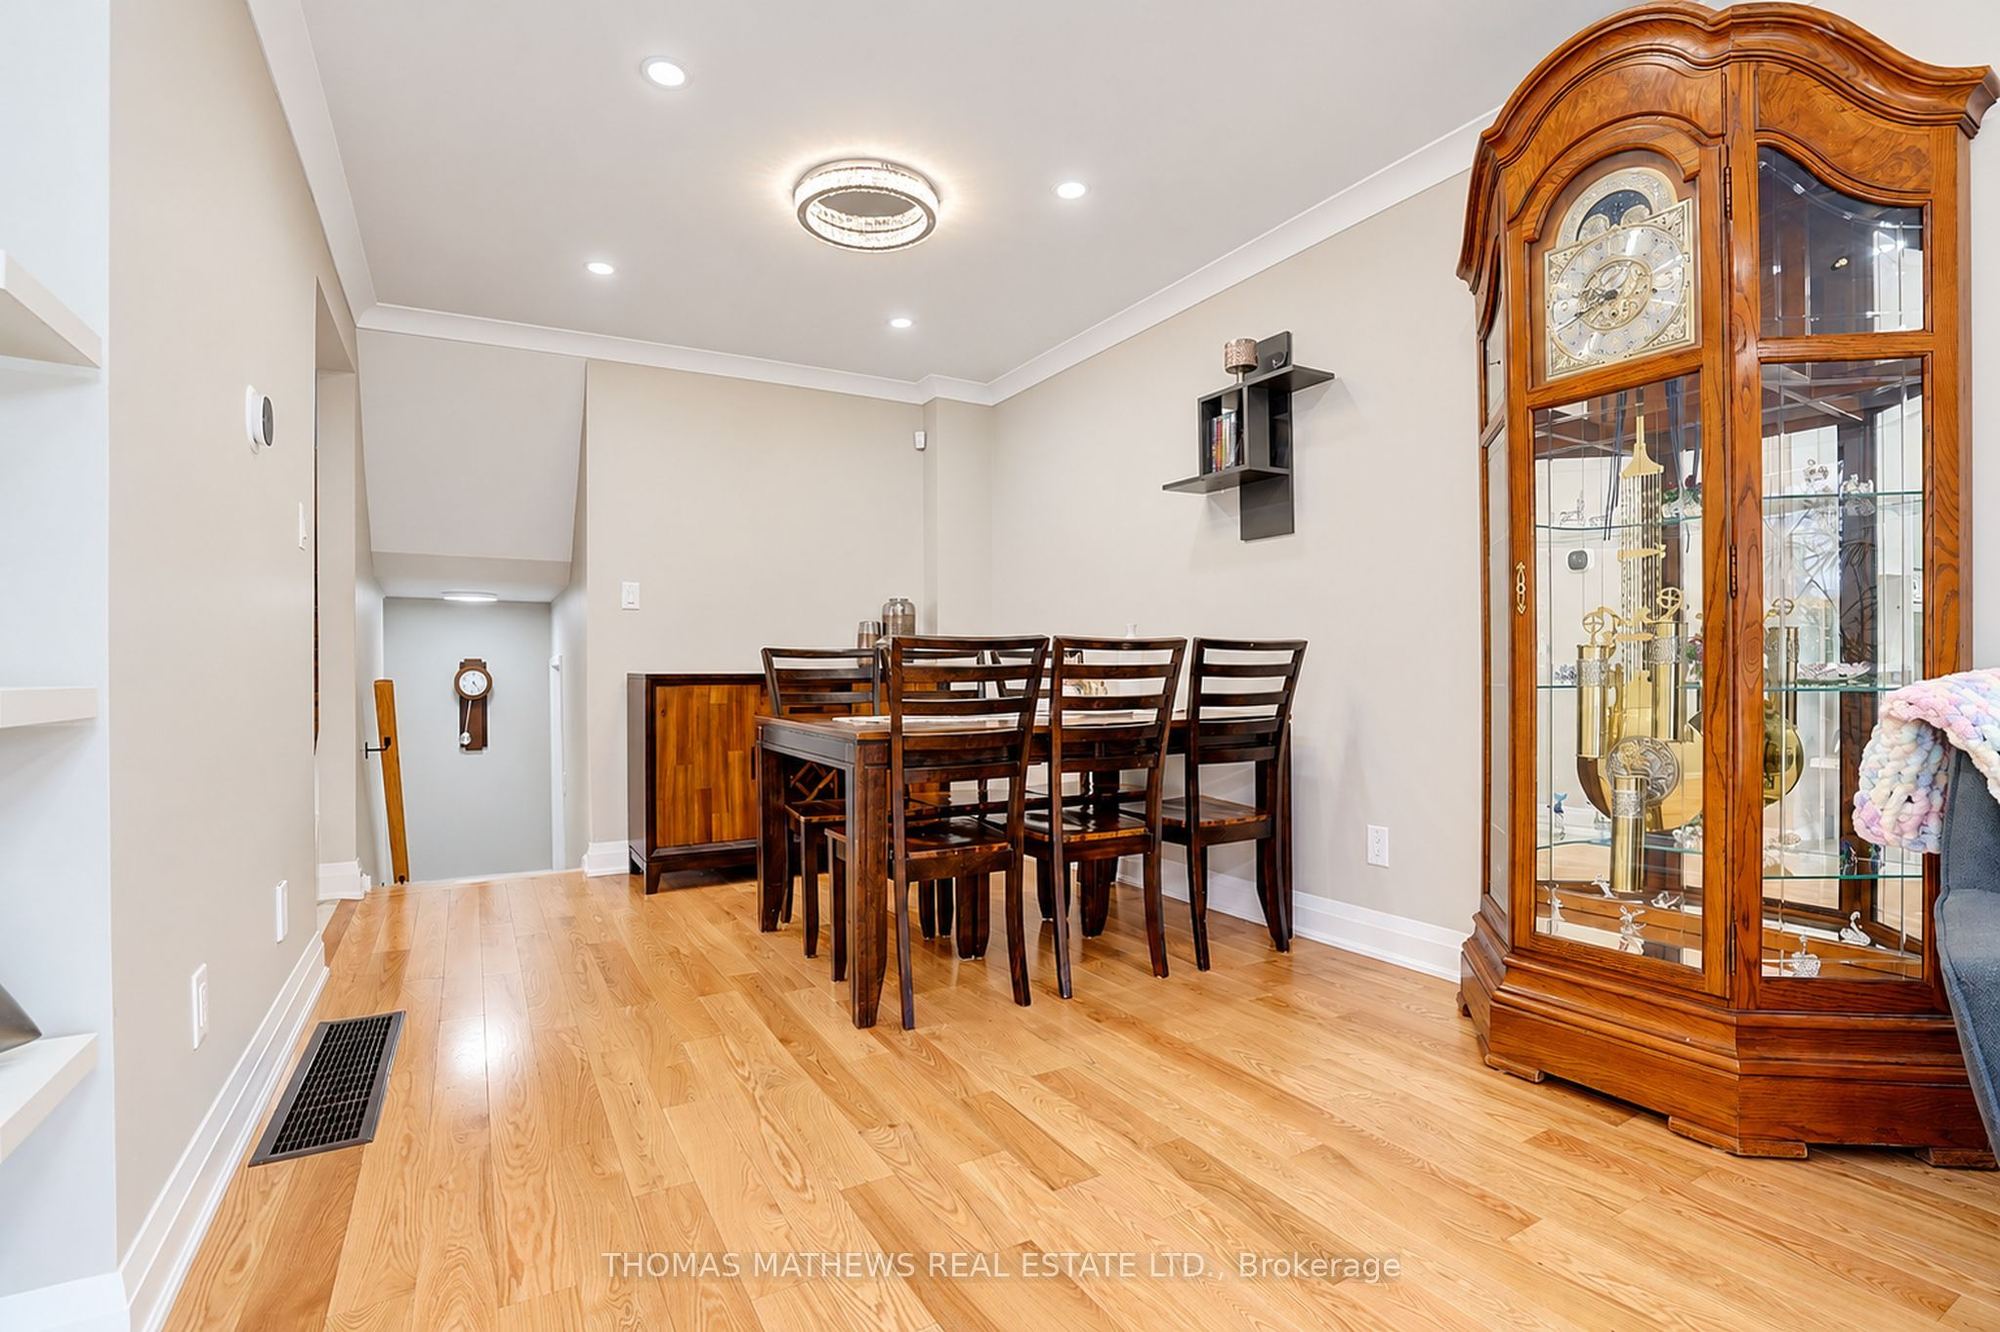
Dining Room
Hardwood Floor
Combined w/Living
Pot Lights
3
Main
12.01 x 8.04
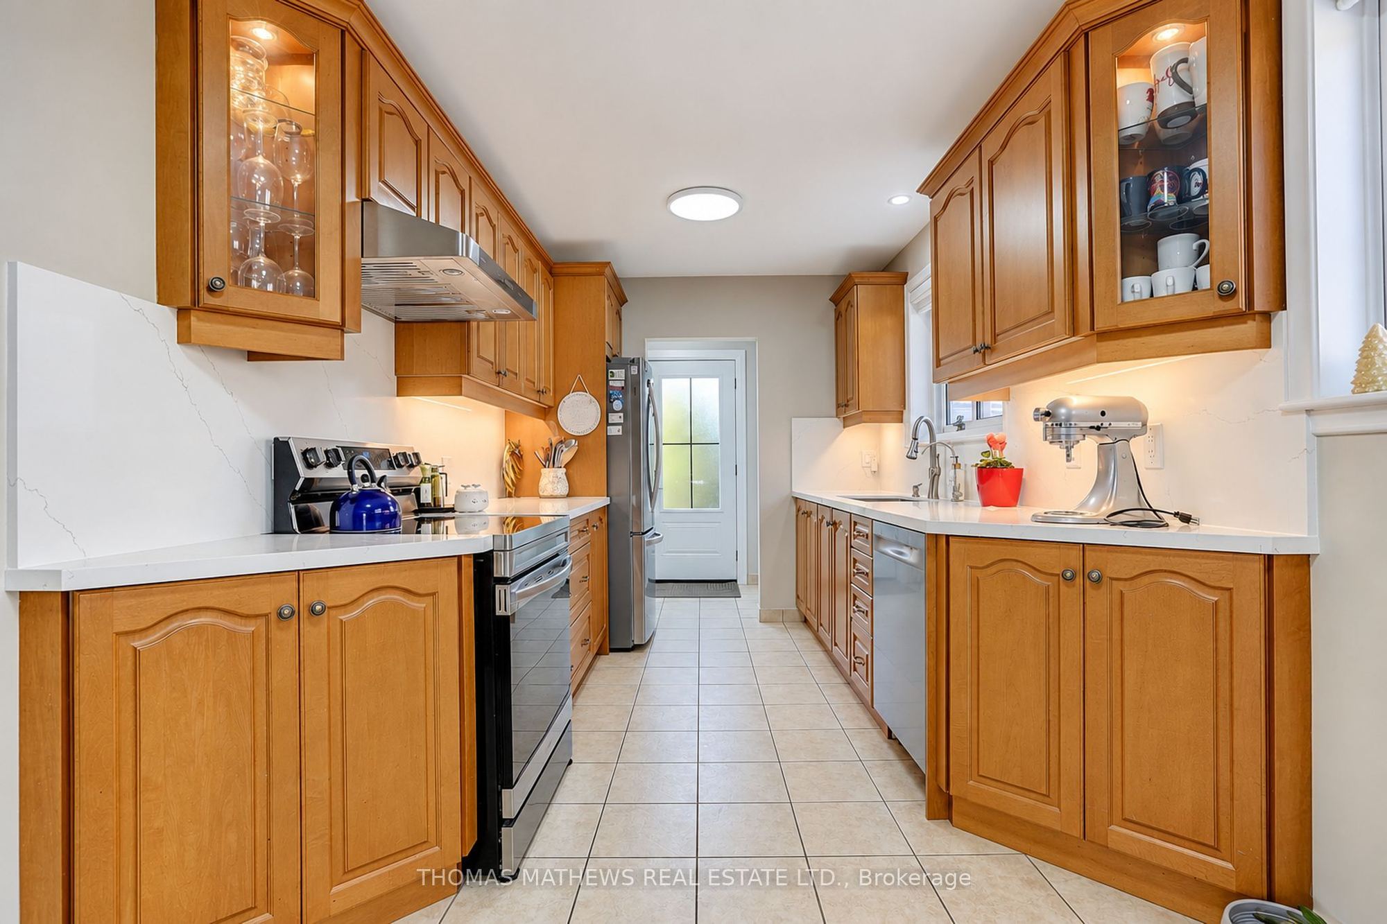
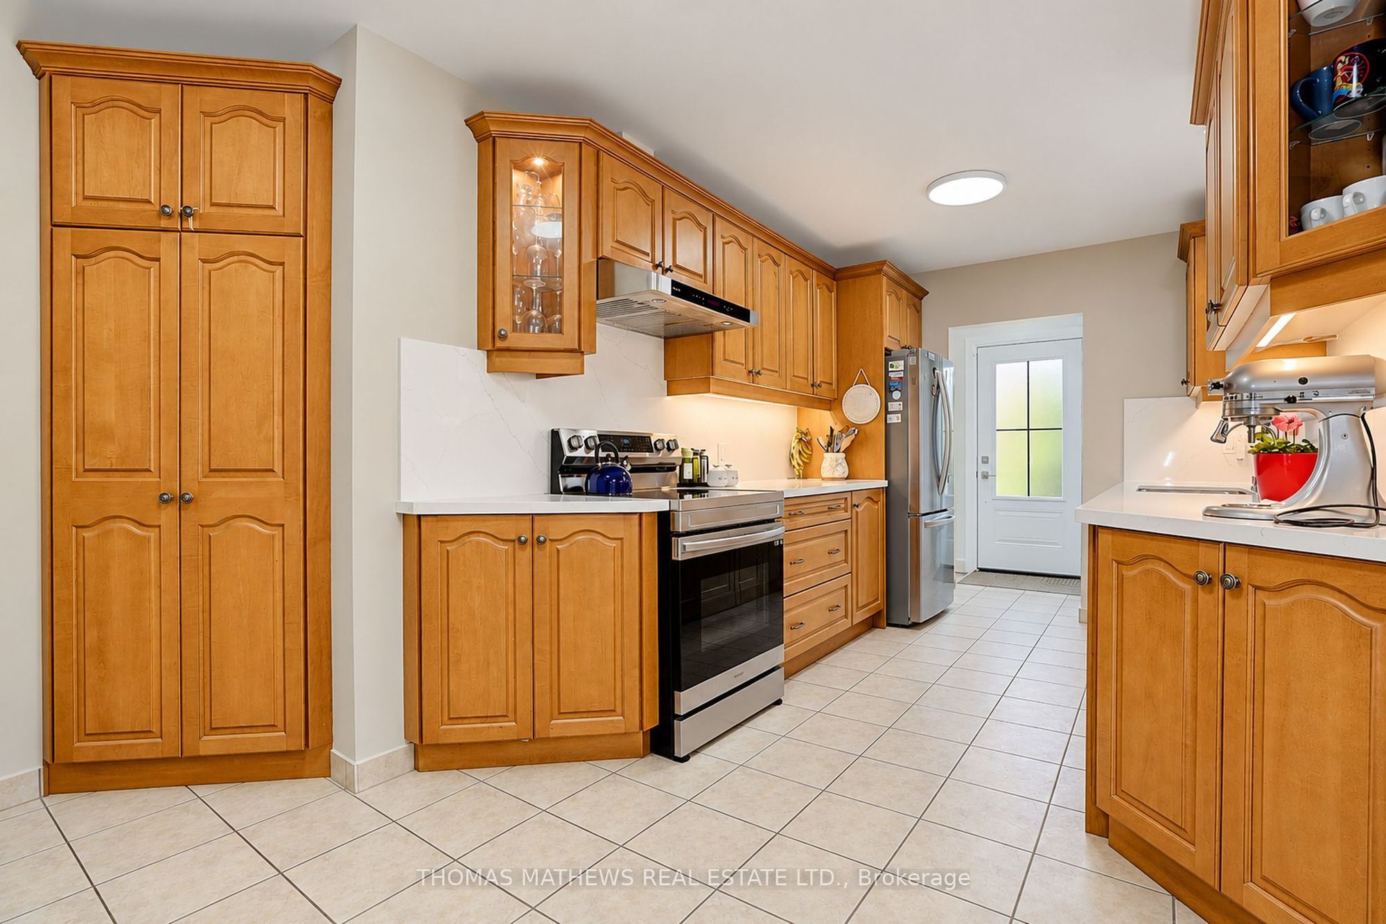
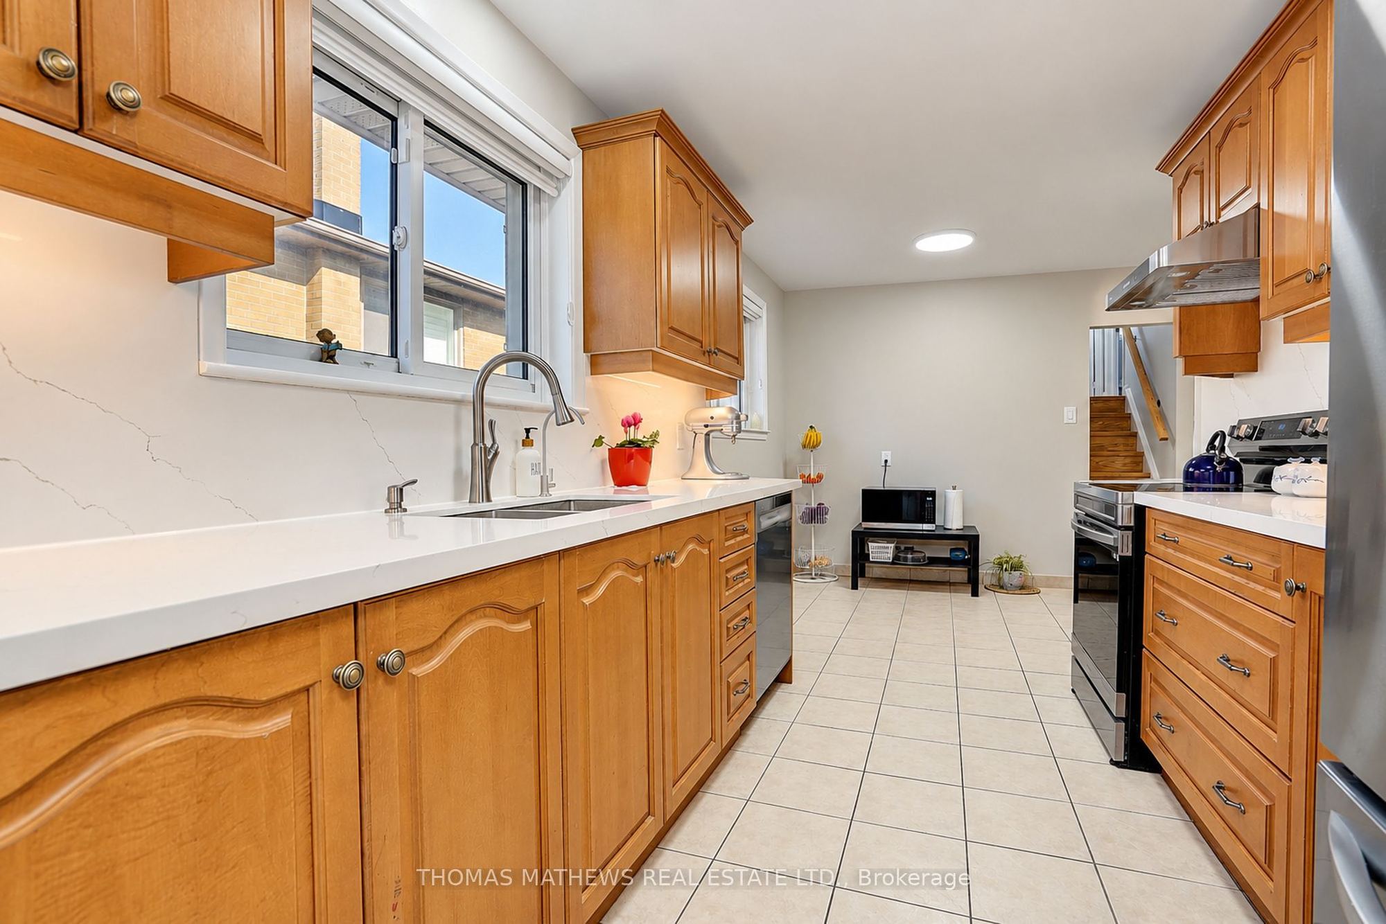
Kitchen
Ceramic Floor
Quartz Counter
Backsplash
4
Main
8.23 x 5.41
Breakfast
Ceramic Floor
Combined w/Kitchen
Window
5
Upper
14.86 x 9.35
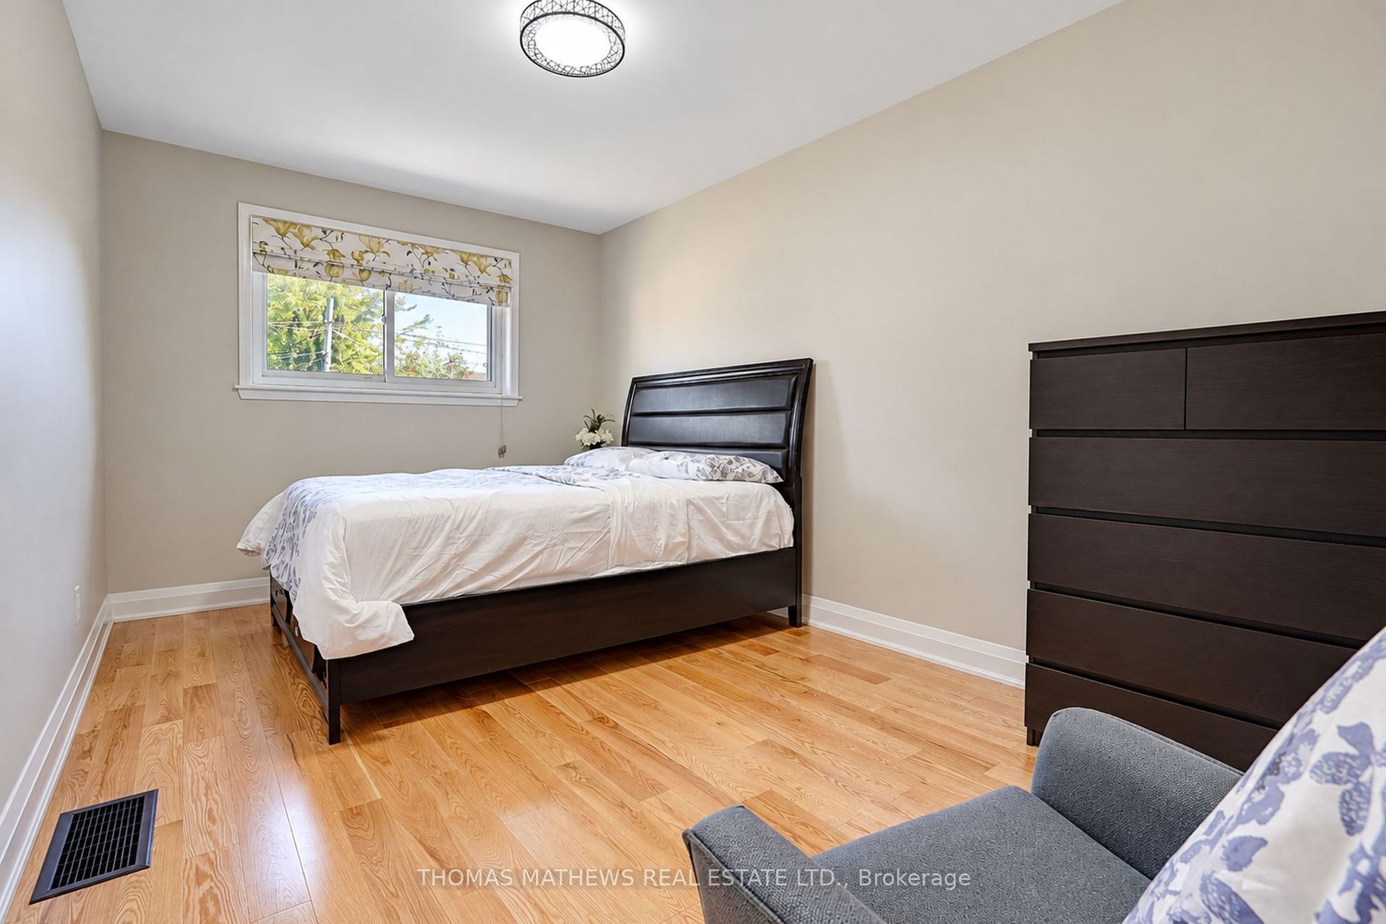
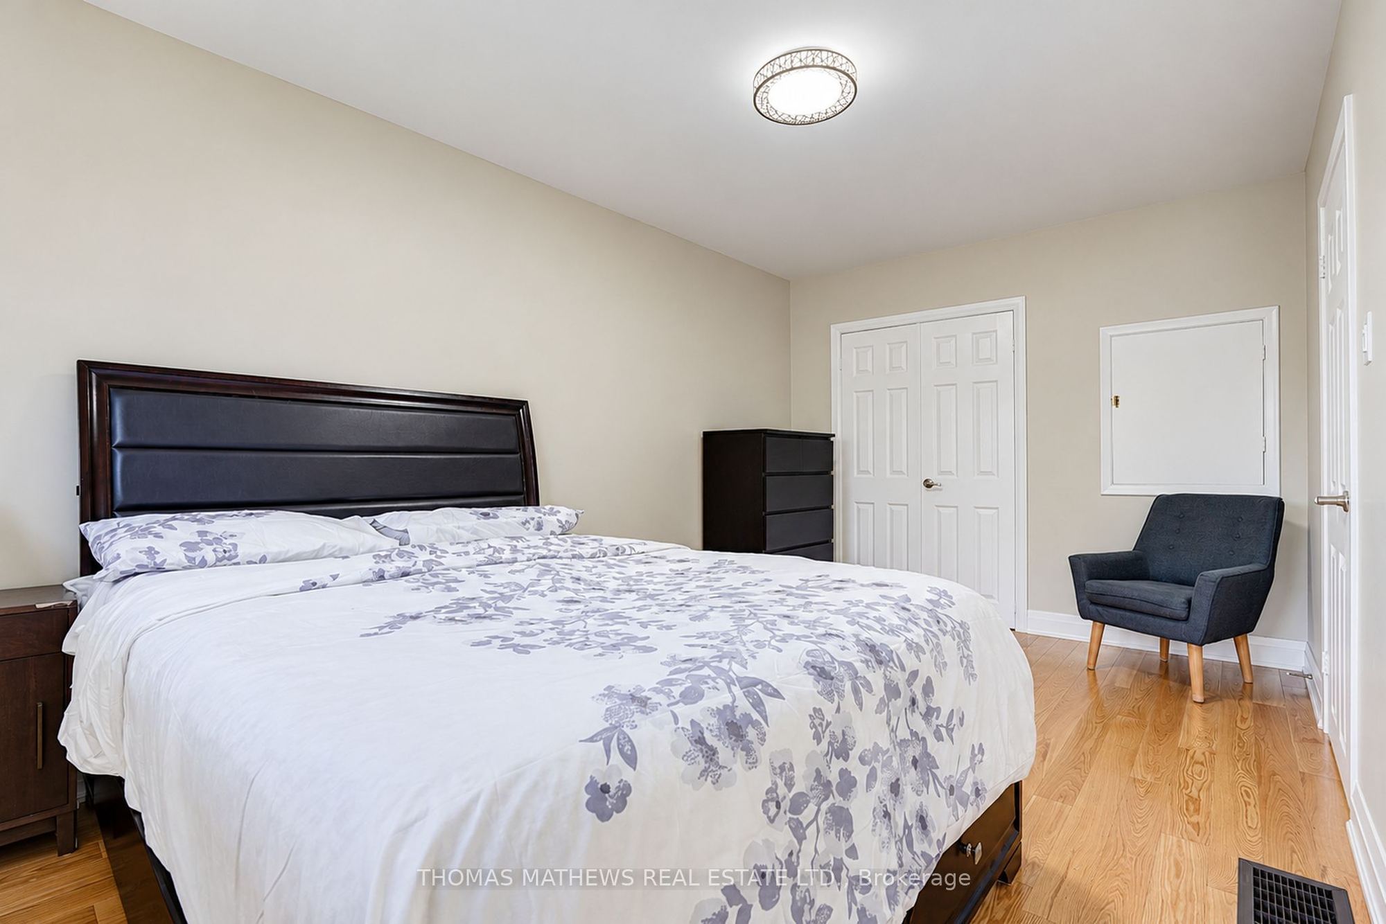
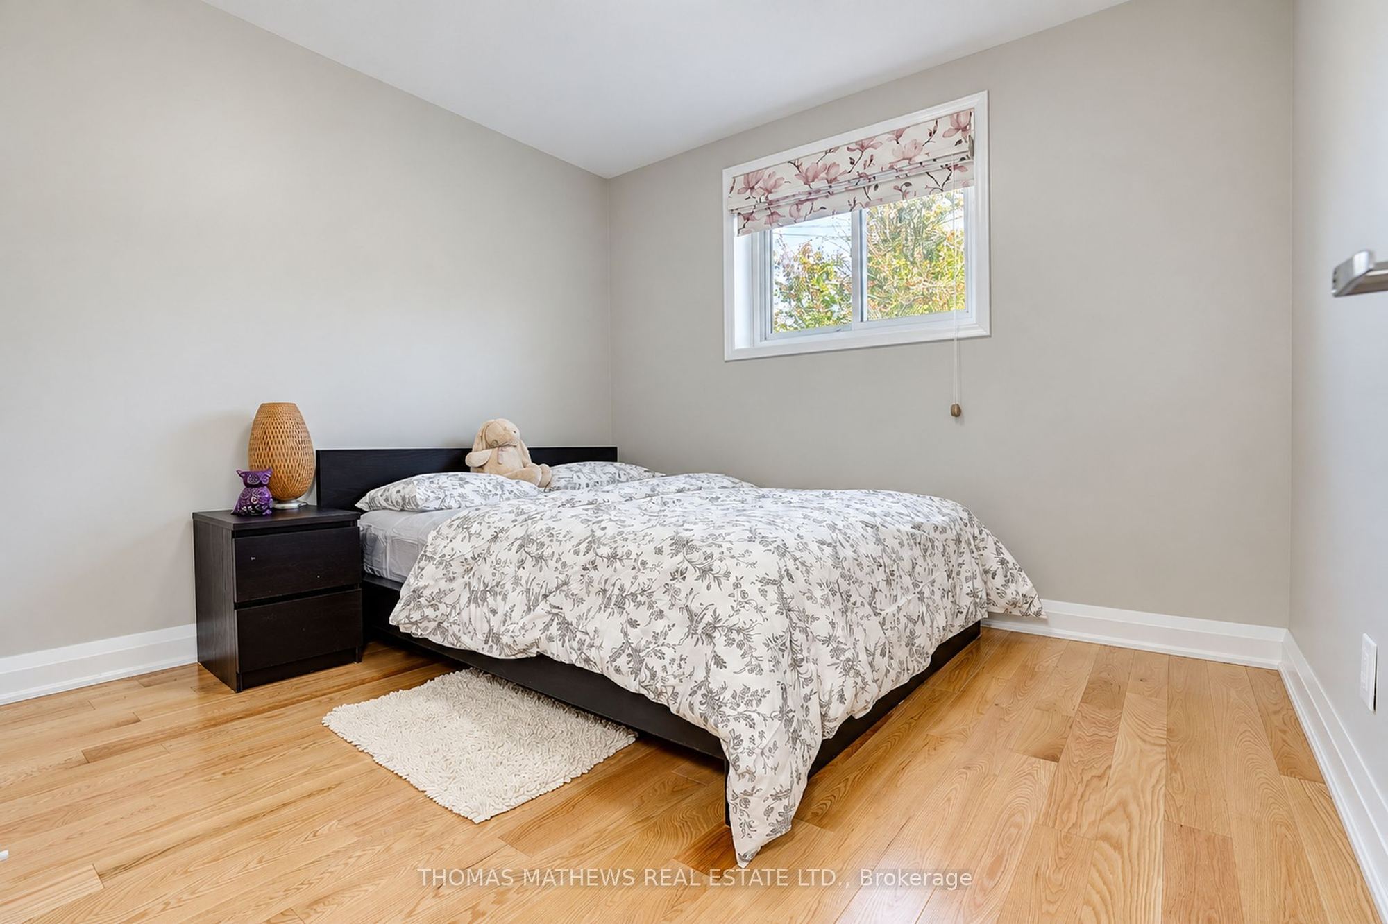
Primary Bedroom
Hardwood Floor
Closet
Window
6
Upper
10.5 x 8.86
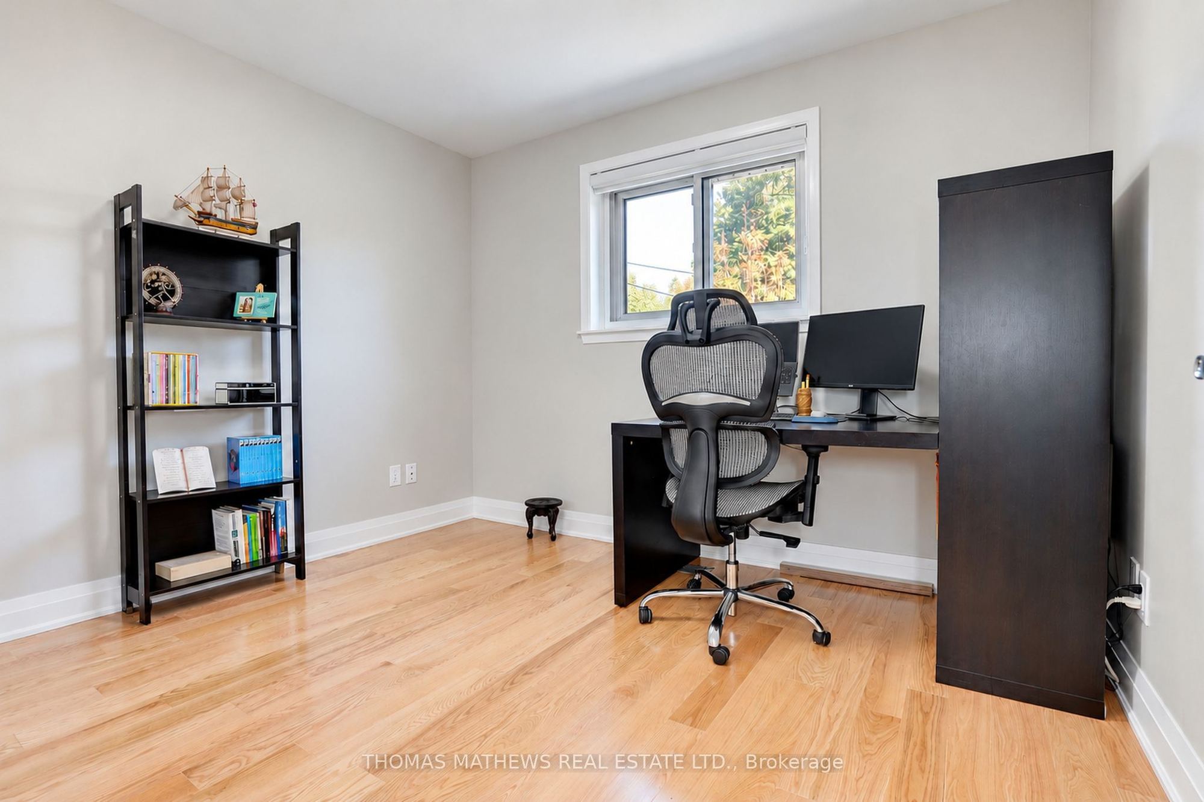
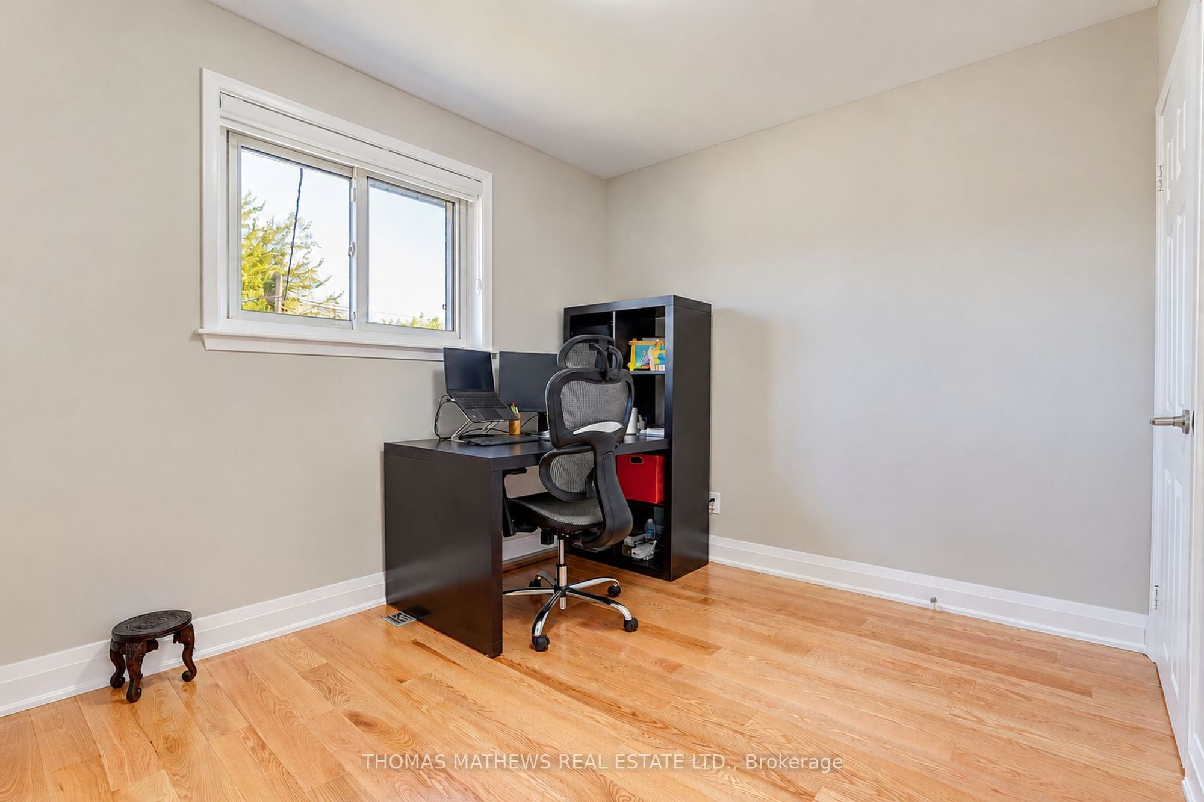
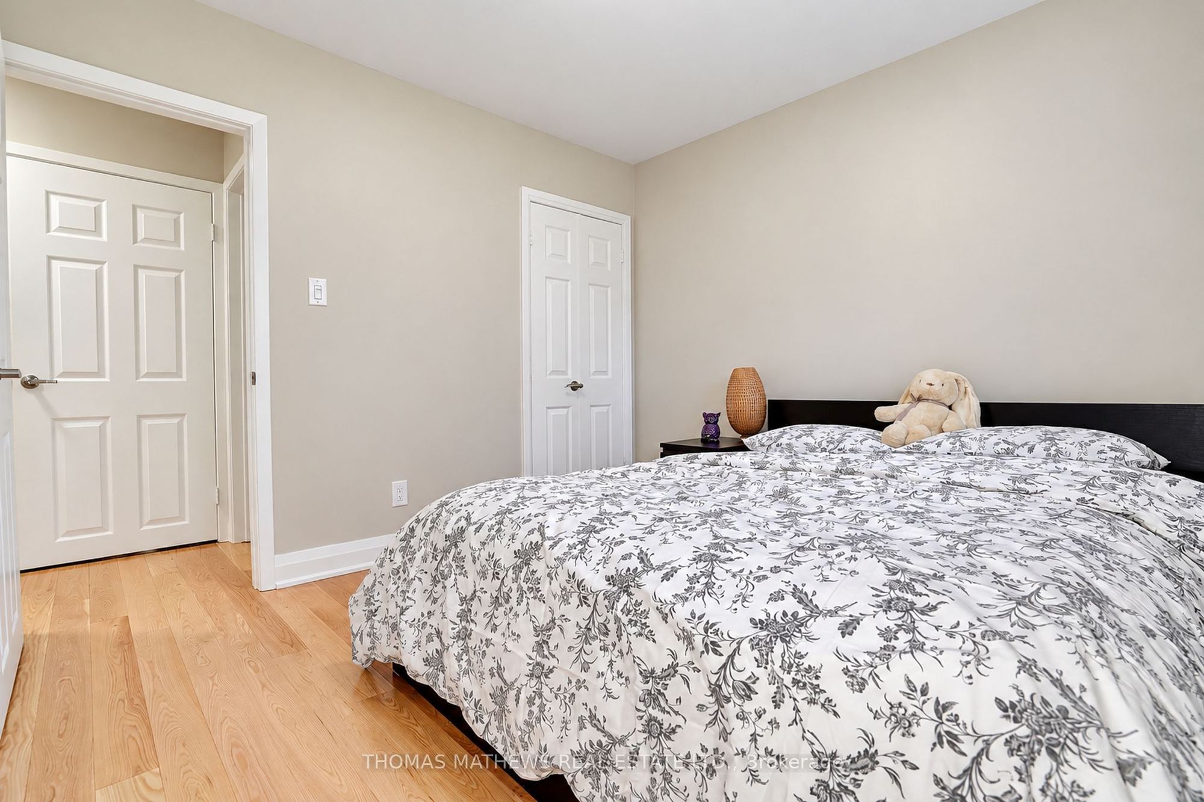
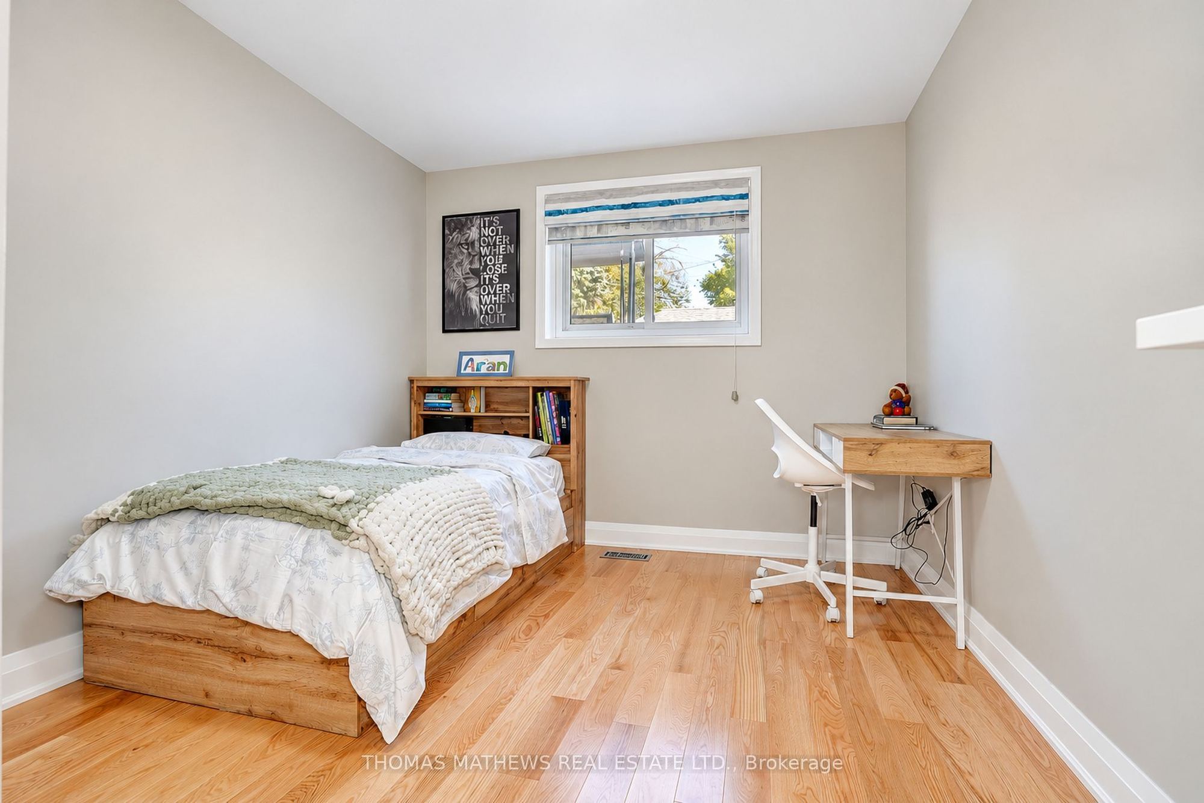
Bedroom 2
Hardwood Floor
Closet
Window
7
Lower
9.51 x 9.35
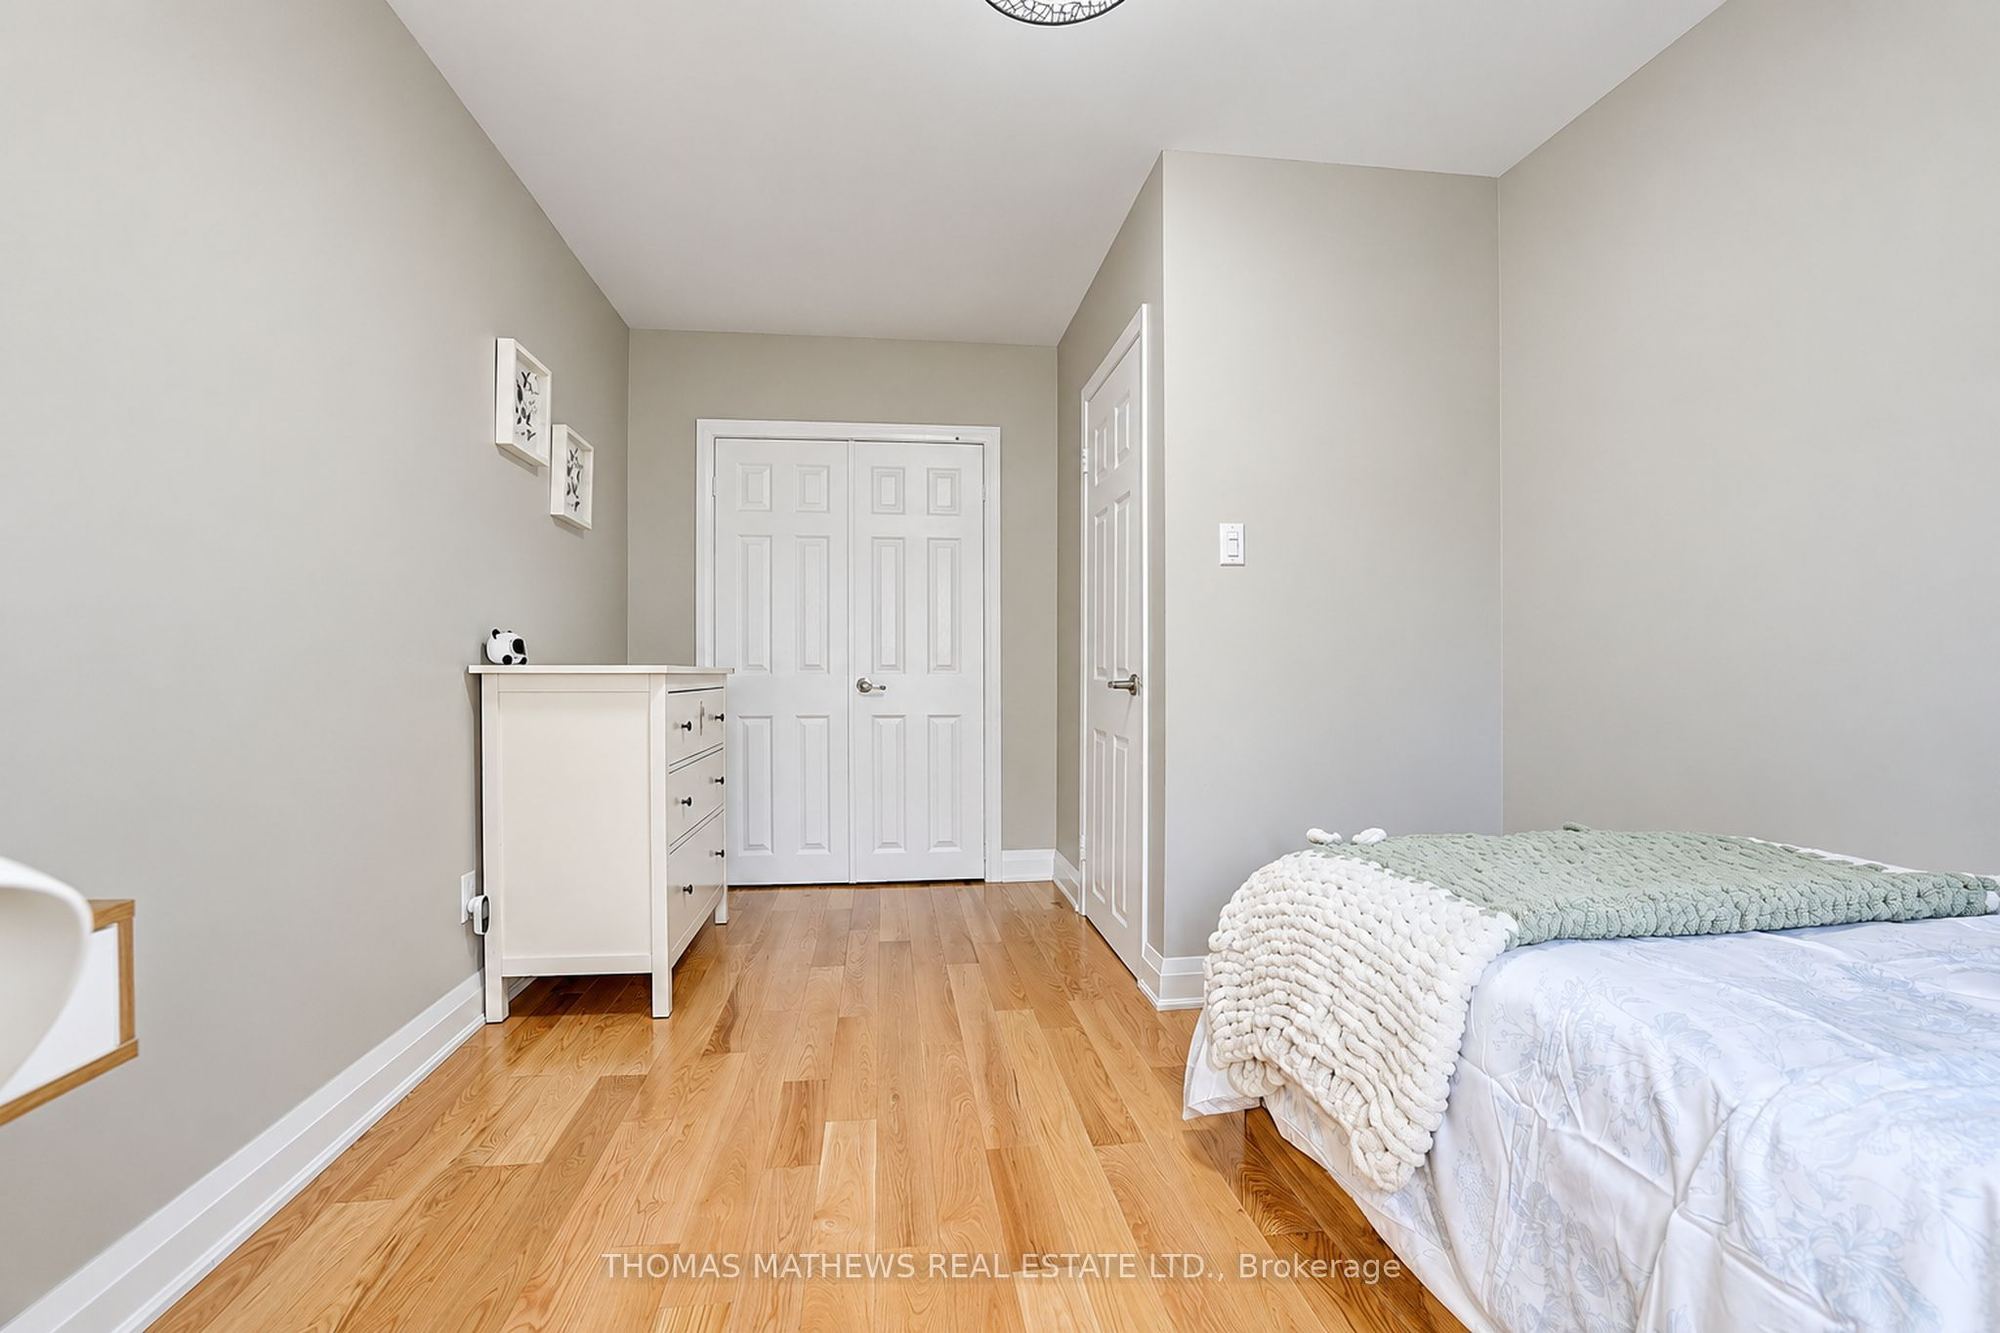
Bedroom 3
Hardwood Floor
Closet
Window
8
Lower
10.33 x 9.35
Bedroom 4
Hardwood Floor
Closet
Window
9
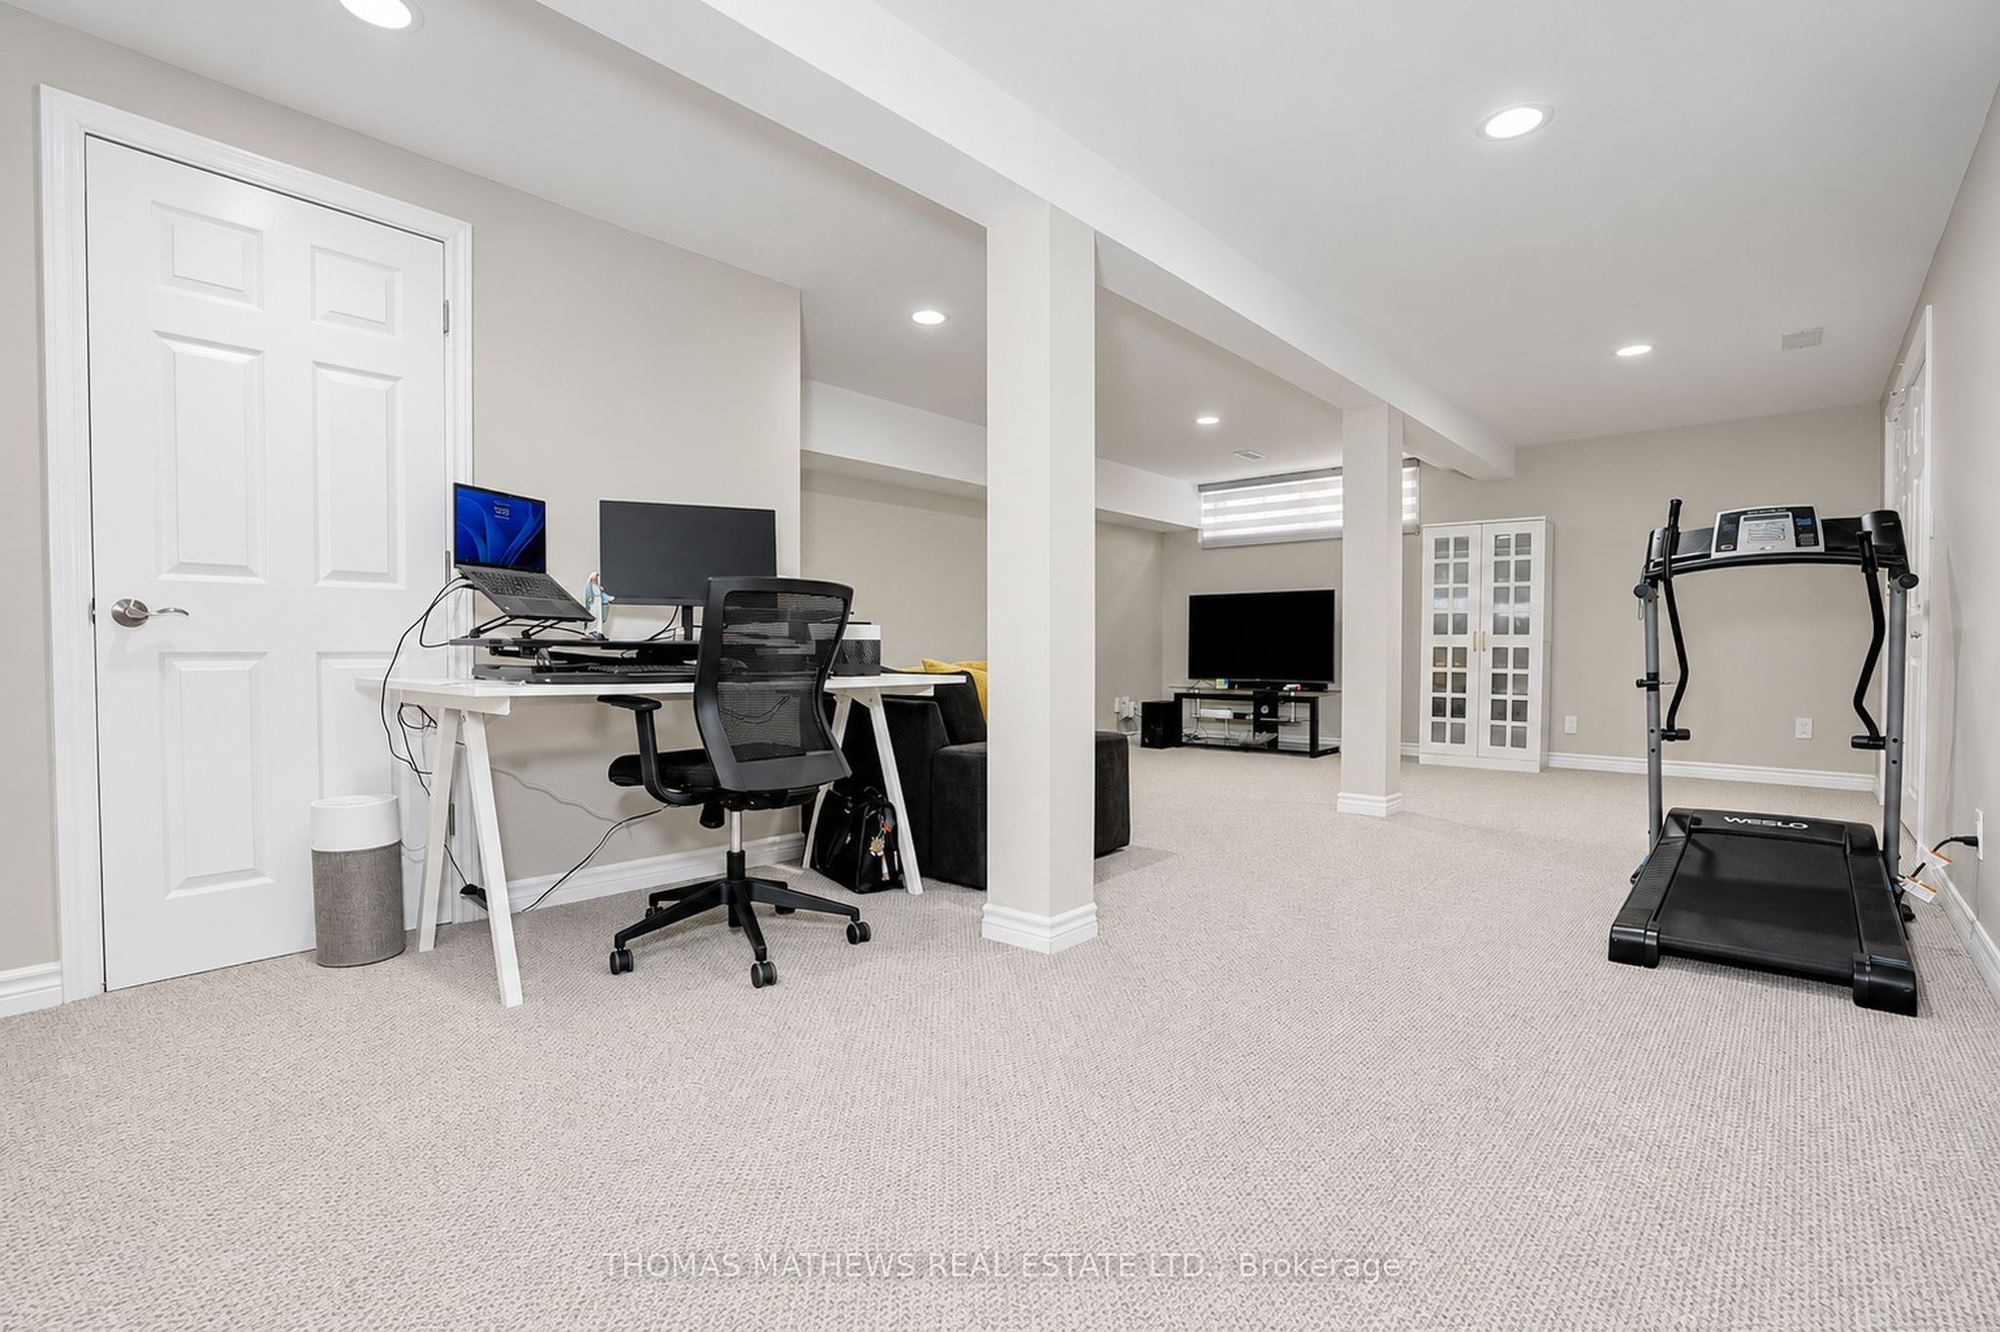
Basement
17.06 x 15.75
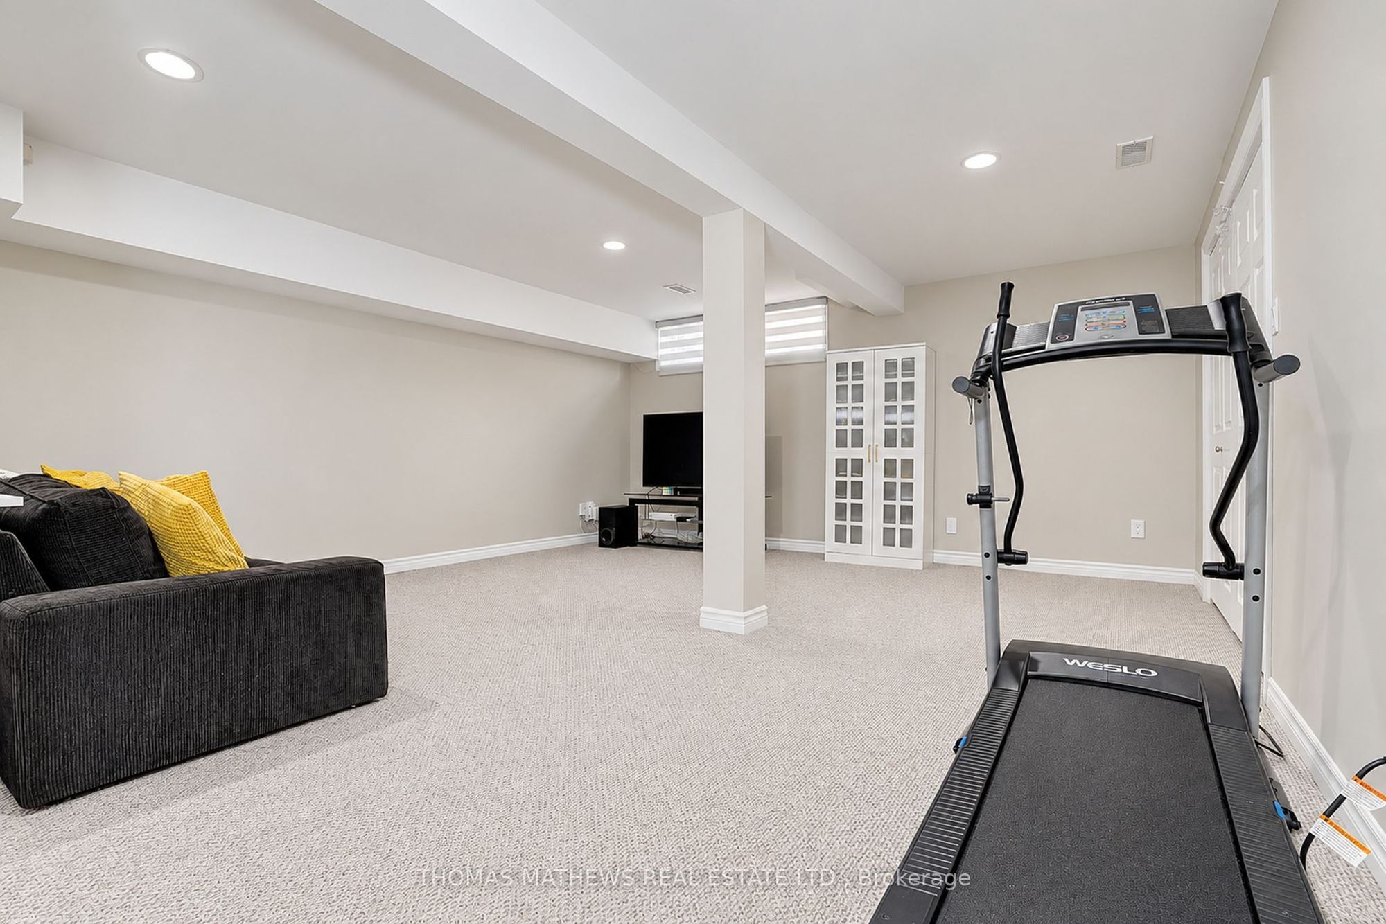
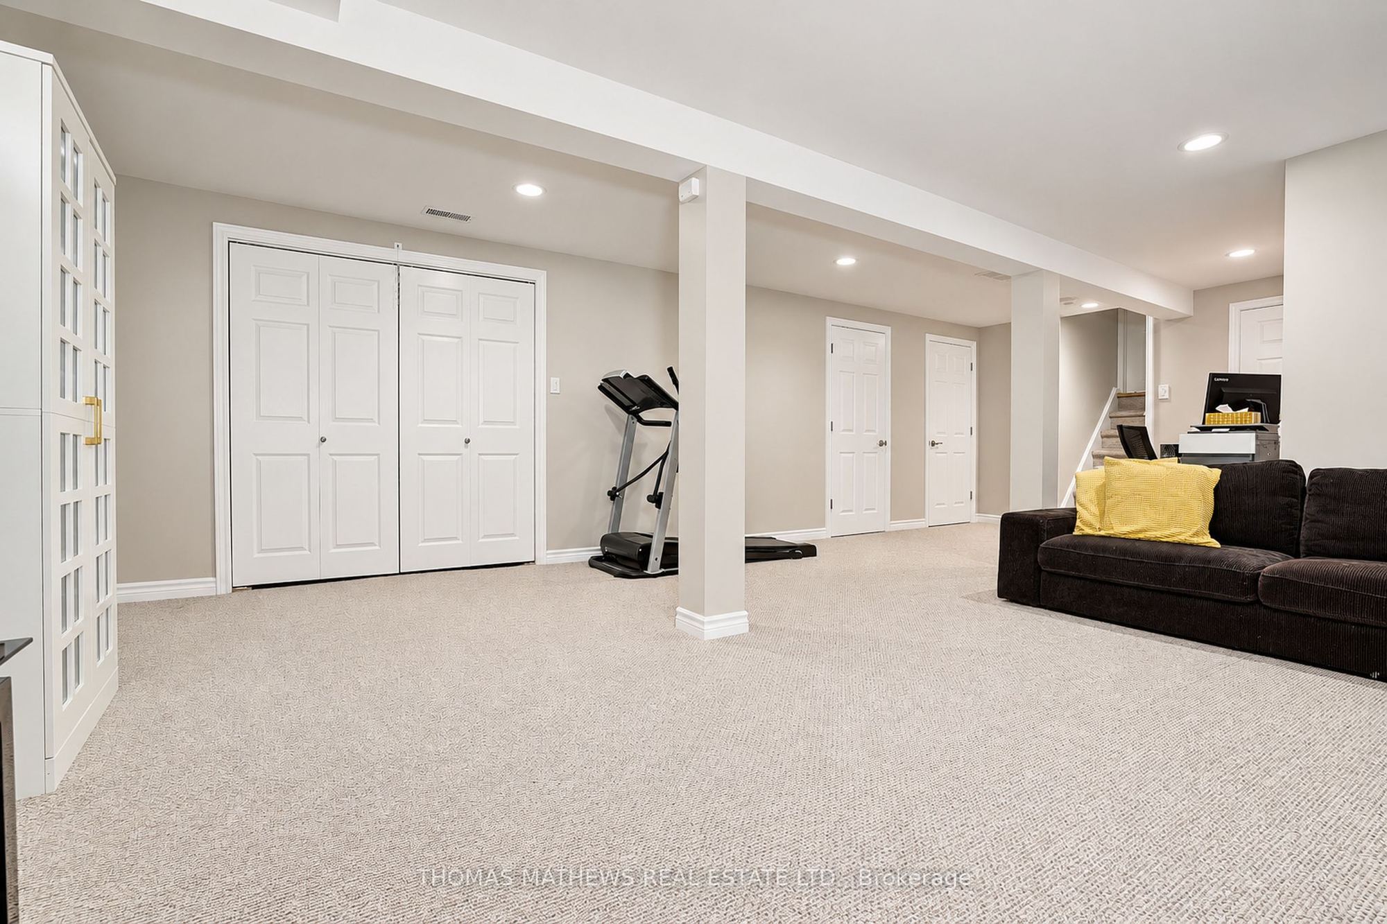
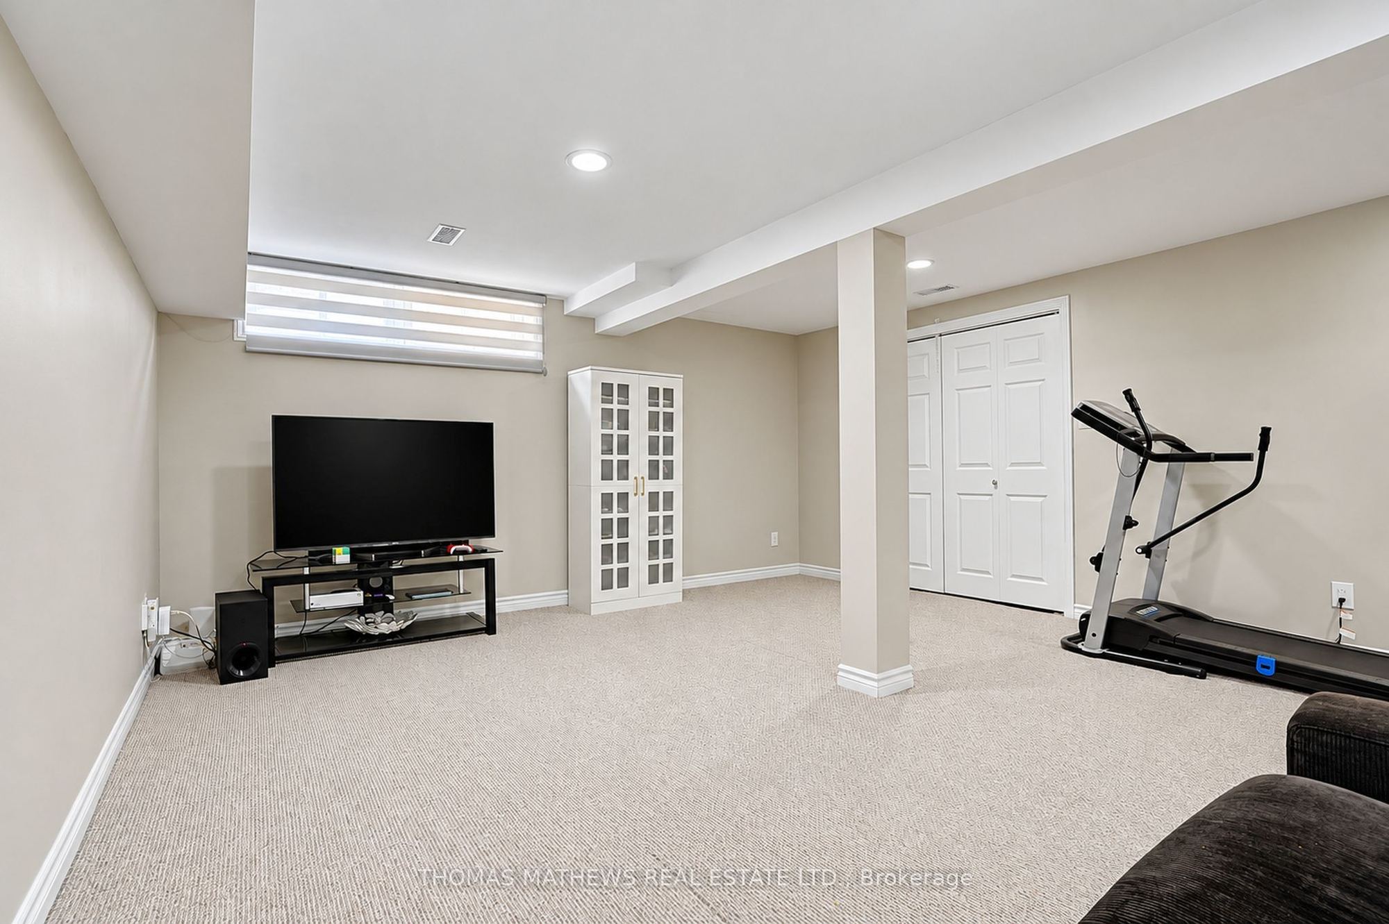
Recreation
Broadloom
Pot Lights
Window
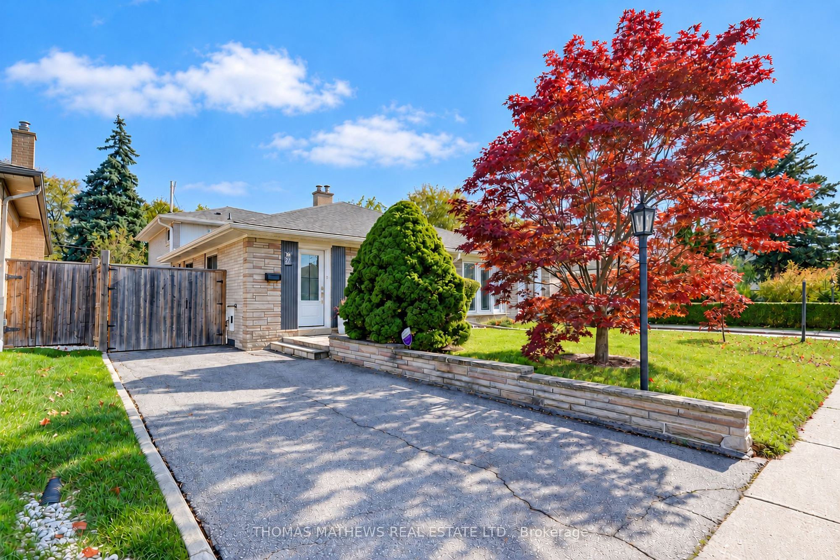
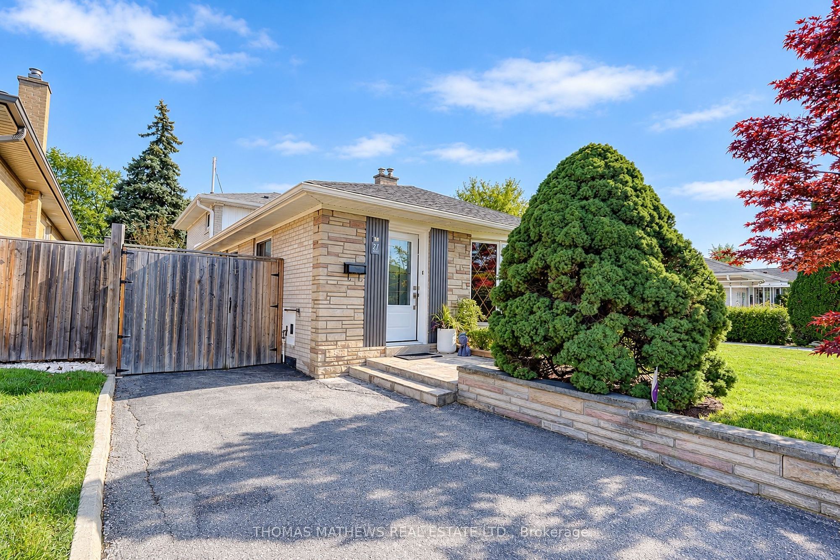
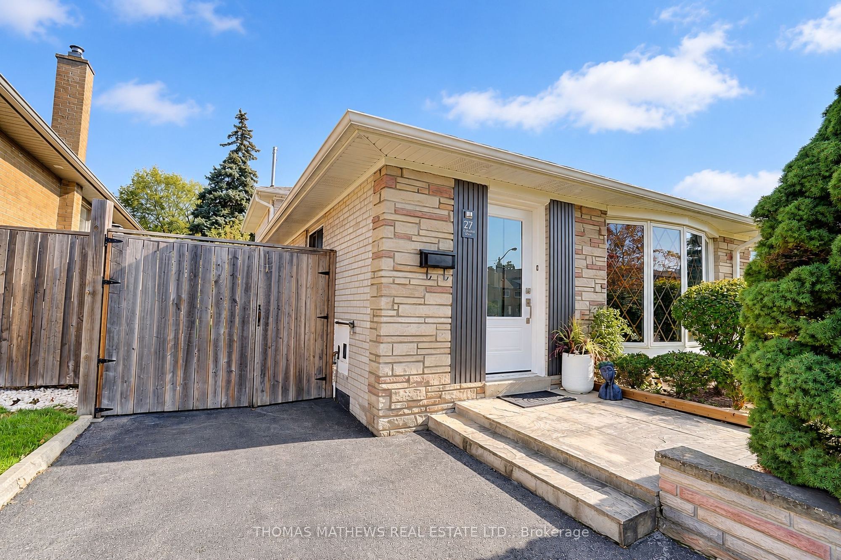
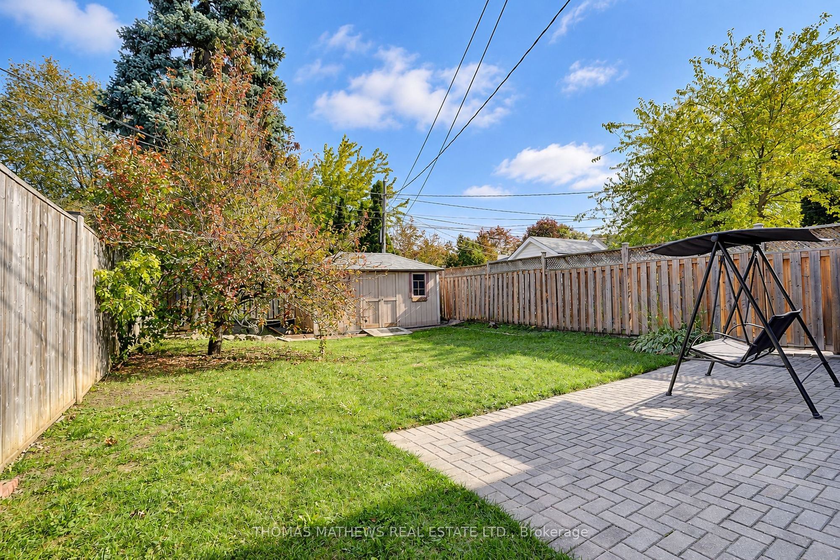
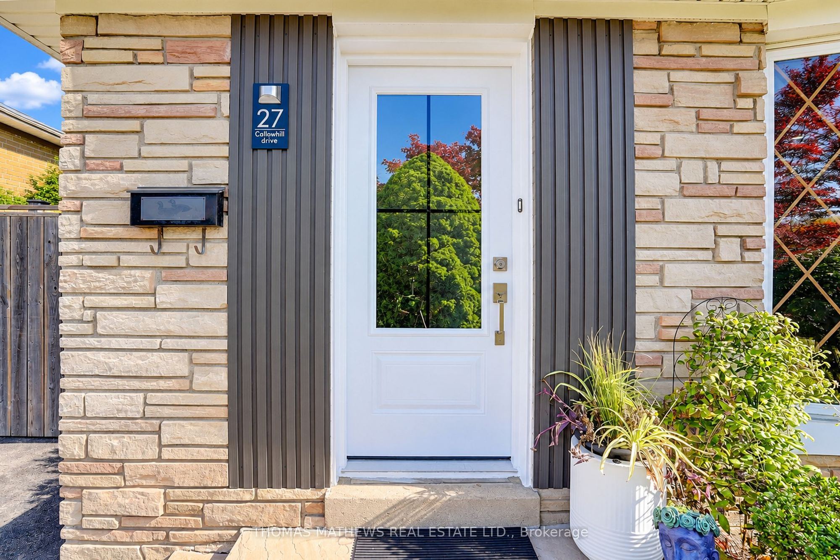
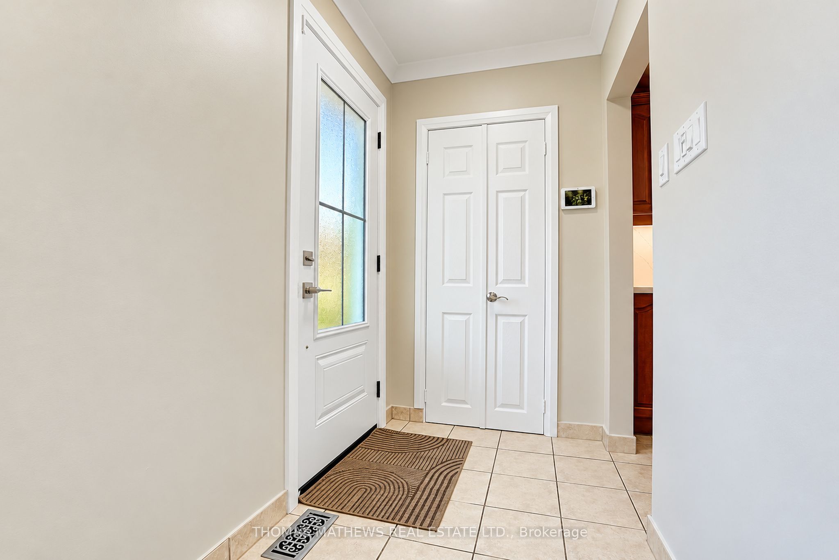
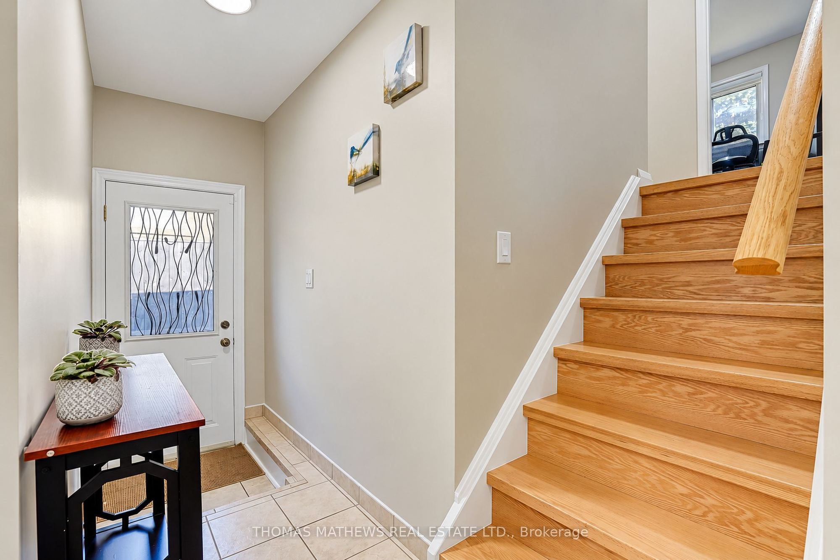
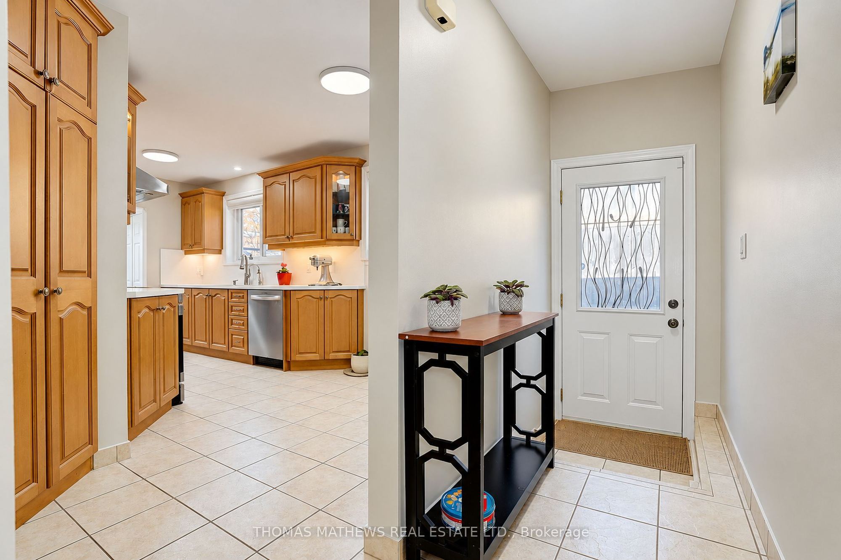
Description: **Welcome to 27 Callowhill Drive - A Beautifully Renovated, Move-in-ready 4 Bedroom 3 Level Backsplit Semi-Detached Home with 2 Full Bathrooms and A Private Driveway Nestled In A Quiet Family Friendly Etobicoke Neighbourhood! This Charming Home Features A Warm and Welcoming Main Level with Bright & Spacious Living /Dining Room and A Family Size Eat-In Kitchen! This Functional Layout Offers 2 Large Bedrooms and a Full Bathroom on the Upper Level and 2 Bedrooms and A Full Bathroom on the Lower Level! Recent Renovations Include Brand New Hardwood Floors (2026) on the Main, Upper & Lower Levels! Brand New Quartz Countertops & Backsplash in the Kitchen (2026)! Newer Stainless Steel Fridge & Stove (2023)! Brand New B/I Dishwasher (2026)! Brand New Sink & Quartz Countertops in Bathrooms (2026)! Brand New Front Entrance Door (2026)! Brand New Interior Doors In Main, Upper & Lower Levels (2026)! Newer Roof Shingles (2020)! Lots Of Storage in the Crawl Space! The Finished Basement Provides Even More Versatile Living Space - Ideal for a Recreation Room, Home Gym, Games Area or Entertainment Zone! Close to Schools and Easy Access to Transit, Shops, Hwy 401 & Hwy 427.
Toggle icons below to view amenities nearby:
 Banks
 Bus stations
 Gas stations
 Groceries
 Parks
 Restaurants
 Schools
 Shops
Book a showing or get more information
Listed by THOMAS MATHEWS REAL ESTATE LTD.
NOTE: The information provided herein must only be used by consumers that have a bona fide interest in the purchase, sale, or lease of real estate and may not be used for any commercial purpose or any other purpose.
NOTE: The information provided herein must only be used by consumers that have a bona fide interest in the purchase, sale, or lease of real estate and may not be used for any commercial purpose or any other purpose.