
Real Estate Example
Independently Owned And Operated
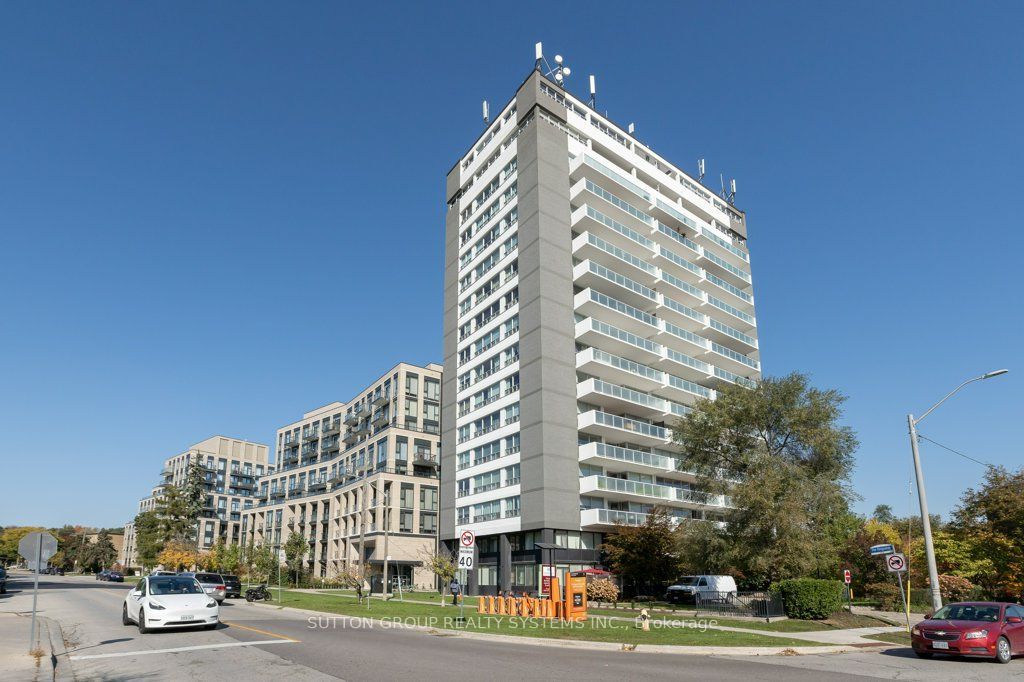
40 - 1110 Finch Ave West , Toronto, ON
207 - 293 The Kingsway
Edenbridge-Humber Valley, Toronto W08, ON, M9A 0E8
For Sale
Asking: $778,000
Days on market: 1
Style: Condo Apartment, Apartment
Bedroom(s): 2 + 1
Washroom(s): 2 (1x3xFlat, 1x3xFlat)
Kitchen(s): 1
Approx. Sqft: 700-799
Cross St: Royal York/ The Kingsway
Extra Information
Maintenance Fee: $681.16/month
Taxes: $3,238.05/2026
Room(s): 6
Basement: None
Garage Type: Underground
Parking Space(s): 1
Fireplace/Stove: N
Heating: Forced Air
CAC: Central Air
Exterior: Concrete
Balcony: Open
Occupancy: TBA
Bldg Insurance Included: Y
Cable TV Included: N
CAC Included: Y
Condo Taxes Included: N
Heat Included: Y
Hydro Included: N
Water Included: N
Parking Included: Y
Common Elements Included: Y
MLS#: W14116654
Room Details
#
Level
Size(ft)
Description
1
Flat
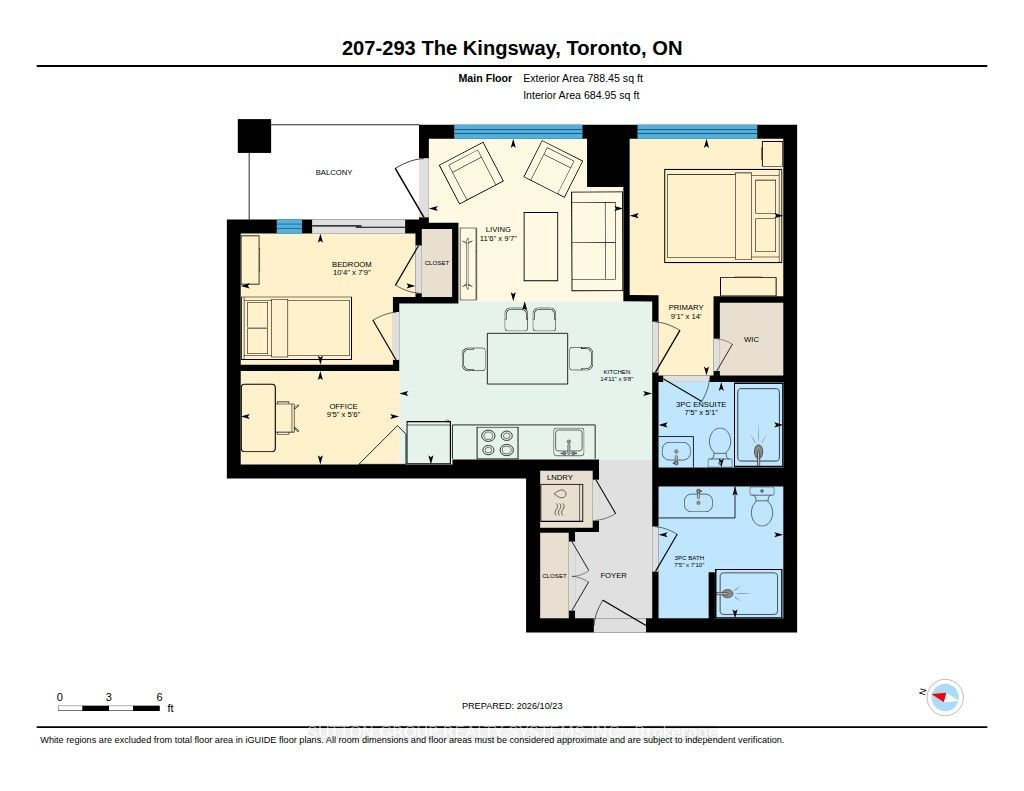
11.52 x 9.61
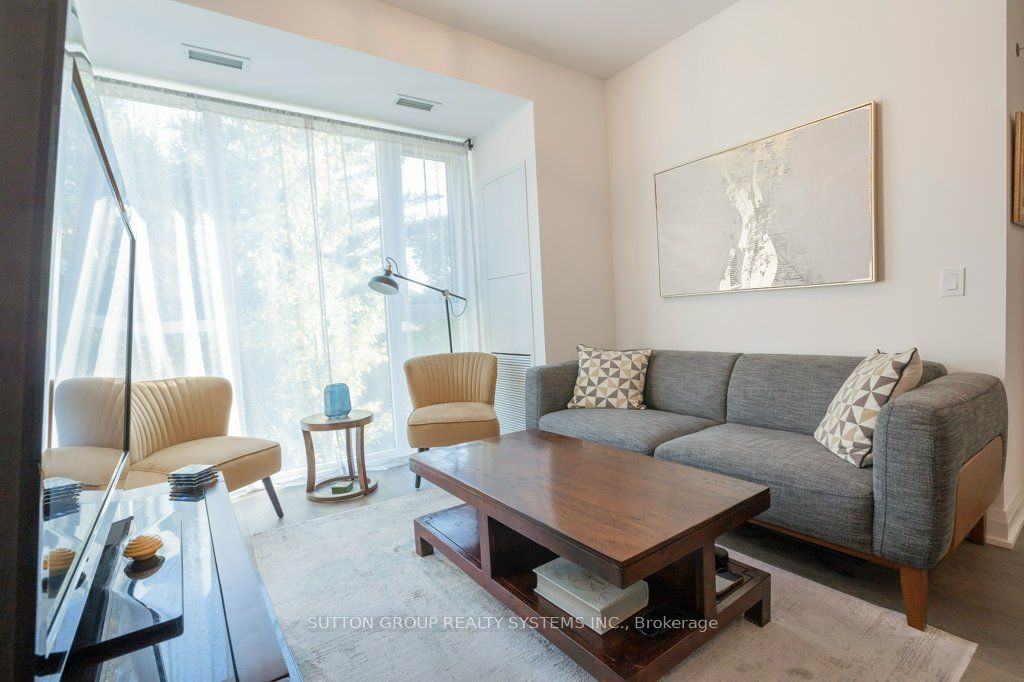
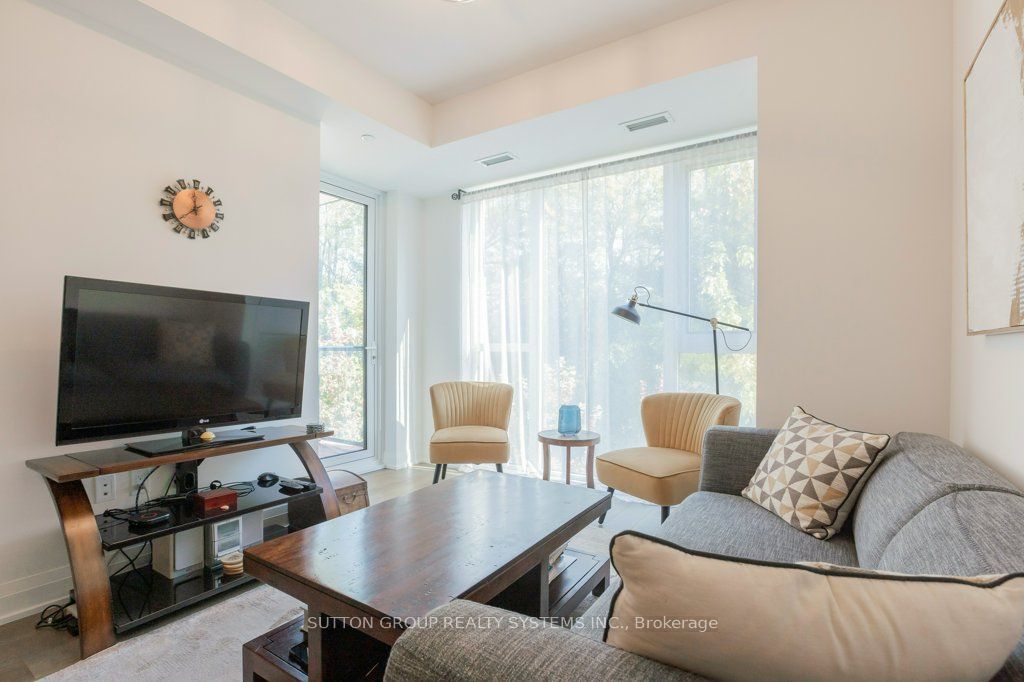
Living Room
Hardwood Floor
Open Concept
W/O To Balcony
2
Flat
14.96 x 9.65
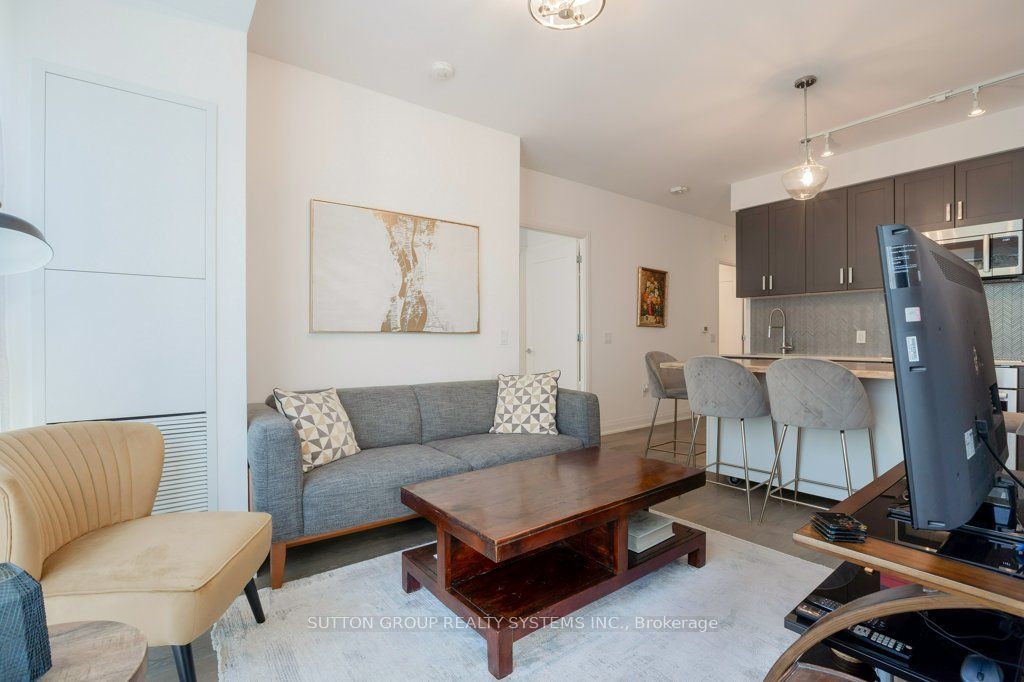
Dining Room
Hardwood Floor
Open Concept
Combined w/Kitchen
3
Flat
14.96 x 9.65
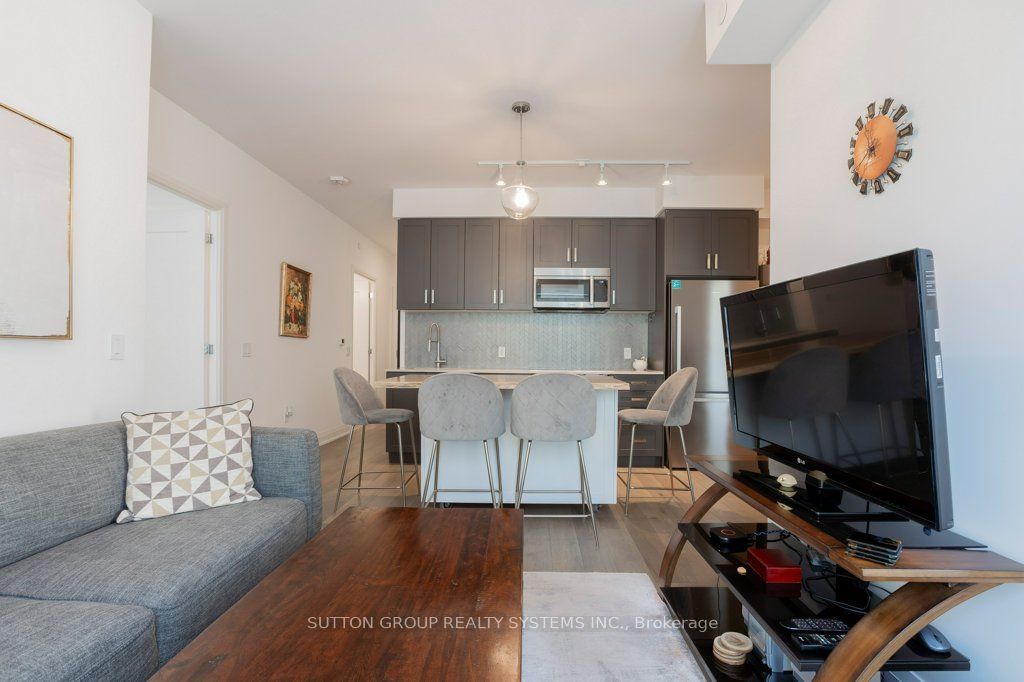
Kitchen
Hardwood Floor
Open Concept
Combined w/Dining
4
Flat
14.01 x 9.09
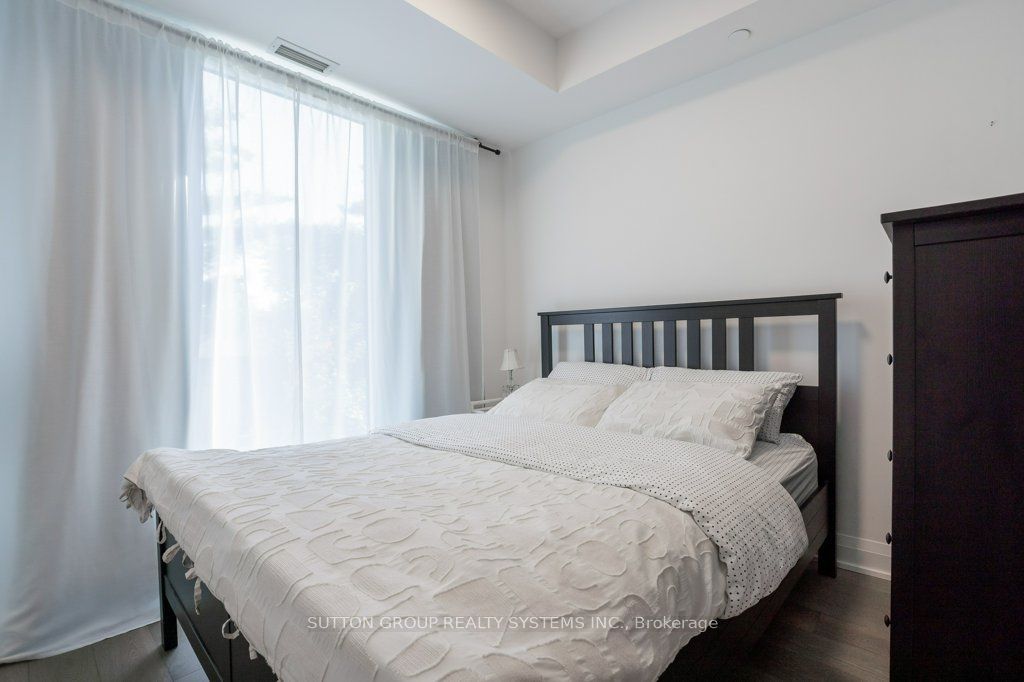
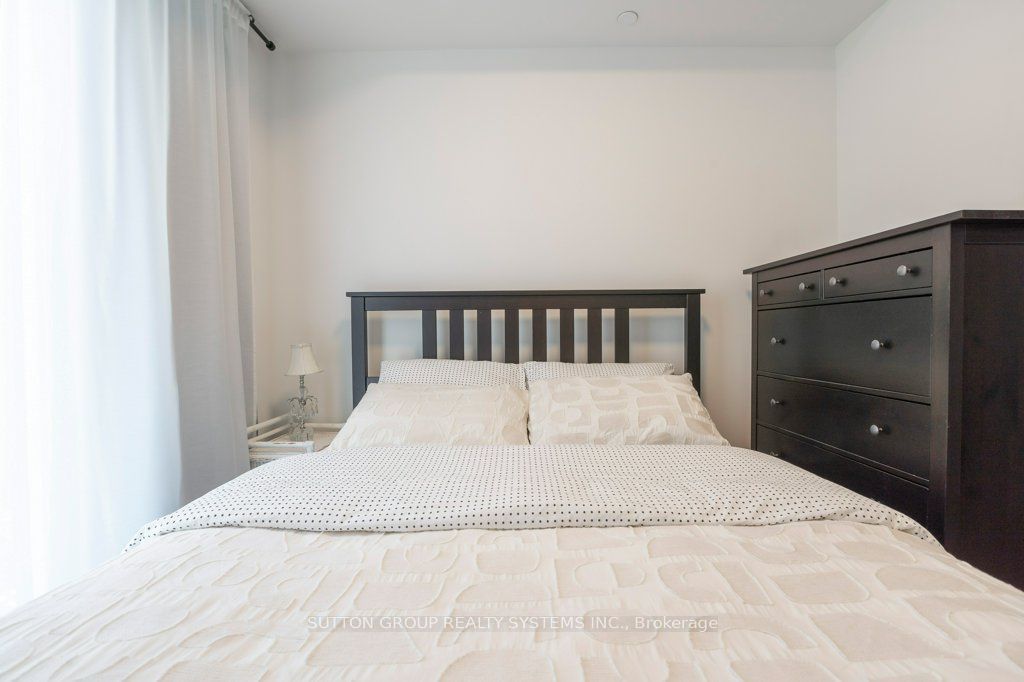
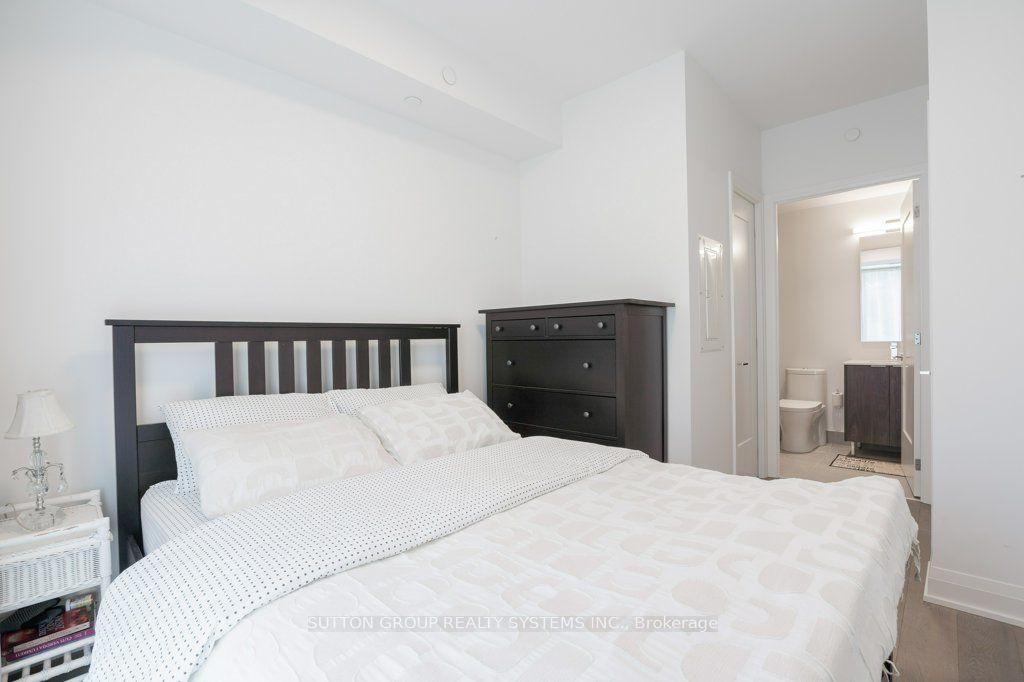
Primary Bedroom
Hardwood Floor
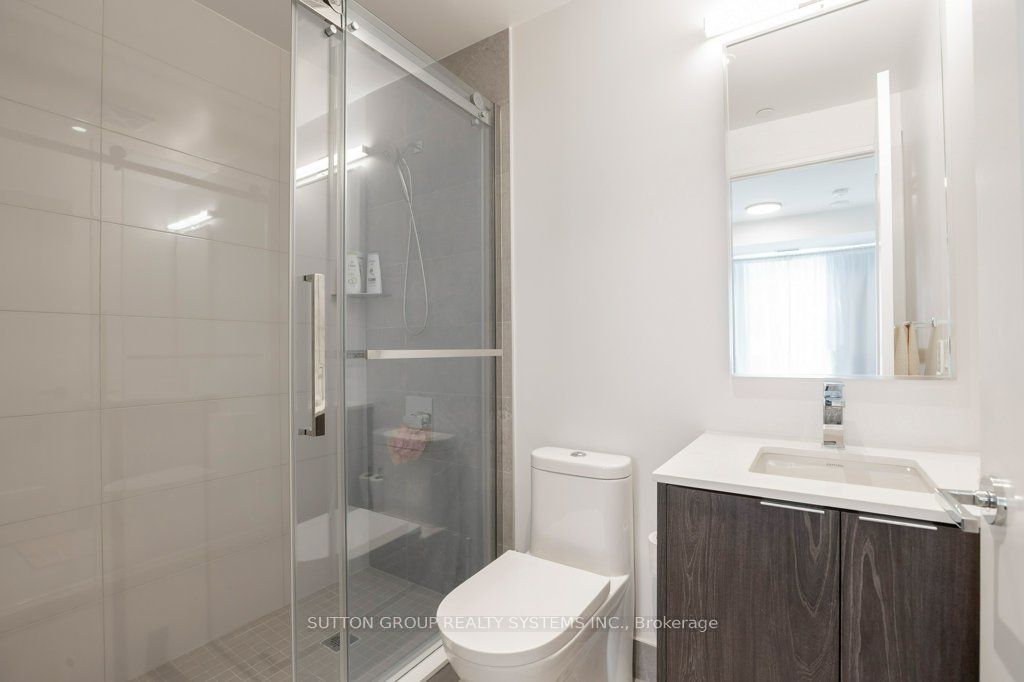
3 Pc Ensuite
Walk-In Closet(s)
5
Flat
10.33 x 7.74
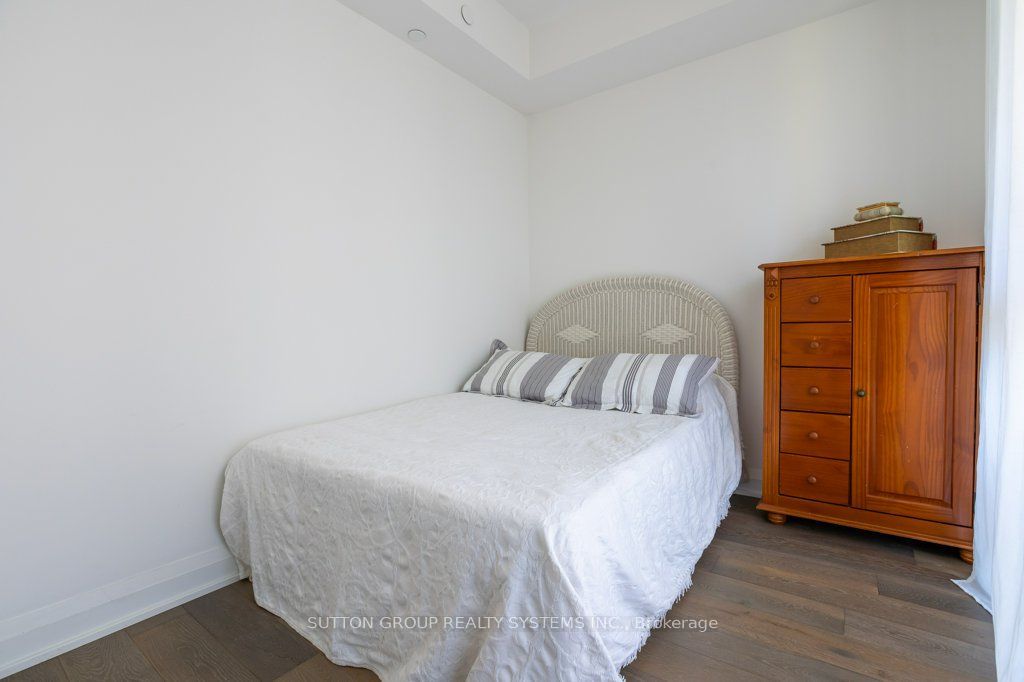
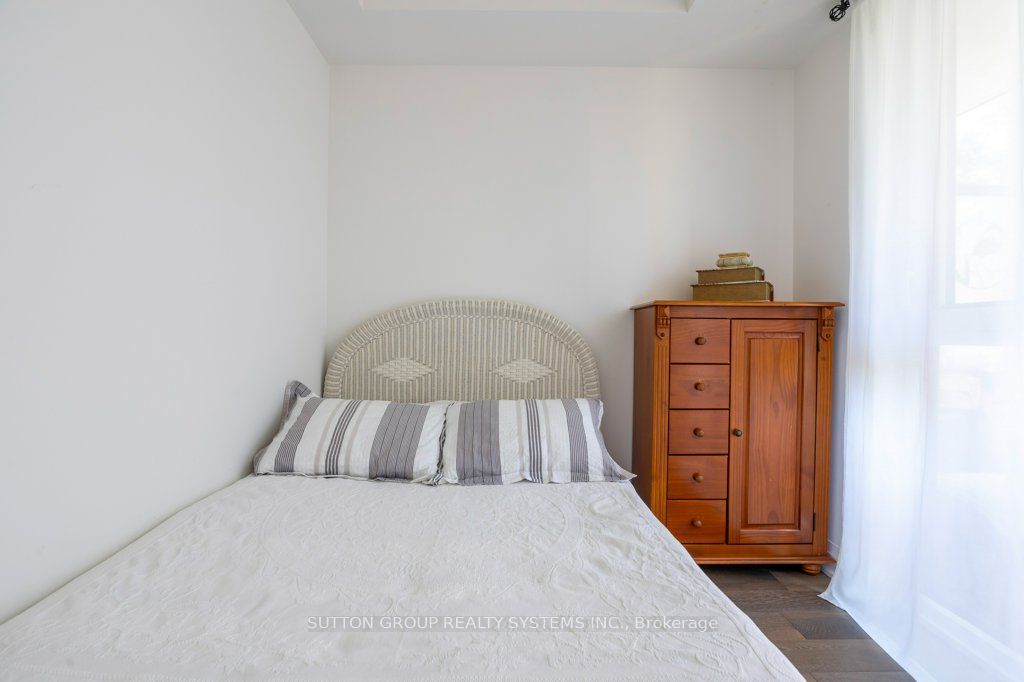
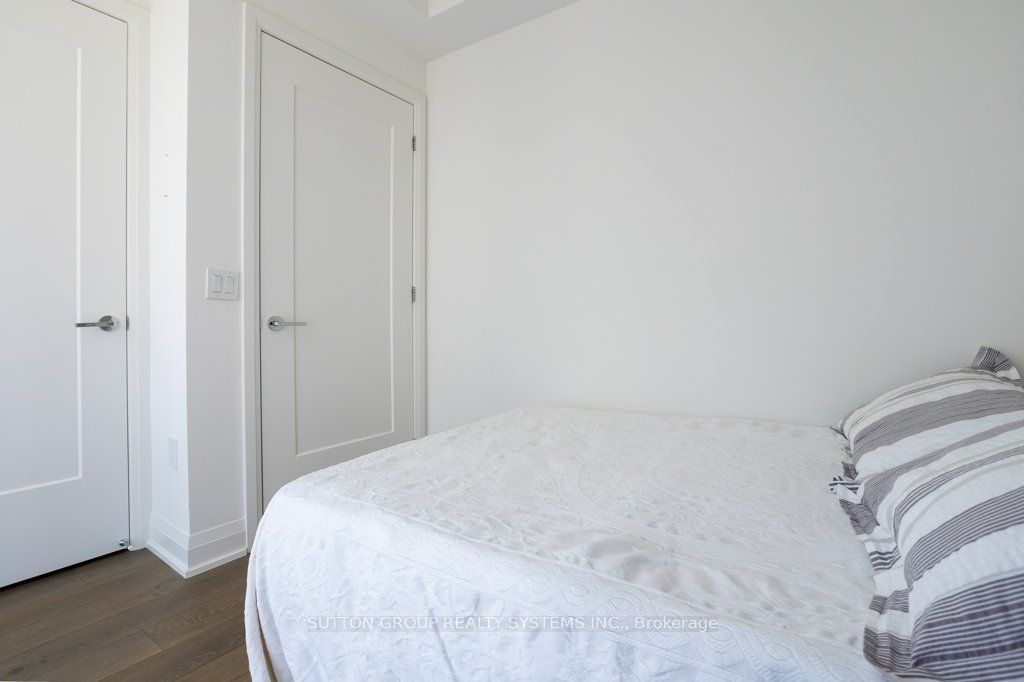
Bedroom 2
Hardwood Floor
Closet
East View
6
Flat
9.38 x 5.51
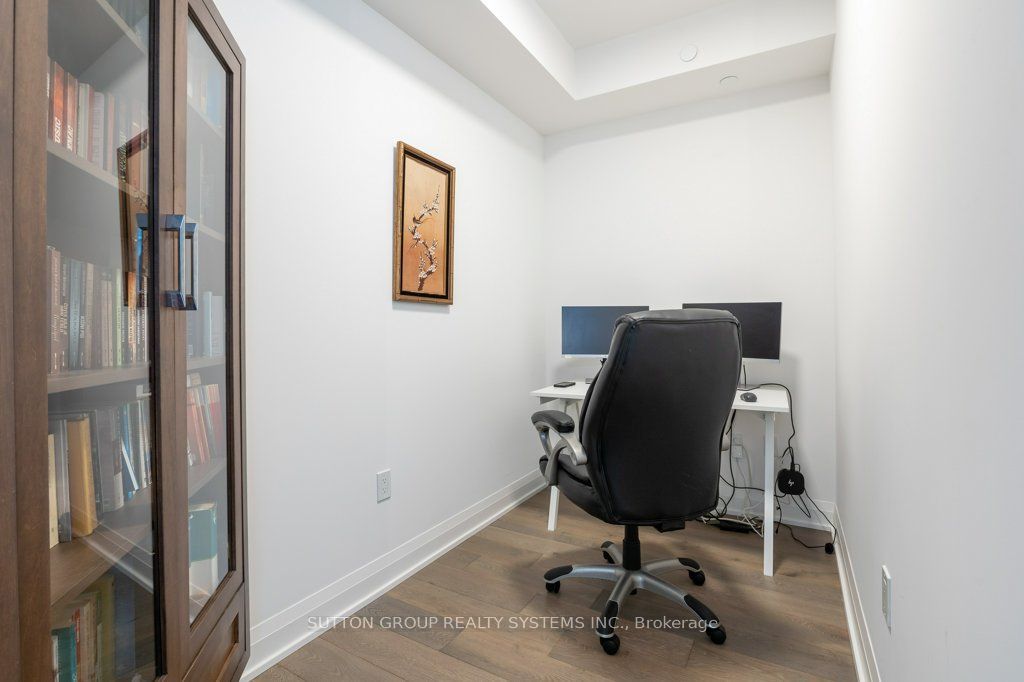
Den
Hardwood Floor
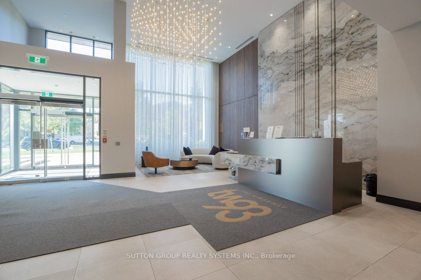
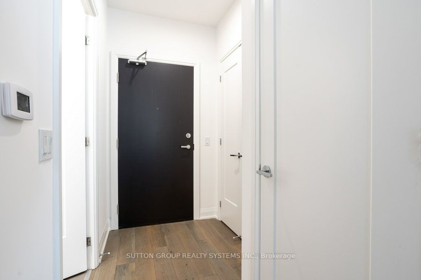
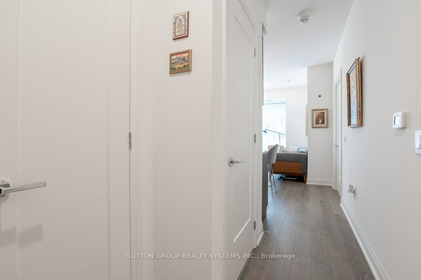
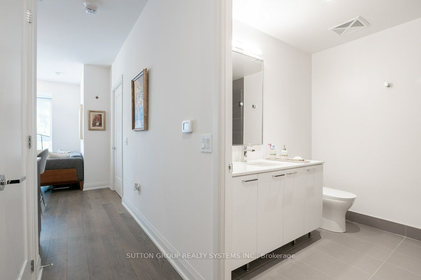
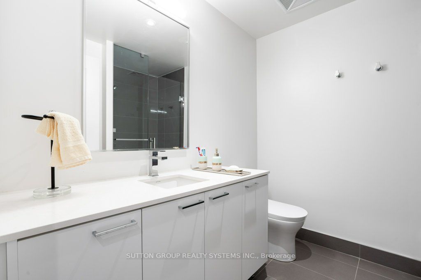
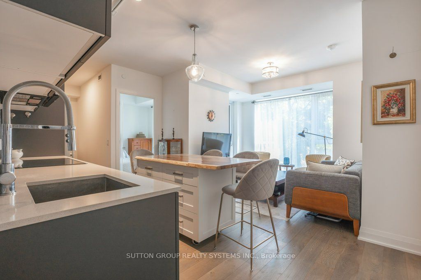
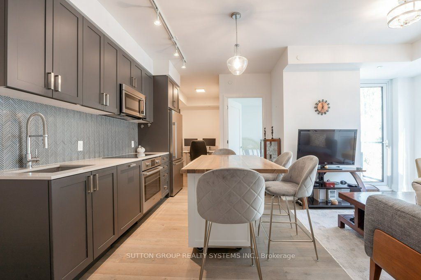
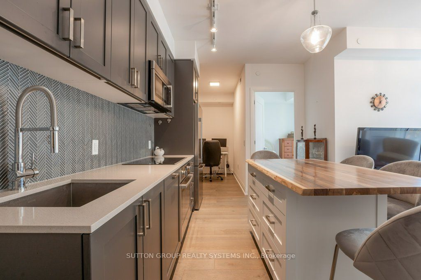
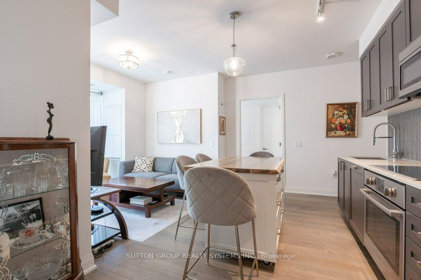
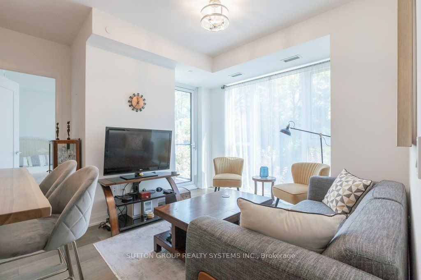
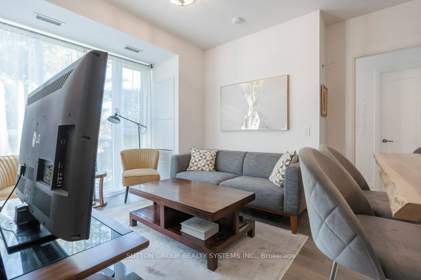
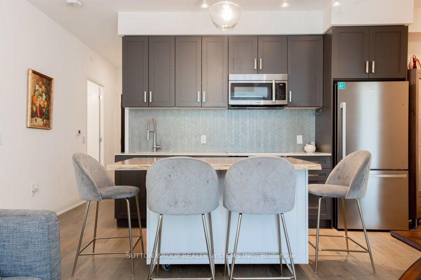
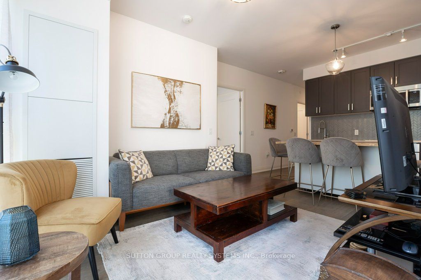
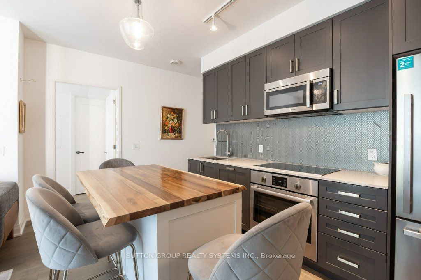
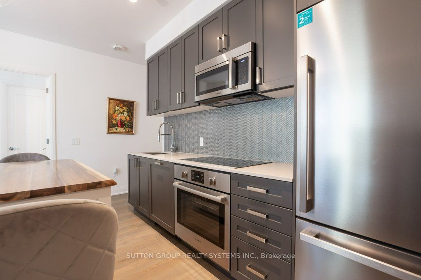
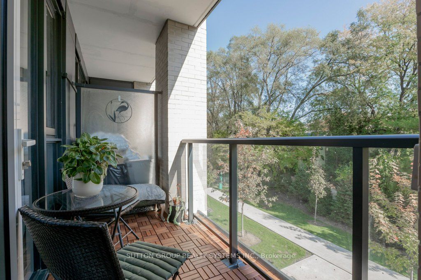
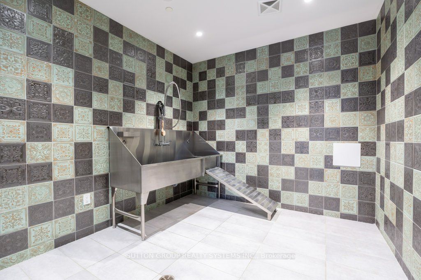
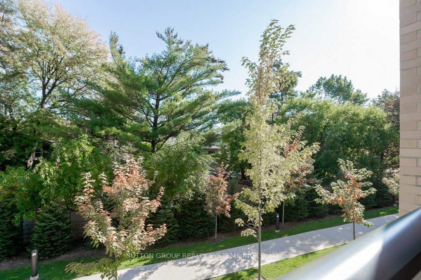
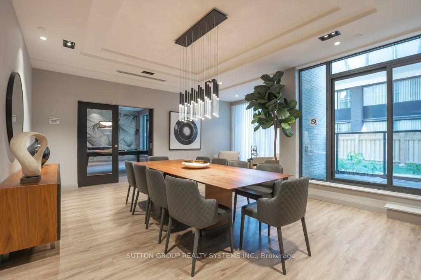
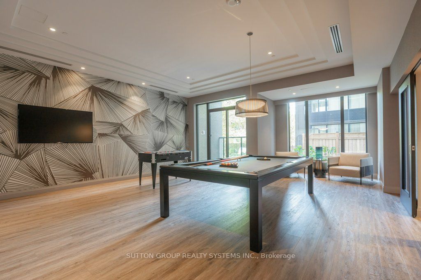
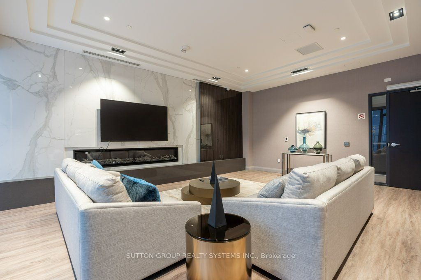
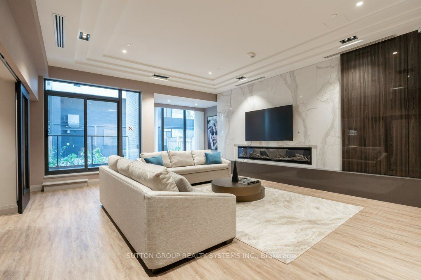
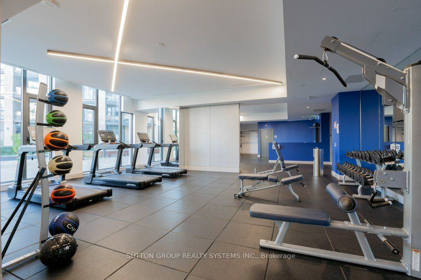
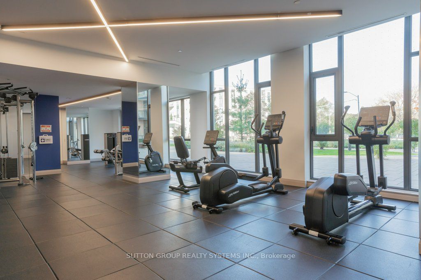
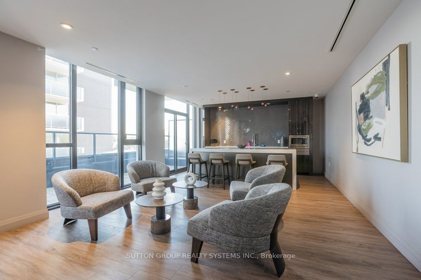
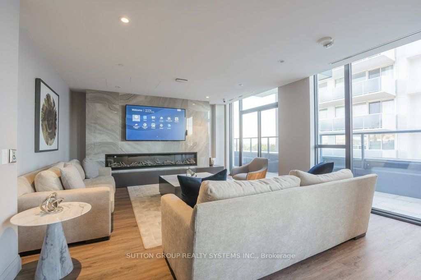
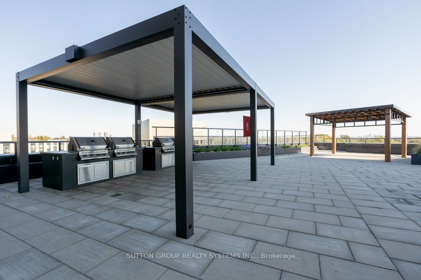
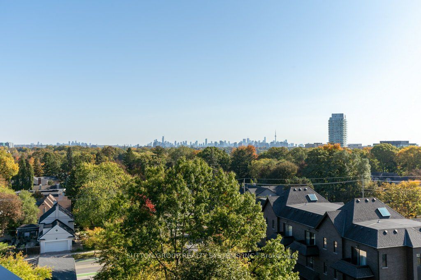
Description: Luxury Living in Prestigious Edenbridge-Humber Valley! Beautifully Designed 2 Bedroom + Den, 2 Bathroom Suite with Parking & Locker, Located in One of Toronto's Most Desirable Neighbourhoods. Enjoy a Sunny East Exposure Overlooking Tranquil Trees, Along with a Spacious Open Balcony Perfect for Enjoying Your Morning Coffee. This Elegant Suite Features High-End Modern Finishes, Floor-to-Ceiling Windows, Hardwood Flooring Throughout, and a Bright, Open-Concept Living & Dining Area Ideal for Both Everyday Living and Entertaining. The Beautifully Upgraded Kitchen Boasts Stainless Steel Appliances, a Stylish Kitchen Island, and Ample Space for Meal Preparation. The Spacious Primary Bedroom Offers a Large Walk-In Closet and a Private 3-Piece Ensuite Bathroom. The Thoughtfully Designed Split-Bedroom Layout Provides Added Privacy, While the Versatile Den Is Perfect for a Home Office or Additional Functional Space. Enjoy Exceptional Building Amenities, Including Concierge Service, Rooftop Terrace, Pet Spa, Games Room, Party Room, Fully Equipped Exercise Room, Resident Lounge & Much More! Unbeatable Location Close to Parks, Schools, Shopping, Cafés, Restaurants, Banks & Everyday Conveniences. Experience the Perfect Blend of Luxury, Comfort, Style & Convenience in the Prestigious Edenbridge-Humber Valley Community!
Toggle icons below to view amenities nearby:
 Banks
 Bus stations
 Gas stations
 Groceries
 Parks
 Restaurants
 Schools
 Shops
Book a showing or get more information
Listed by SUTTON GROUP REALTY SYSTEMS INC.
NOTE: The information provided herein must only be used by consumers that have a bona fide interest in the purchase, sale, or lease of real estate and may not be used for any commercial purpose or any other purpose.
NOTE: The information provided herein must only be used by consumers that have a bona fide interest in the purchase, sale, or lease of real estate and may not be used for any commercial purpose or any other purpose.