
Real Estate Example
Independently Owned And Operated
40 - 1110 Finch Ave West , Toronto, ON
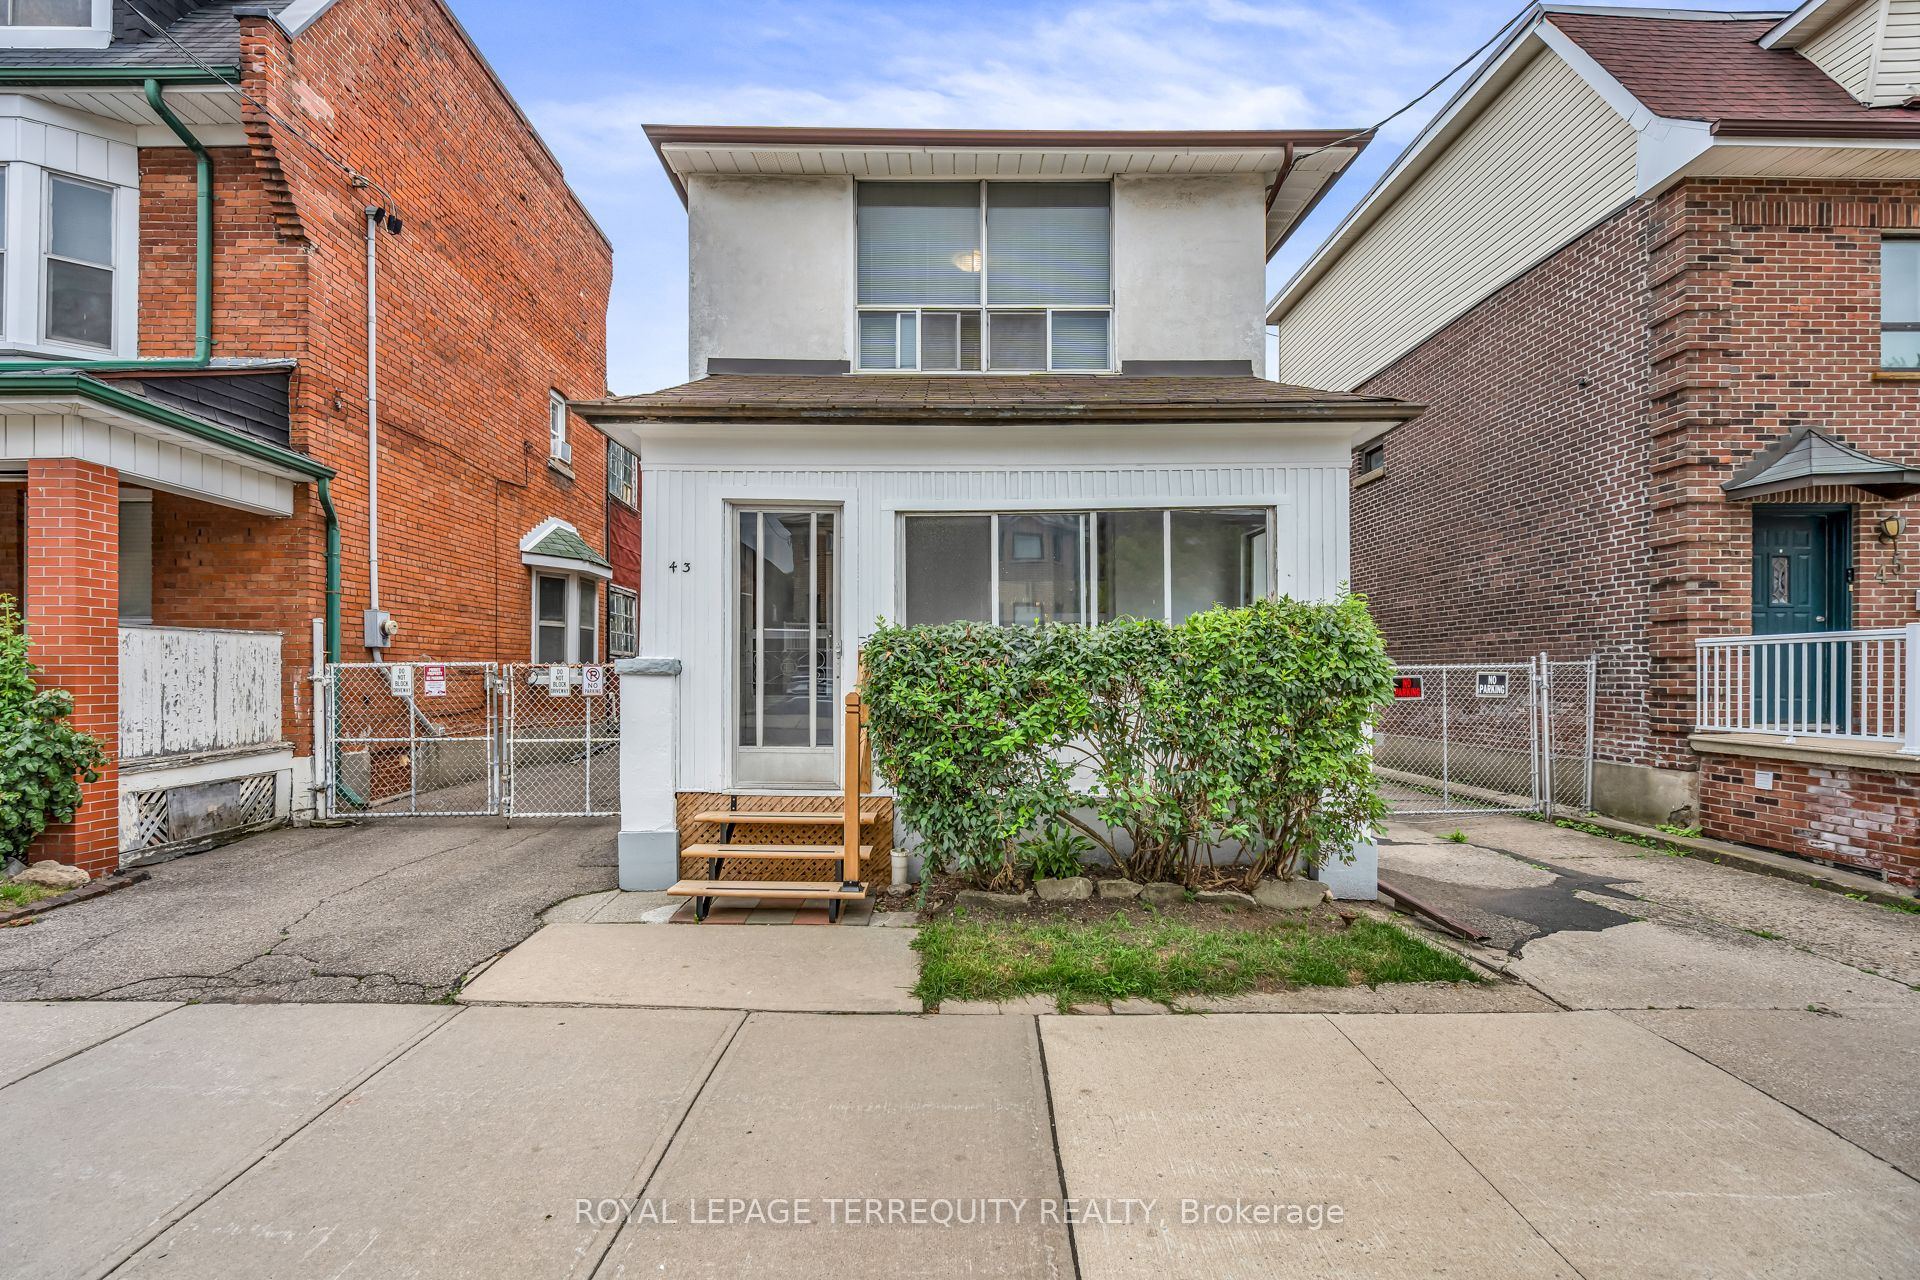
43 Lappin Avenue
Dovercourt-Wallace Emerson-Junction, Toronto W02, ON, M6H 1Y3
For Sale
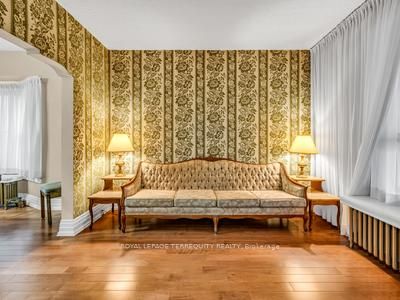
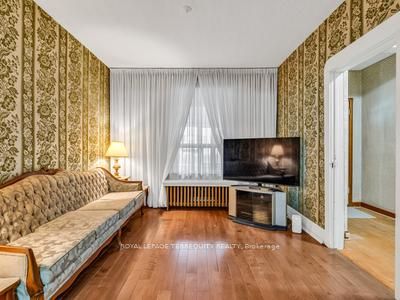
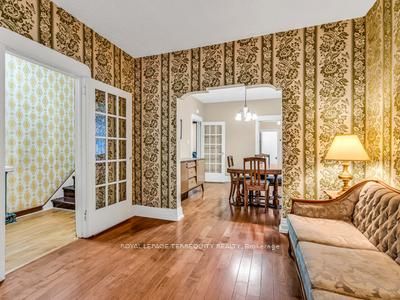
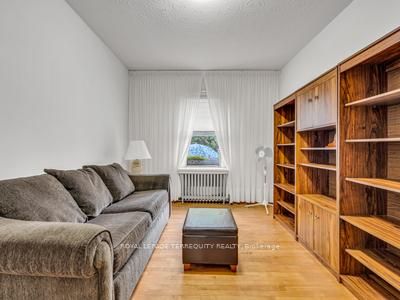
Asking: $1,259,000
Days on market: 1
Style: Detached, 2-Storey
Bedroom(s): 3
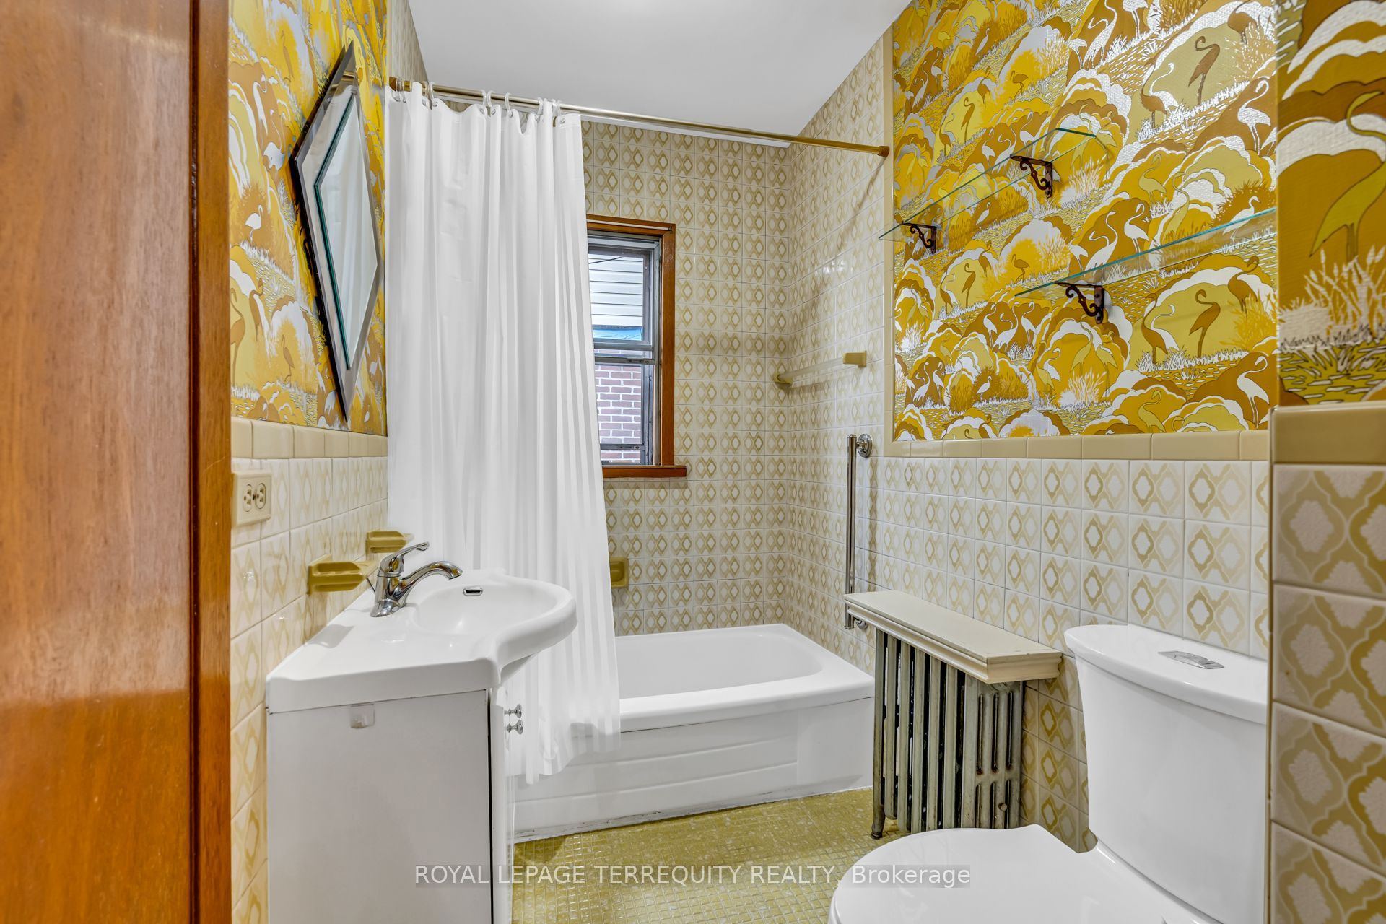
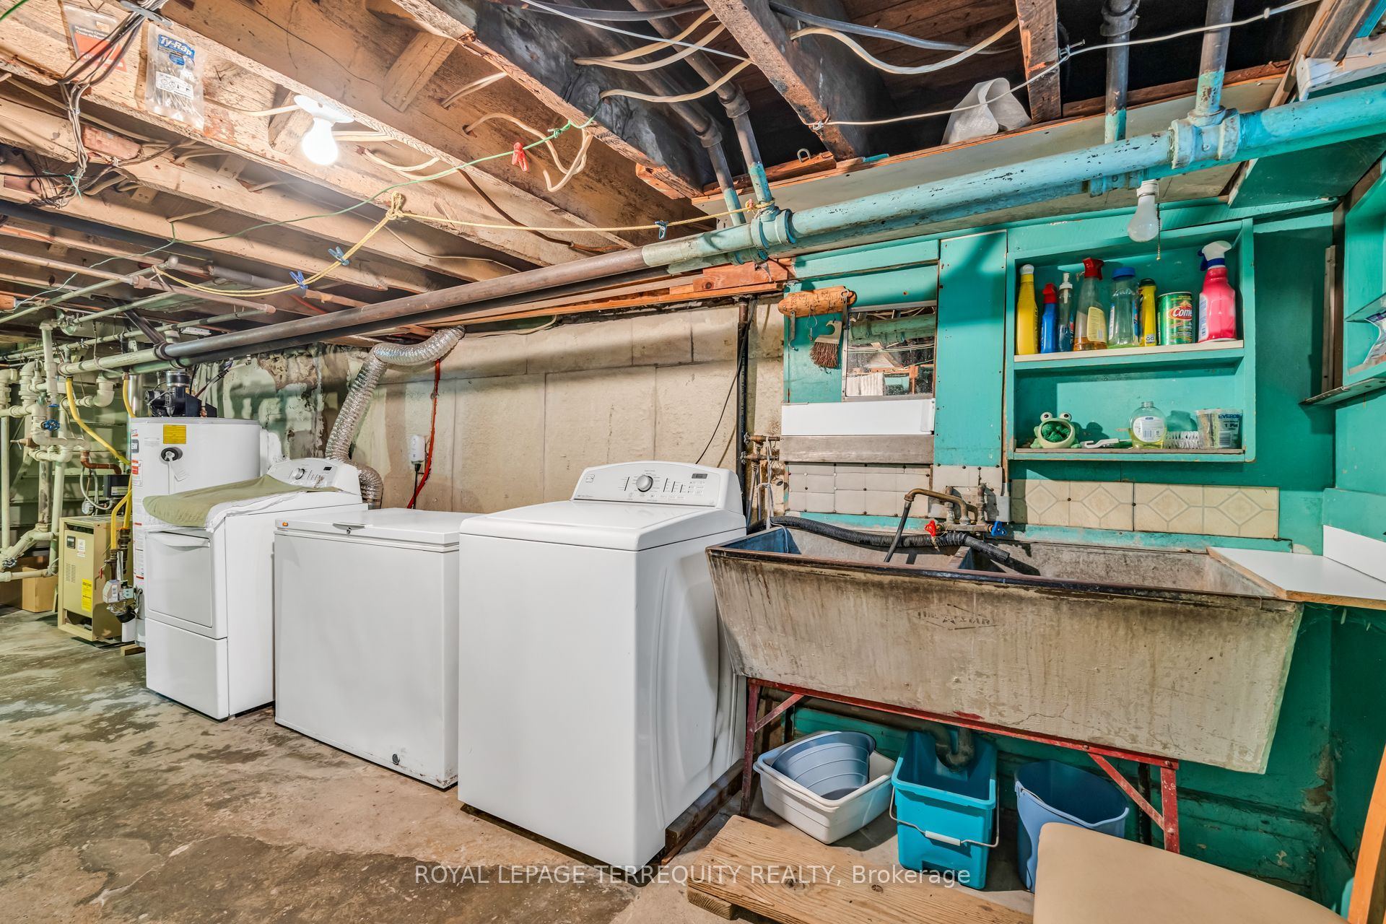
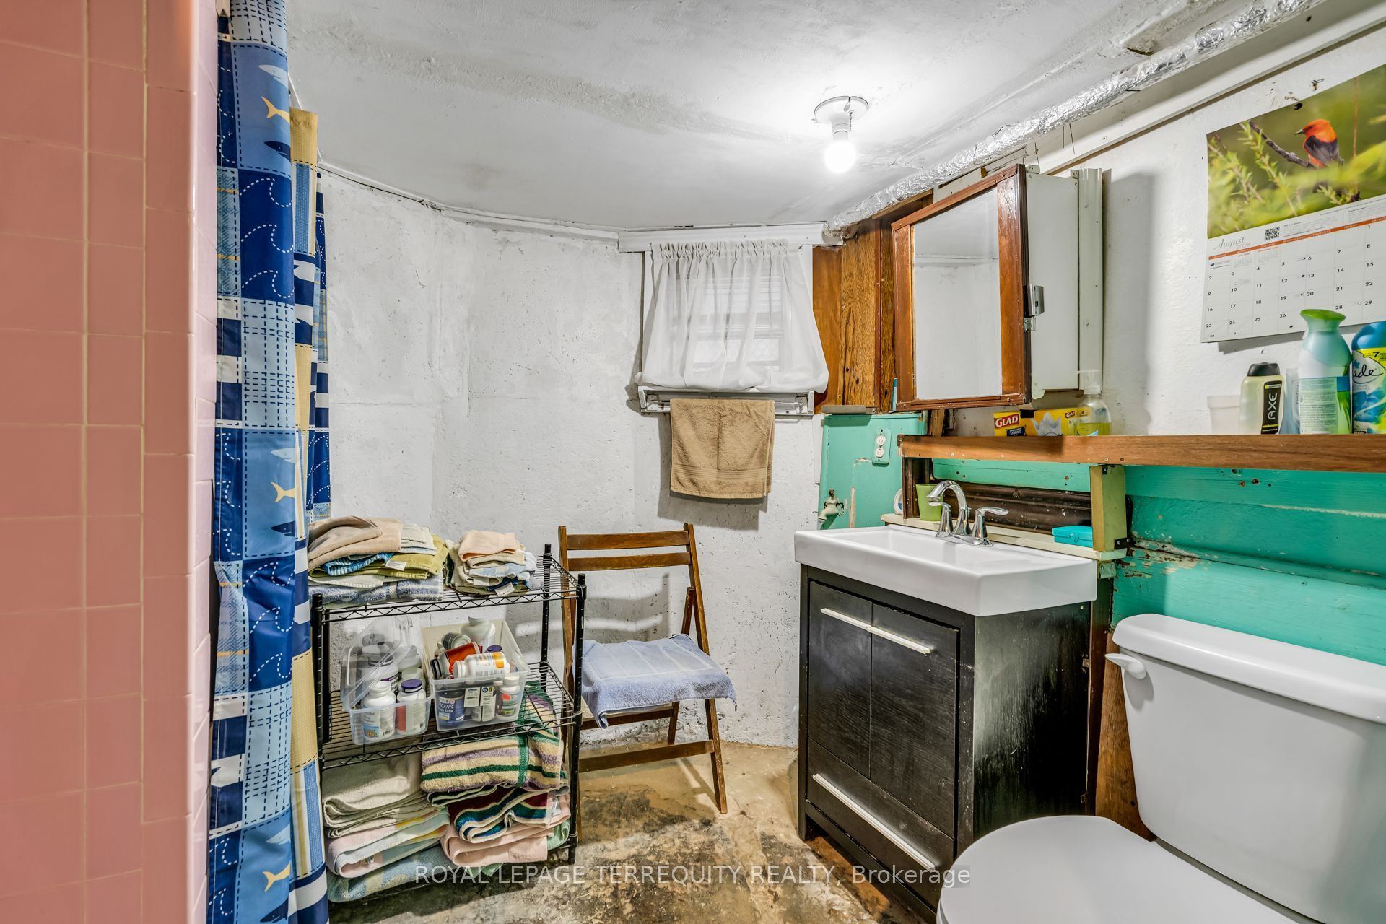
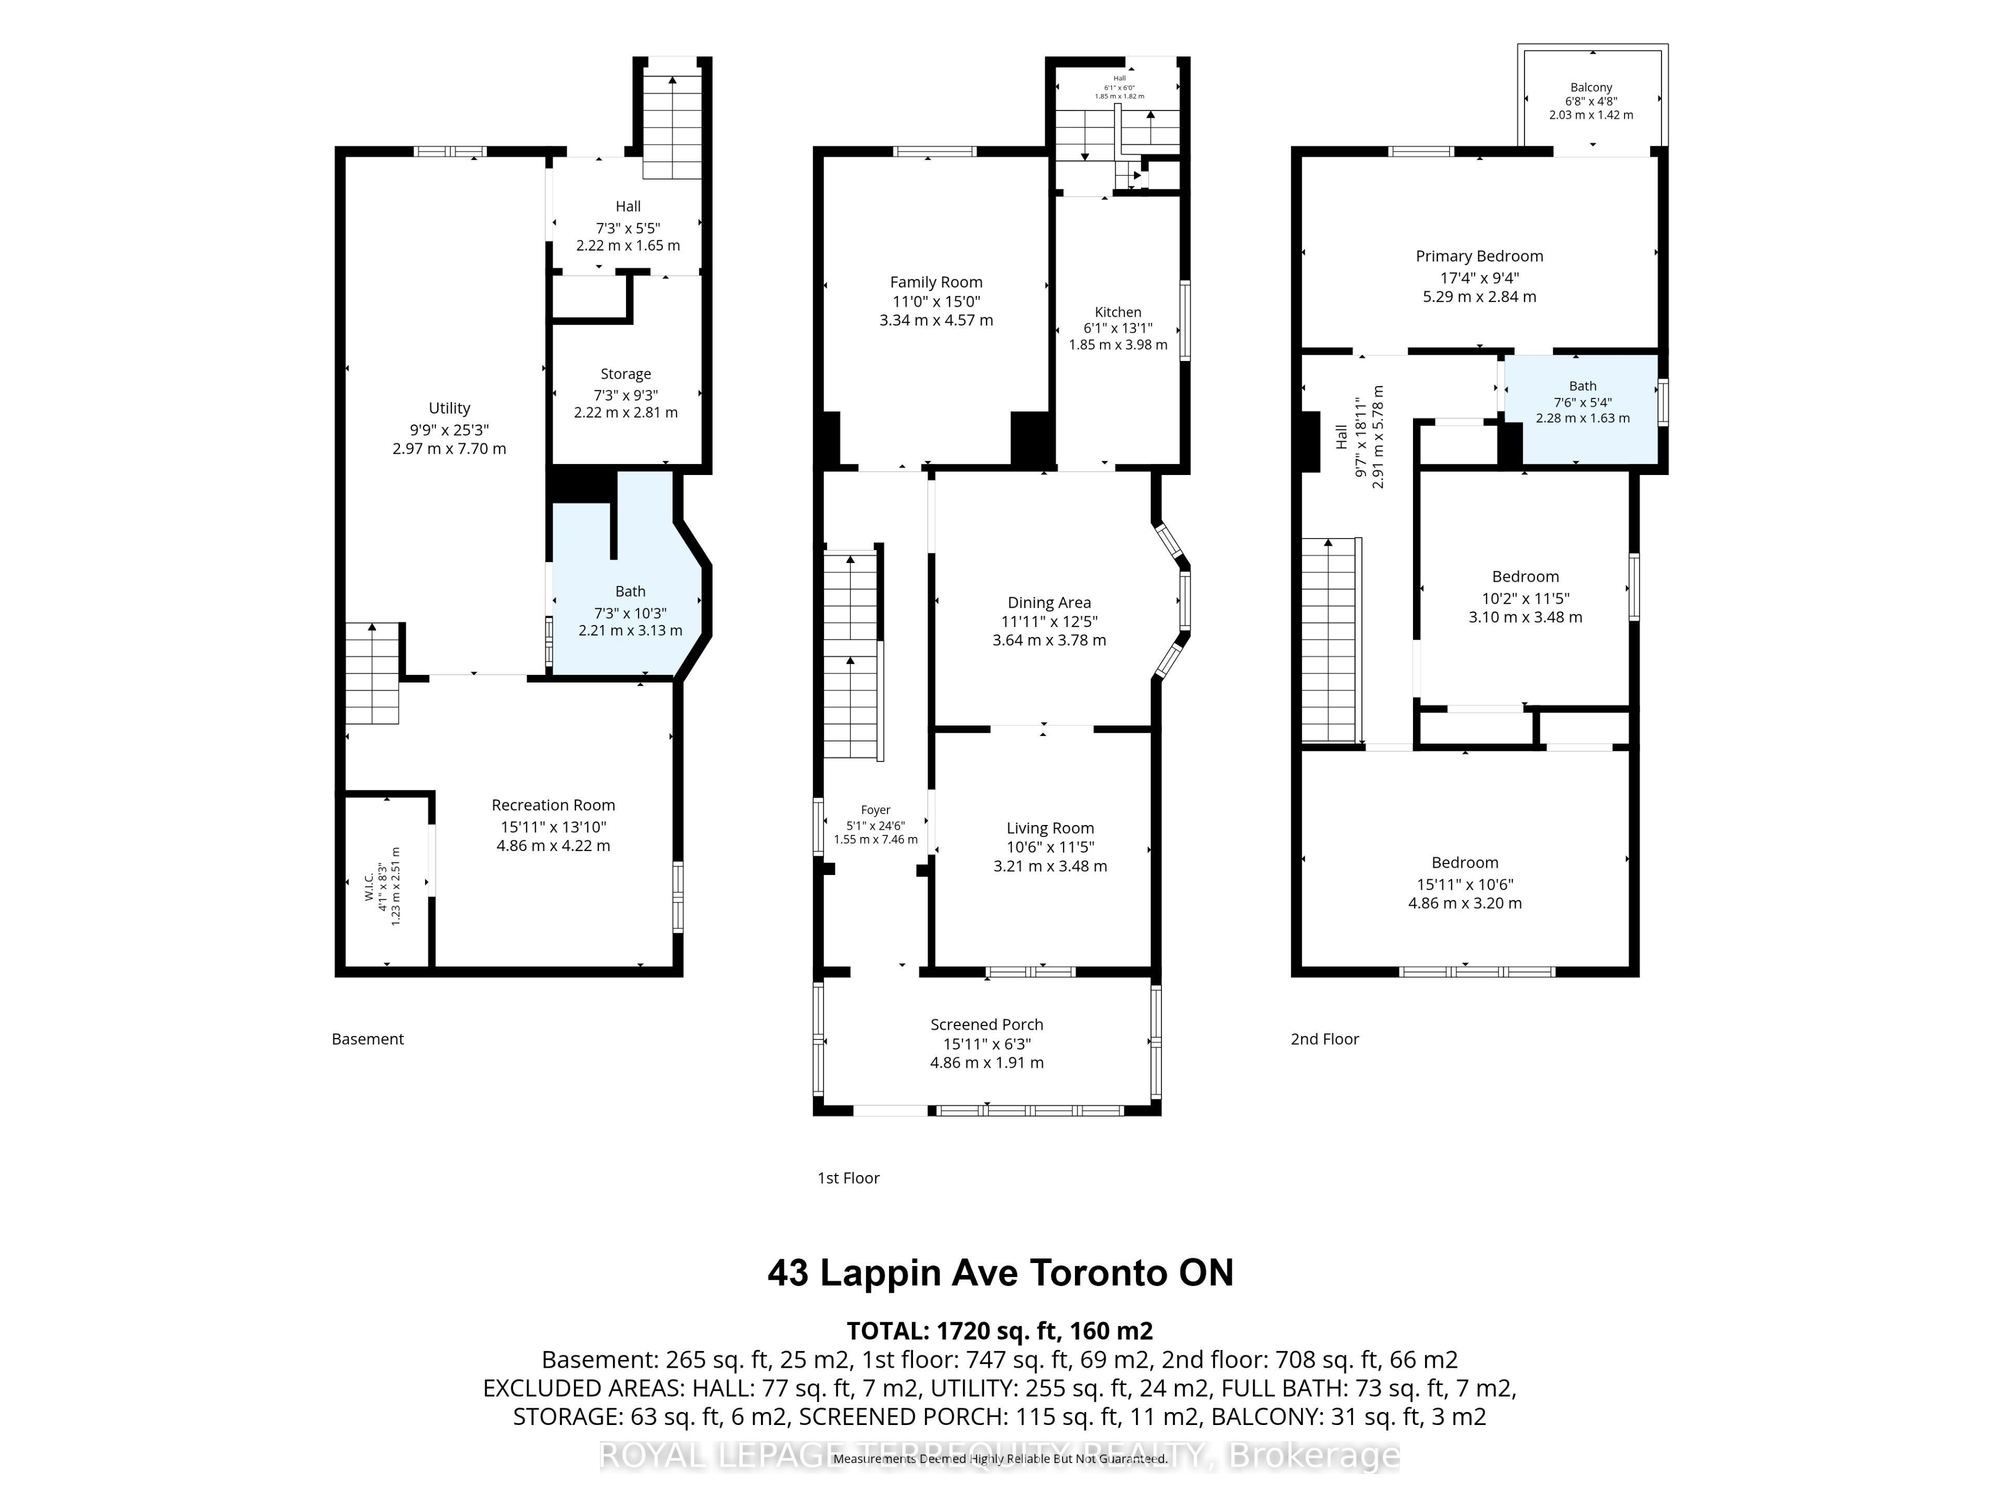
Washroom(s): 2 (1x4xSecond, 1x3xLower)
Kitchen(s): 1
Approx. Sqft: 1500-2000
Cross St: Dupont St and Dufferin St
Lot size: 30 feet x 125 feet
Extra Information
Taxes: $6,469.00/2026
Room(s): 11
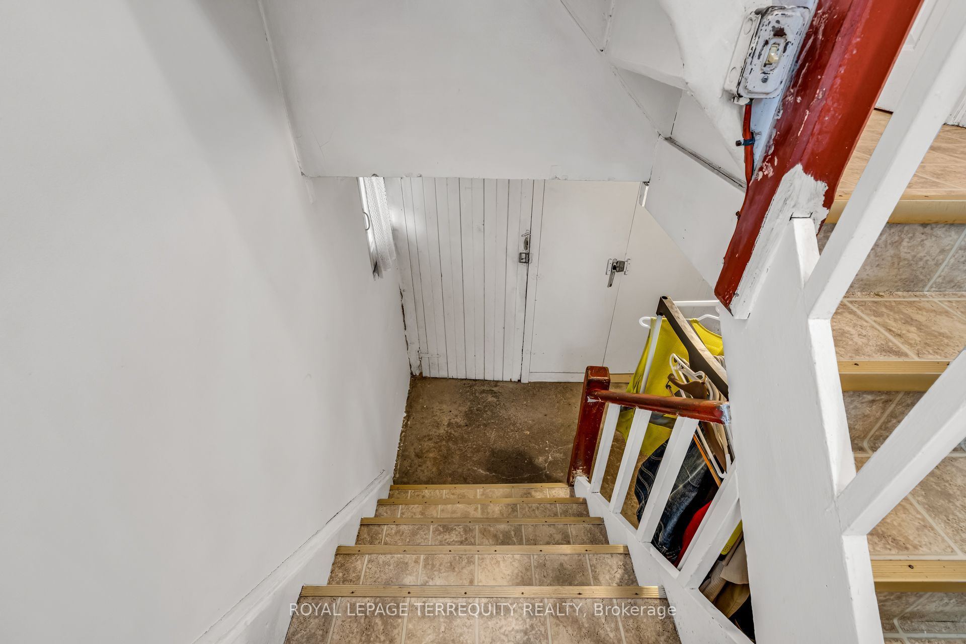
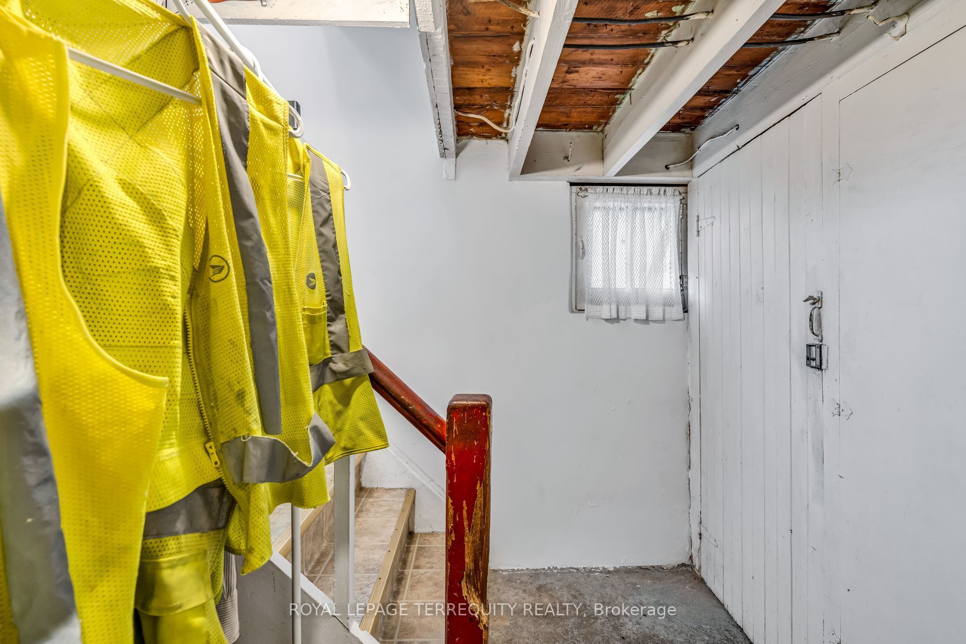
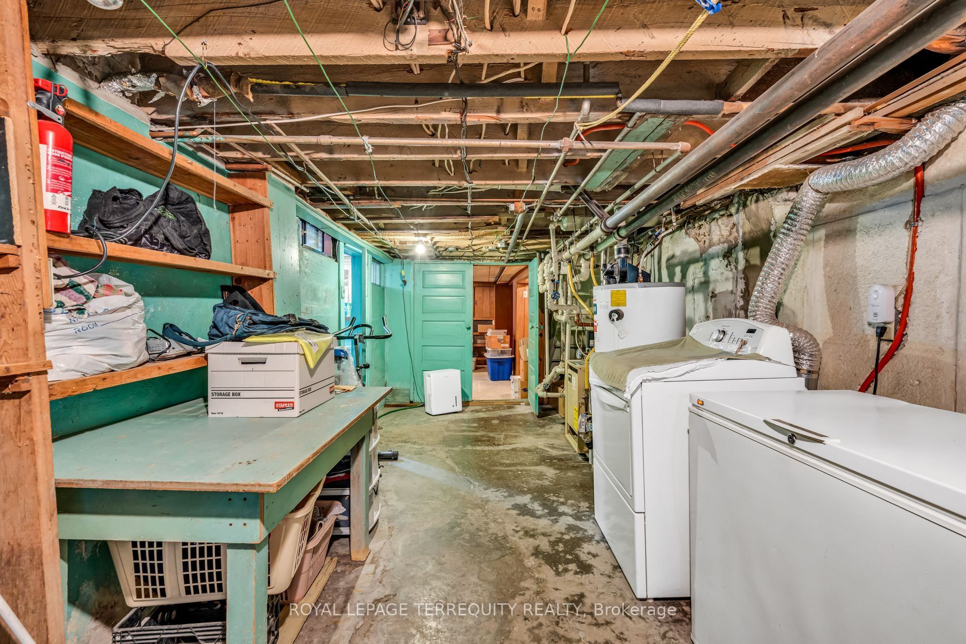
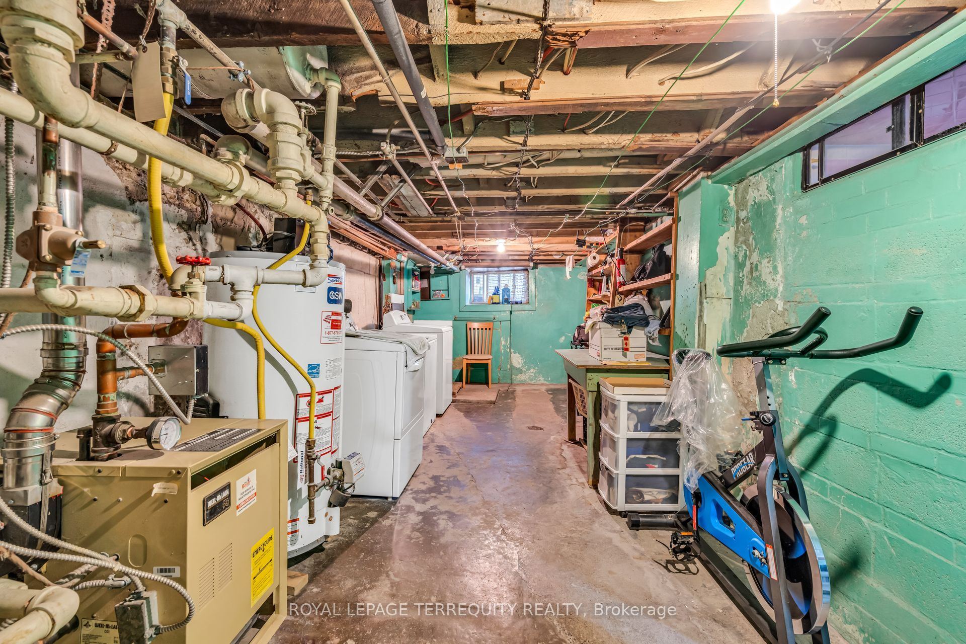
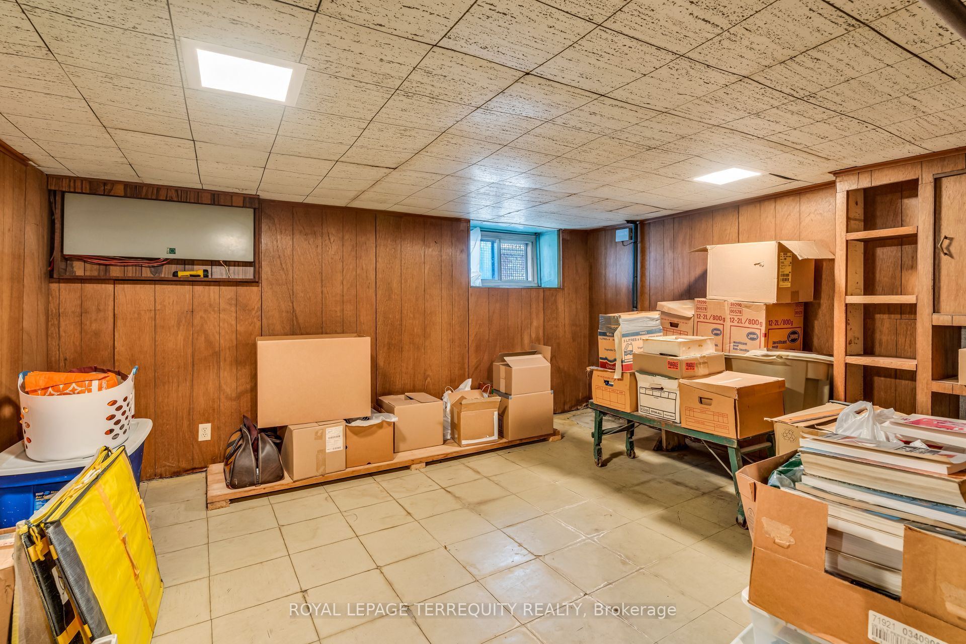
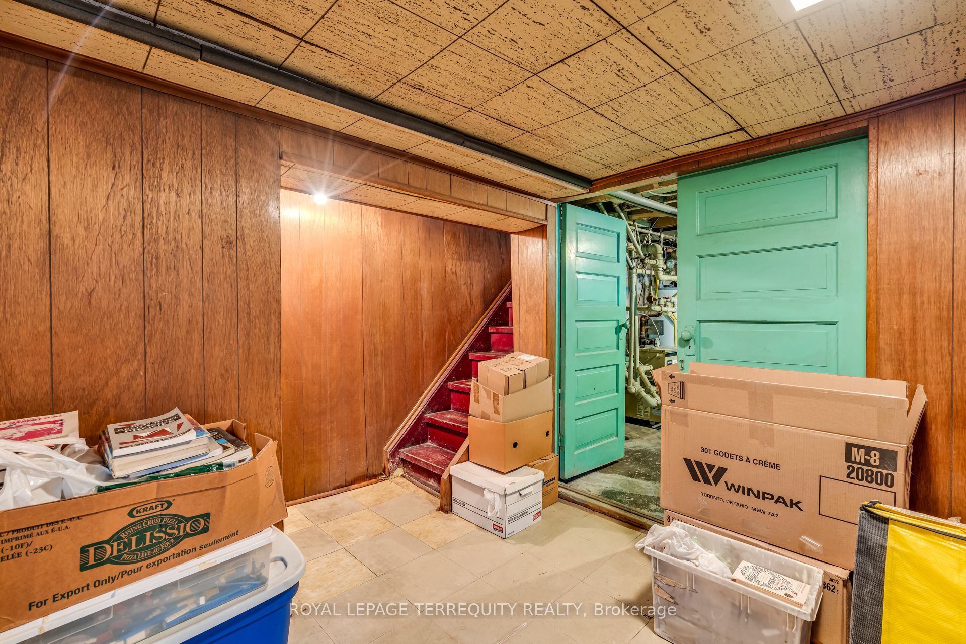
Basement: Unfinished
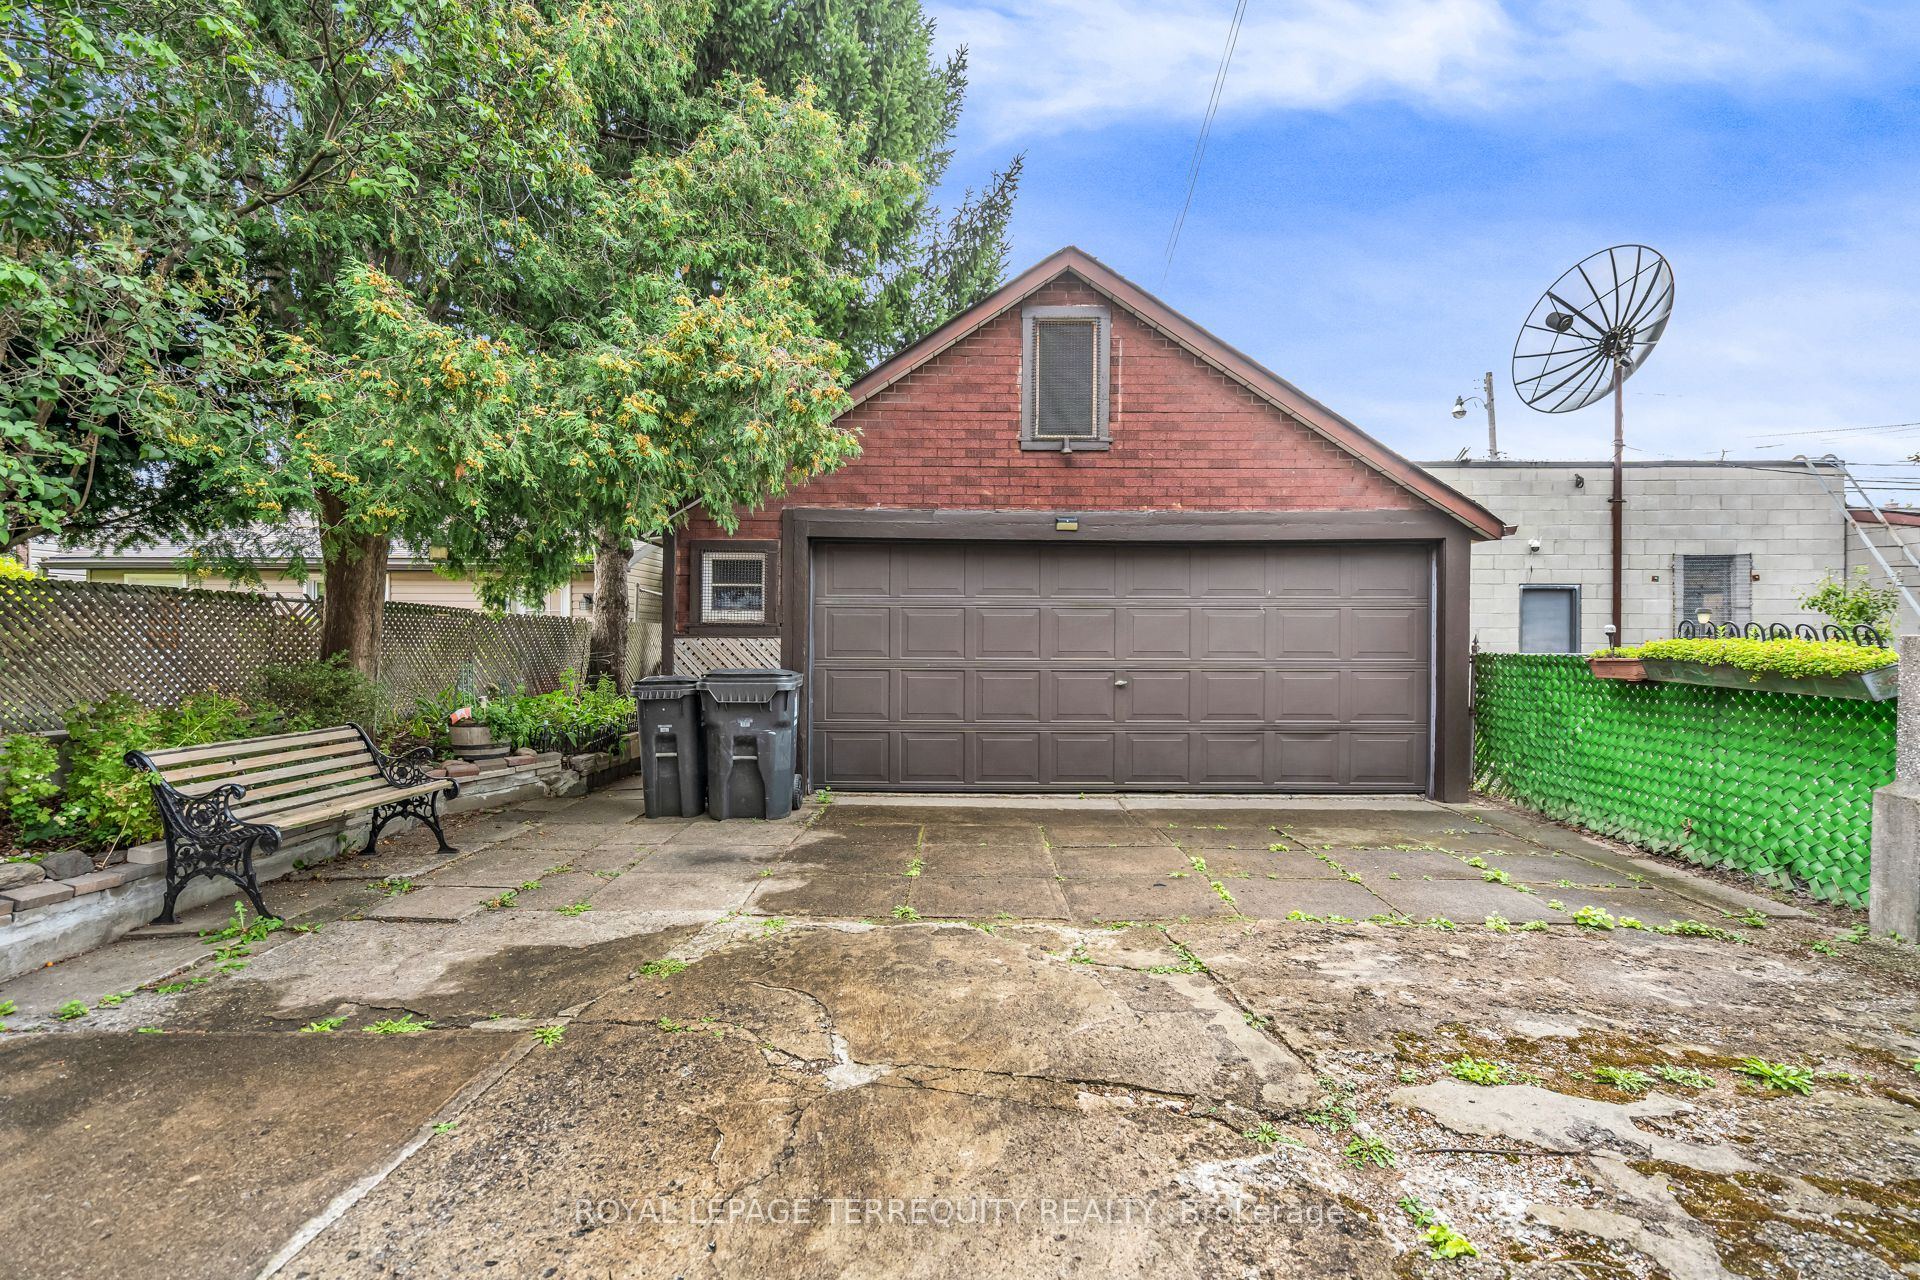
Garage Space(s): Detached/2
Parking Space(s): 2
Fireplace/Stove: N
Heating: Water
CAC: None
Exterior: Brick
Pool: None
Occupancy: TBA
MLS#: W14118248
Room Details
#
Level
Size(ft)
Description
1
Main
5.09 x 24.48
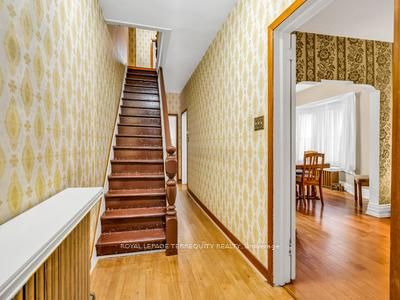
Foyer
2
Main
10.53 x 11.42
Living Room
3
Main
11.94 x 12.4
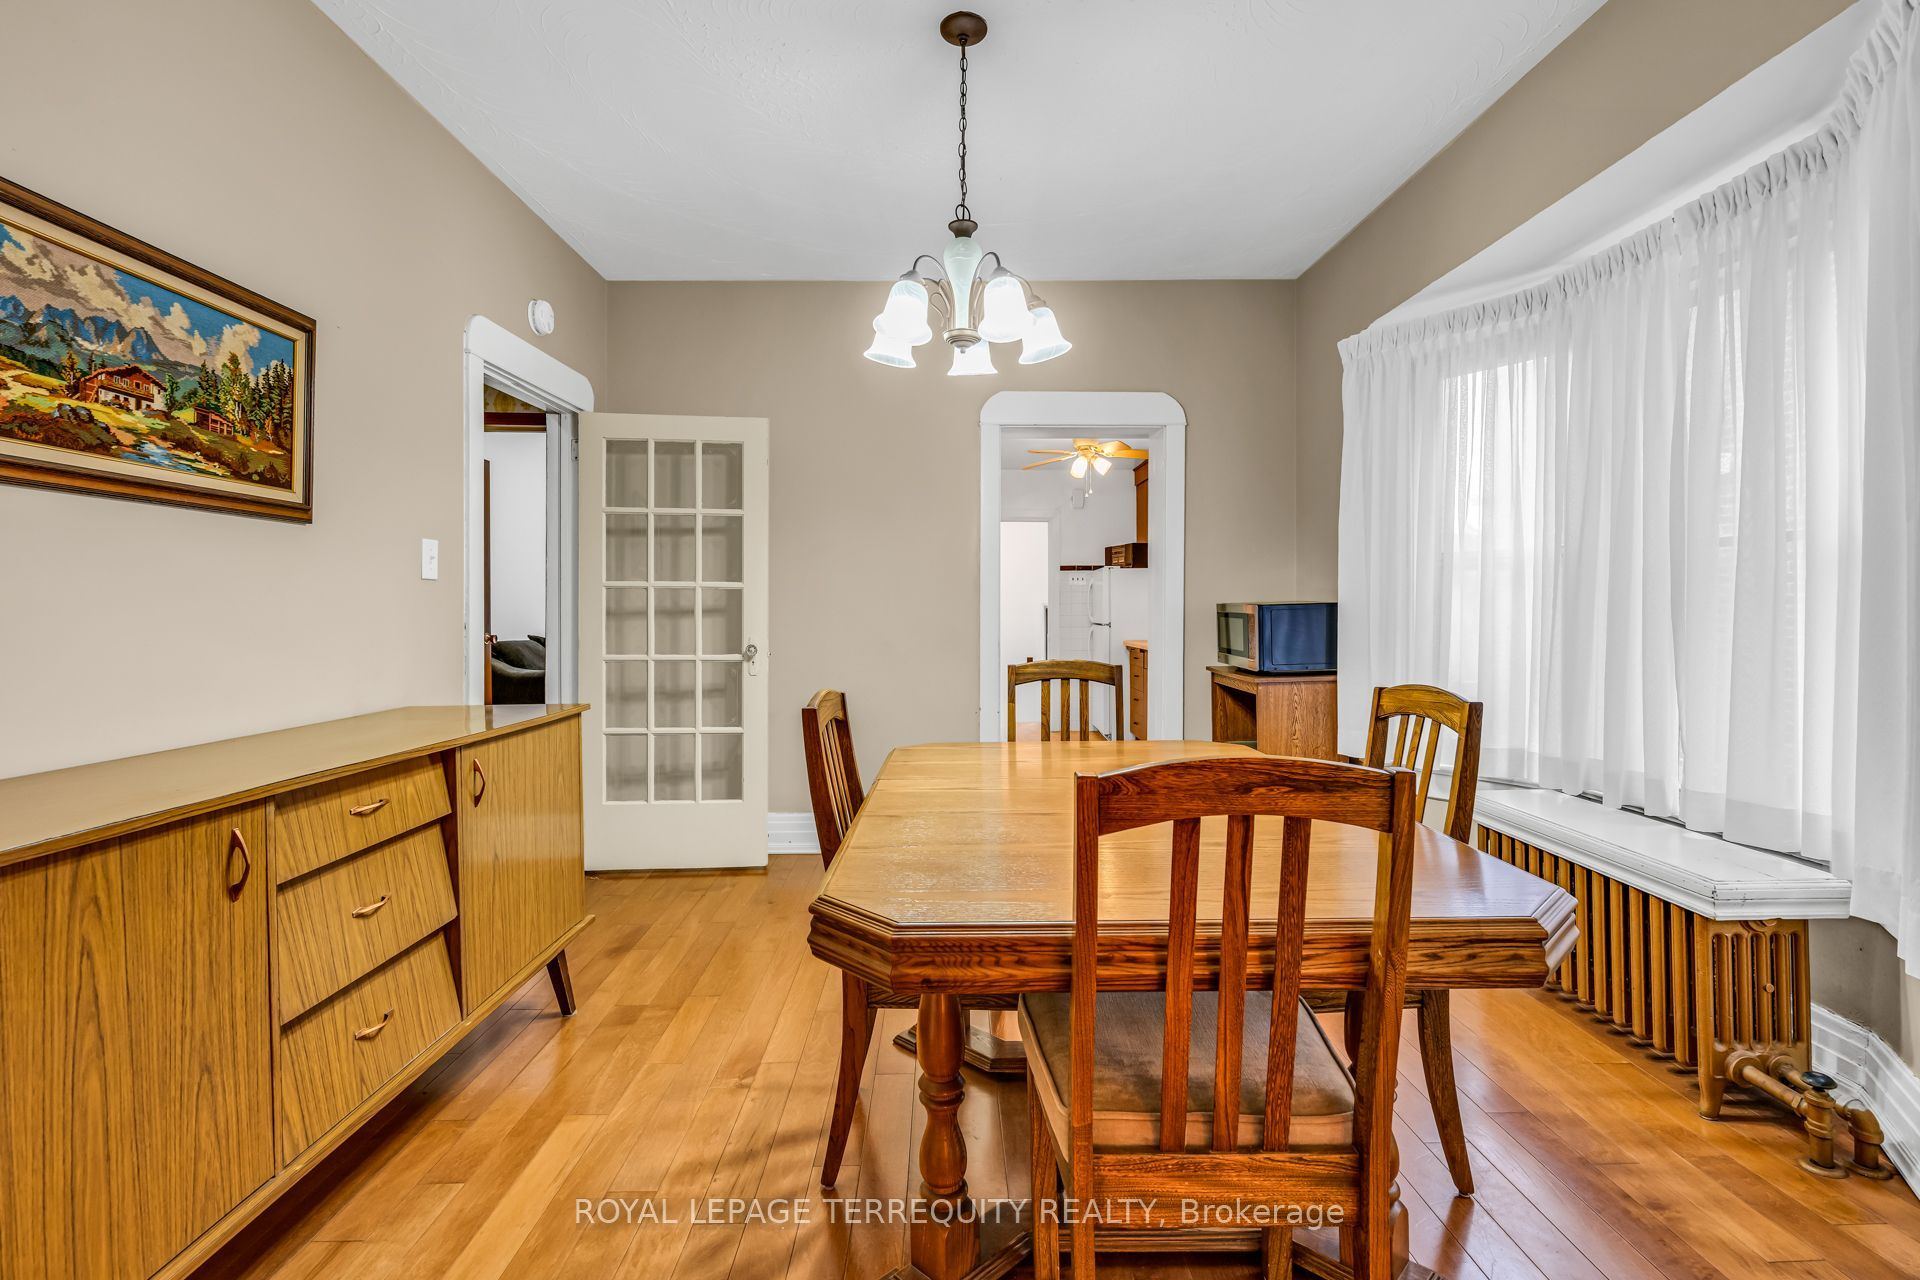
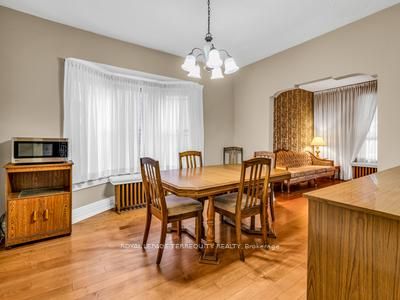
Dining Room
4
Main
10.96 x 14.99
Family Room
5
Main
6.07 x 13.06
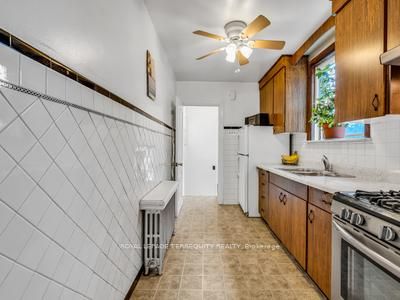
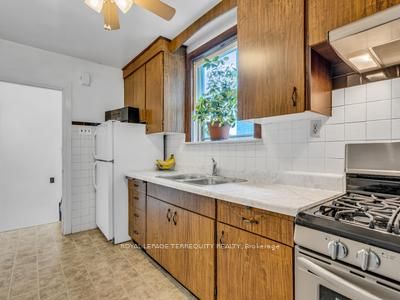
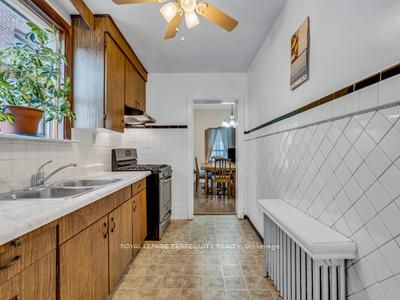
Kitchen
6
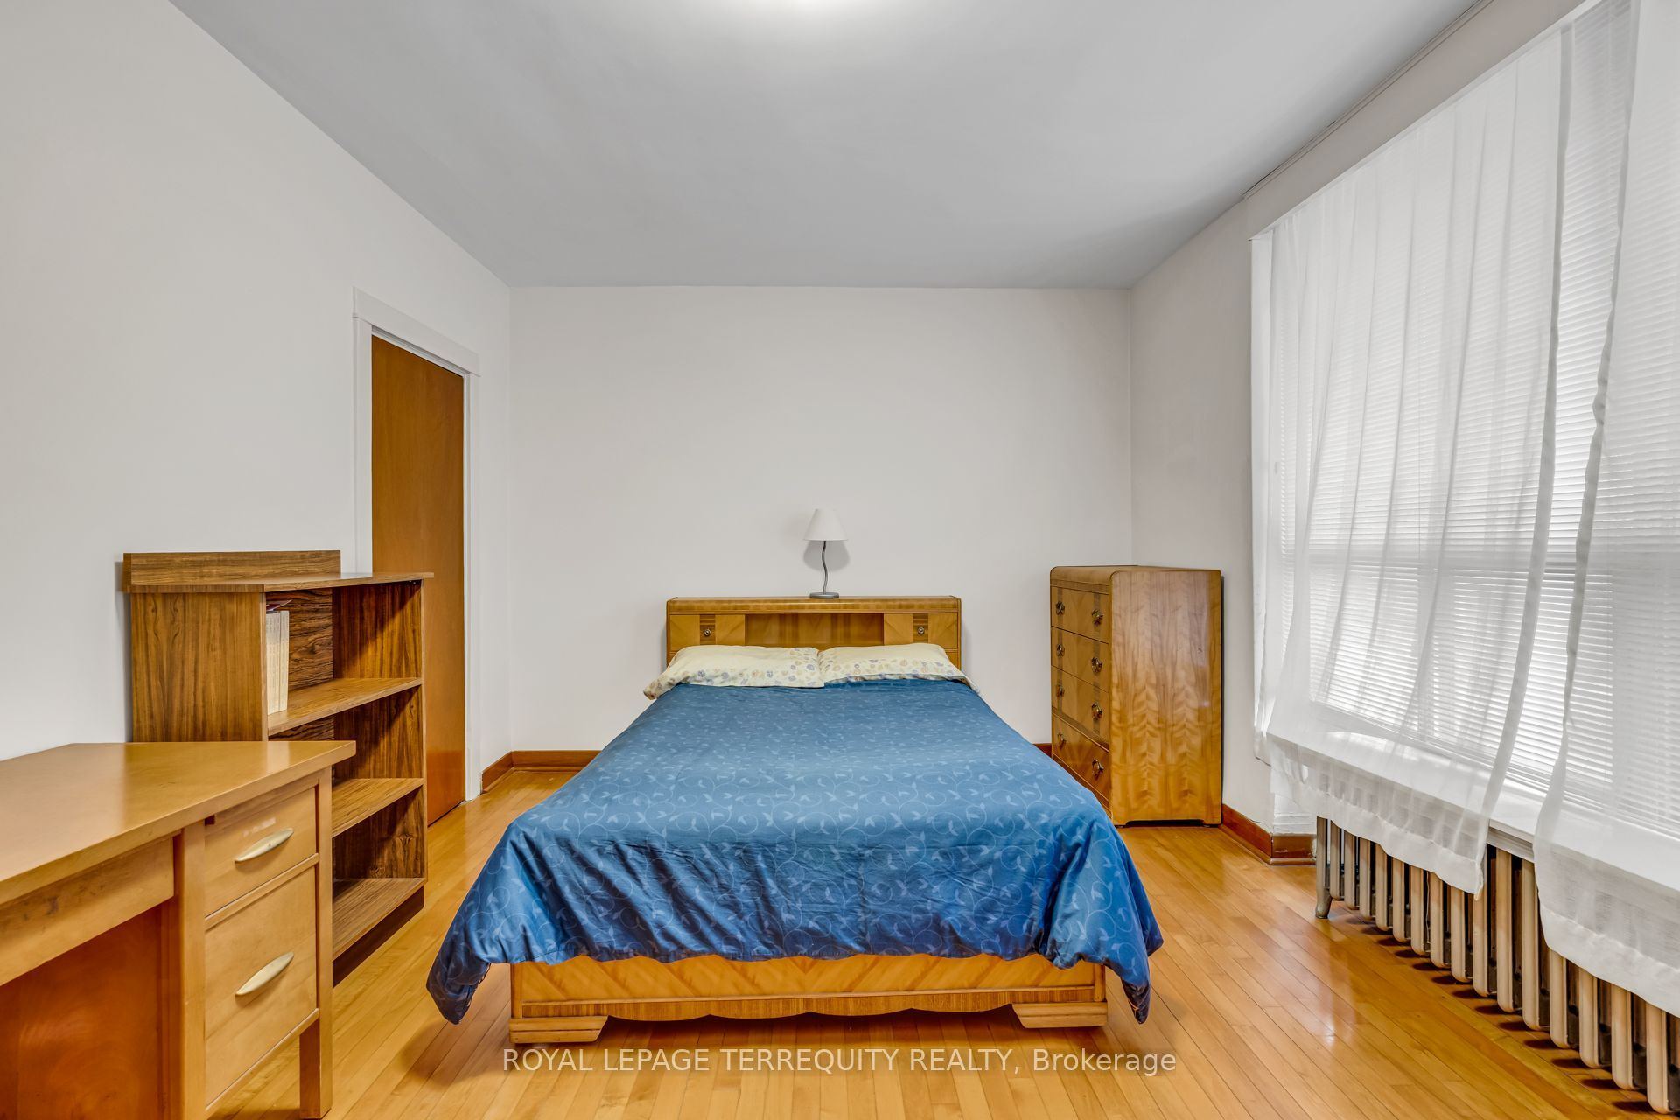
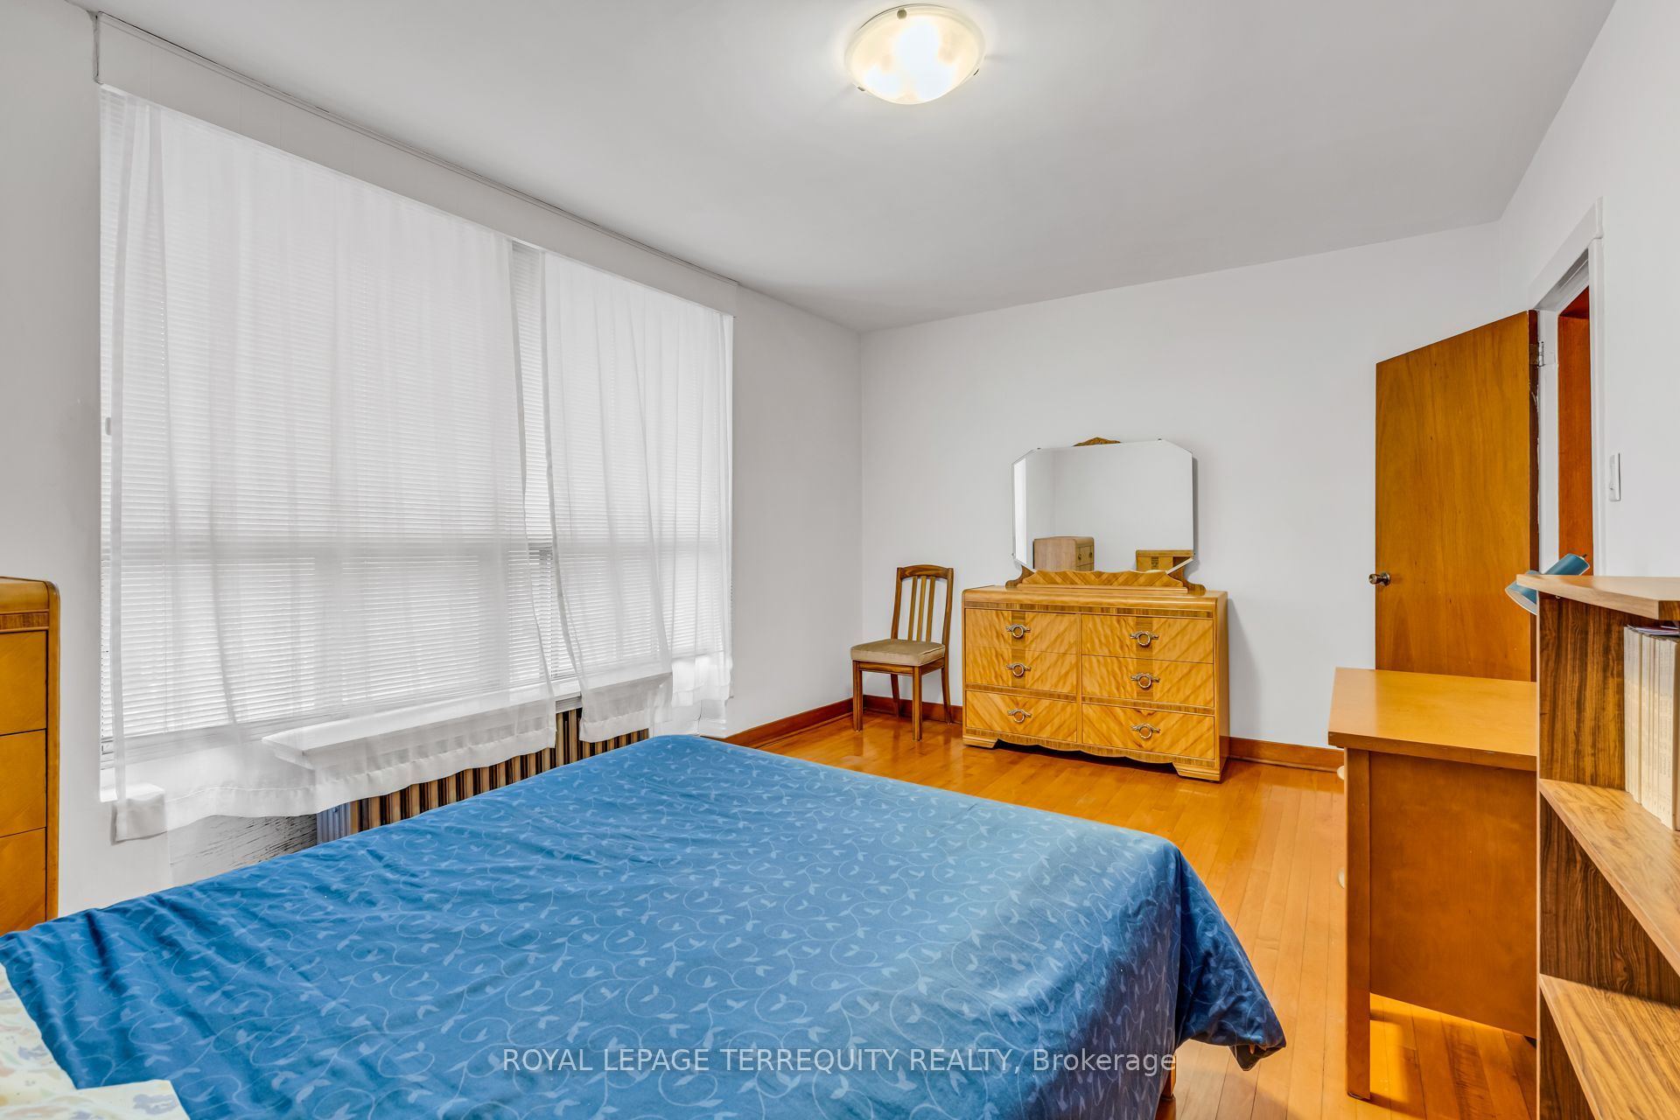
Second
17.36 x 9.32
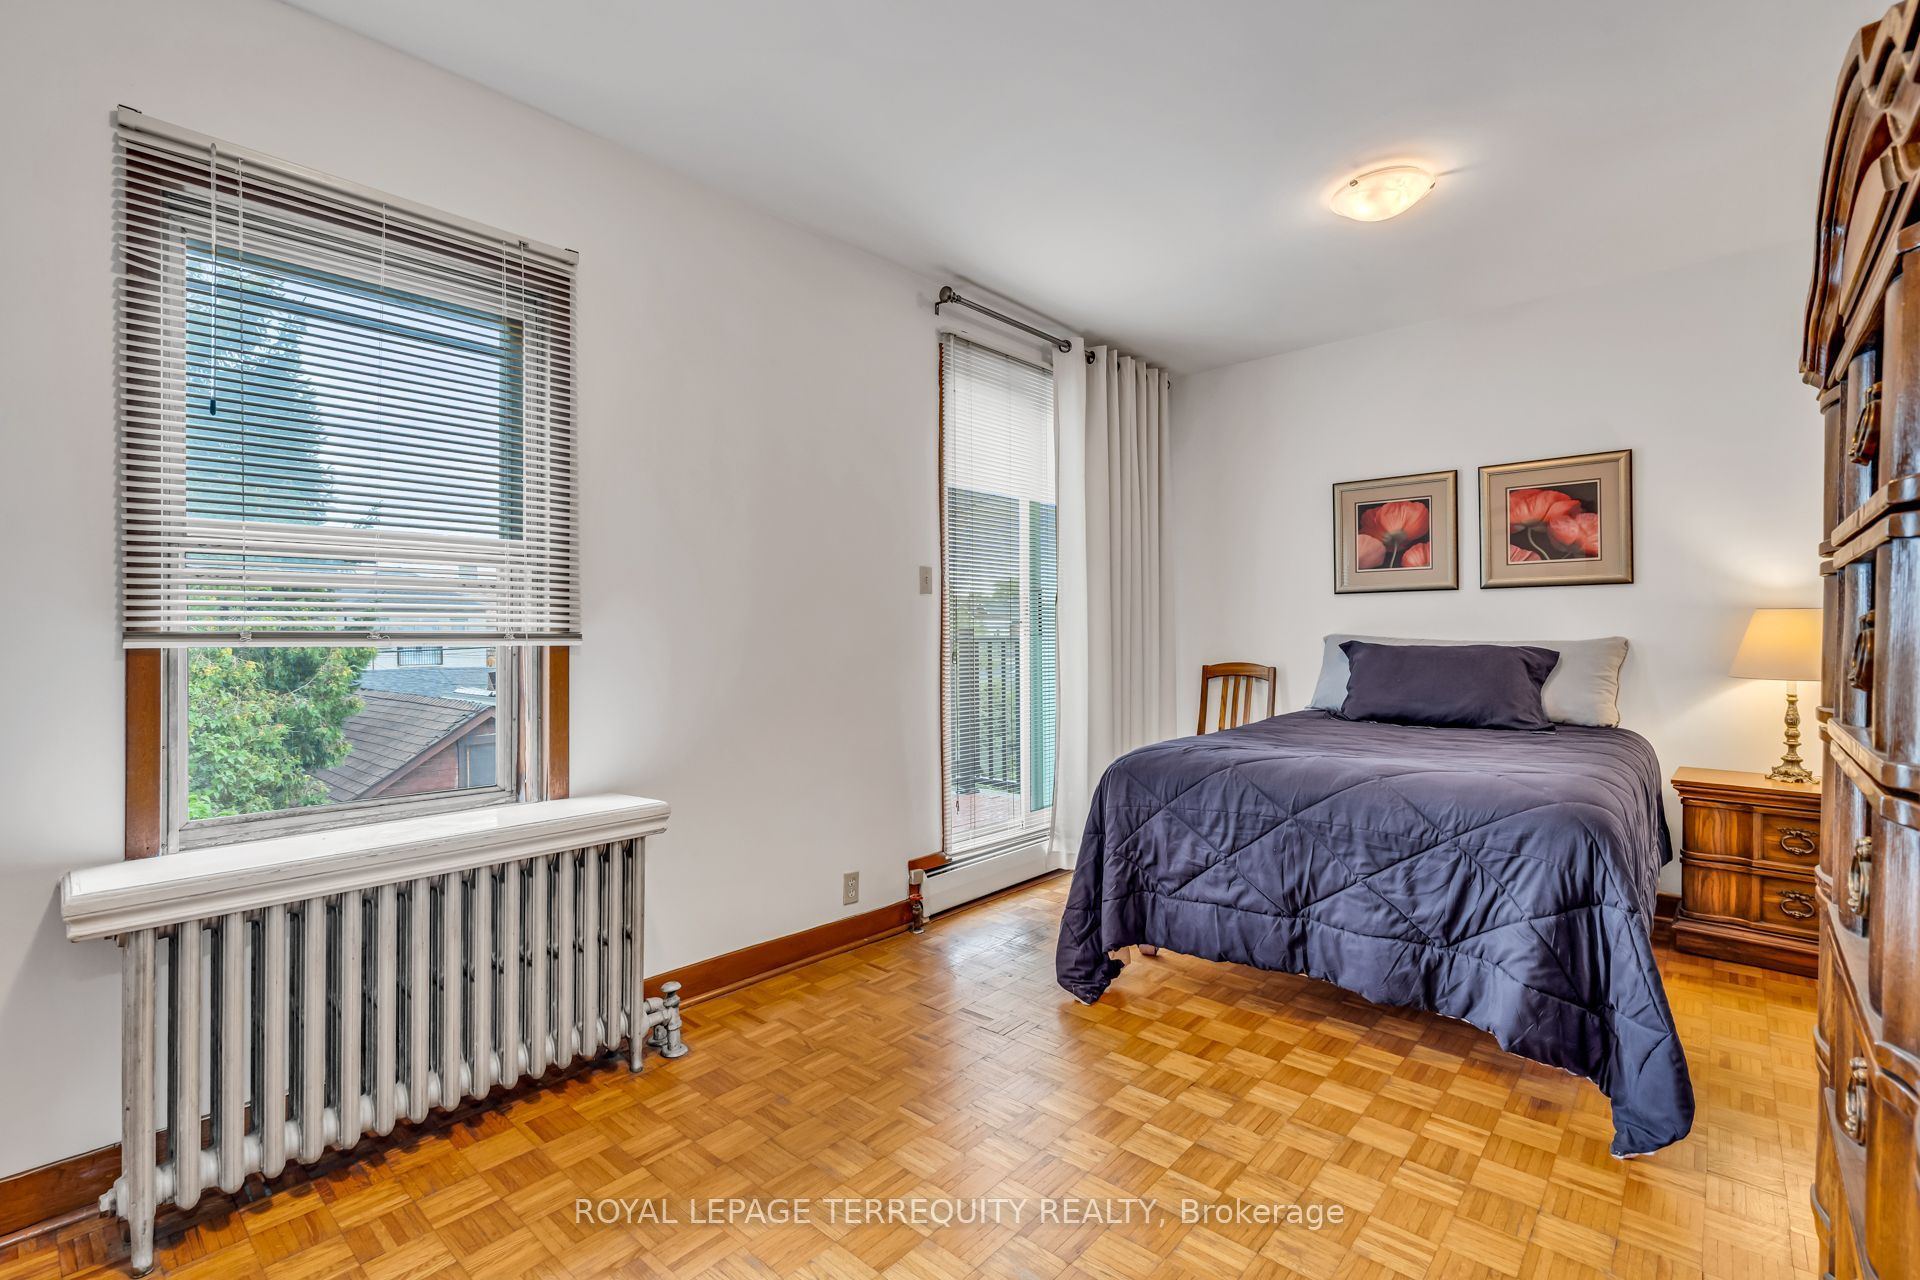
Primary Bedroom
7
Second
10.17 x 11.42
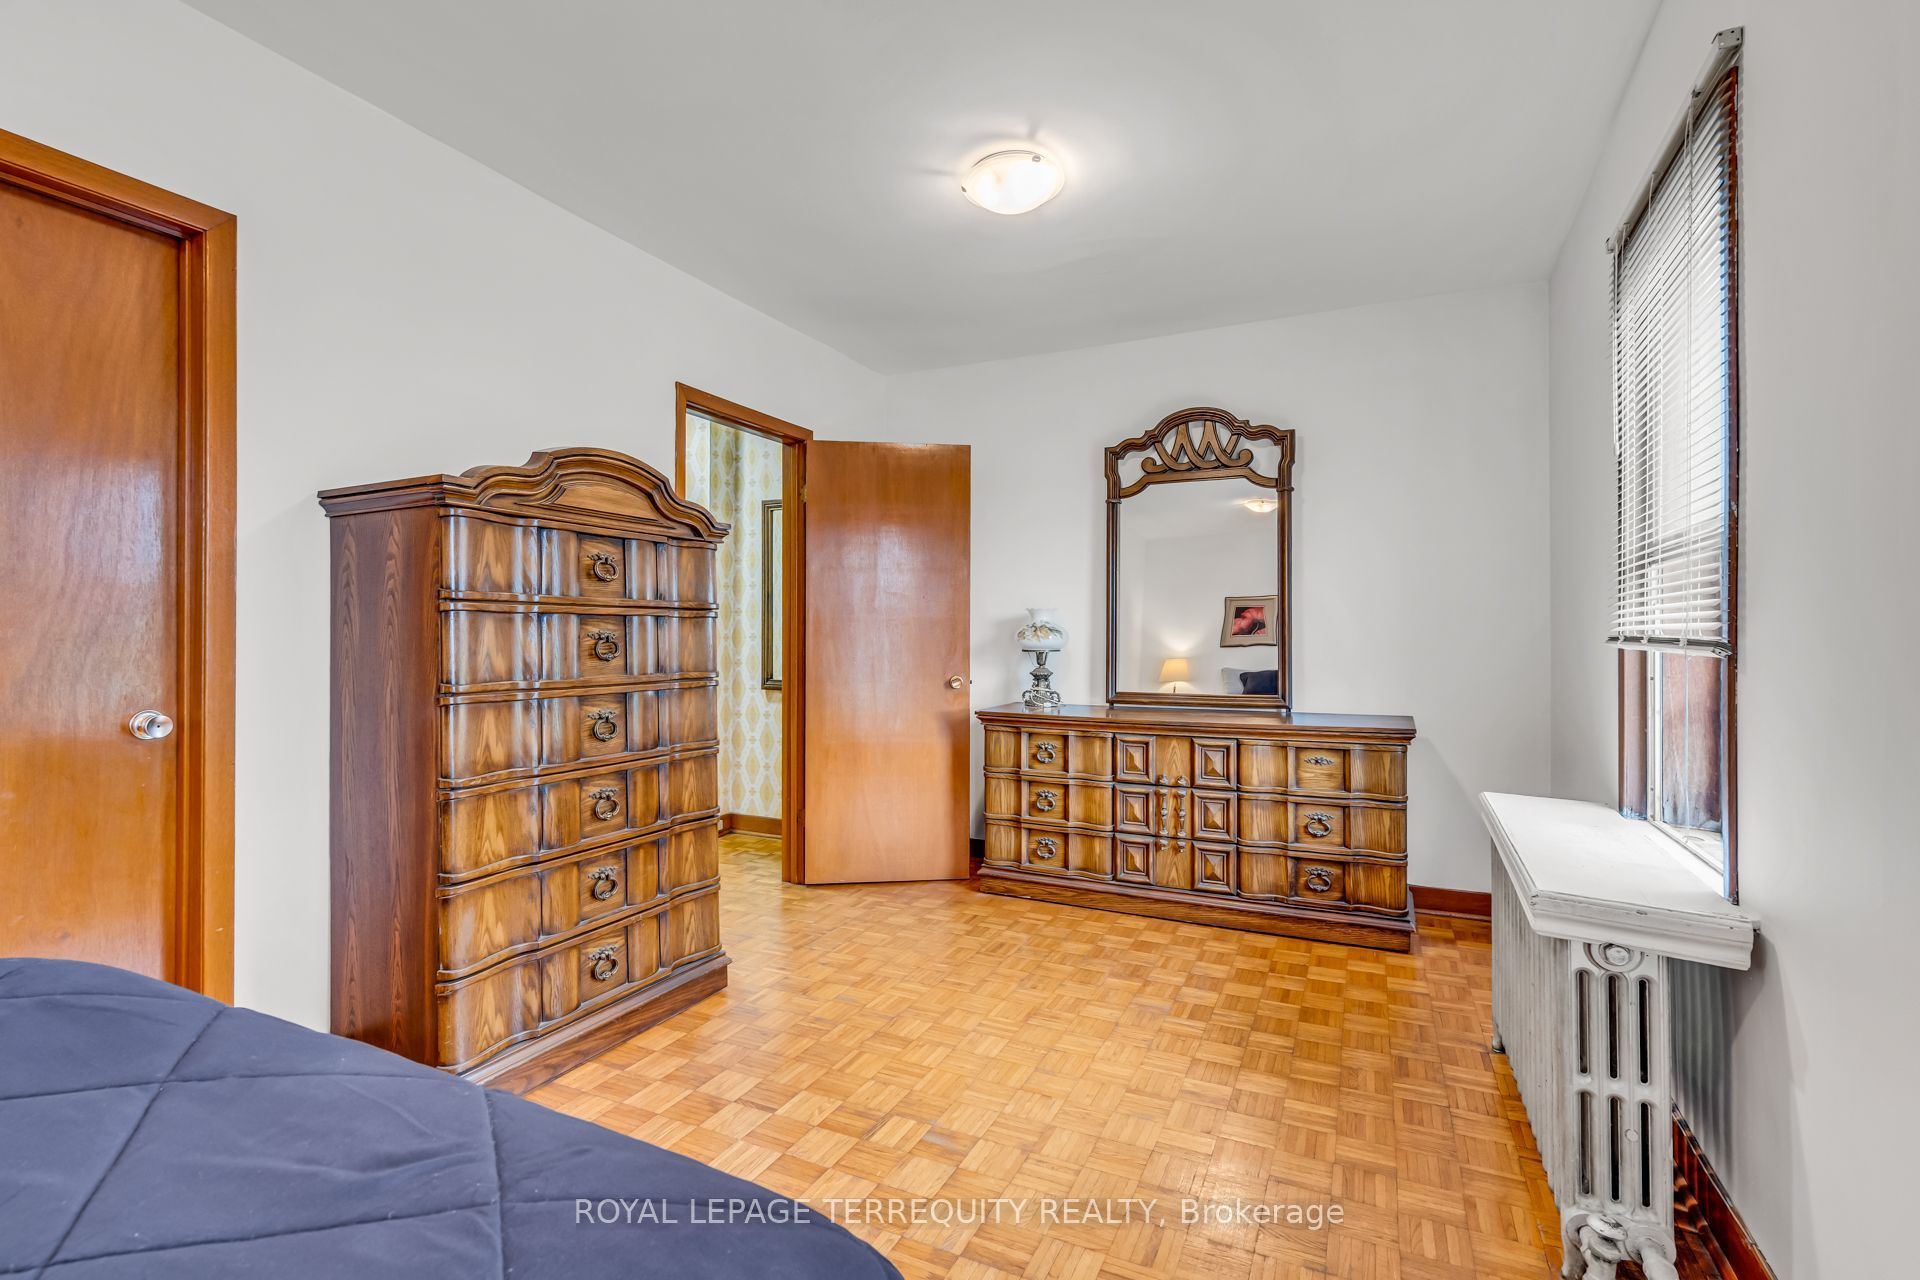
Bedroom 2
8
Second
15.94 x 10.5
Bedroom 3
9
Lower
15.94 x 13.85
Recreation
10
Lower
9.74 x 25.26
Utility Room
11
Lower
7.28 x 9.22
Utility Room
Closet
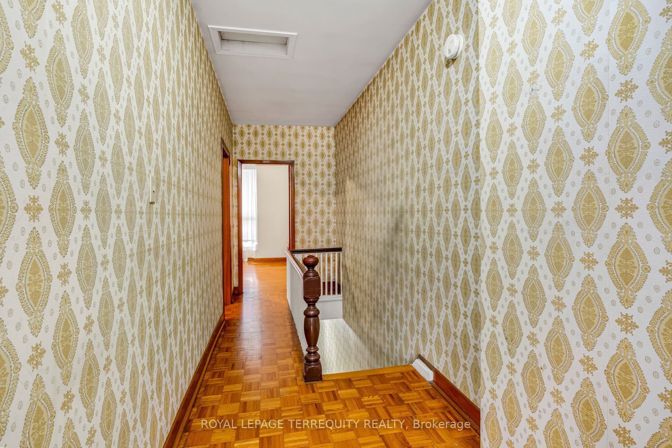
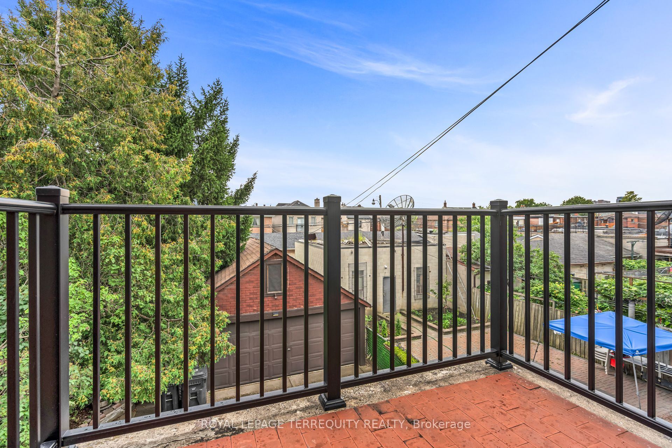
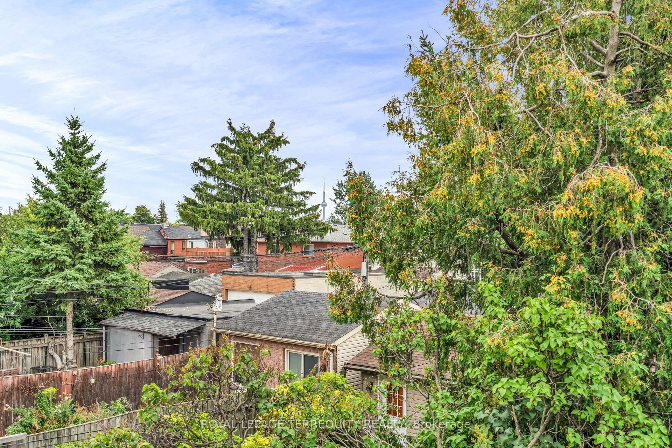
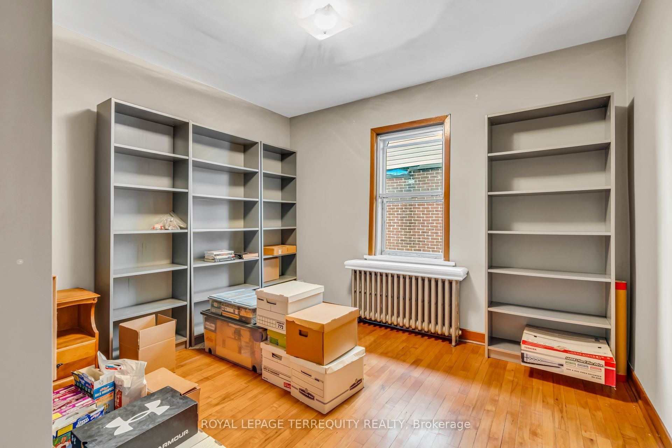
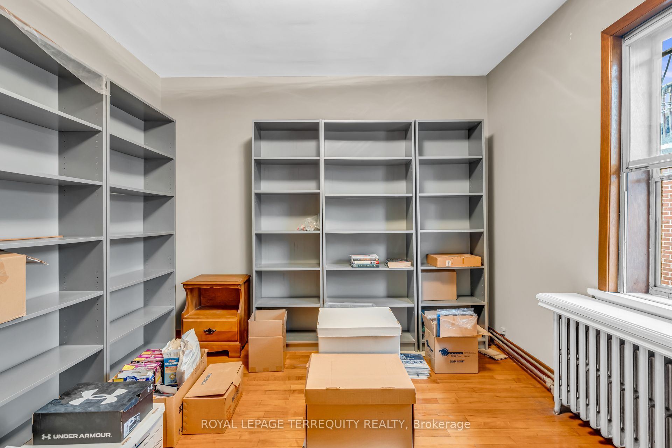
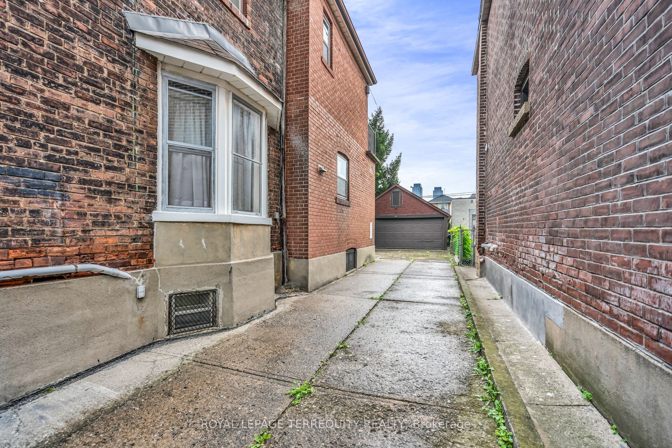
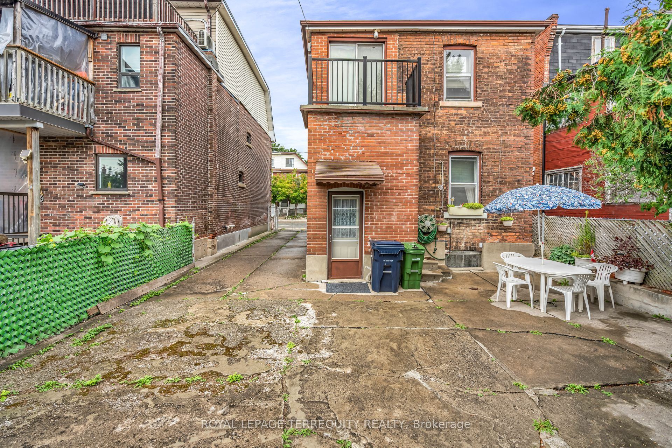
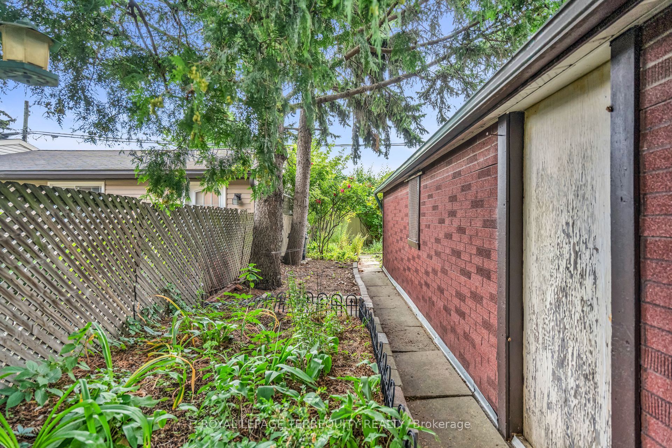
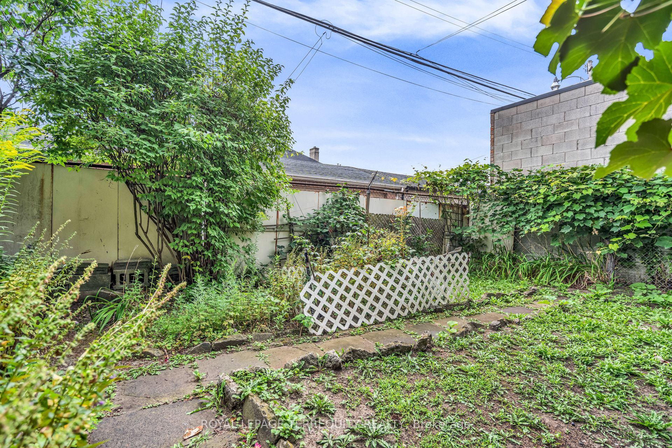
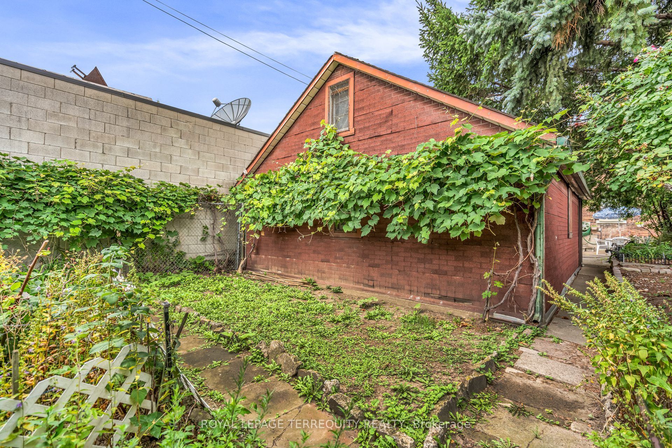
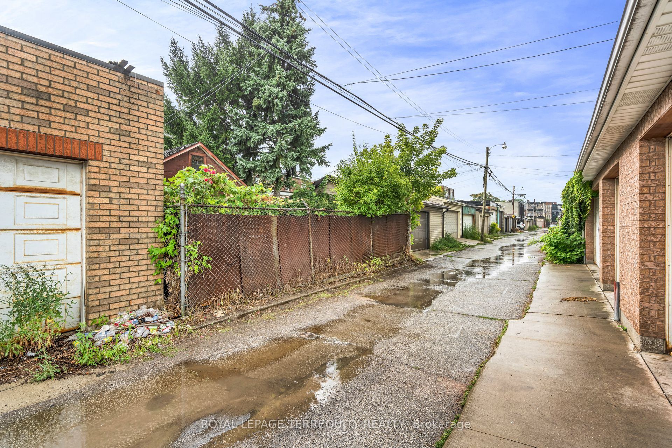
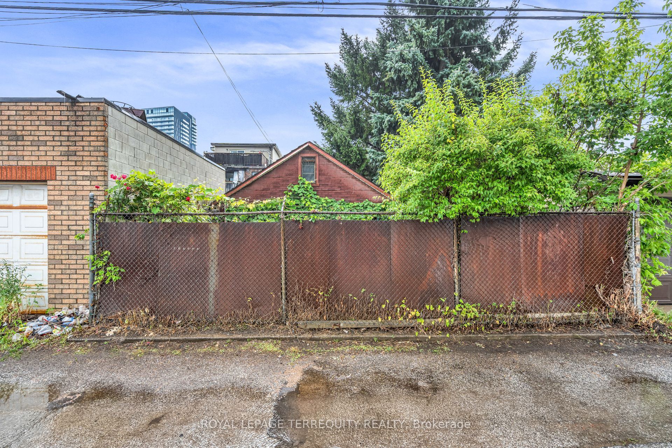
Description: An exceptional opportunity in Toronto's vibrant Wallace Emerson neighbourhood, 43 Lappin Avenue is close to local cafés, shops, parks and schools, with convenient access to TTC service along Dufferin and the Bloor subway. This generously sized detached home offers a private drive, laneway access and a detached garage, with potential for a garden suite, subject to municipal approvals. Brimming with possibilities, this property invites you to renovate, reimagine and create a remarkable home in a dynamic west-end community.
Toggle icons below to view amenities nearby:
 Banks
 Bus stations
 Gas stations
 Groceries
 Parks
 Restaurants
 Schools
 Shops
Book a showing or get more information
Listed by ROYAL LEPAGE TERREQUITY REALTY
NOTE: The information provided herein must only be used by consumers that have a bona fide interest in the purchase, sale, or lease of real estate and may not be used for any commercial purpose or any other purpose.
NOTE: The information provided herein must only be used by consumers that have a bona fide interest in the purchase, sale, or lease of real estate and may not be used for any commercial purpose or any other purpose.