
Real Estate Example
Independently Owned And Operated
40 - 1110 Finch Ave West , Toronto, ON
5609 4th Line
Rural Erin, Erin, ON, N0B 1Z0
For Sale
Asking: $1,599,999
Days on market: 45
Style: Detached, Bungalow-Raised
Bedroom(s): 3 + 2
Washroom(s): 3 (1x3xMain, 1x4xMain, 1x3xBasement)
Kitchen(s): 1
Approx. Sqft: 2000-2500
Cross St: Fourth Line & Sideroad 17
Lot size: 416.48 feet x 313 feet
Extra Information
Taxes: $4,788.00/2025
Room(s): 8 + 6
Basement: Apartment, Finished, Finished with Walk-Out, Separ
Garage Space(s): Built-In/2
Parking Space(s): 10
Fireplace/Stove: N
Heating: Forced Air
CAC: Central Air
Exterior: Other
Pool: None
Occupancy: 60 Days
MLS#: X13563792
Room Details
#
Level
Size(ft)
Description
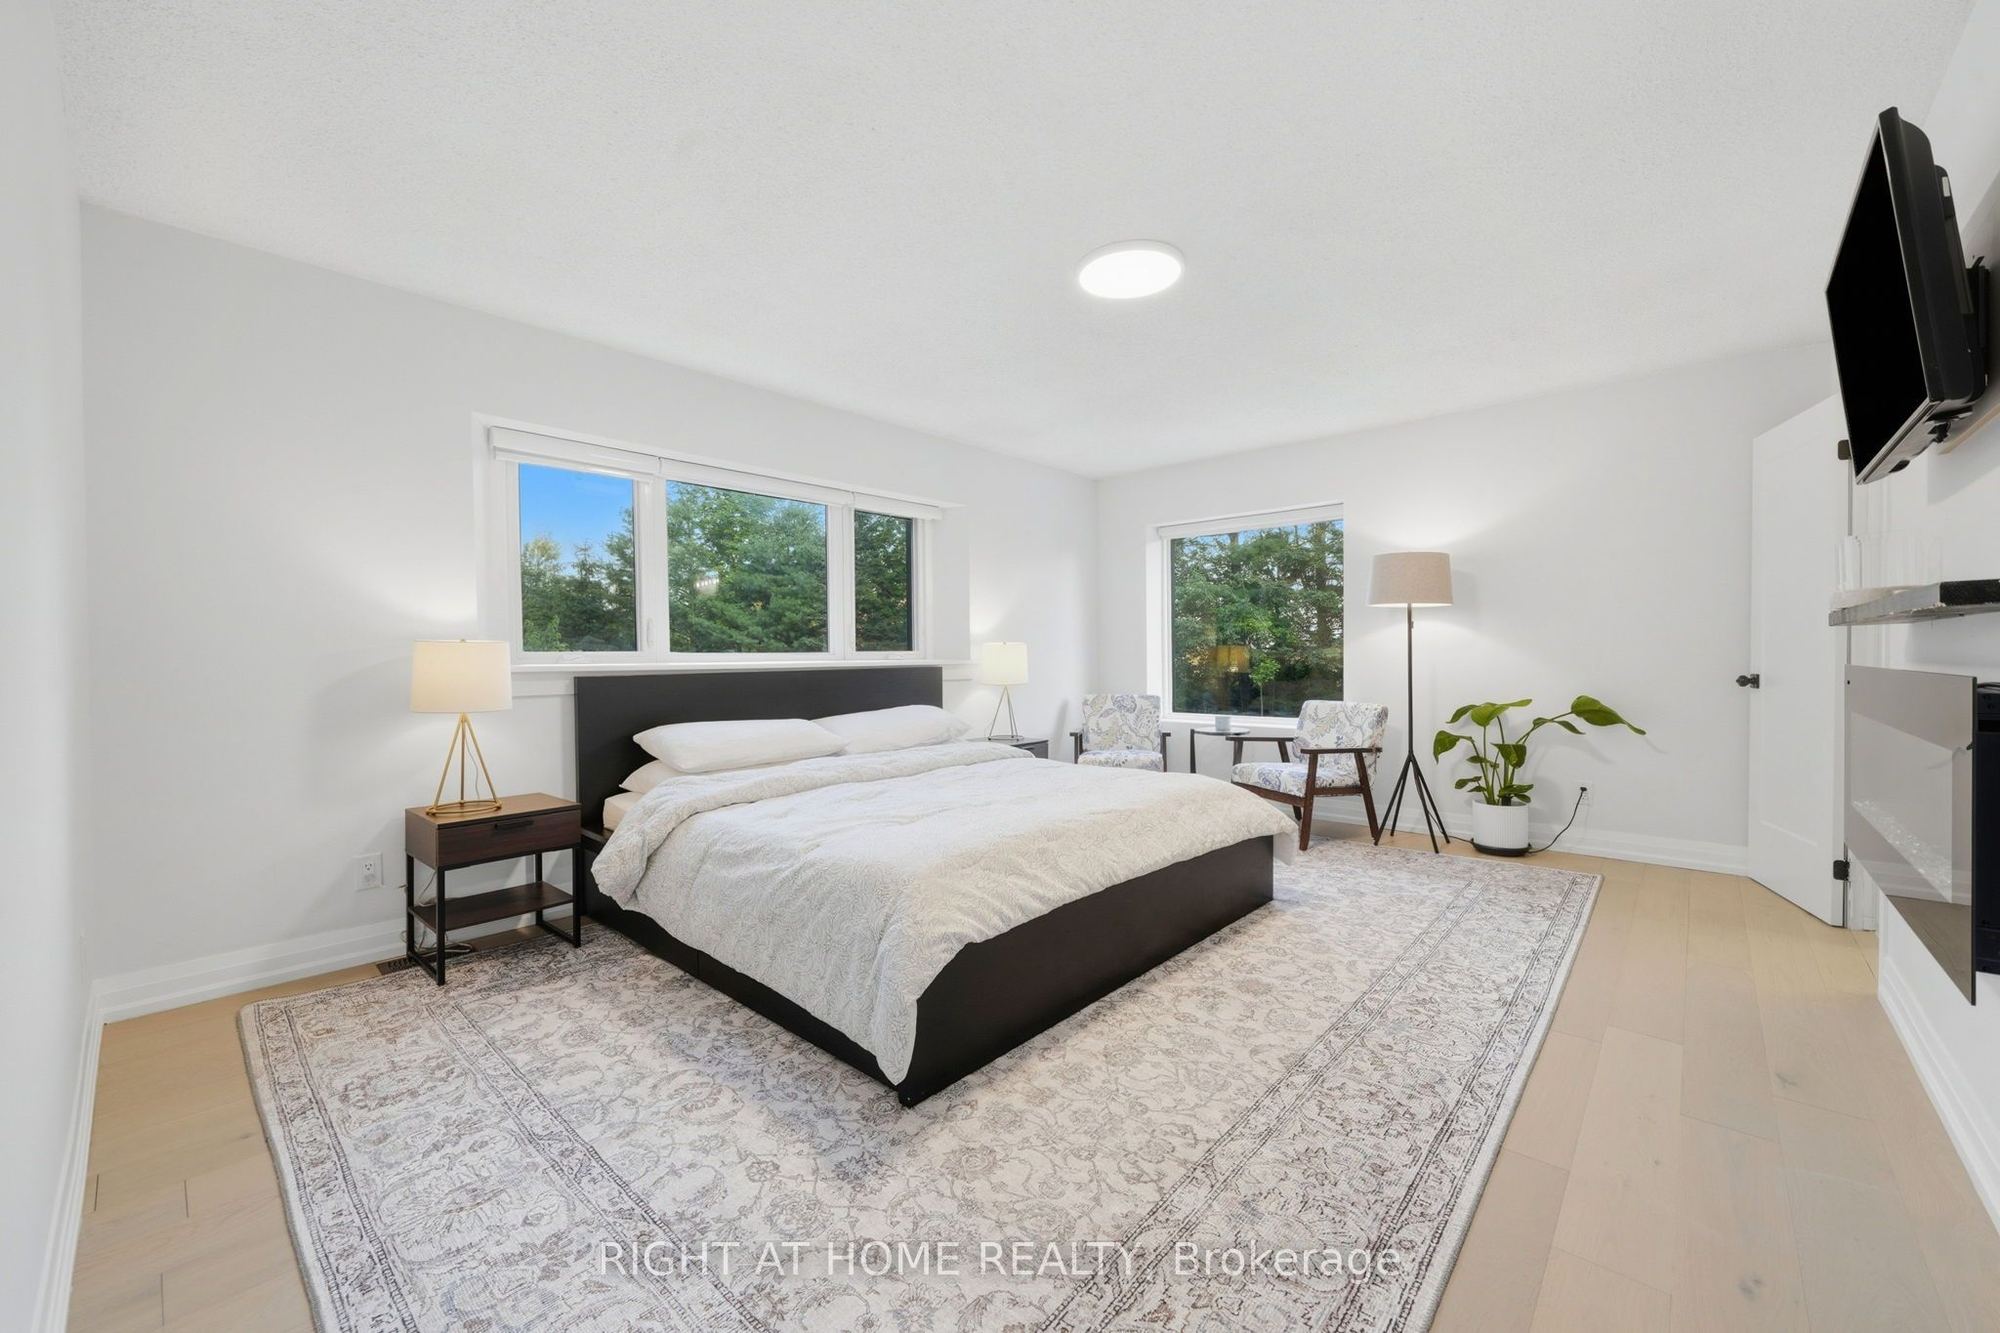
1
Main
17 x 13
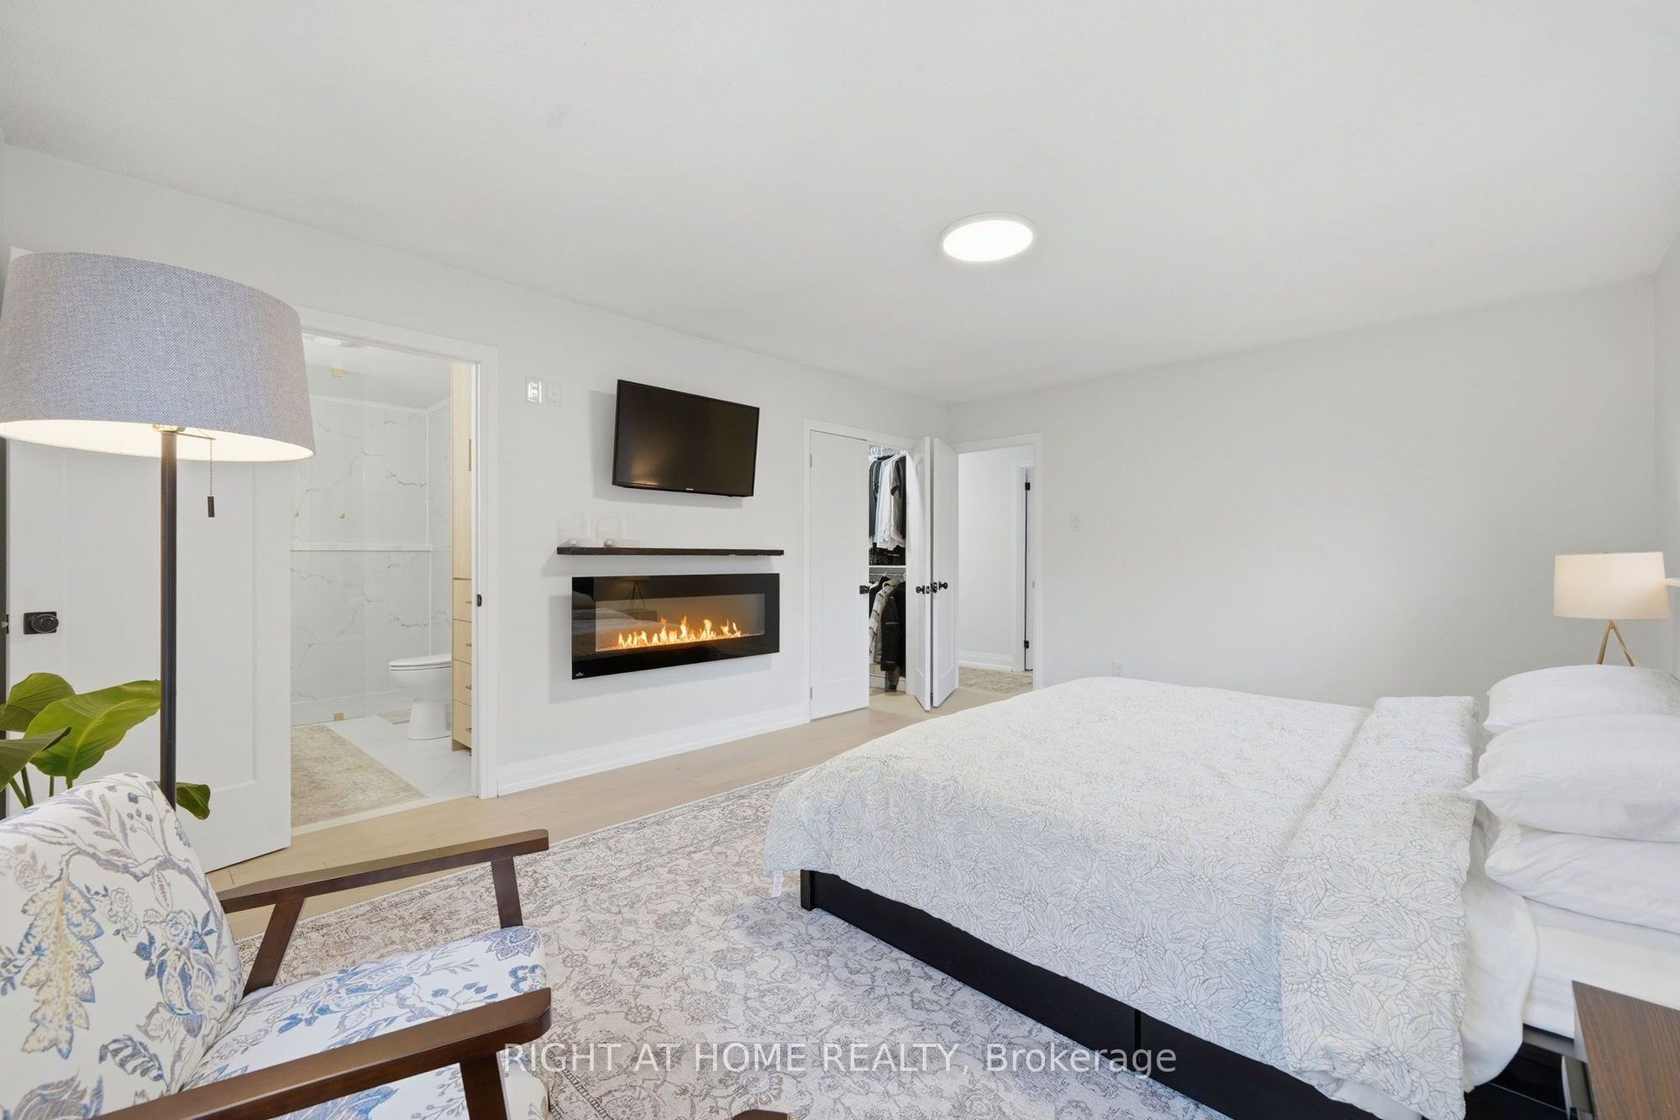
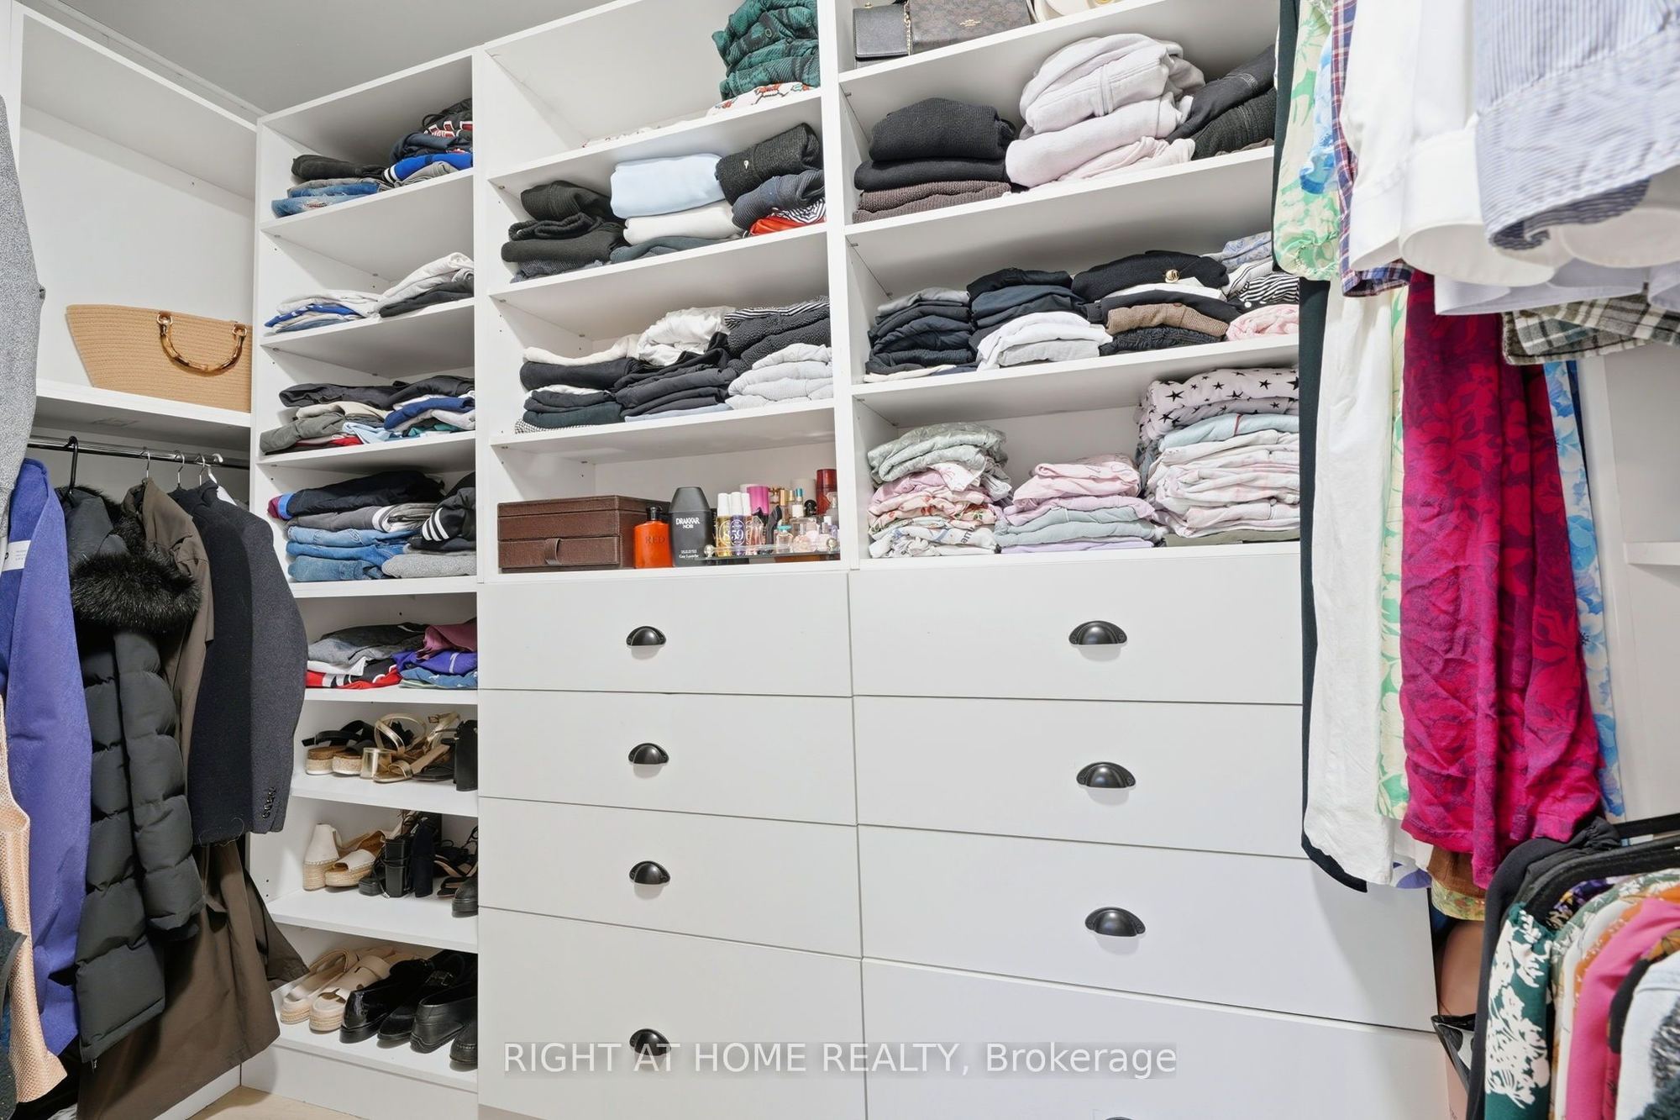
Primary Bedroom
Walk-In Closet(s)
Electric Fireplace
4 Pc Ensuite
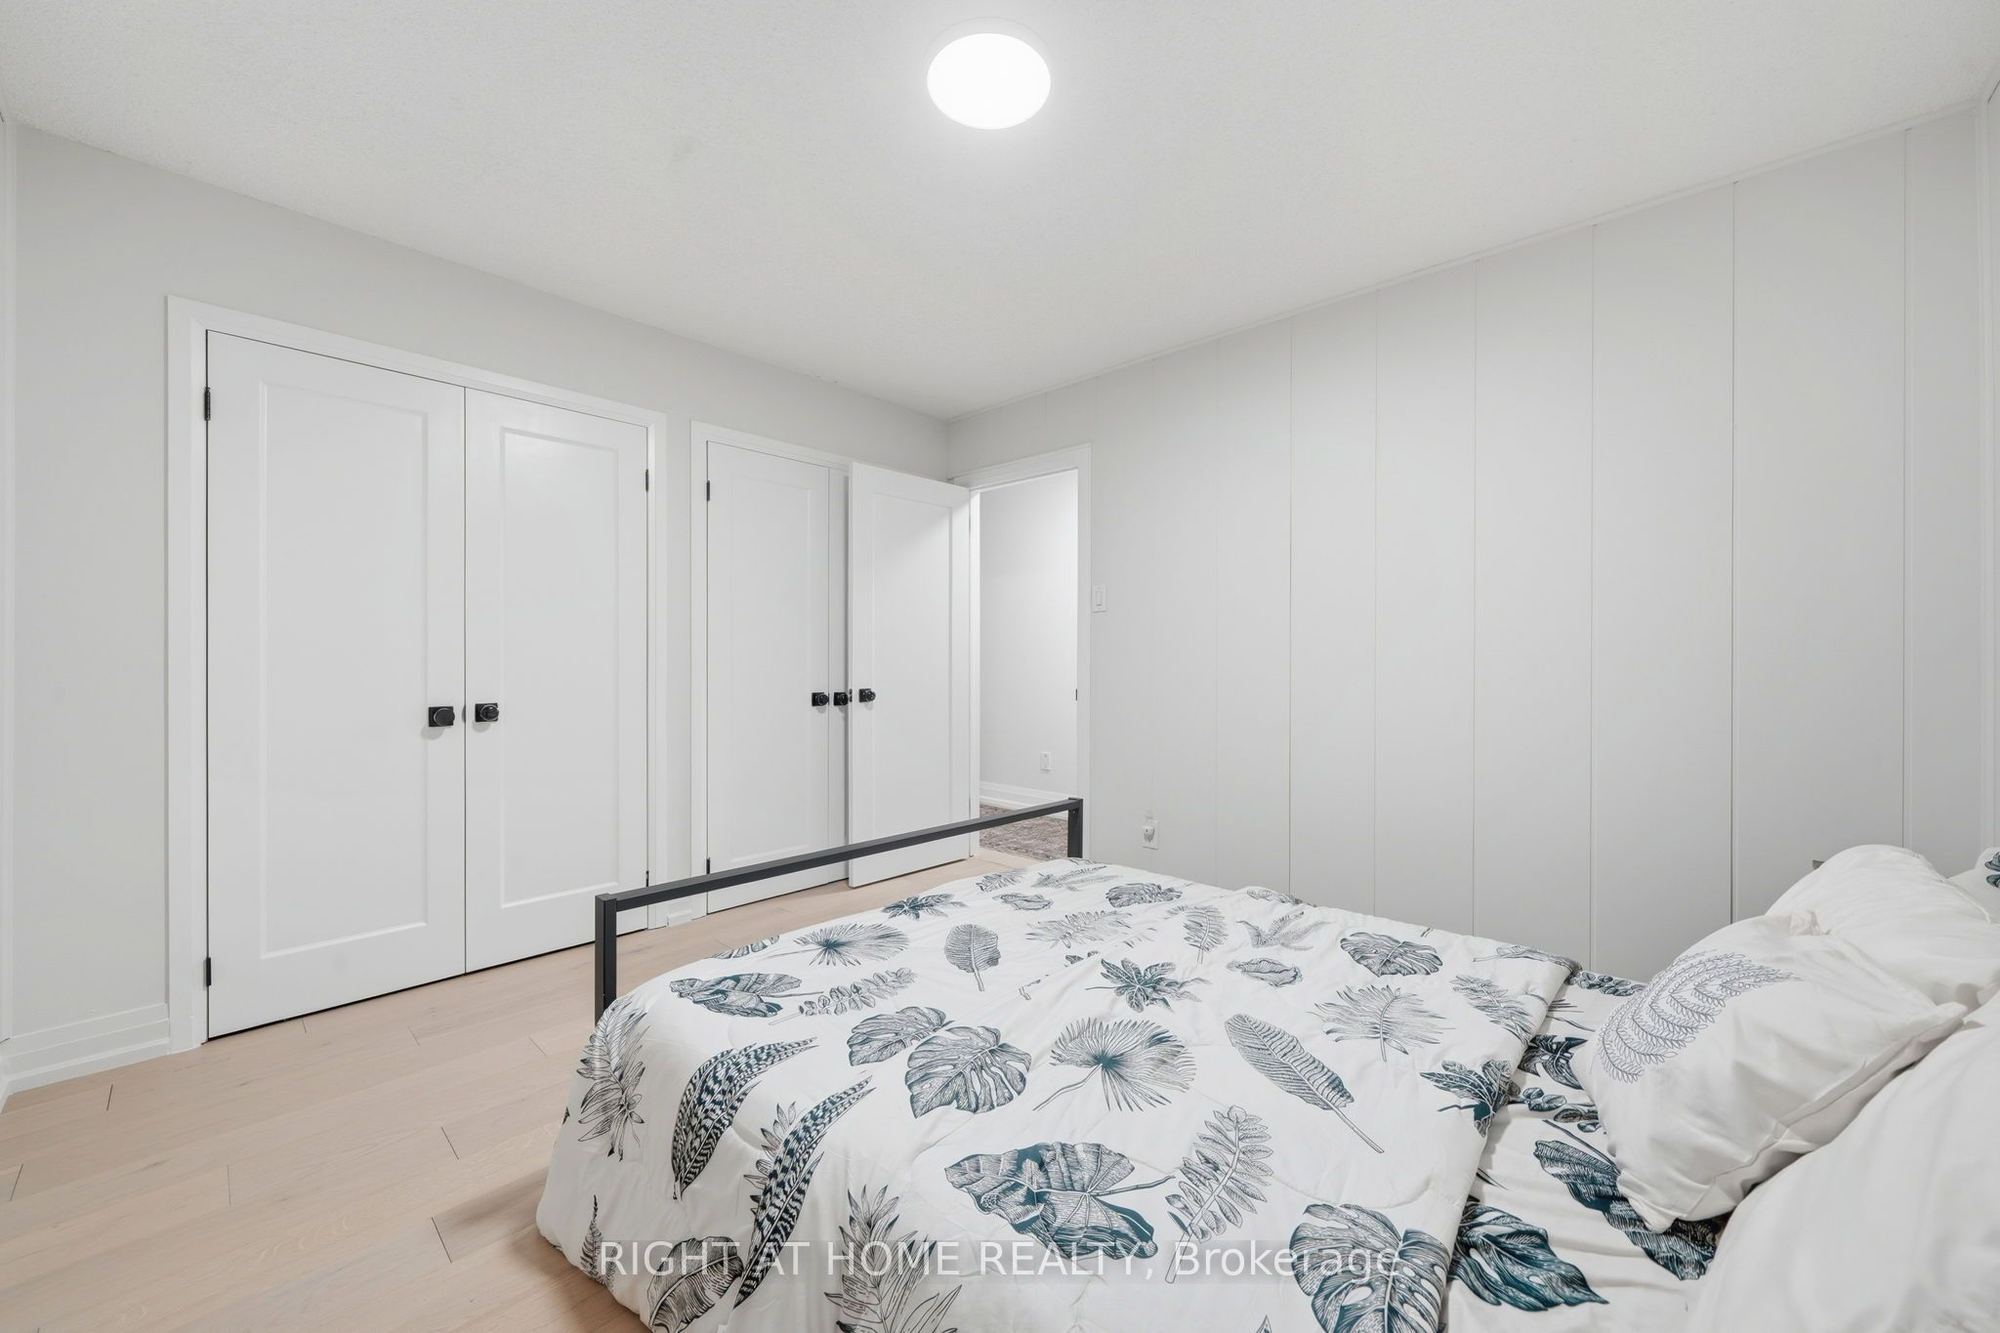
2
Main
12 x 13.33
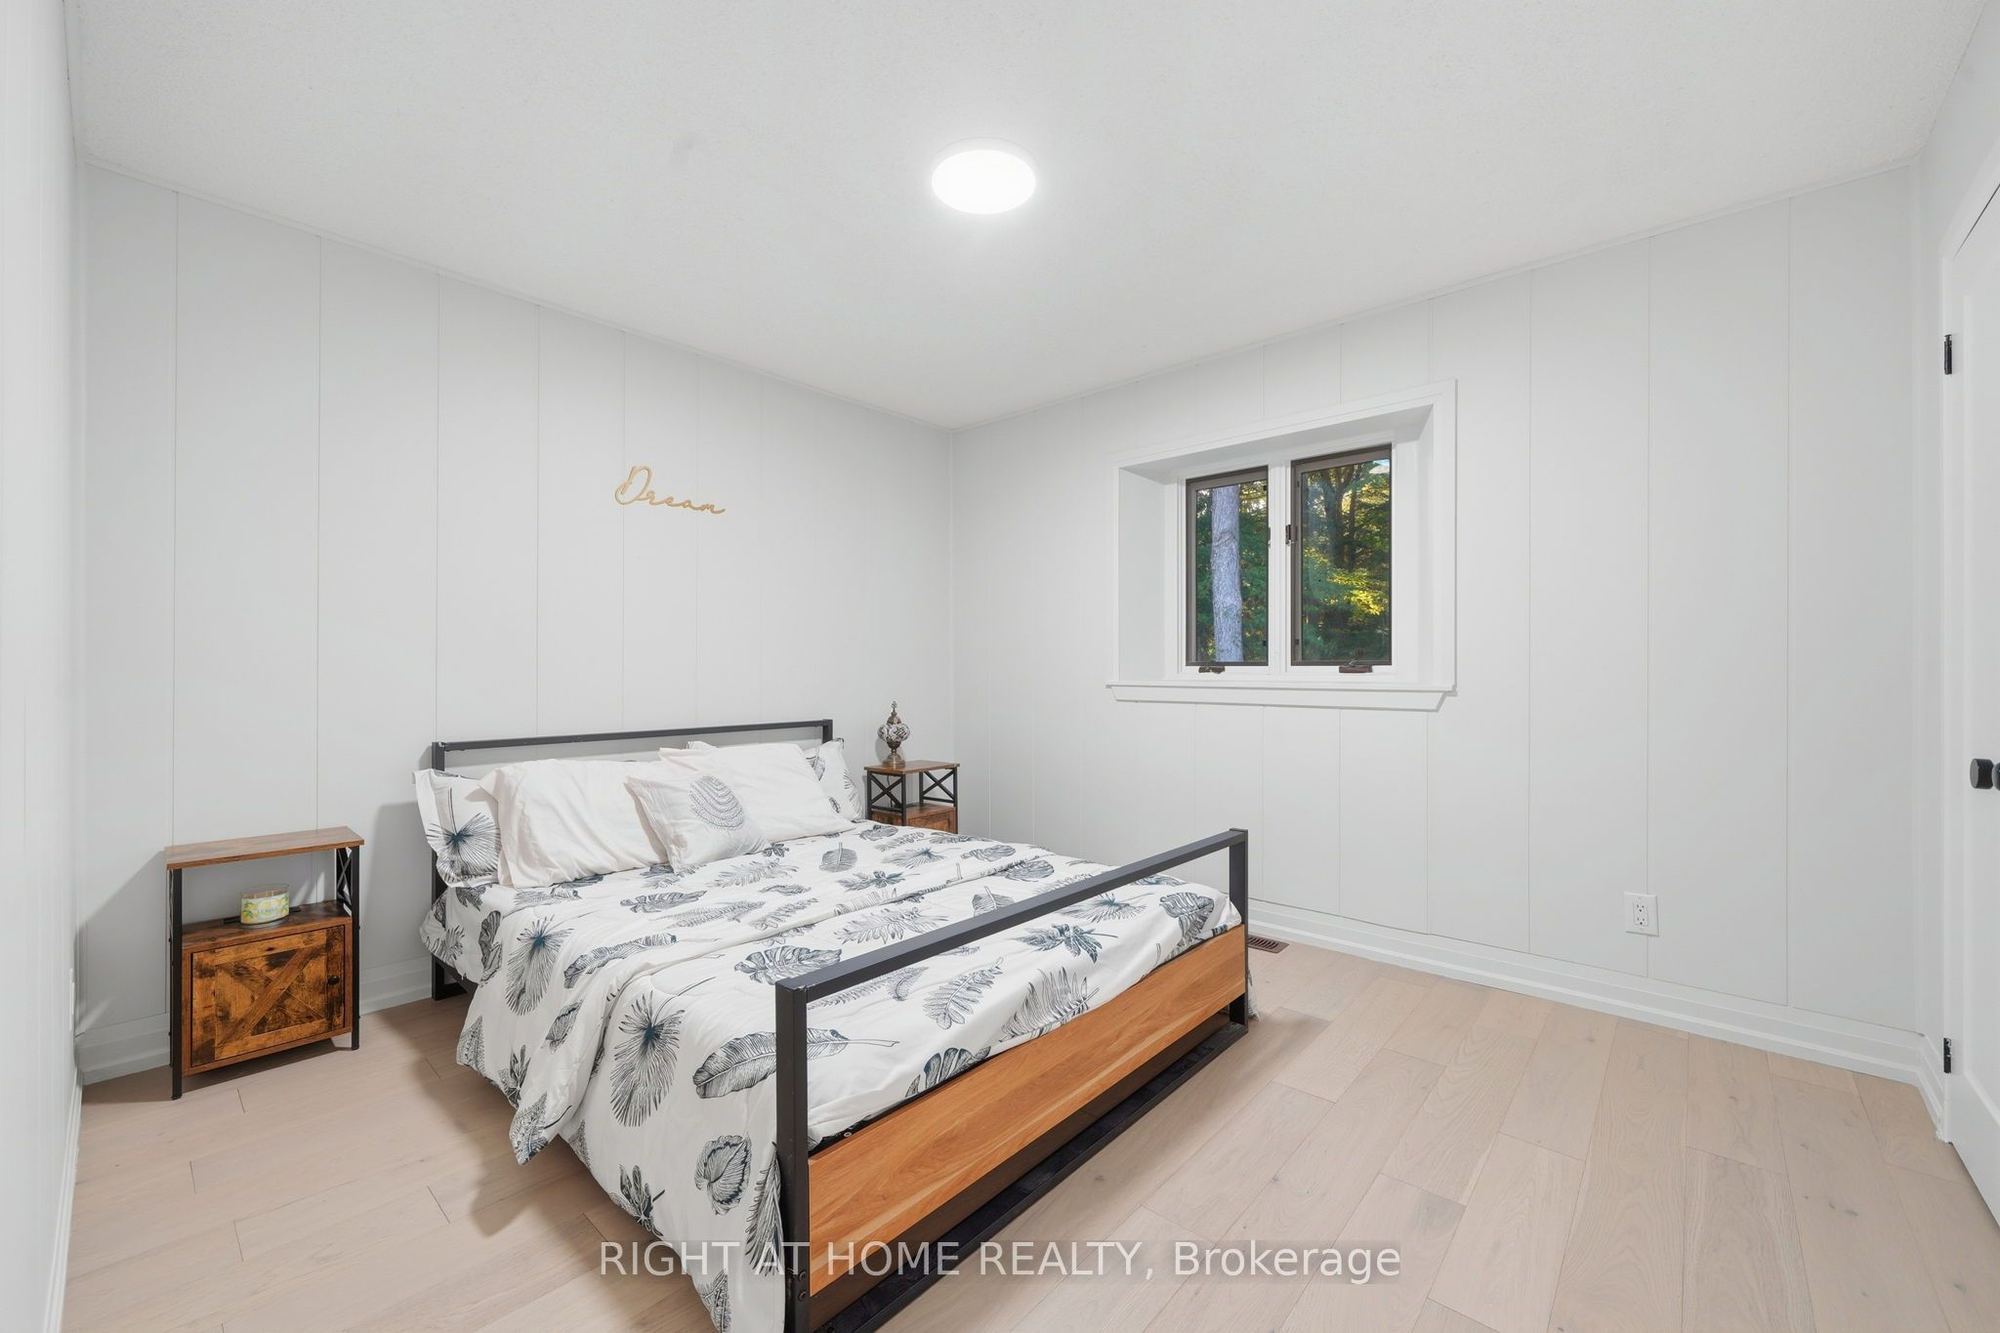
Bedroom
His and Hers Closets
Hardwood Floor
Large Window
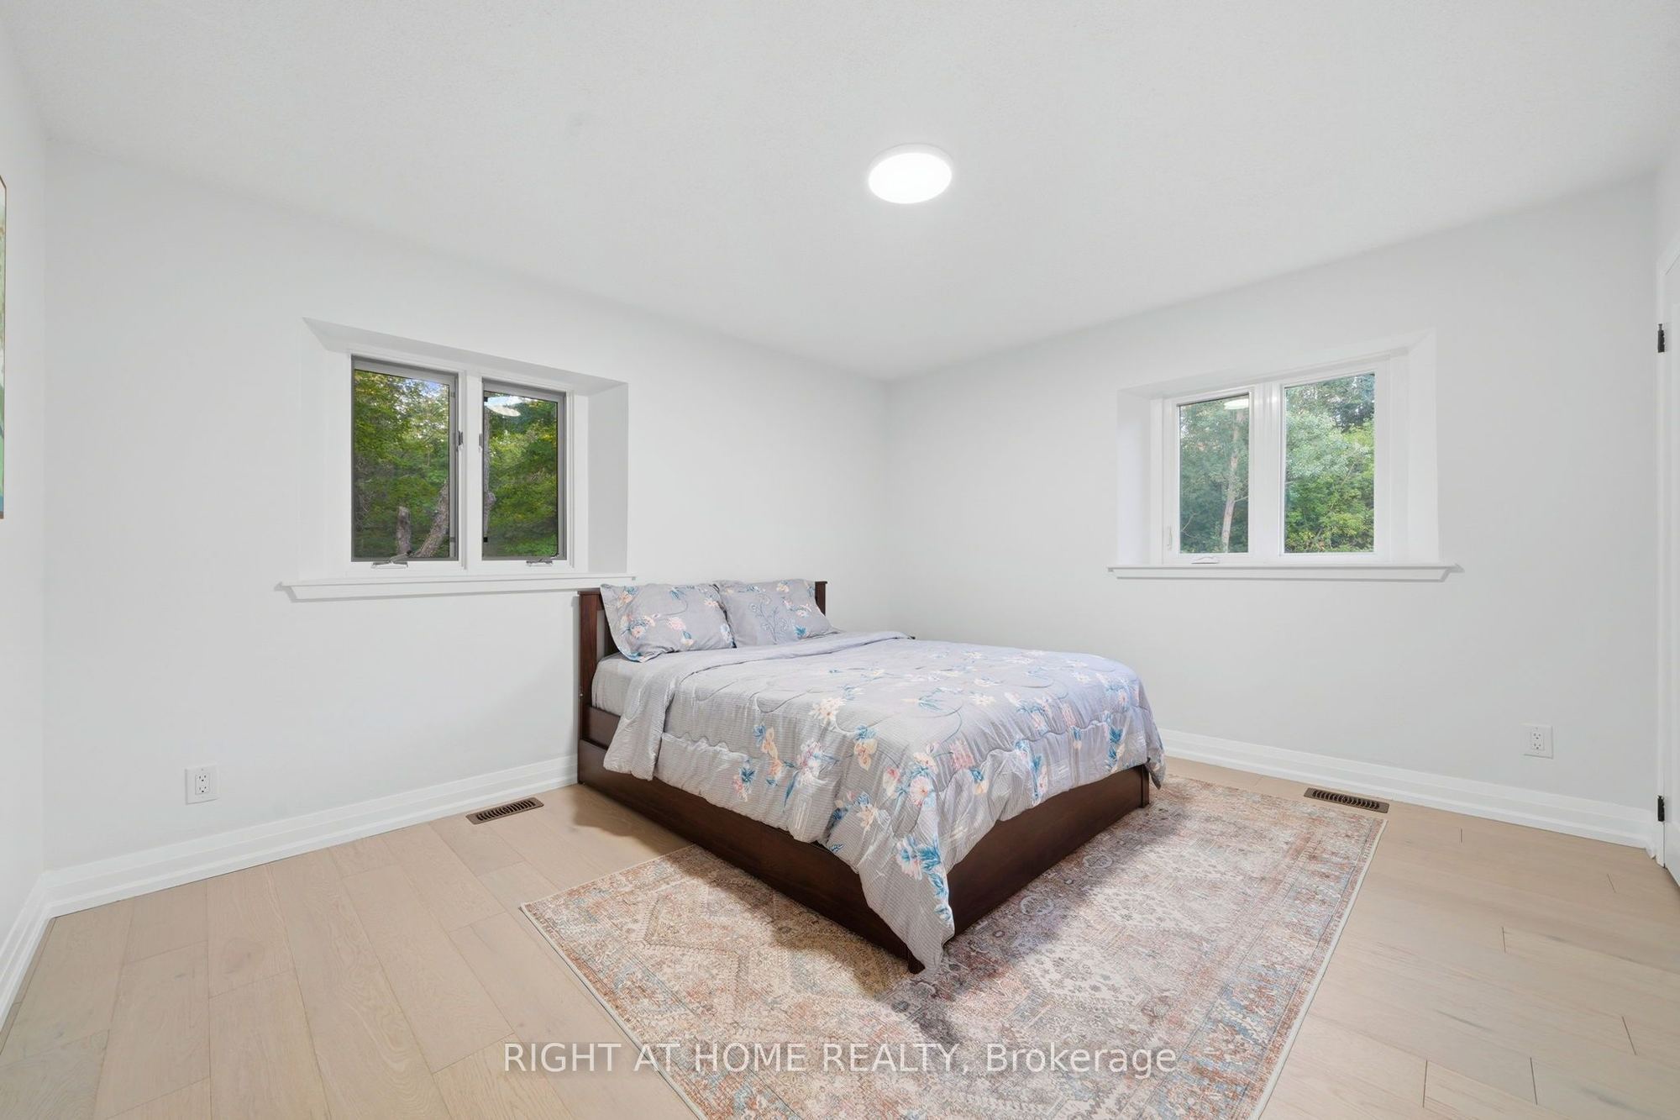
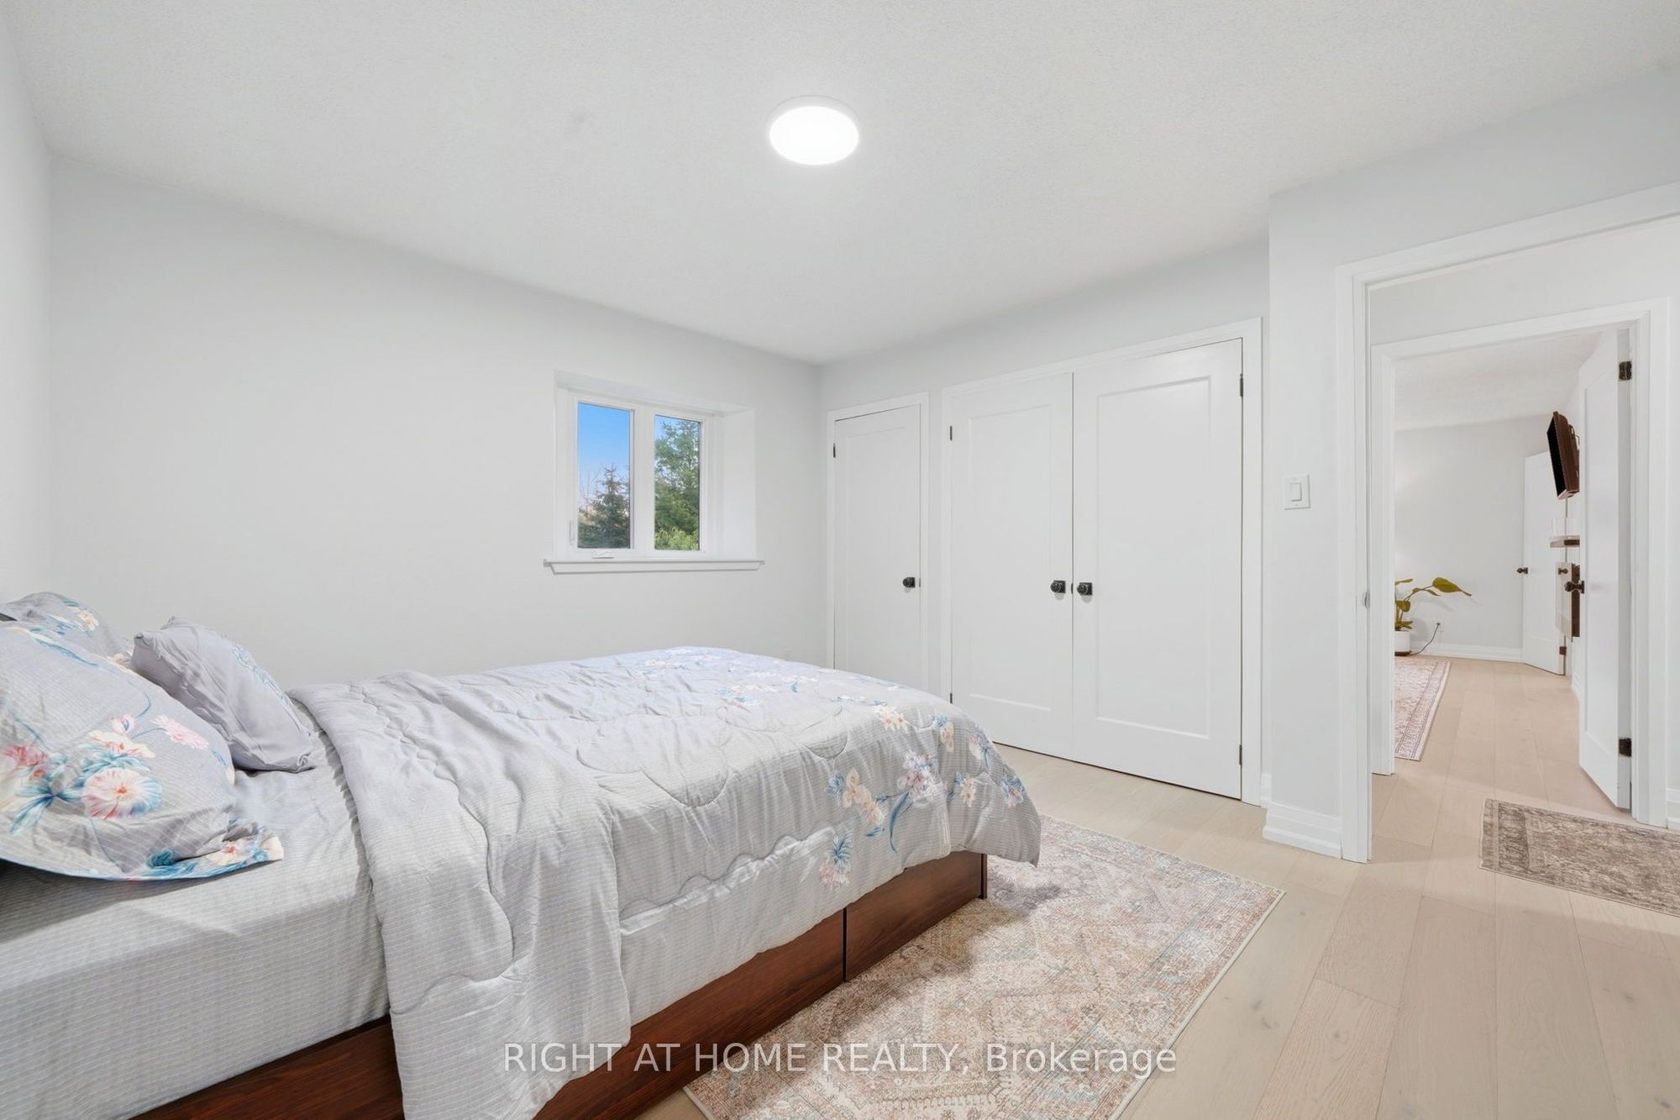
3
Main
11.83 x 10.5
Bedroom 2
His and Hers Closets
Hardwood Floor
Large Window
4
Main
22.17 x 15
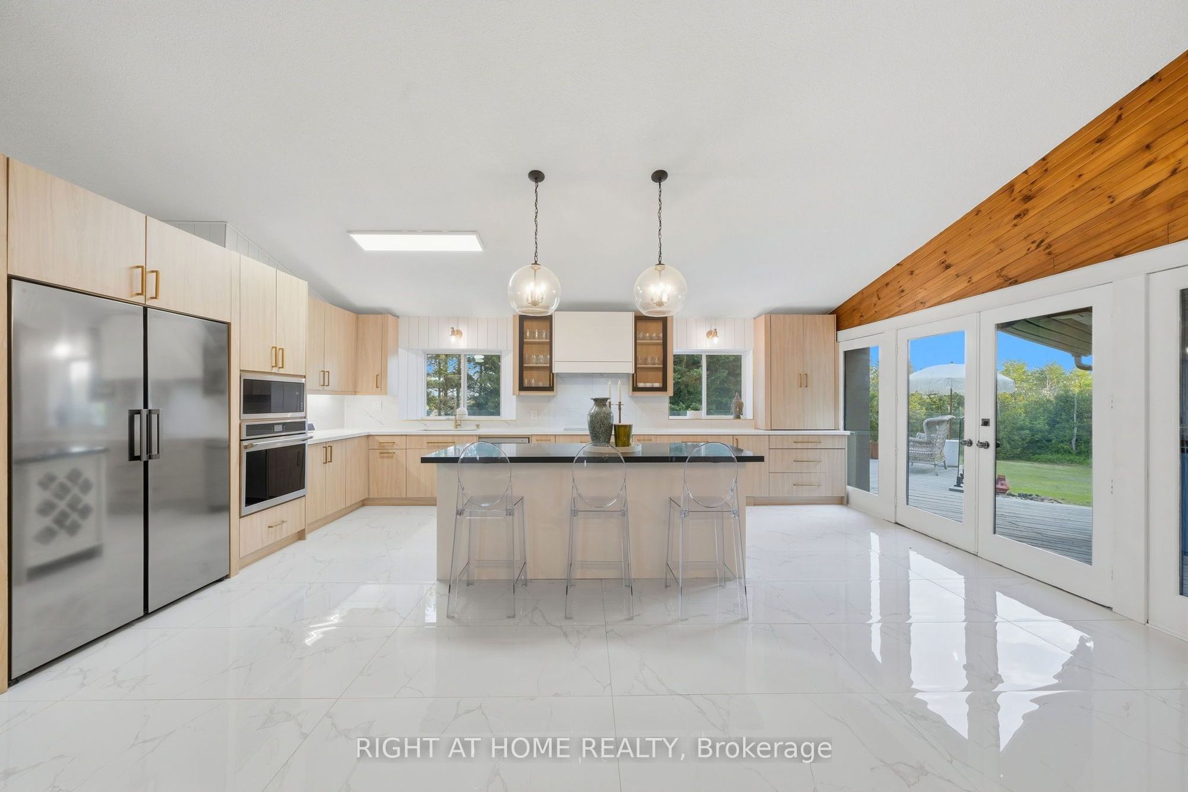
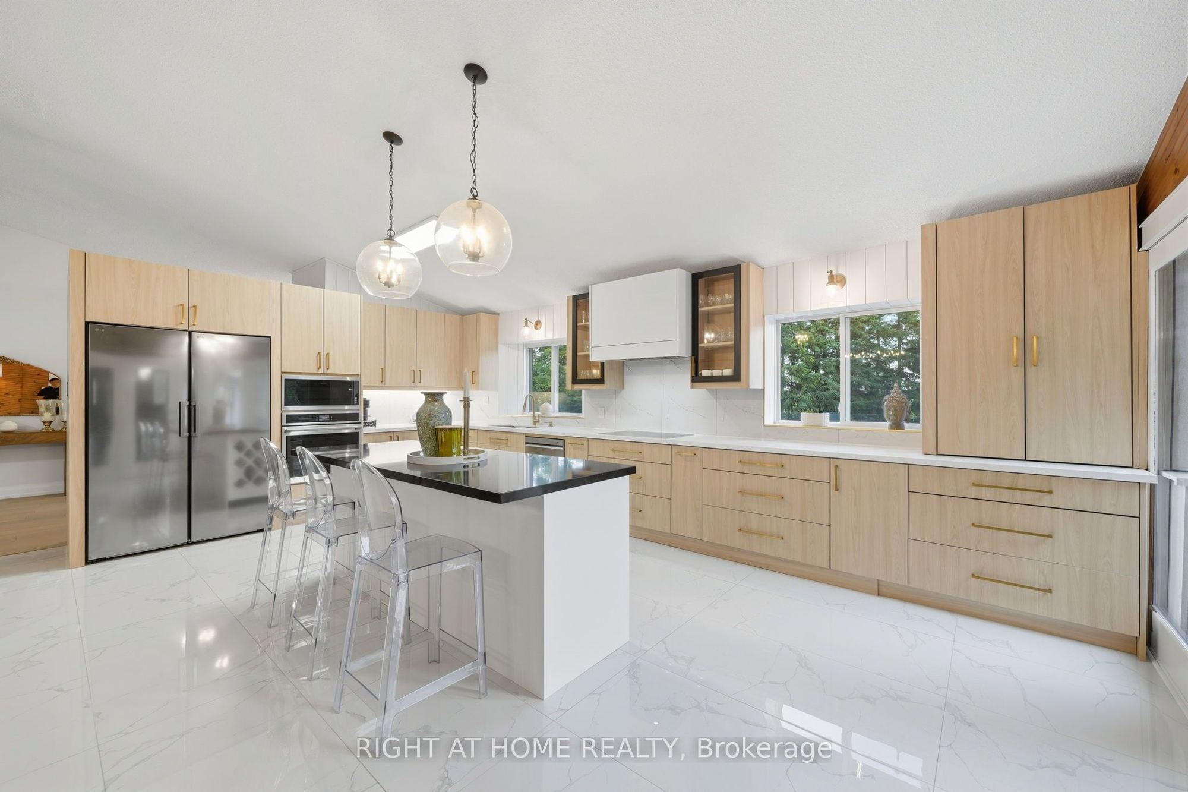
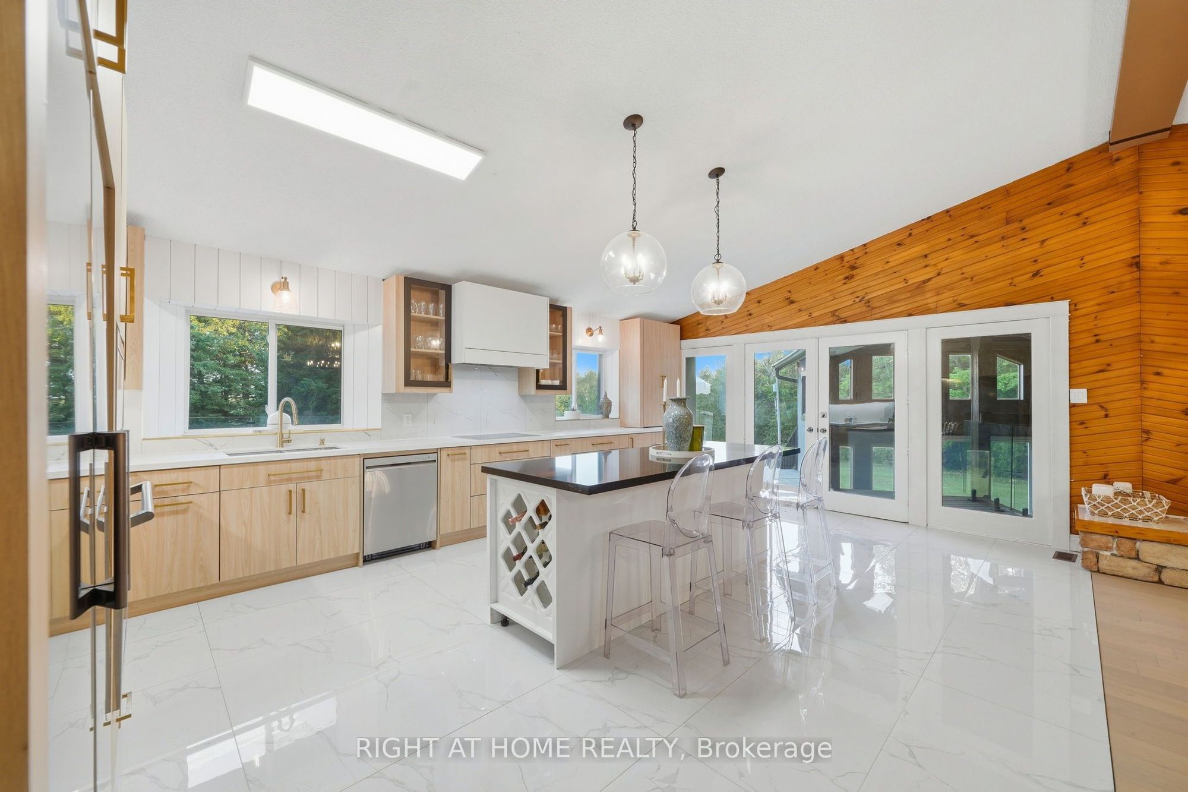
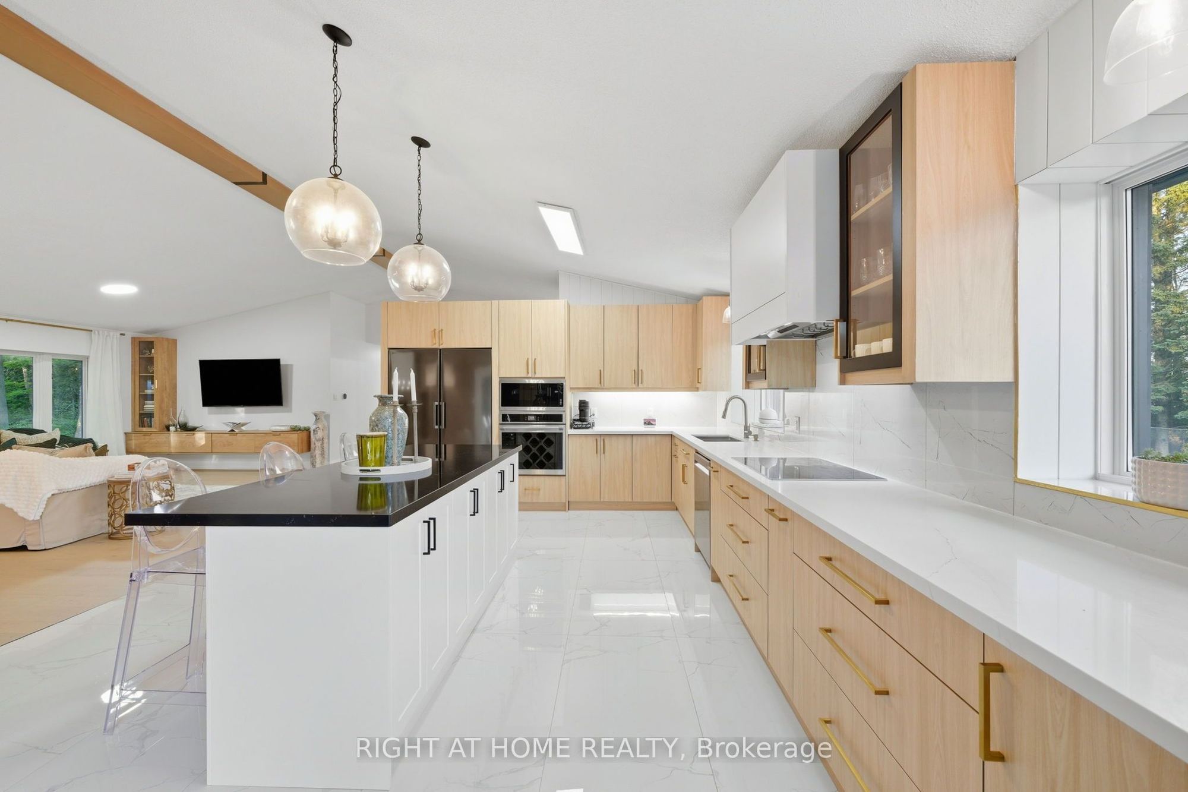
Kitchen
B/I Appliances
Custom Counter
Tile Floor
5
Main
13.33 x 16.92
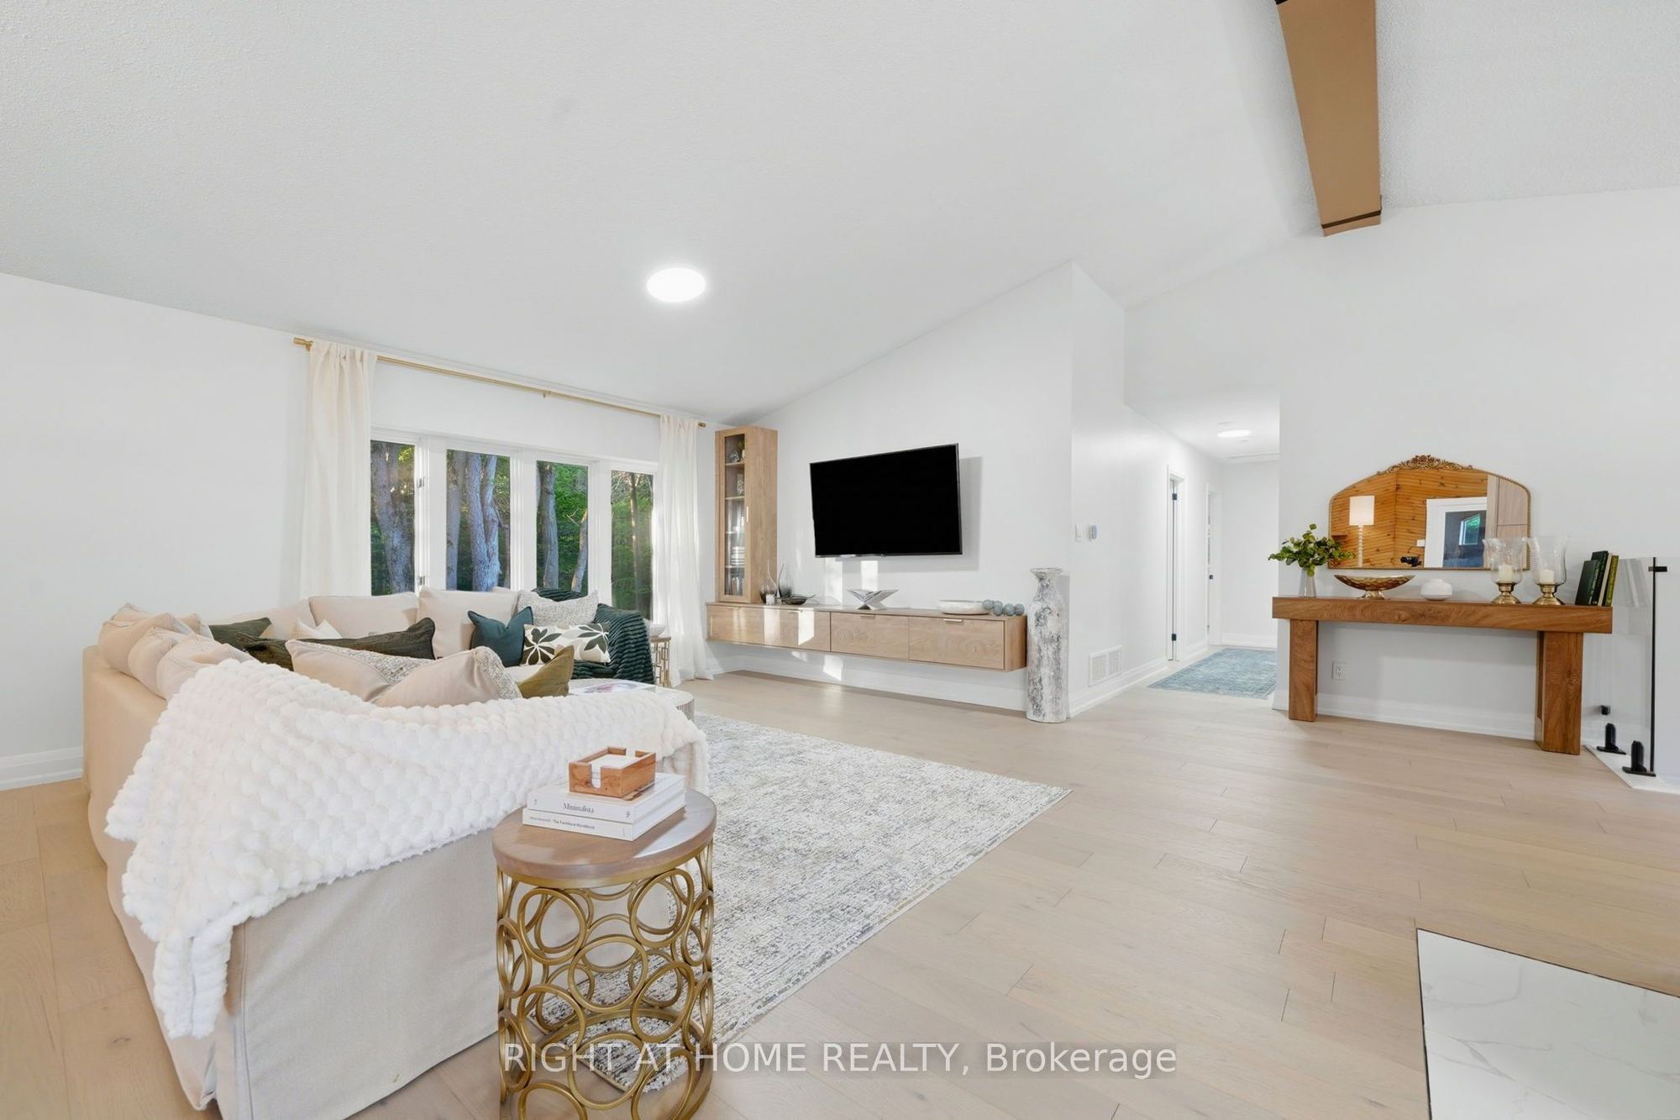
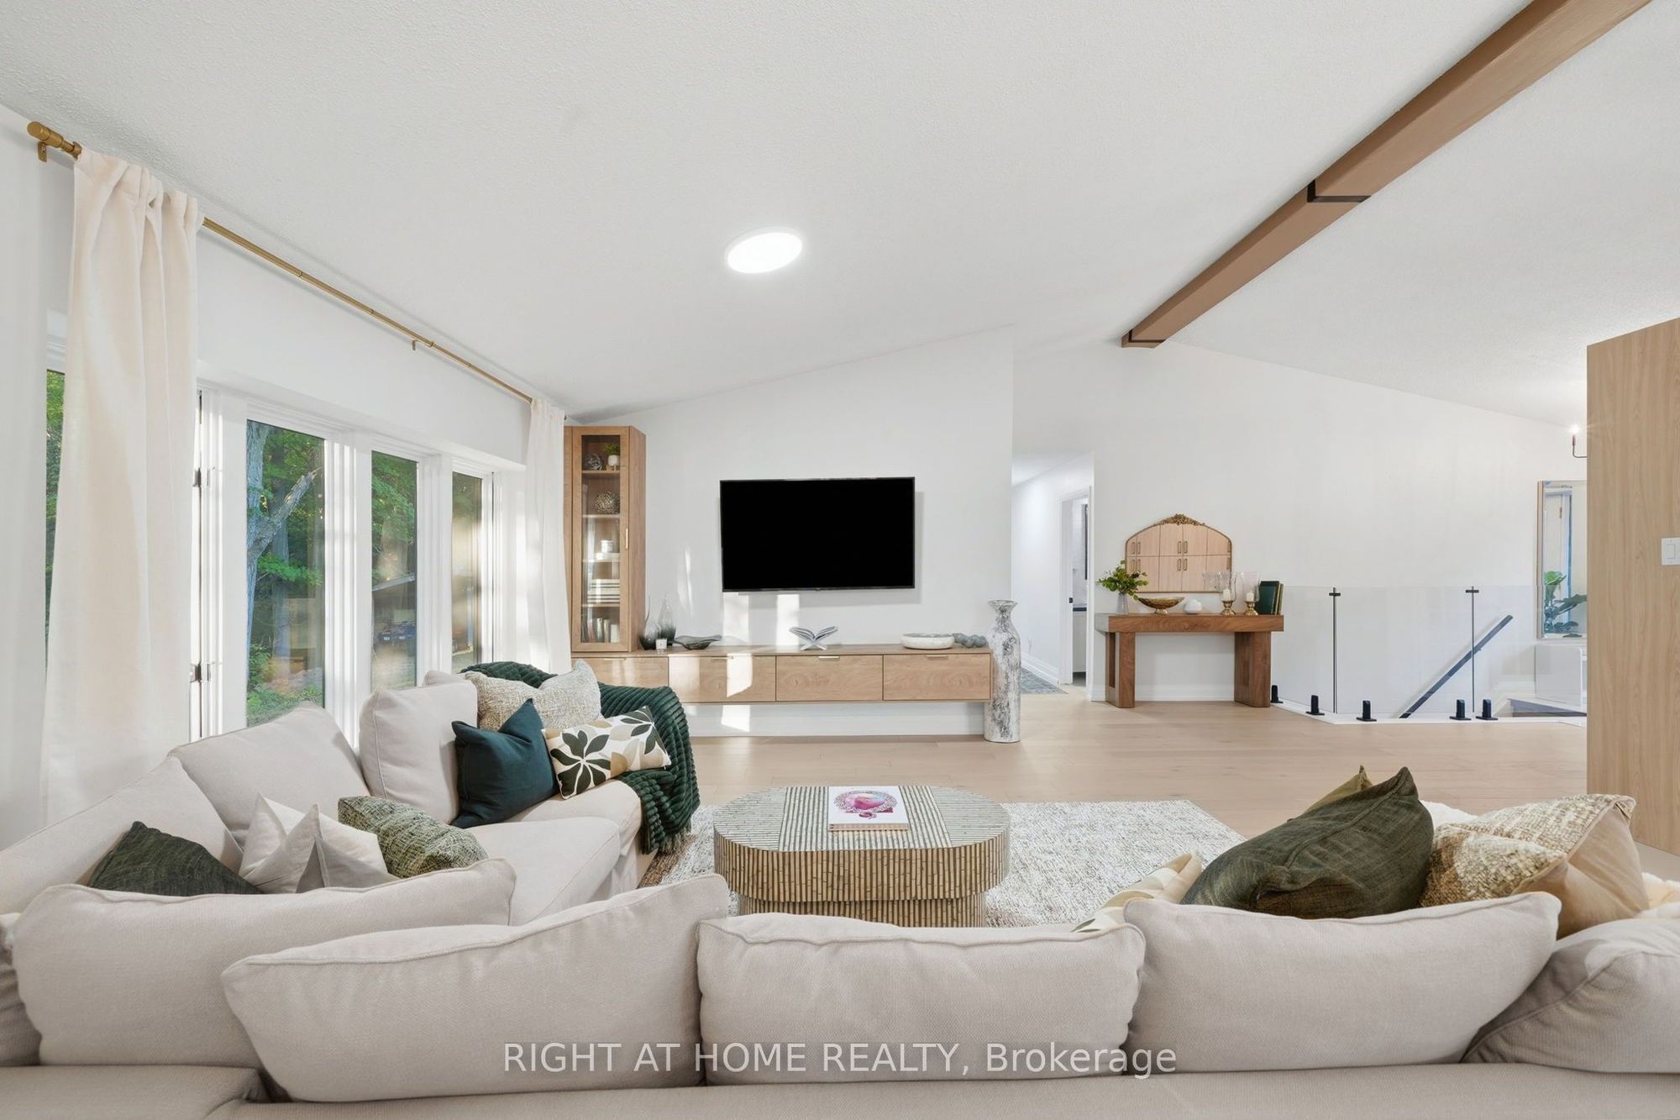
Living Room
Hardwood Floor
Large Window
North View
6
Main
14 x 16.92

Dining Room
Electric Fireplace
Hardwood Floor
7
Main
10.75 x 7
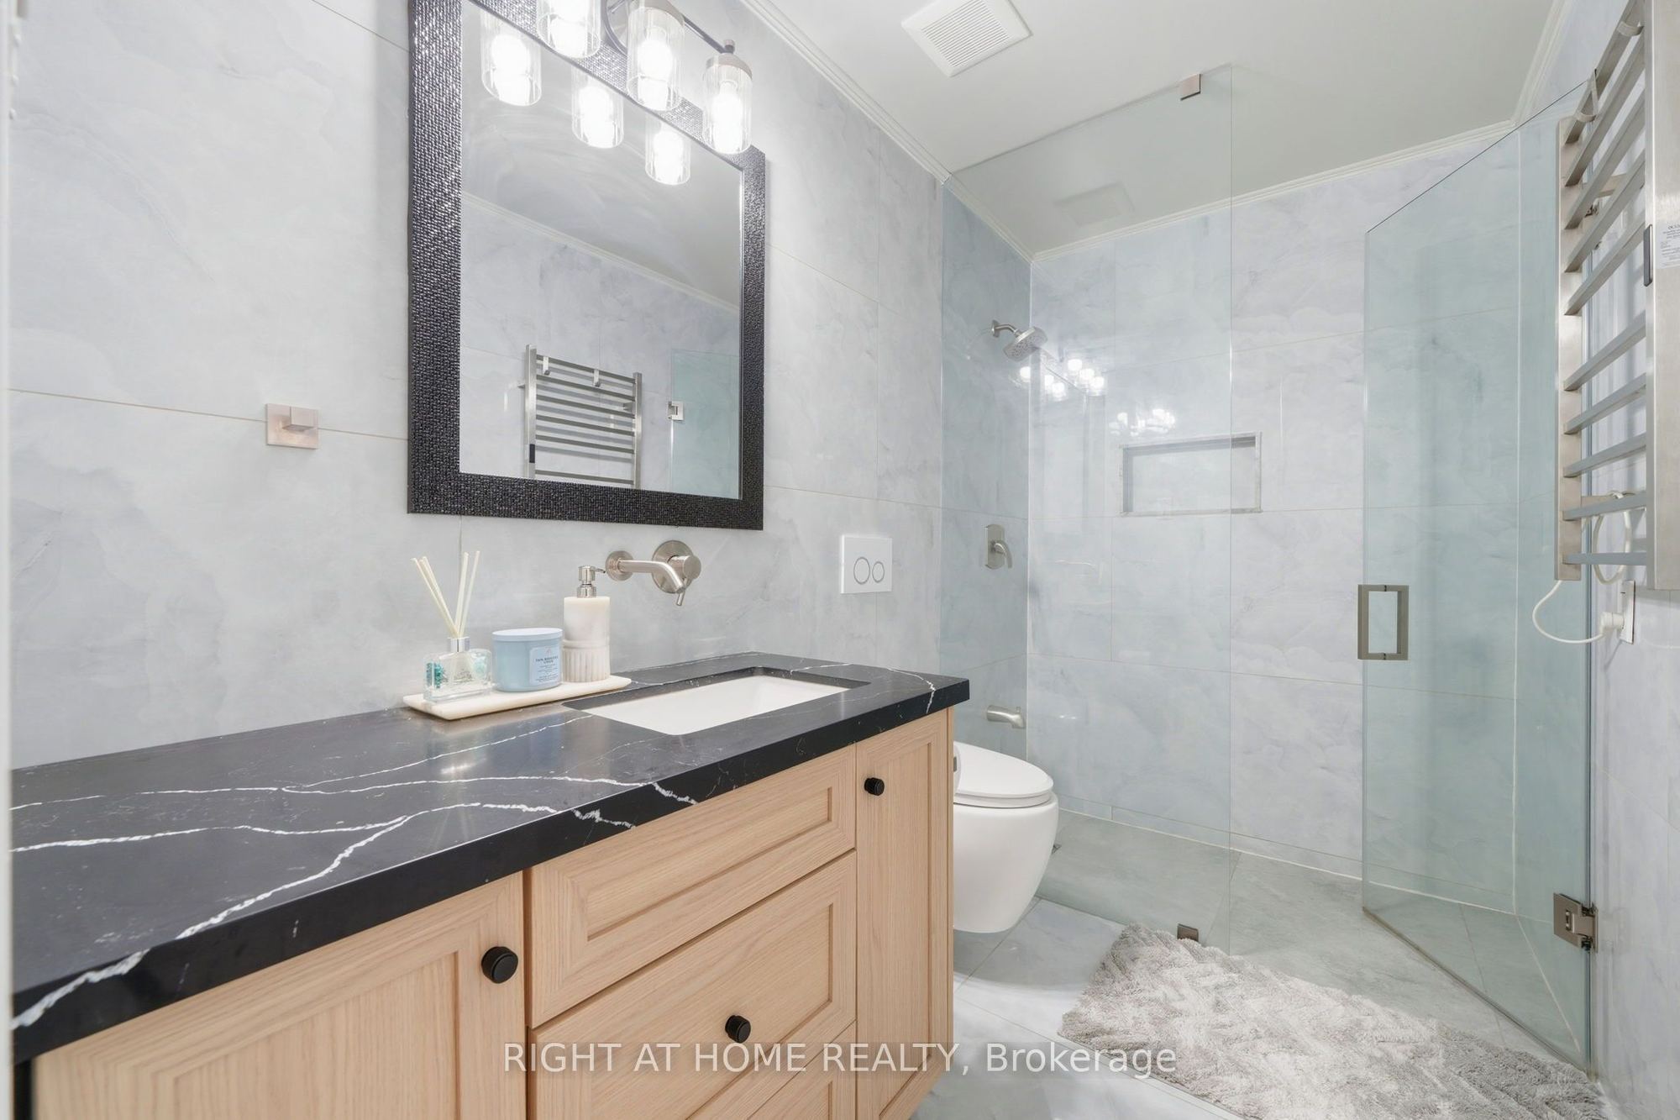
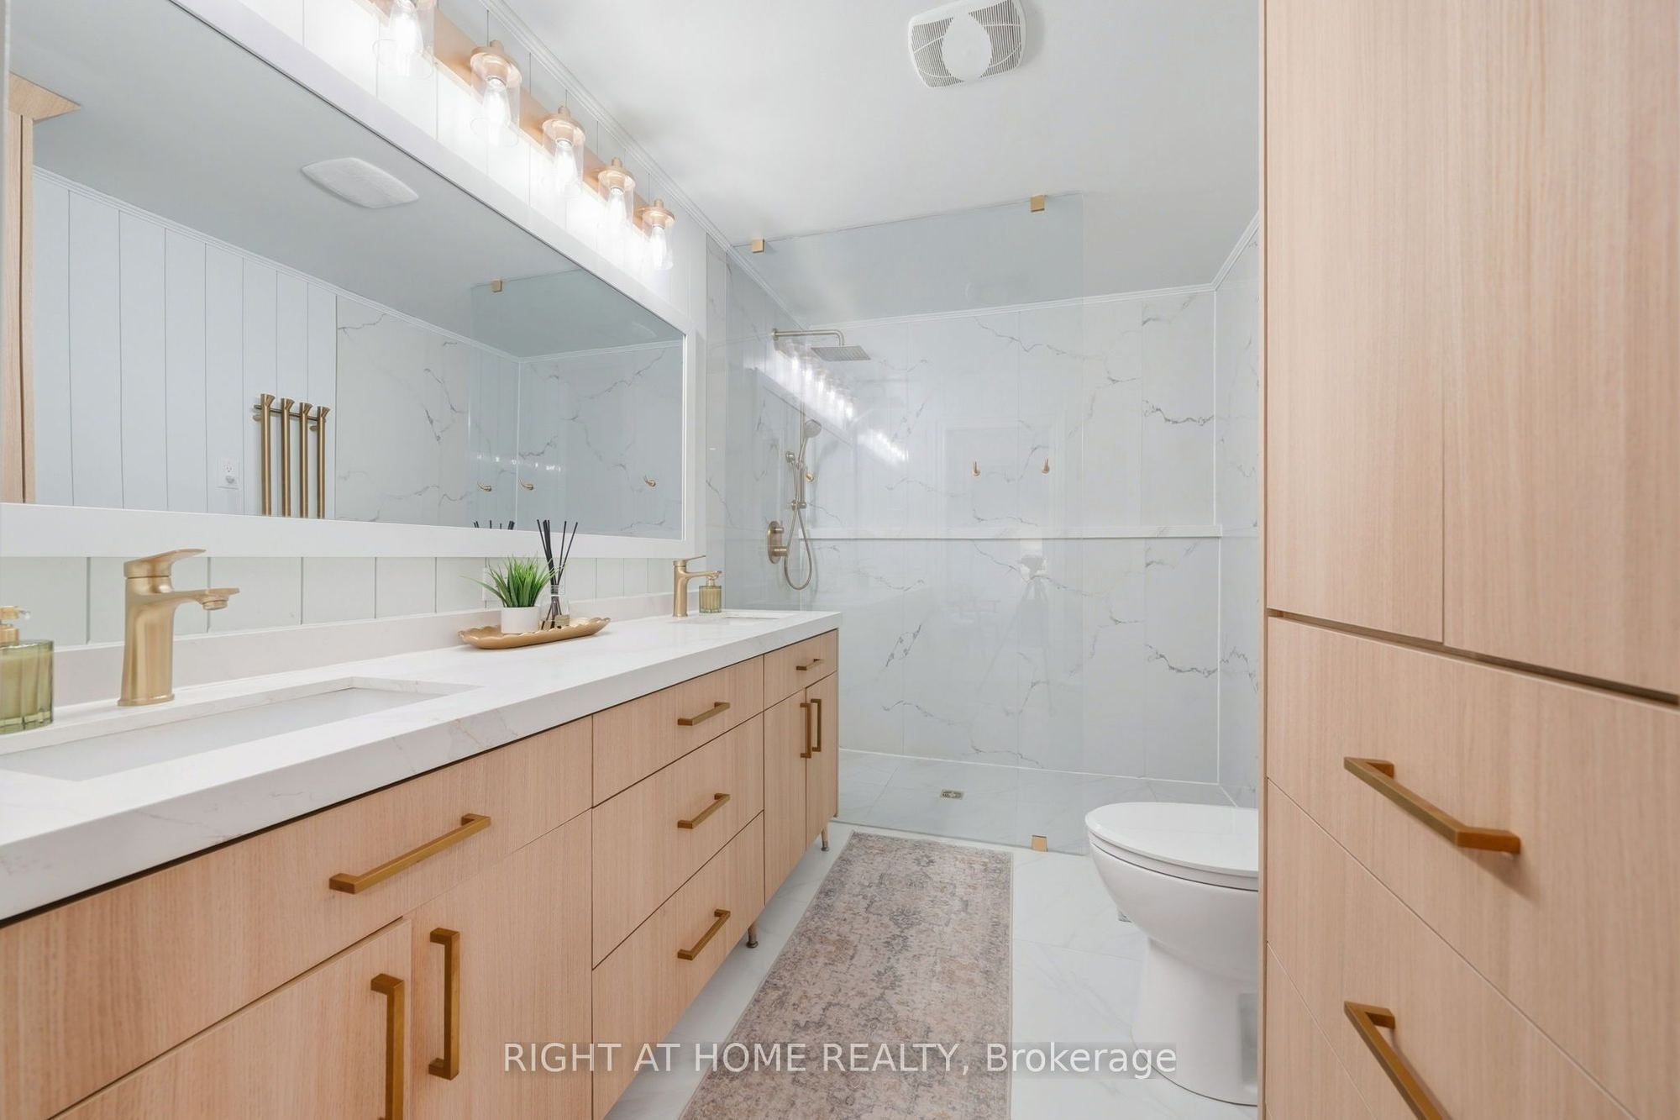
Bathroom
4 Pc Ensuite
Walk-In Bath
Tile Floor
8
Main
9.67 x 5.08
Bathroom
3 Pc Bath
Tile Floor
Walk-In Bath
9
Basement
17.42 x 10.75
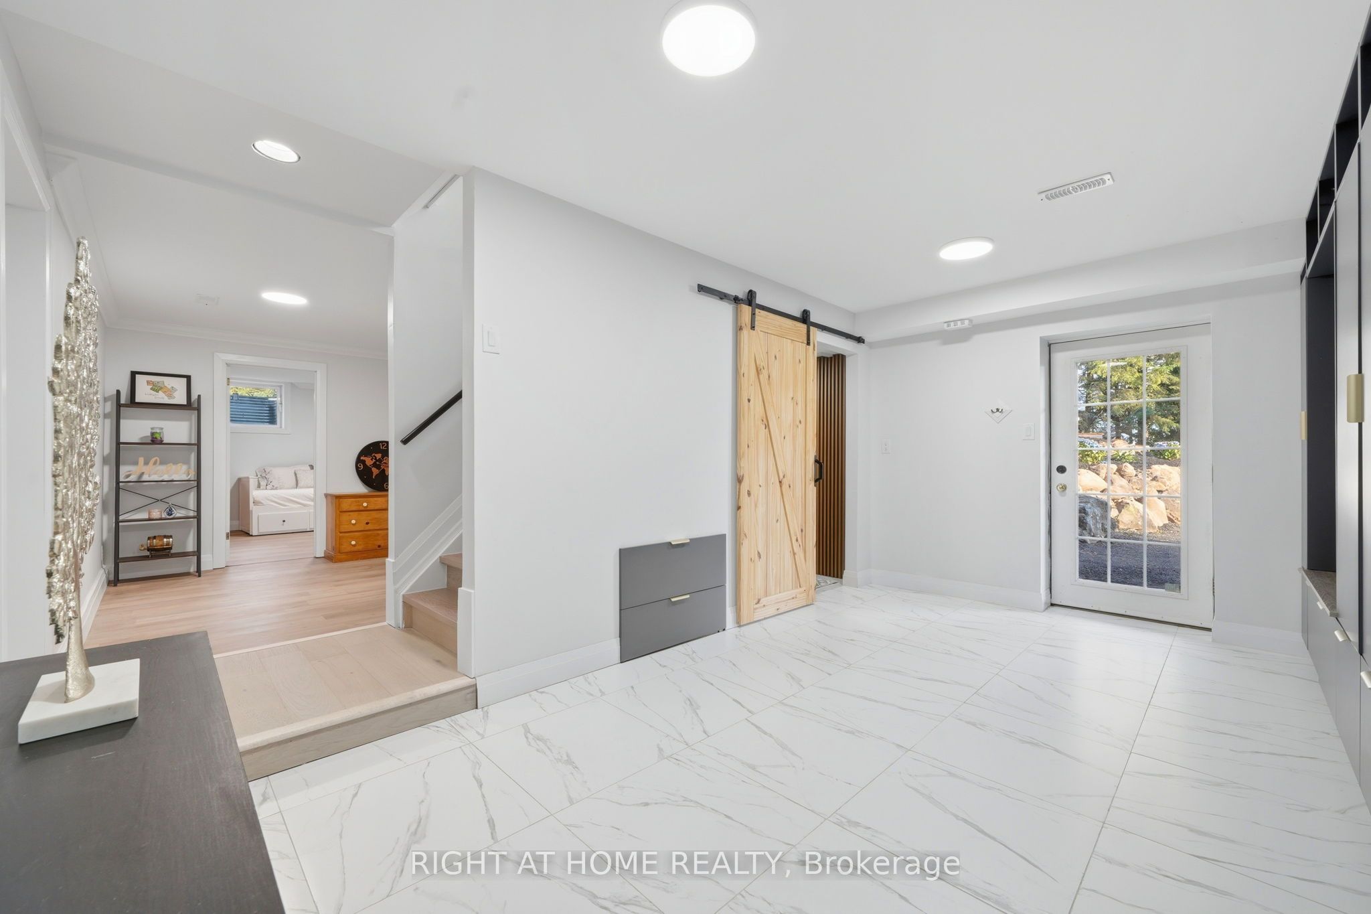
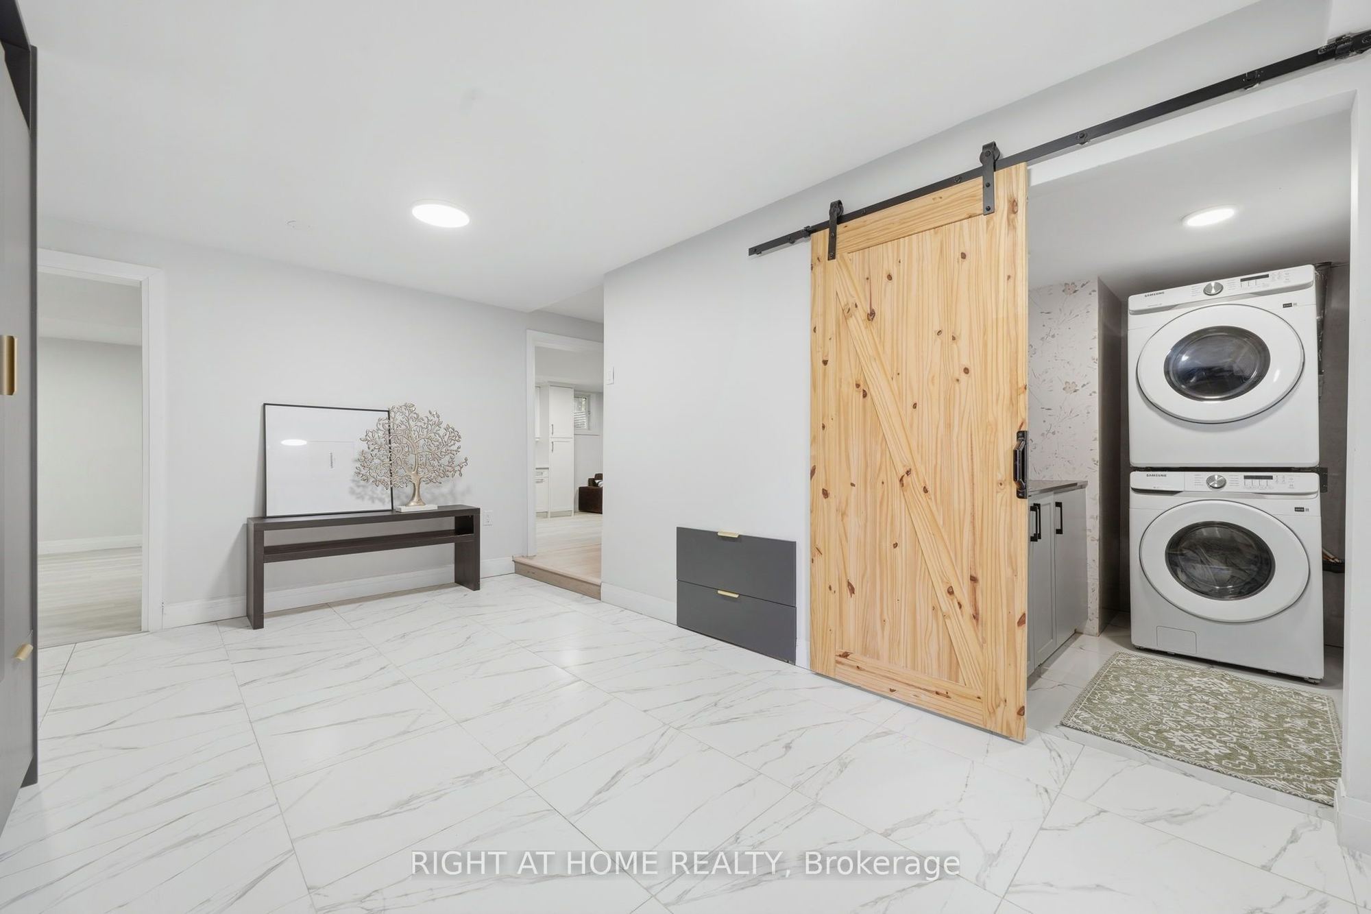
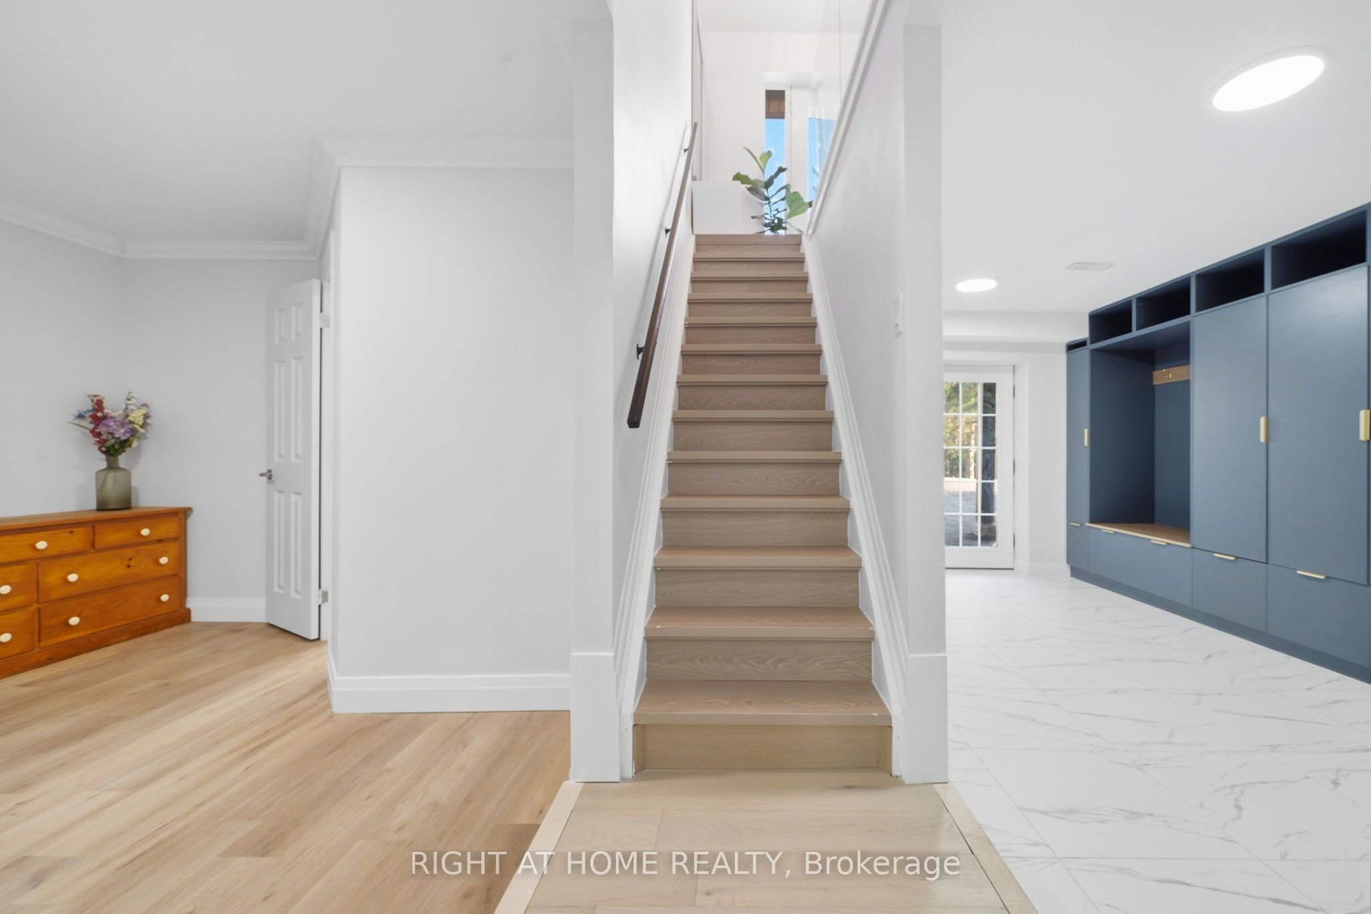
Mud Room
Tile Floor
B/I Closet
Access To Garage
10
Basement
7.83 x 6.25
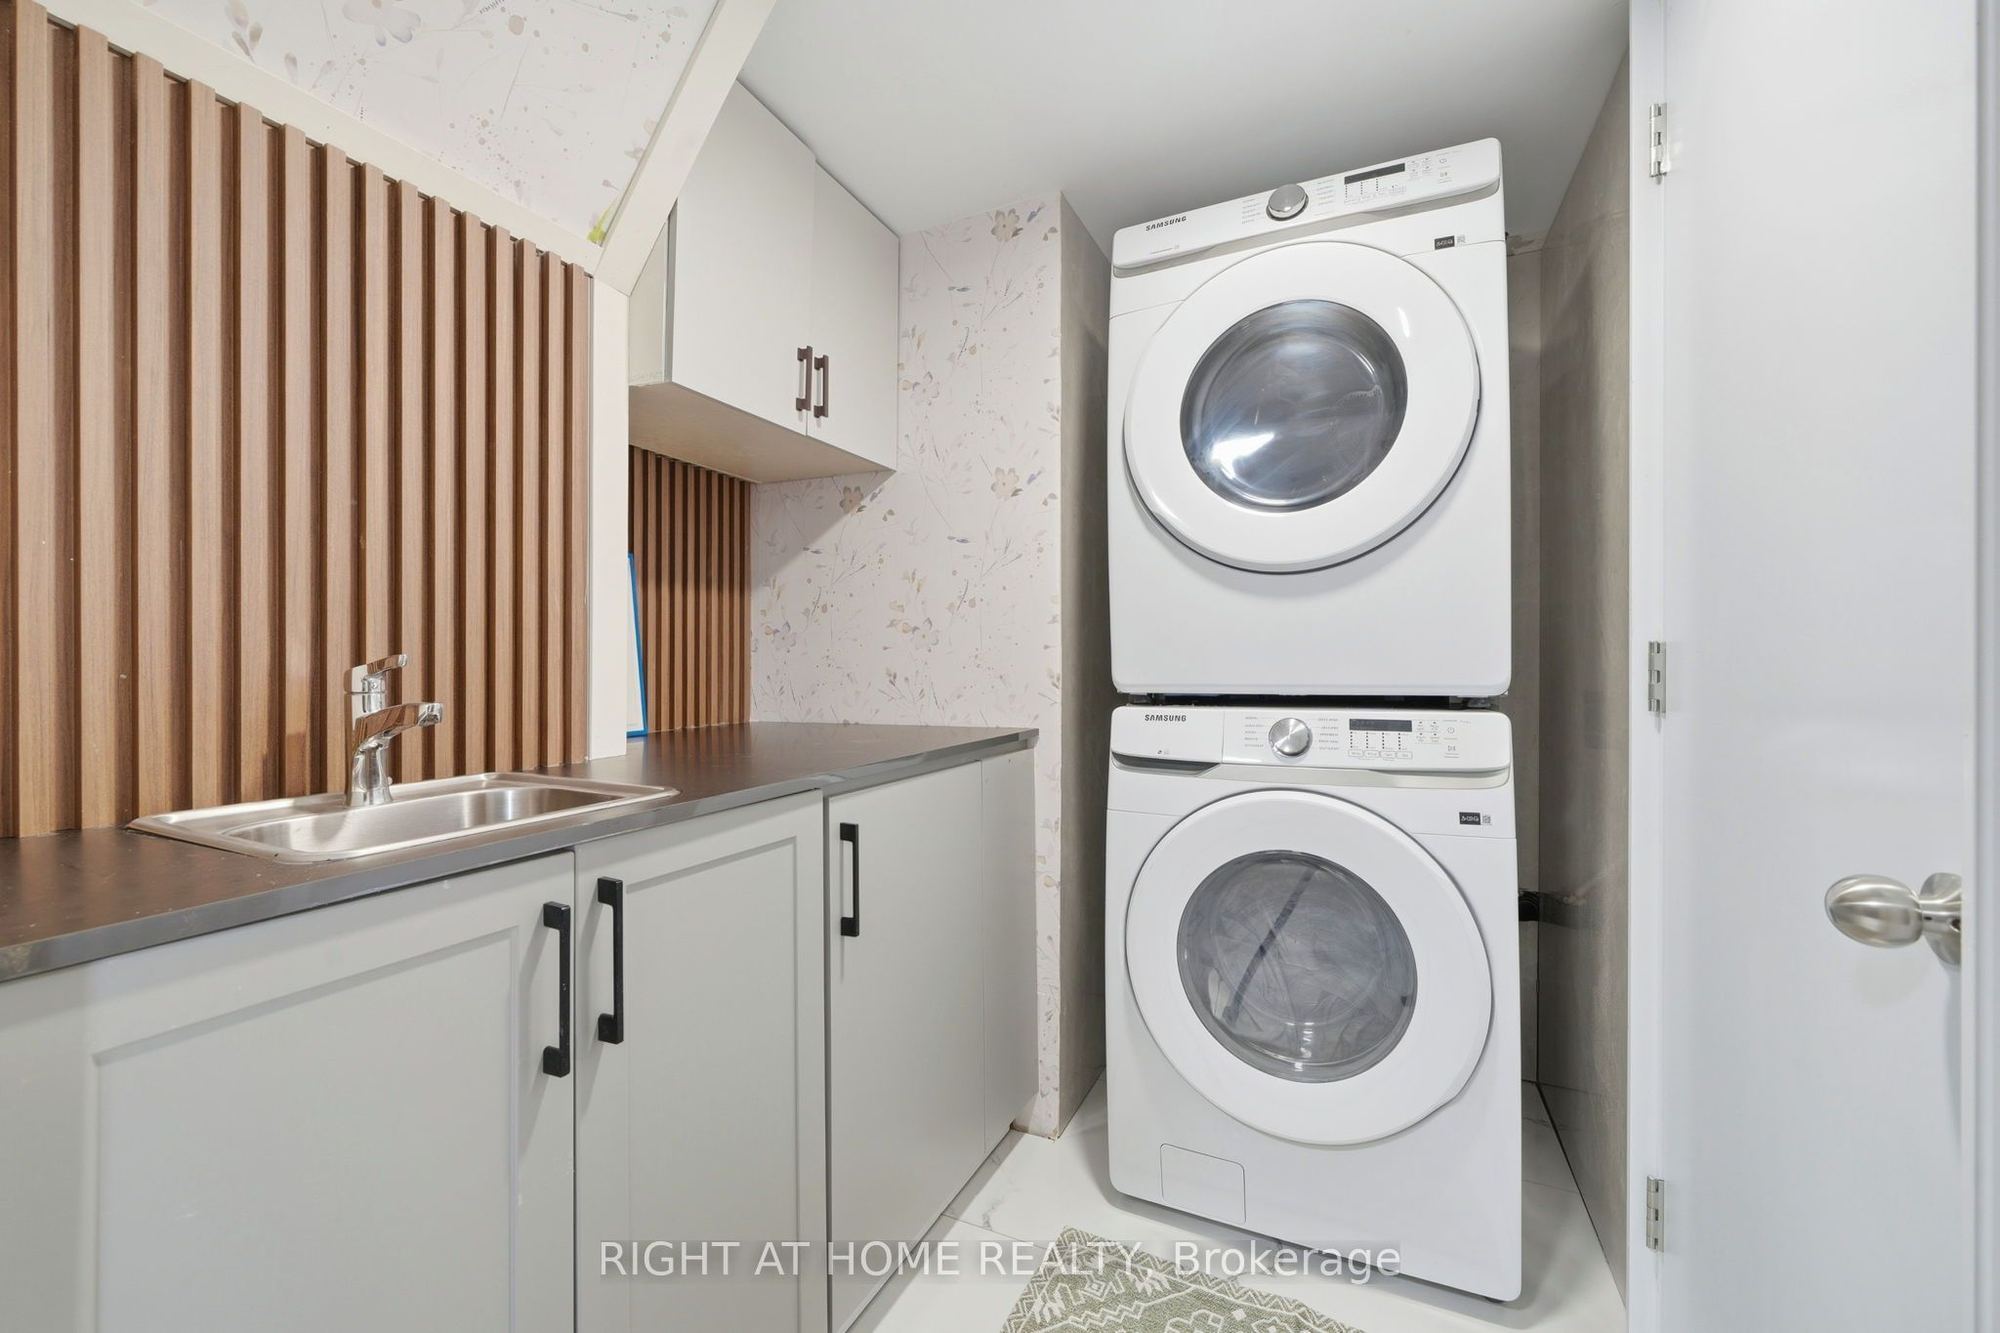
Laundry
Tile Floor
Laundry Sink
11
Basement
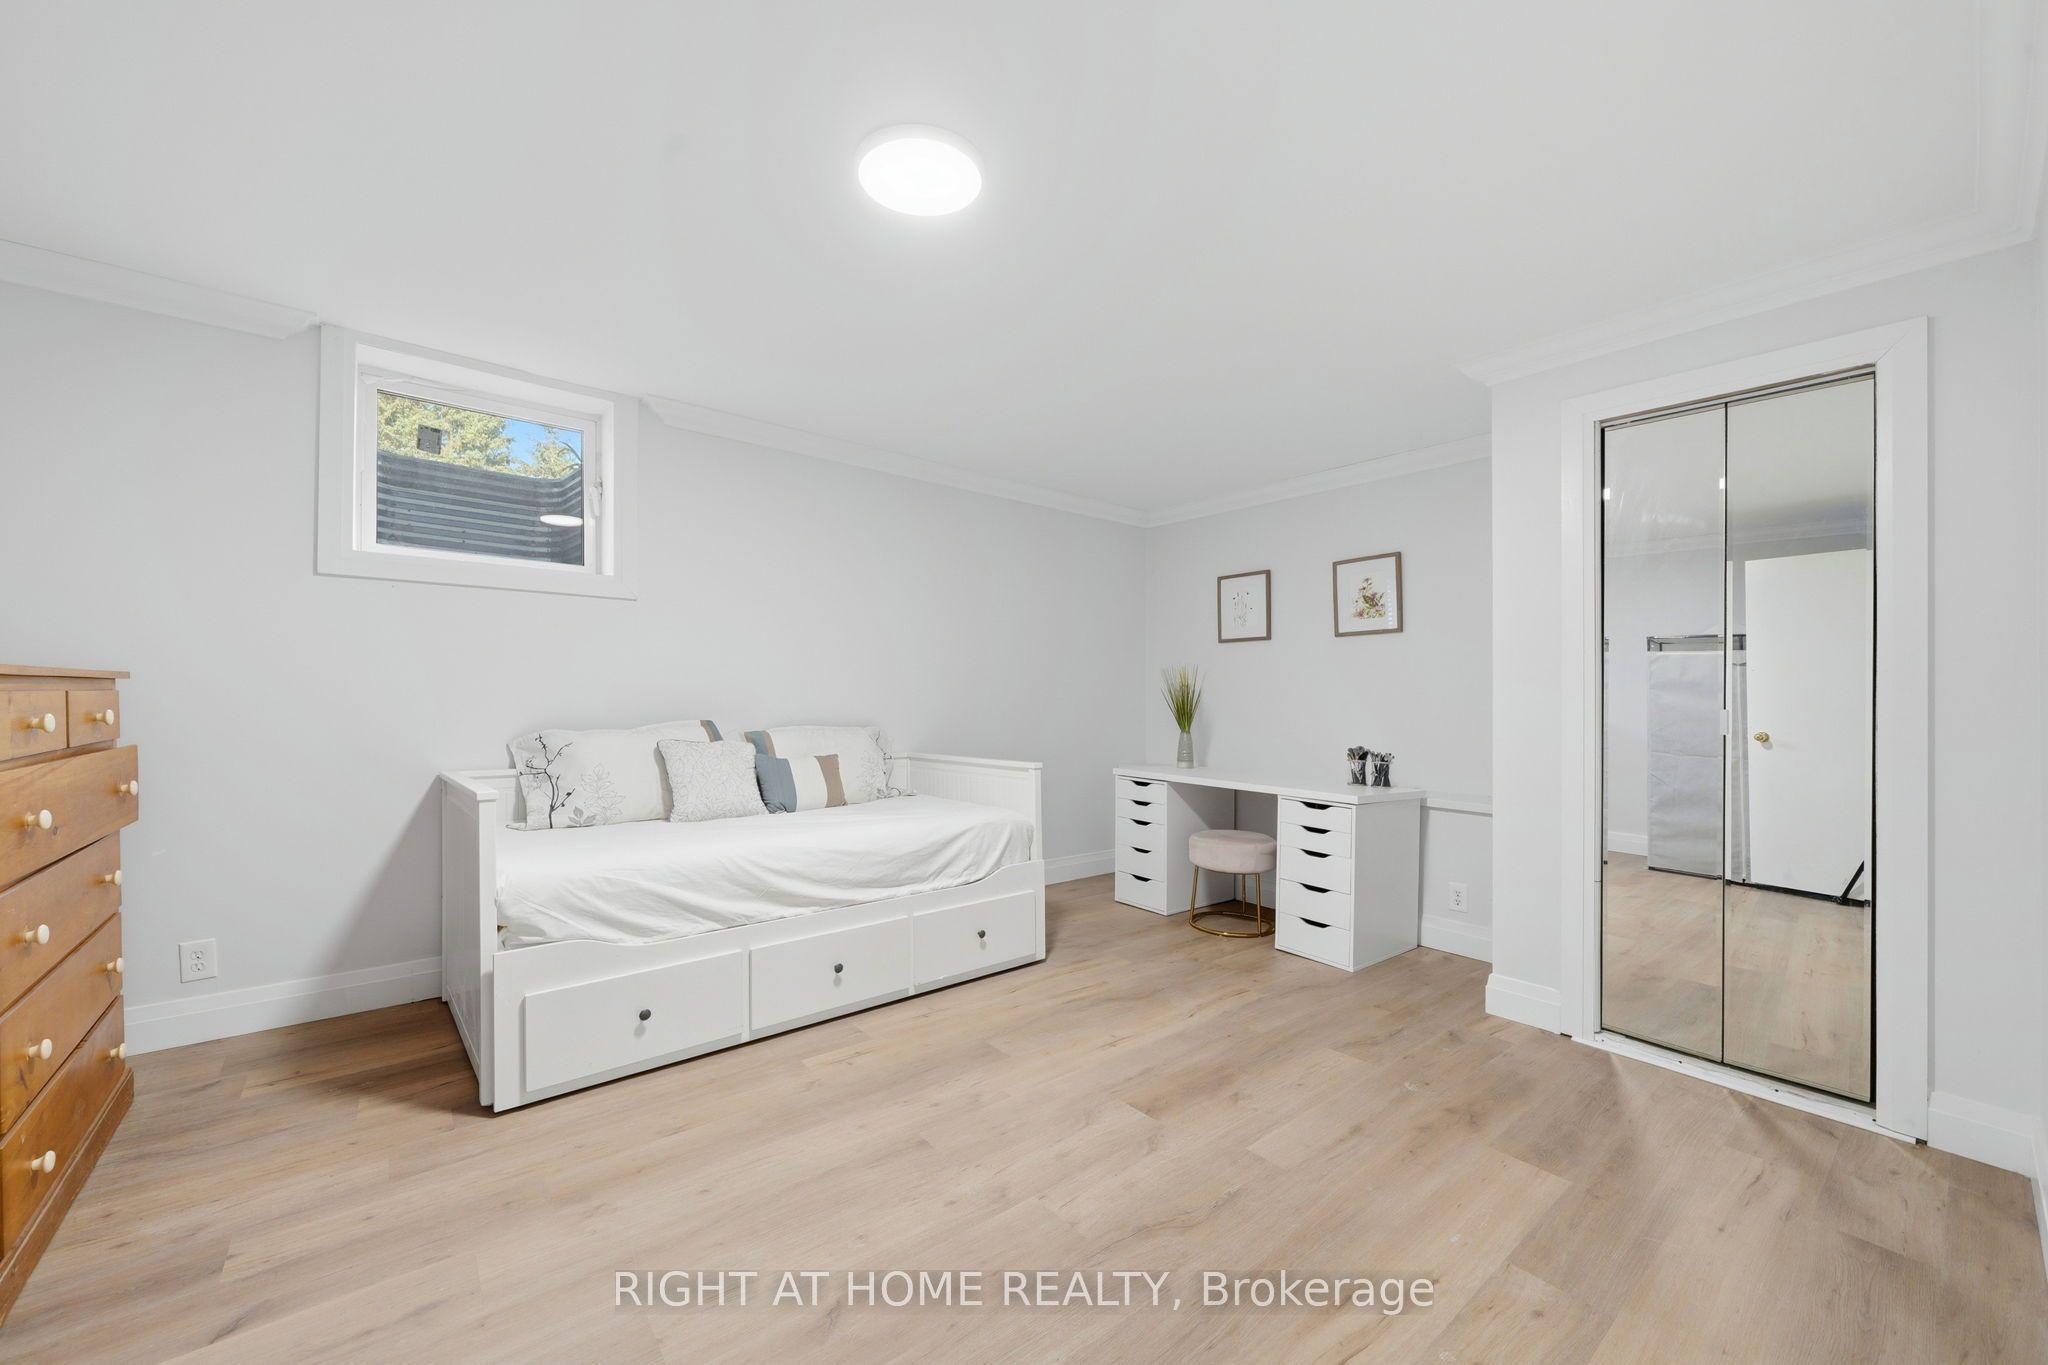
12 x 16
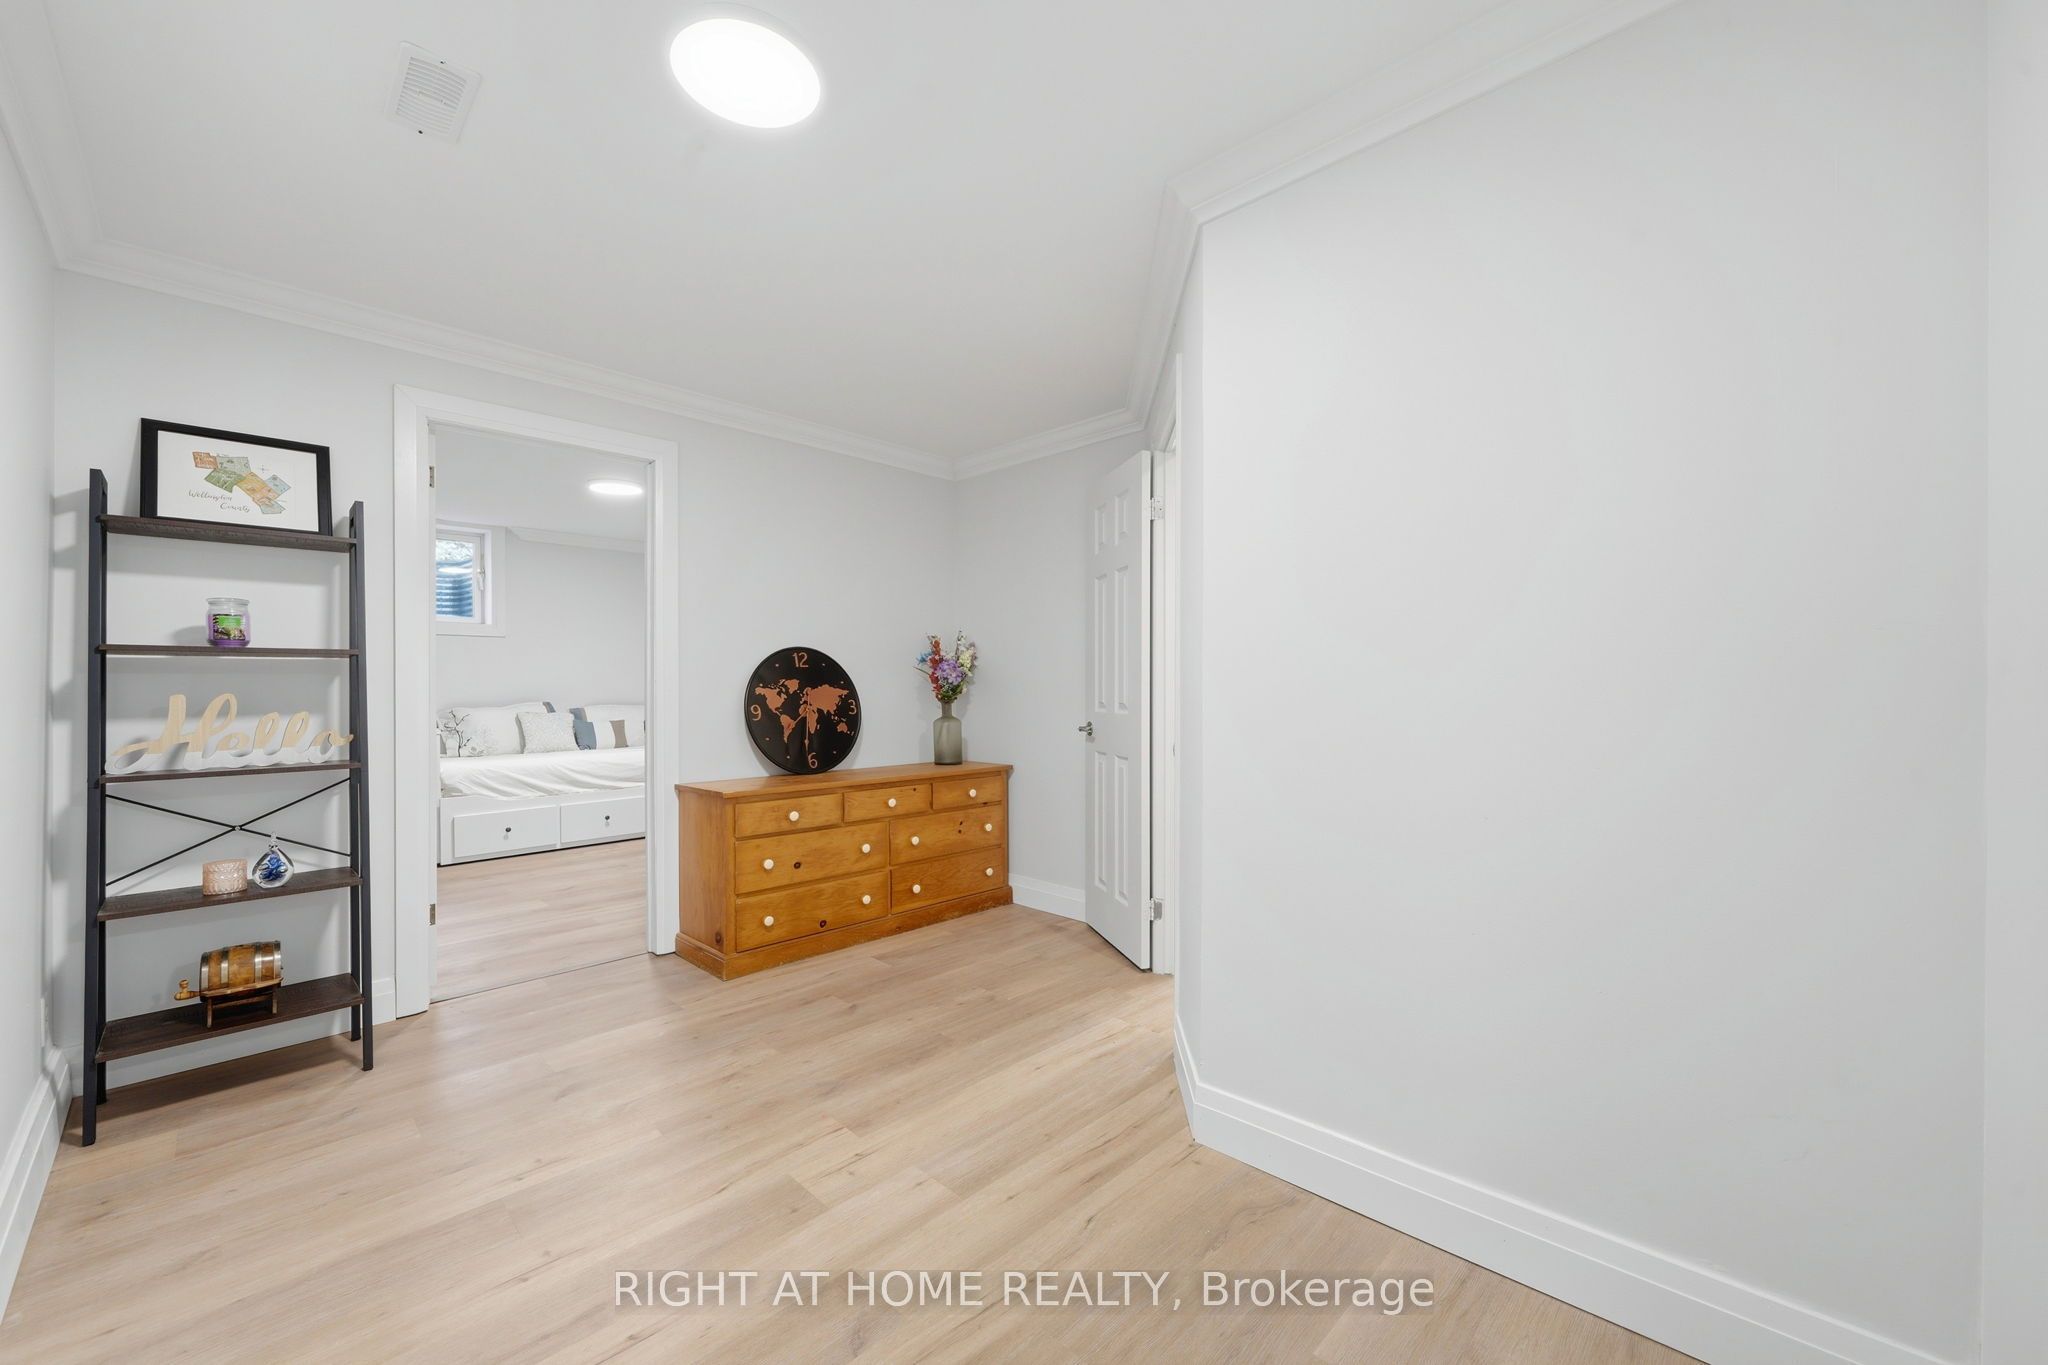
Bedroom
Above Grade Window
Vinyl Floor
12
Basement
9.67 x 11.75
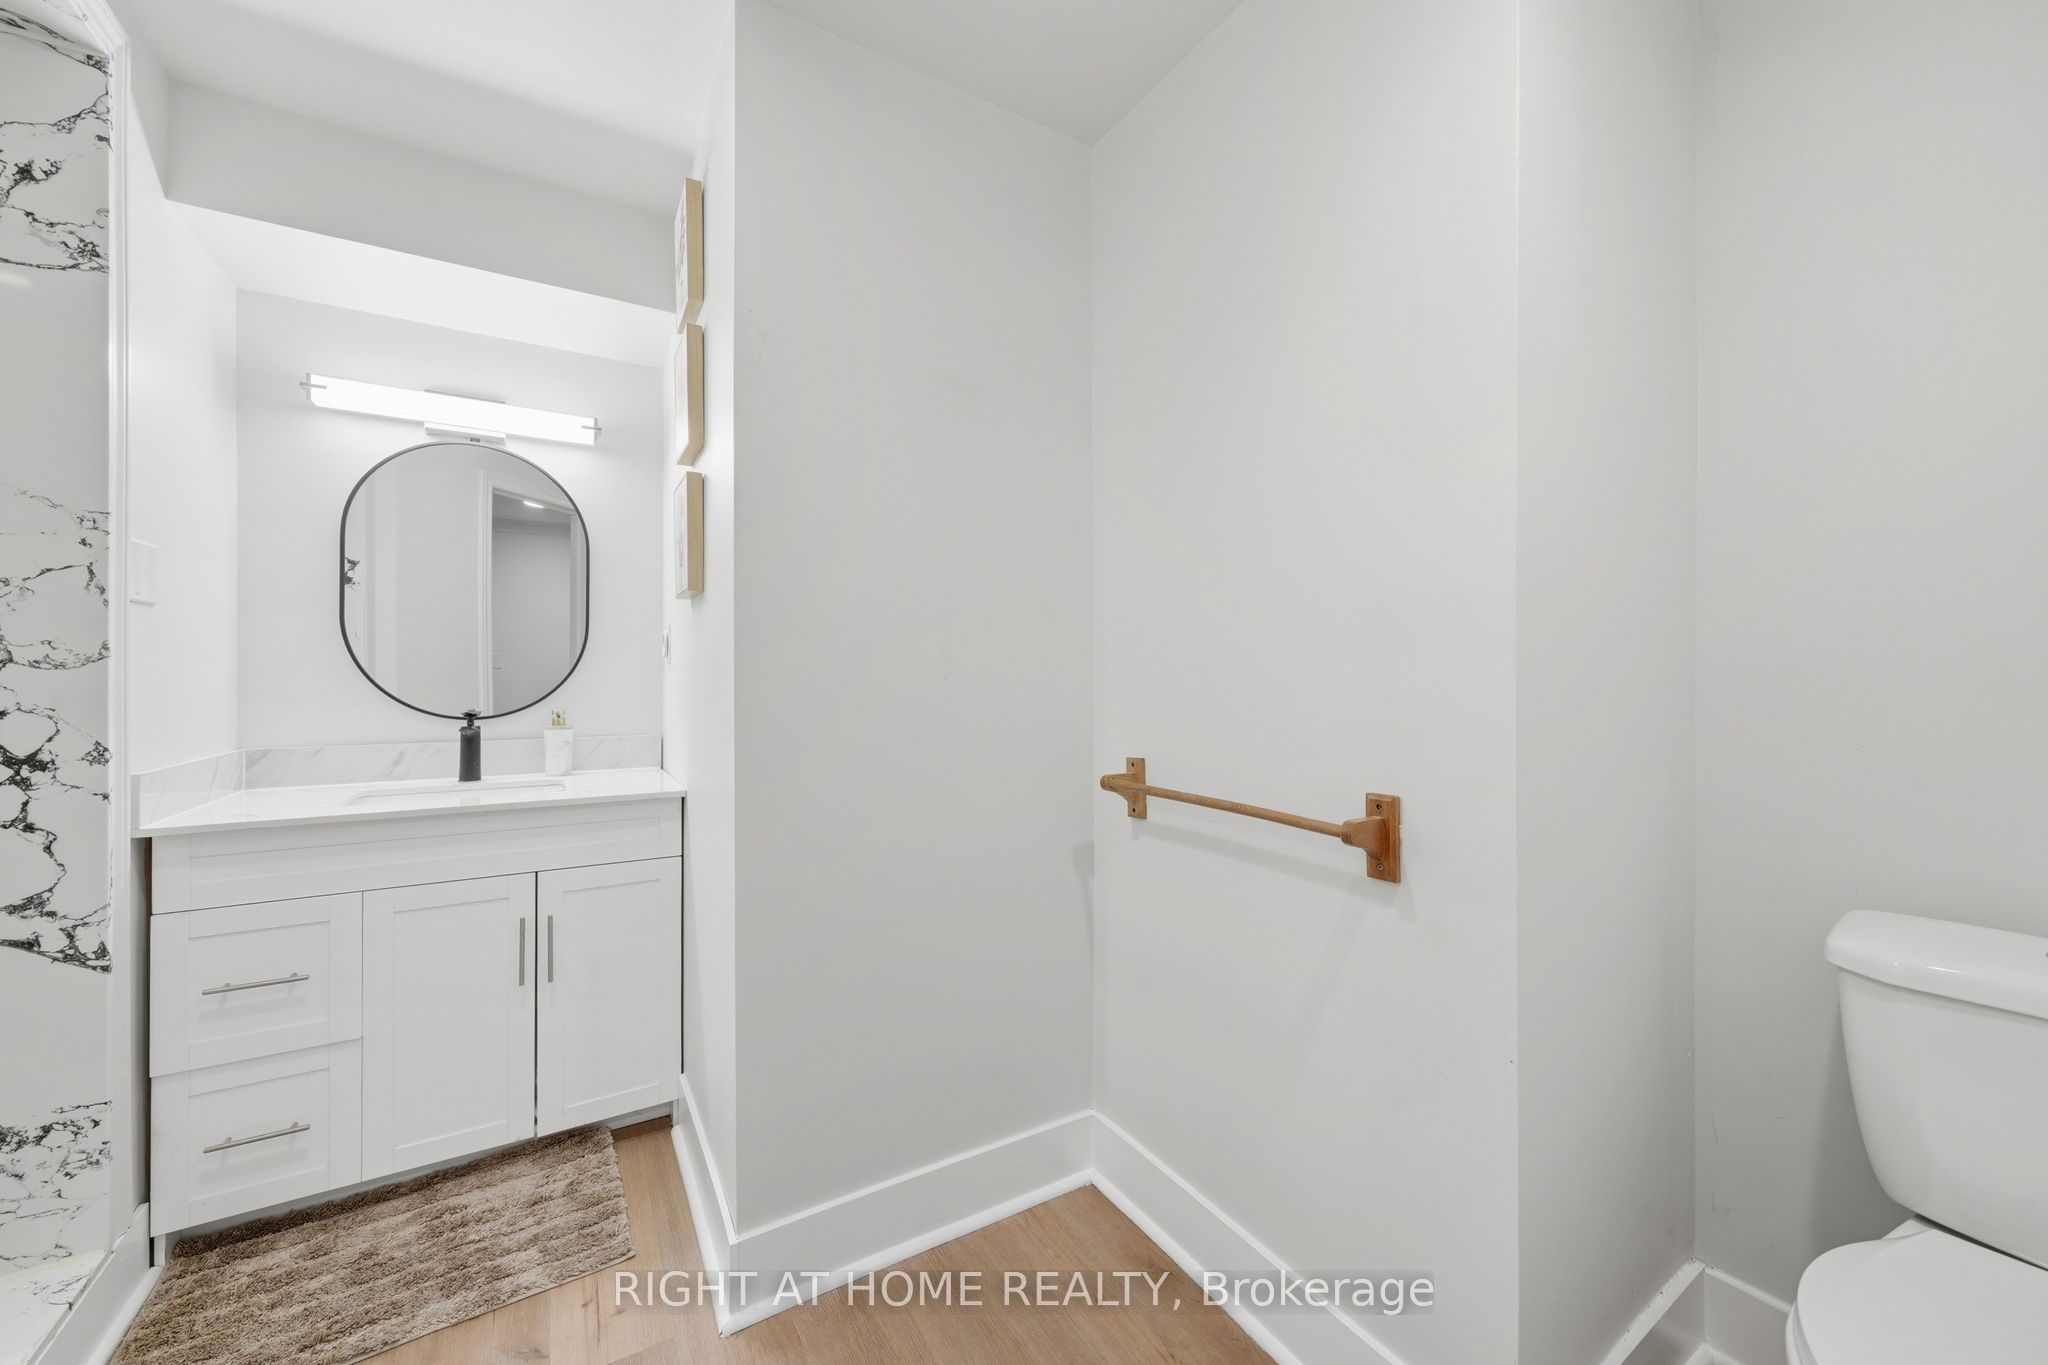
Bathroom
3 Pc Bath
Walk-In Bath
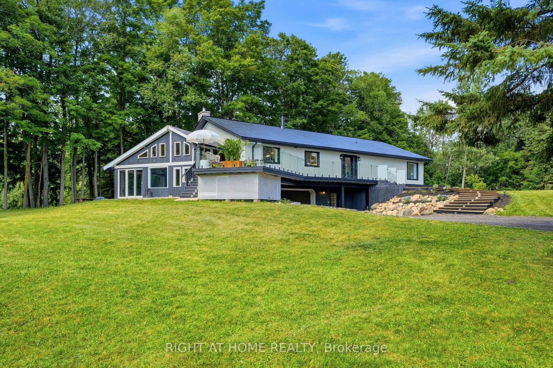
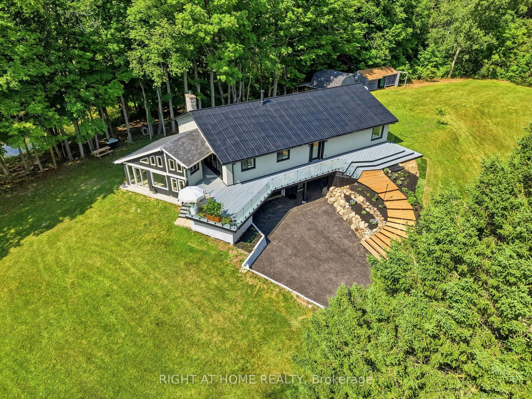
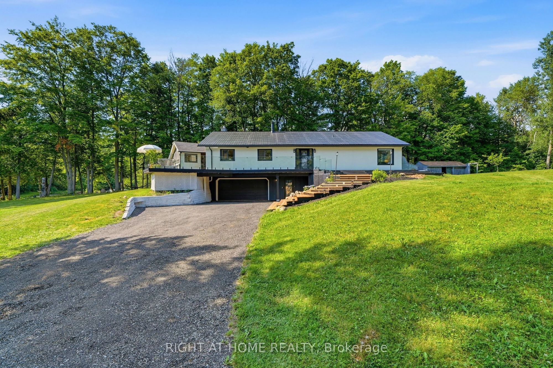
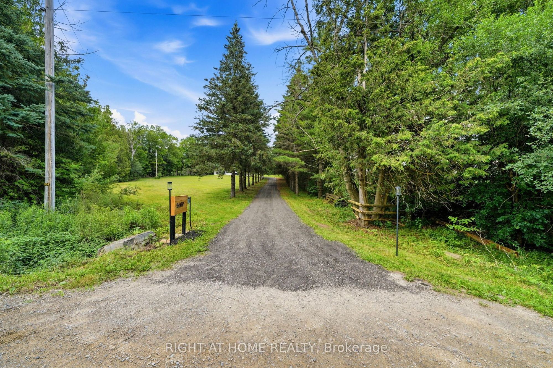
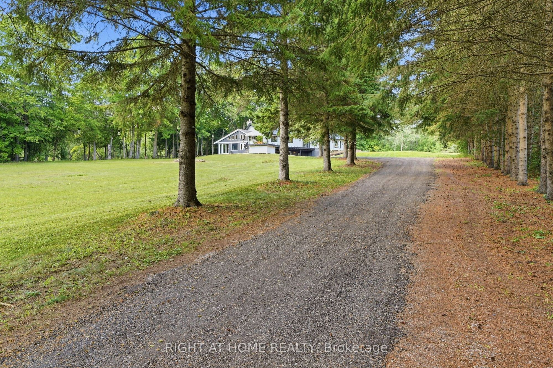
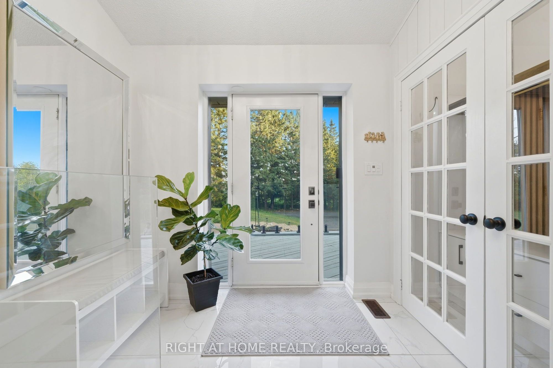
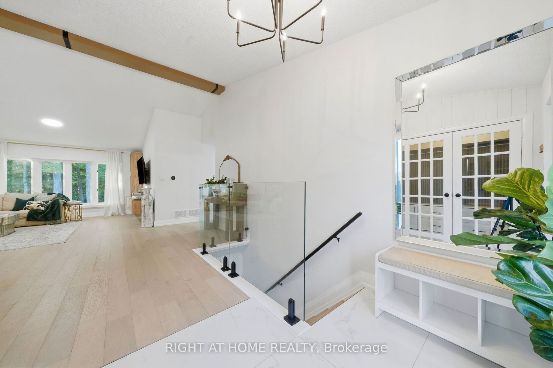
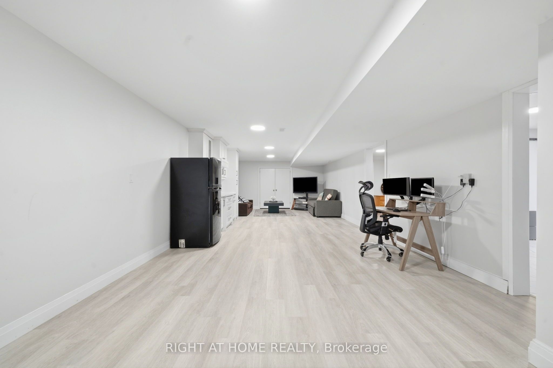
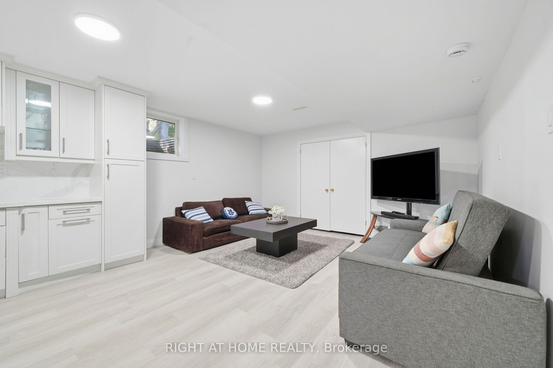
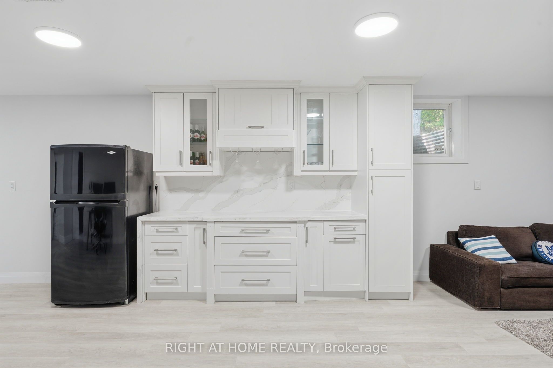
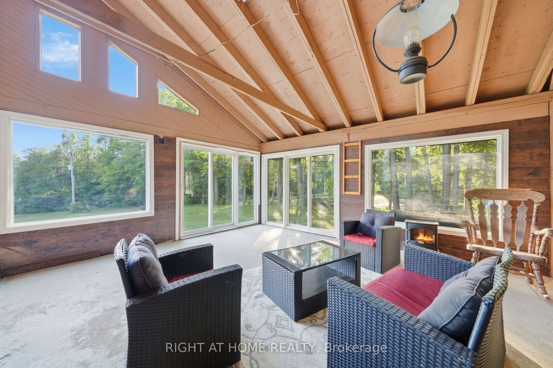
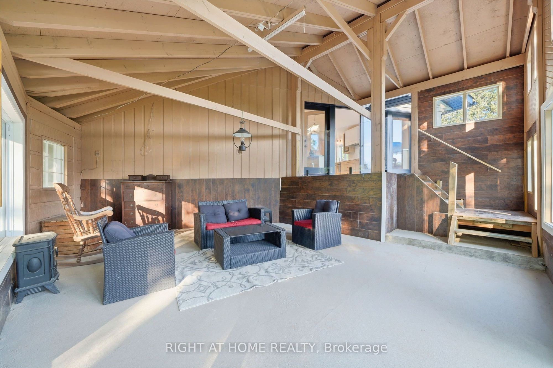
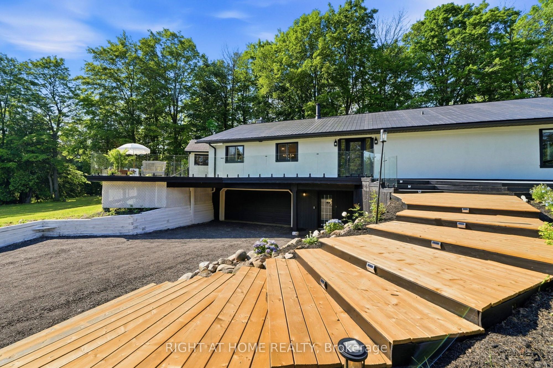
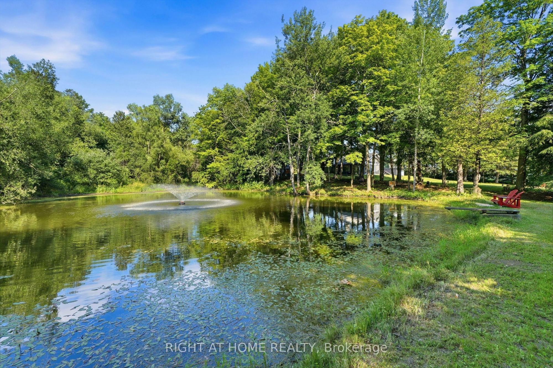
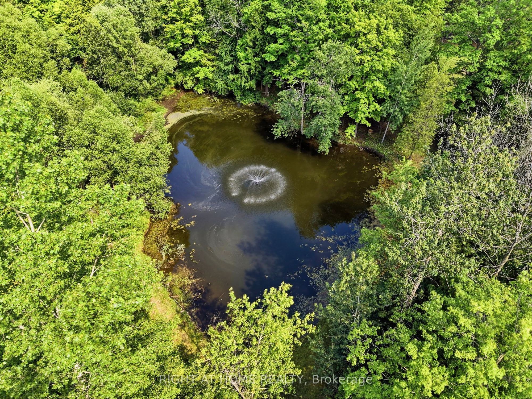
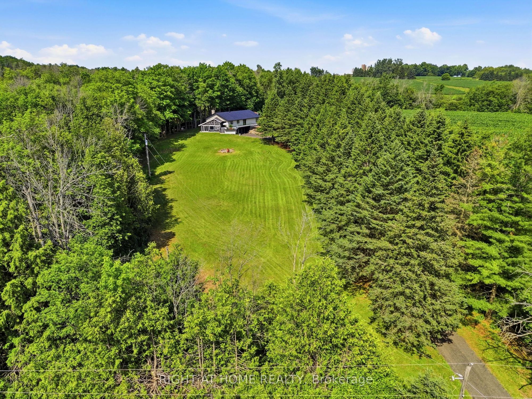
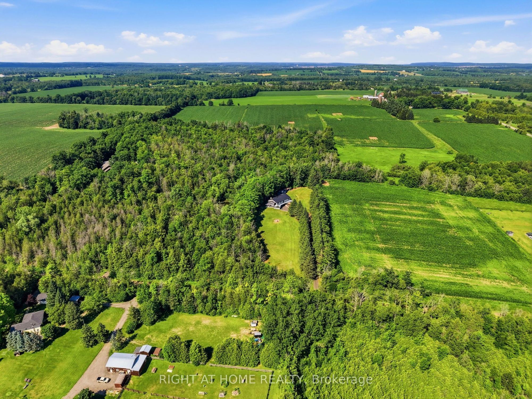
Description: Welcome to your private country retreat on 8.6 picturesque acres just minutes from the Village of Erin. Set well back from the road behind a long, tree-lined driveway with ample parking for family and guests, this beautifully updated 3+2 bedroom, 3 bathroom home offers the perfect blend of privacy, comfort, and natural beauty. Inside, soaring cathedral ceilings, engineered hardwood flooring, and an open-concept living and dining area create a warm and inviting space for everyday living and entertaining. The custom kitchen features quality finishes, built-in appliances, abundant cabinetry, and a thoughtfully designed layout perfect for family gatherings and hosting. Updated bathrooms showcase modern finishes and walk-in showers, while an energy-efficient air-to-air heat pump provides year-round comfort. The fully finished walkout basement expands the living space with an office area, spacious family room, and stylish dry bar-offering endless possibilities for guests, recreation, or working from home. Step outside to discover a peaceful country setting surrounded by mature maple trees and a spring-fed pond with fountain. Enjoy morning coffee or evening gatherings in the inviting three-season room, or relax on the expansive deck with sleek glass railings while taking in the sounds of nature, the songs of visiting birds throughout the seasons. Rarely does a property offer this combination of privacy, natural beauty, and thoughtfully designed living space. Experience it for yourself-this is the one you won't want to miss!
Toggle icons below to view amenities nearby:
 Banks
Banks Bus stations
 Gas stations
 Groceries
 Parks
Parks Restaurants
 Schools
 Shops
ShopsBook a showing or get more information
Listed by RIGHT AT HOME REALTY
NOTE: The information provided herein must only be used by consumers that have a bona fide interest in the purchase, sale, or lease of real estate and may not be used for any commercial purpose or any other purpose.
NOTE: The information provided herein must only be used by consumers that have a bona fide interest in the purchase, sale, or lease of real estate and may not be used for any commercial purpose or any other purpose.